

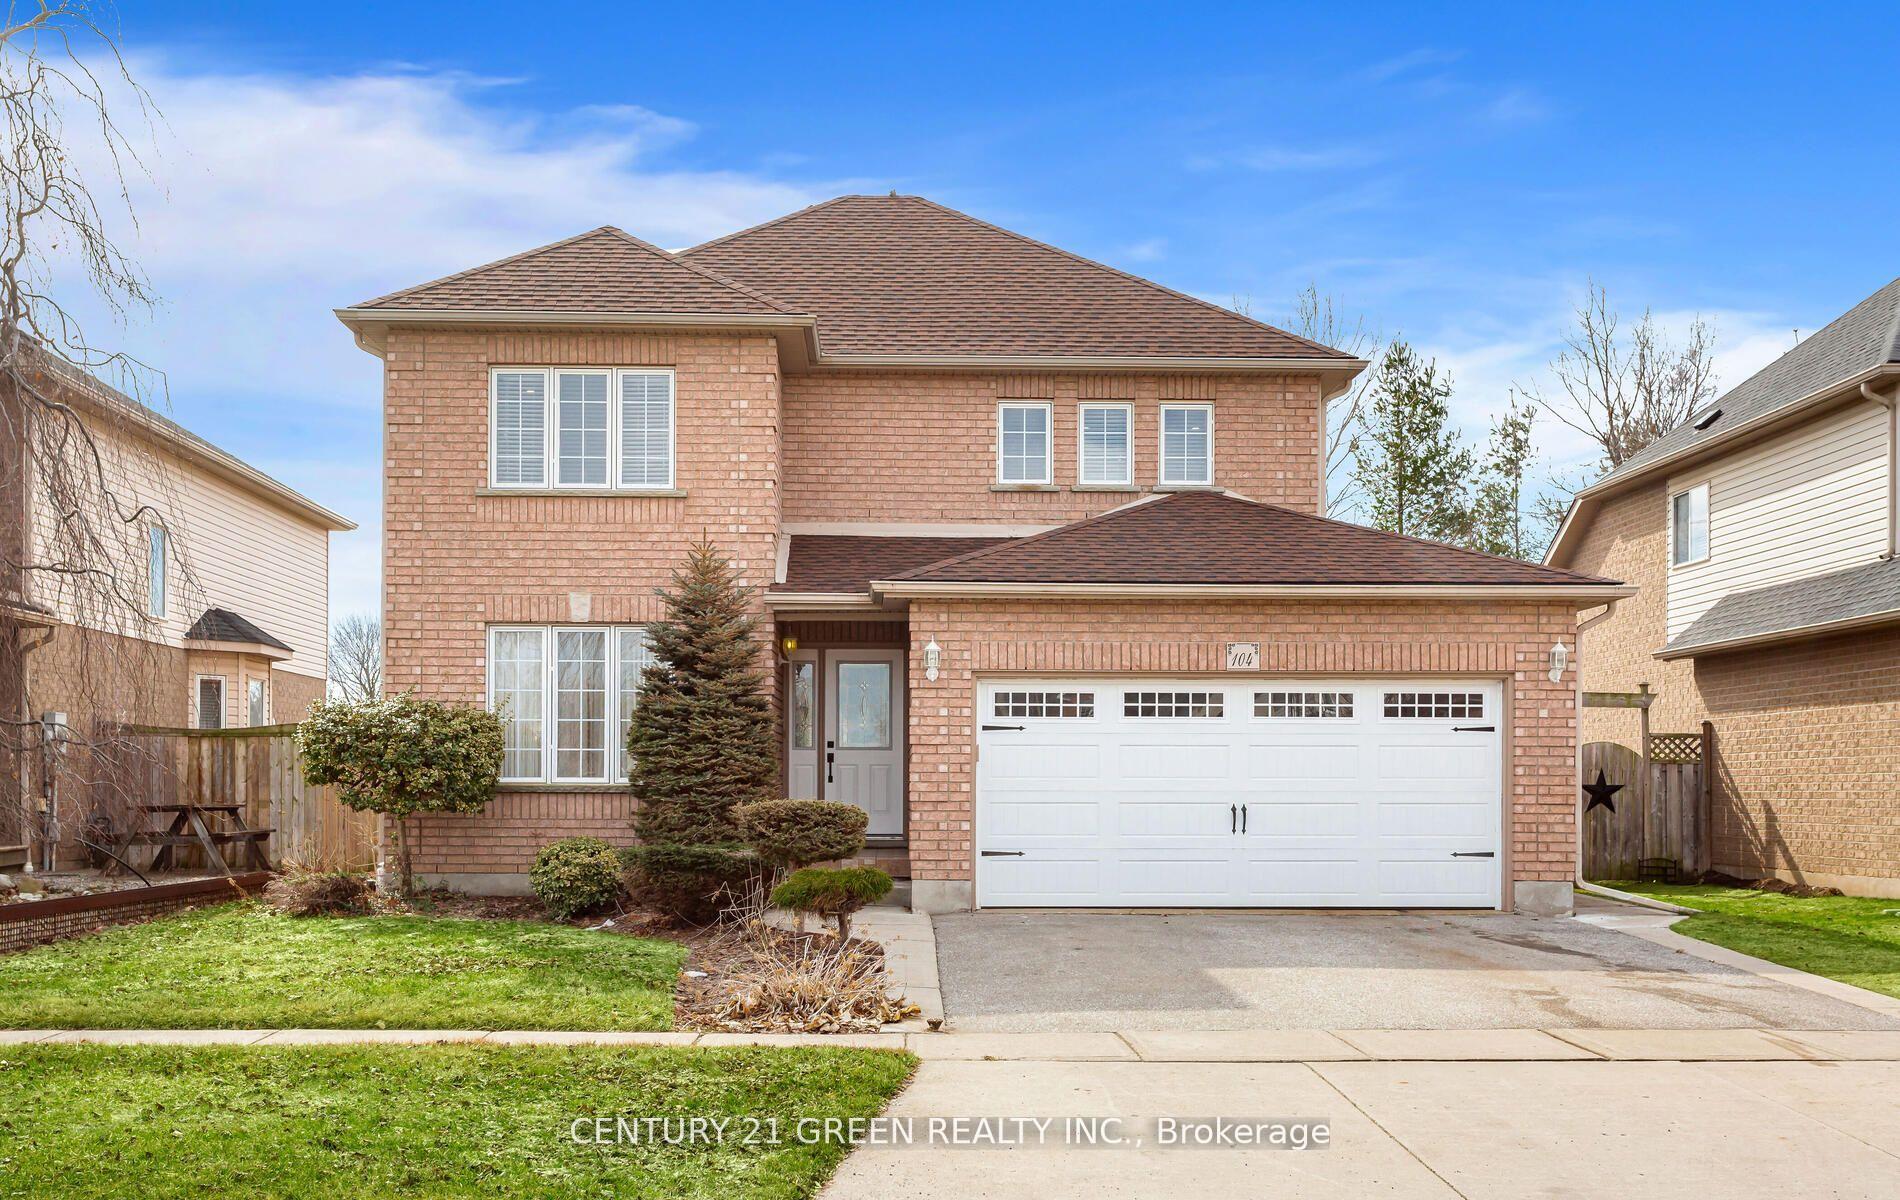
104 Lilywood Drive
104 Lilywood Drive
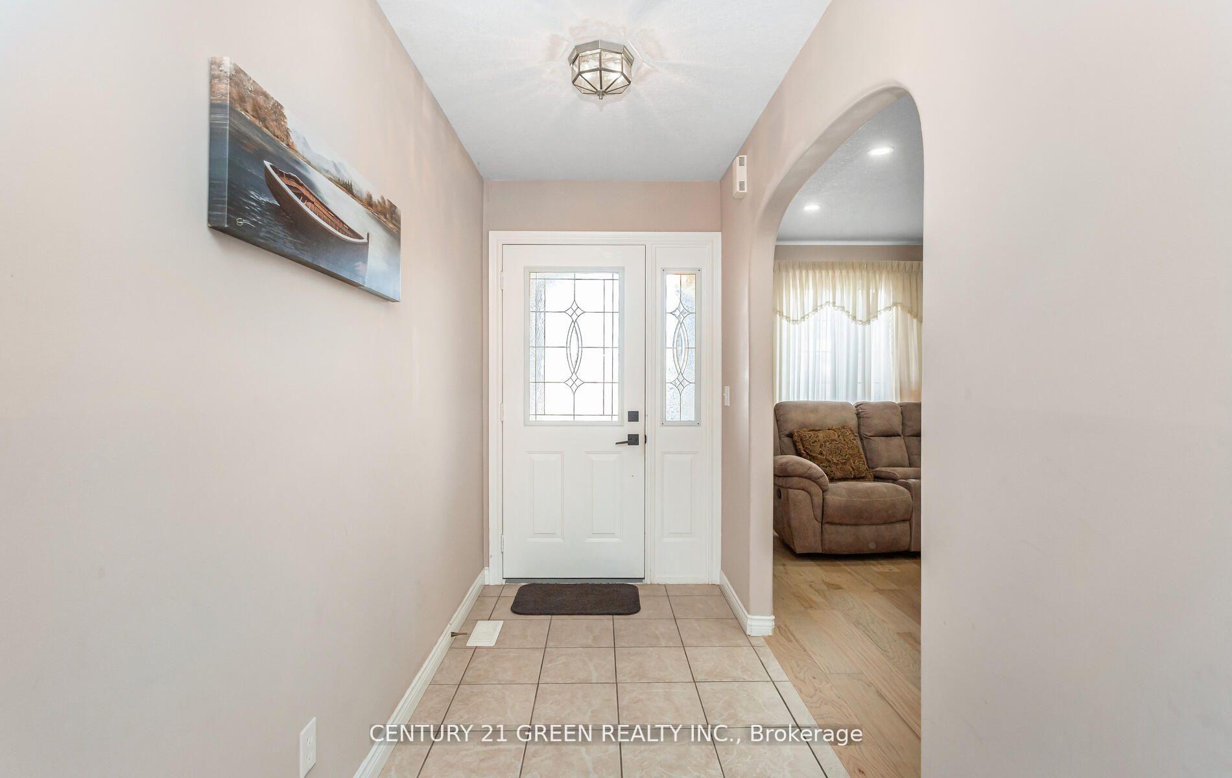
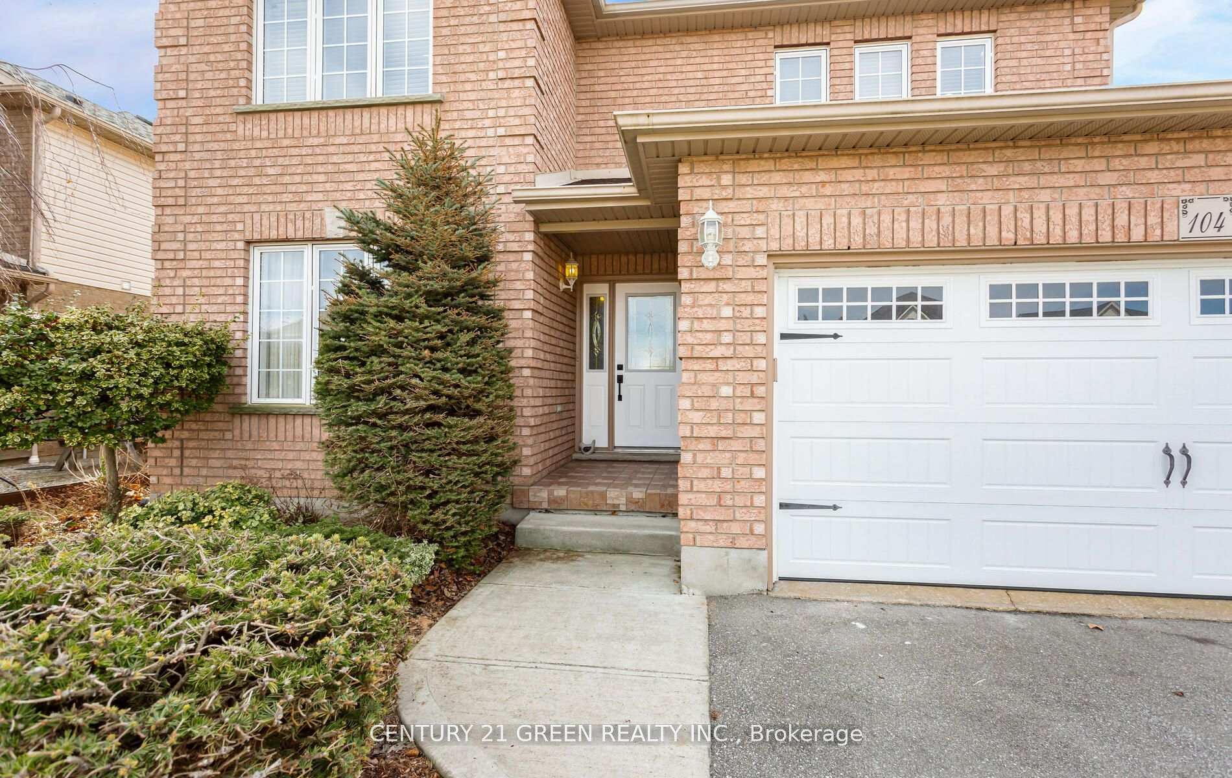
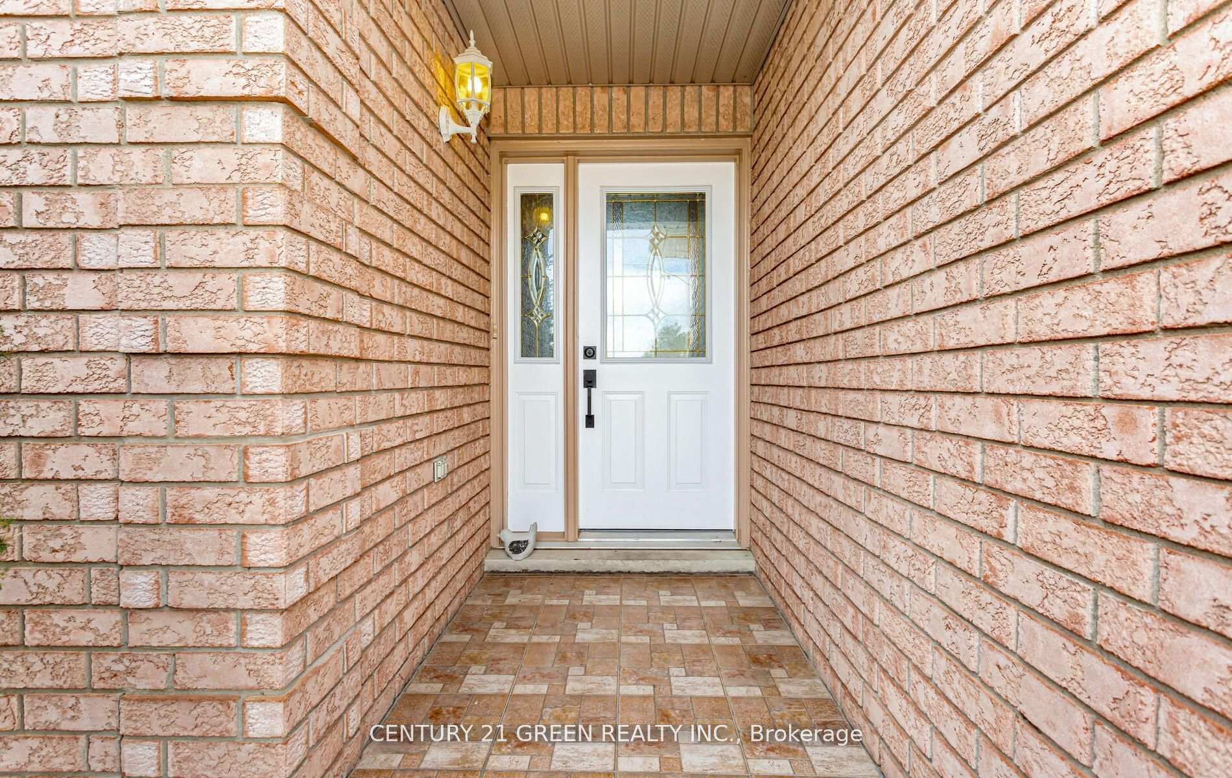
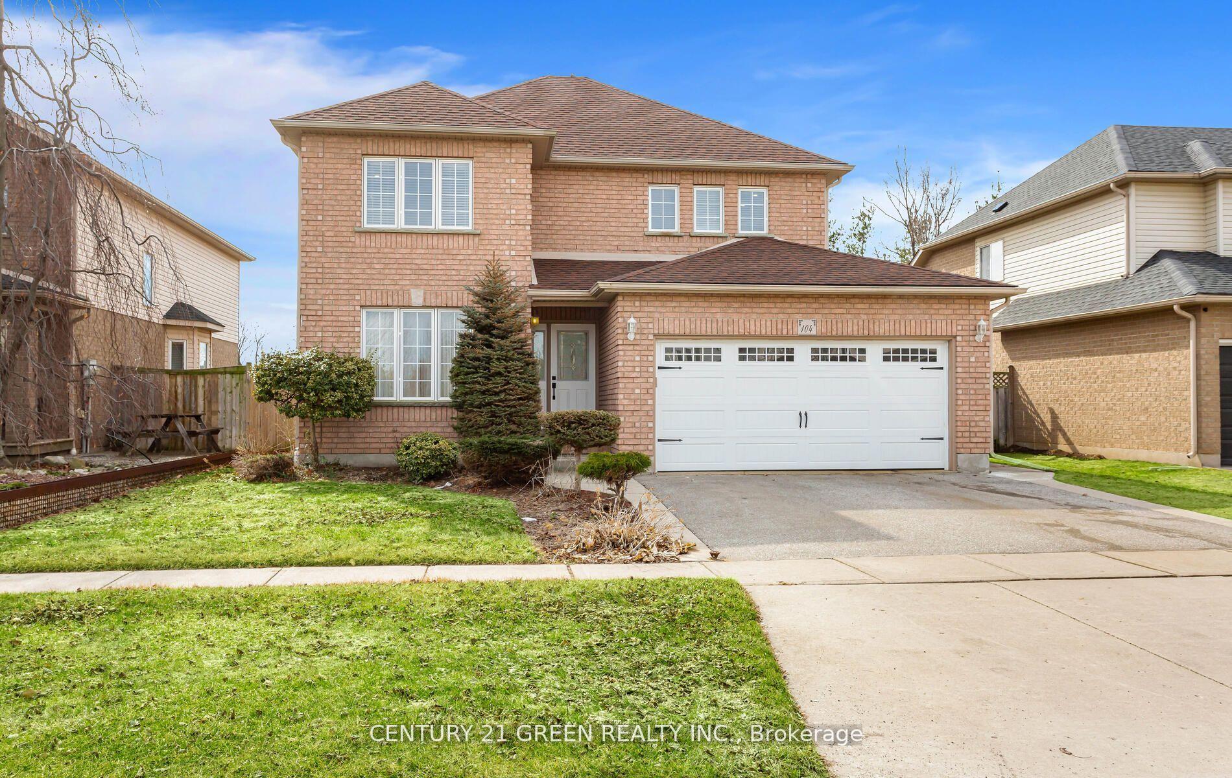 See all 50 photos
Property history
- $899,000ExpiredList: 2025-08-11|End: 2025-11-25|106 daysX12338096
- $899,000TerminatedList: 2025-04-08|End: 2025-06-18|71 daysX12070251
Facts and features
- BasementUnfinished
- Age of home16–30 years
- Price per sq ft~$400
- Water, sewerMunicipal
The homeDetached, 2-storey, Age 16–30 years
- Type: Detached
- Style: 2-storey
- Age: 16–30 years
- Living space: 2,000–2,500 sq ft
- Basement: Unfinished
- Waterfront: None
InsideMain level, Rooms above ground 13, Bedrooms 4
- Laundry: Main level
- Rooms above ground: 13
- Bedrooms: 4
- Bathrooms: 3
- Kitchens: 1
- Family room: Yes
Outside and lotBrick, Asphalt shingle, Brick, concrete
- Exterior: Brick
- Roof: Asphalt shingle
- Foundation: Brick, concrete
- Size: 49.21 × 98.61 ft
- Zoning: Residential
Parking2 Garage, Attached, Private
- Spaces: 2 Garage
- Garage: Attached
- Driveway: Private
Heating, water and powerForced air, electric, Other, Municipal water
- Heating: Forced air, electric
- Cooling: Other
- Water: Municipal water
- Sewer: Municipal sewer
- Natural gas: Yes
- Hydro: Yes
- Cable: Yes
- Telephone: Yes
Costs and taxesTaxes $5,064 a year, HST included in the price
- Taxes, 2024: $5,064 a year
- HST: HST included in the price
Included in the saleDishwasher, dryer, garage door opener, range-hood, refrigerator, stove, window coverings, laundry on main floor, freezer in basement (as is).
- Included: Dishwasher, dryer, garage door opener, range-hood, refrigerator, stove, window coverings, laundry on main floor, freezer in basement (as is).
Listing detailsX12338096, Expired, Aug 11, 2025
- MLS® number: X12338096
- Status: Expired
- Listed on: Aug 11, 2025
- Days on market: 106
- Updated: Nov 25, 2025
- Possession: 90+ days
- Occupied by: Owner
- Listing brokerage: CENTURY 21 GREEN REALTY INC.
About this home
104 Lilywood Drive, Cambridge, ON N1P 1H1
Charming 2-storey Detached Home with Modern Upgrades. Welcome to this beautiful 4-Bedroom, 3-Bathroom full brick home, offering both style and functionality. With a double car garage and private driveway, this home has ample space for your family's needs. The included fridge, washer, dryer, pot lights, and water softener ensure comfort and convenience right from the start. Renovated to perfection, the home now boasts a spacious, open-concept hallway that creates a welcoming and airy atmosphere. The large windows in the basement flood the space with natural light, and with a secondary laundry room and rough-in for an additional bathroom, this home offers incredible potential for future expansion.
Ask about this home
A HOMEH agent will answer your questions about this home.
Around this home
Daily convenience, out of 100, from the distances below
Schools nearby
School rating, out of 10.
Helpful calculators
Your HOMEH agent

"I would see it this week."