

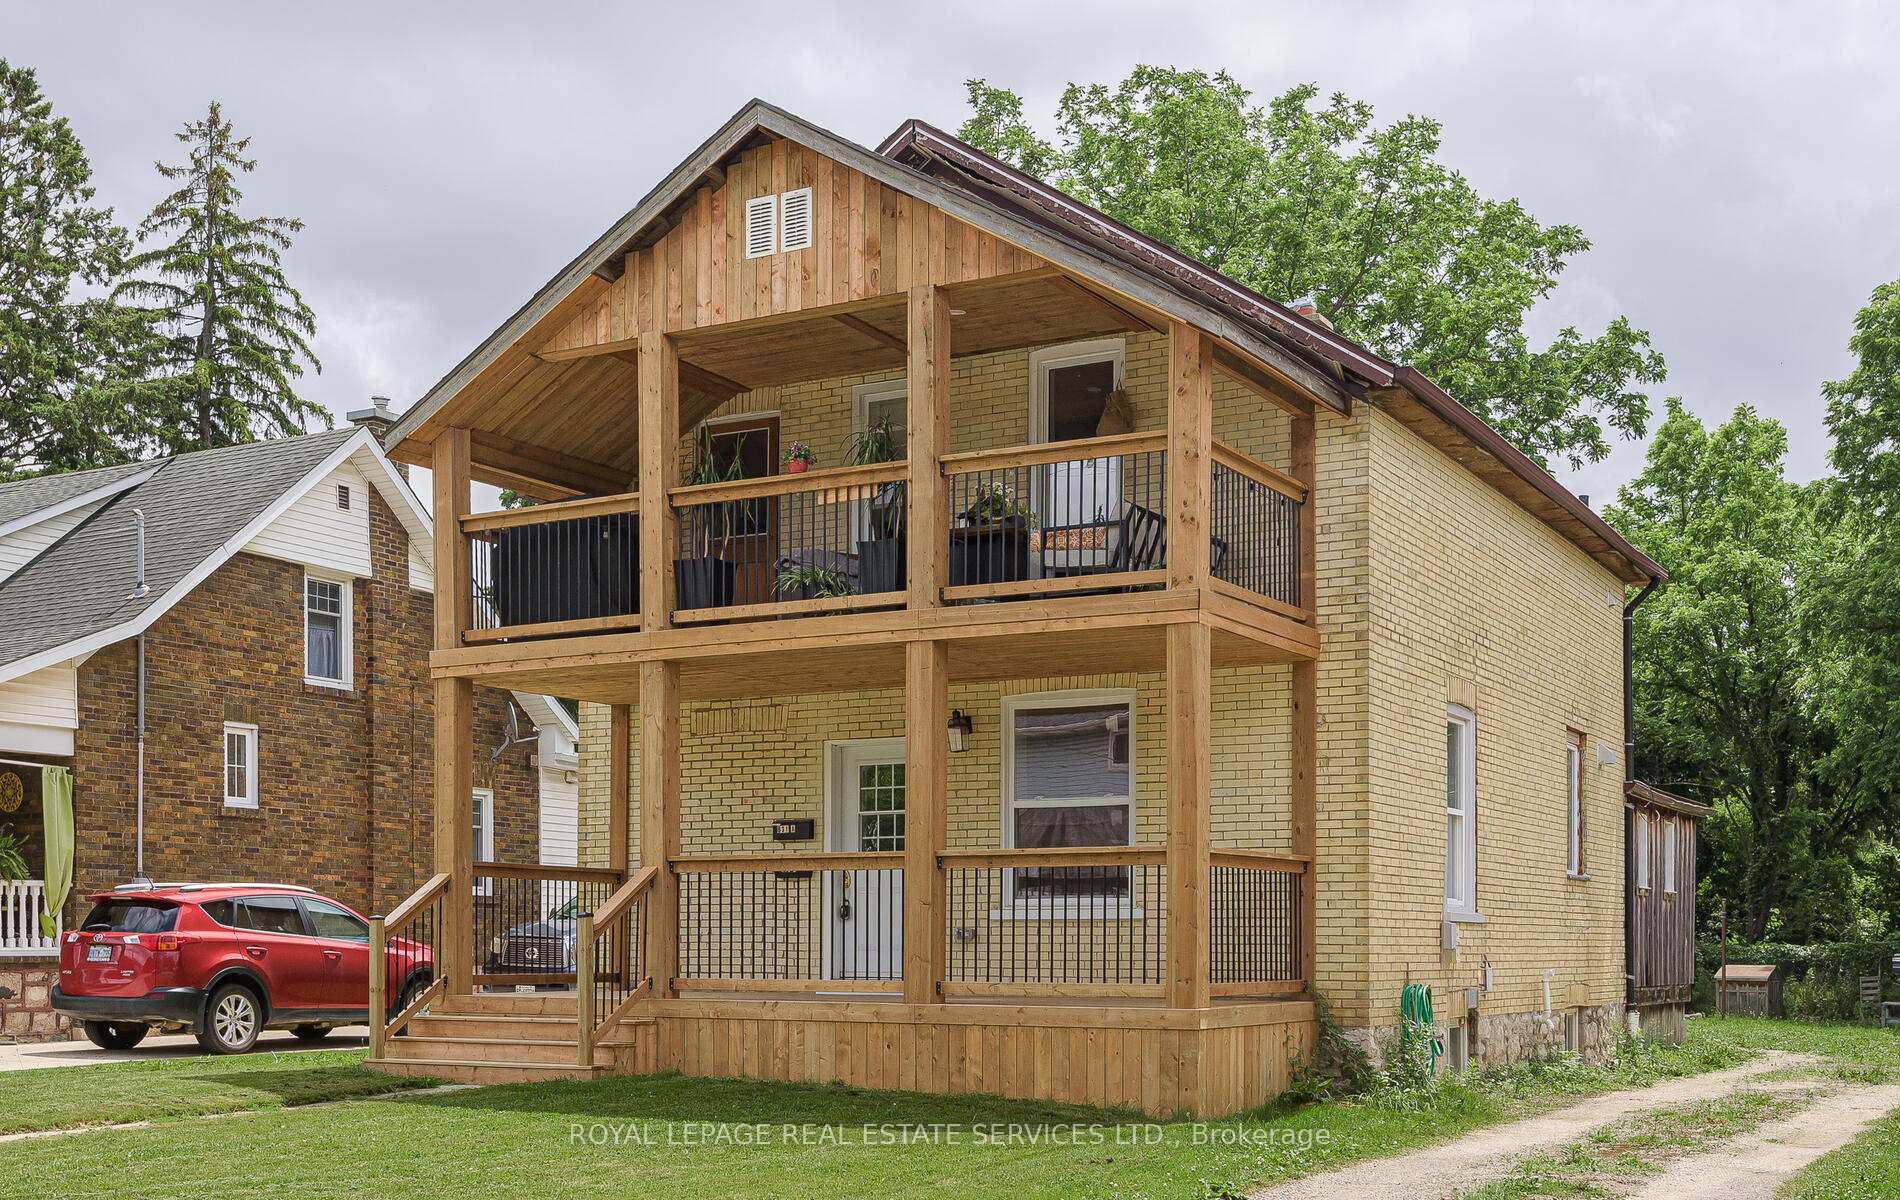
631 Lawrence Street
Multiplex Rented
1/18631 Lawrence Street
Multiplex Rented
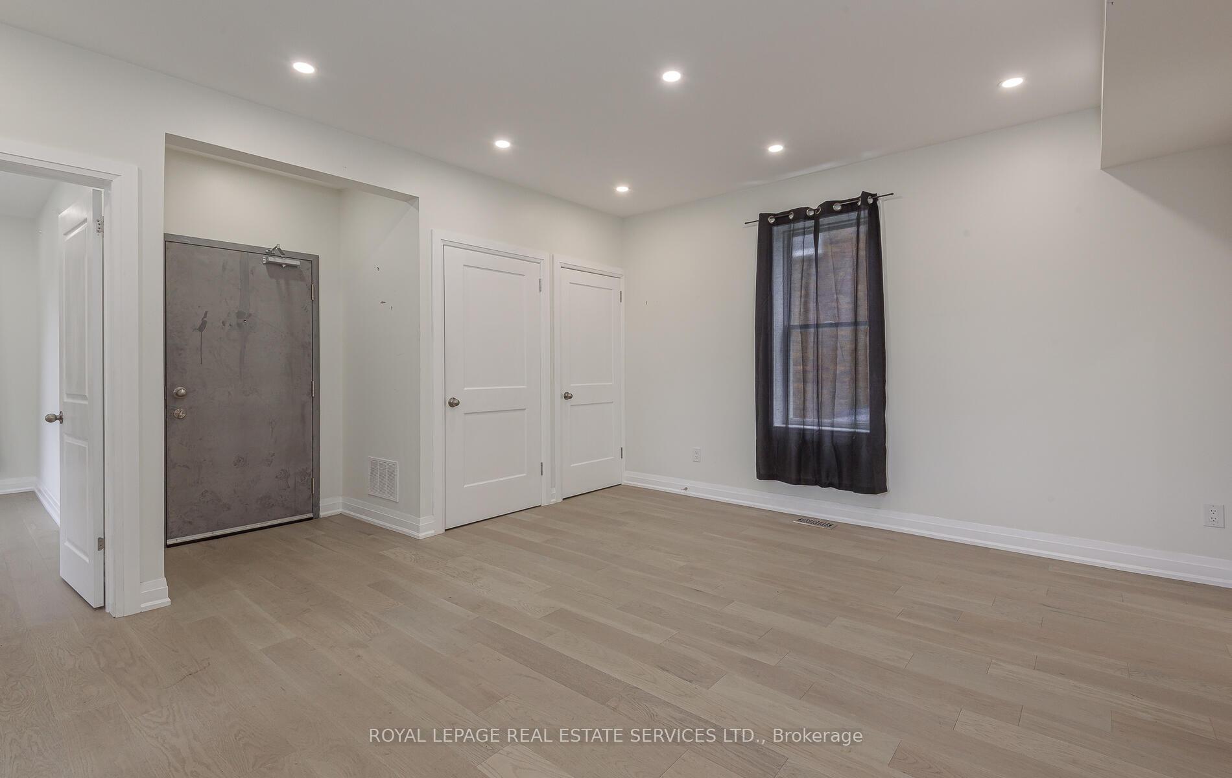
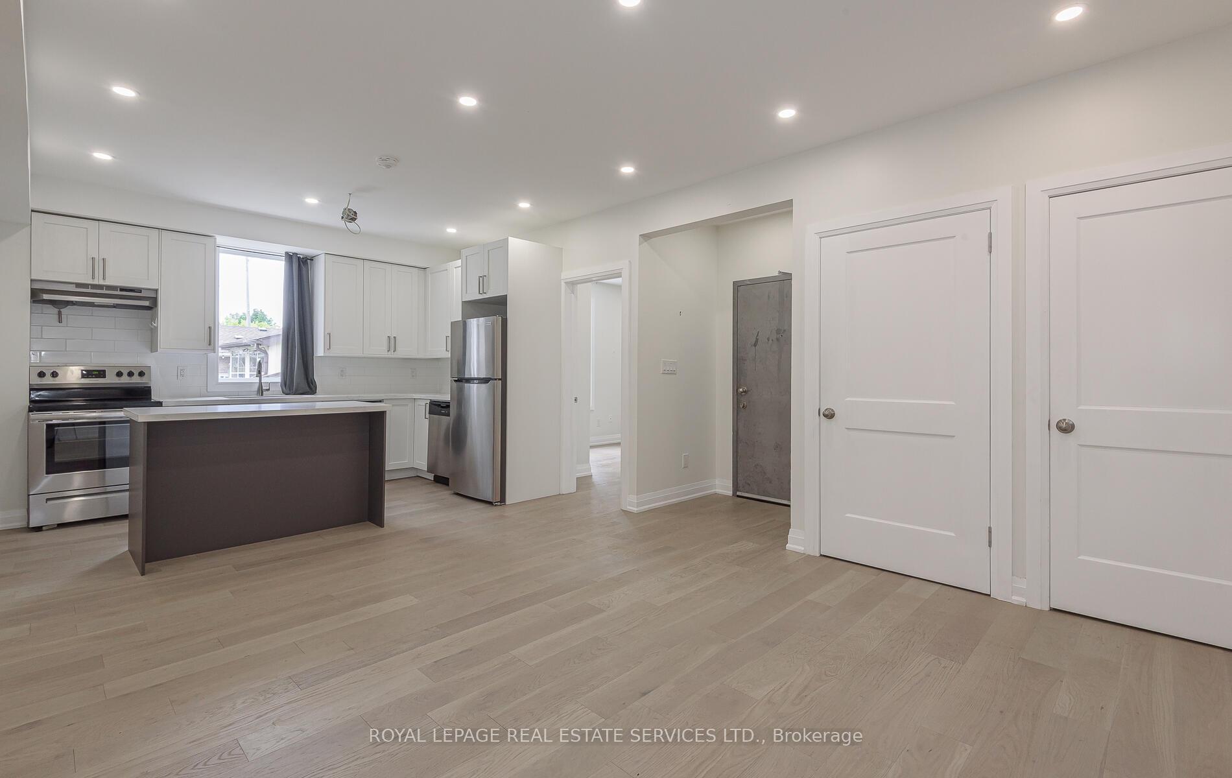
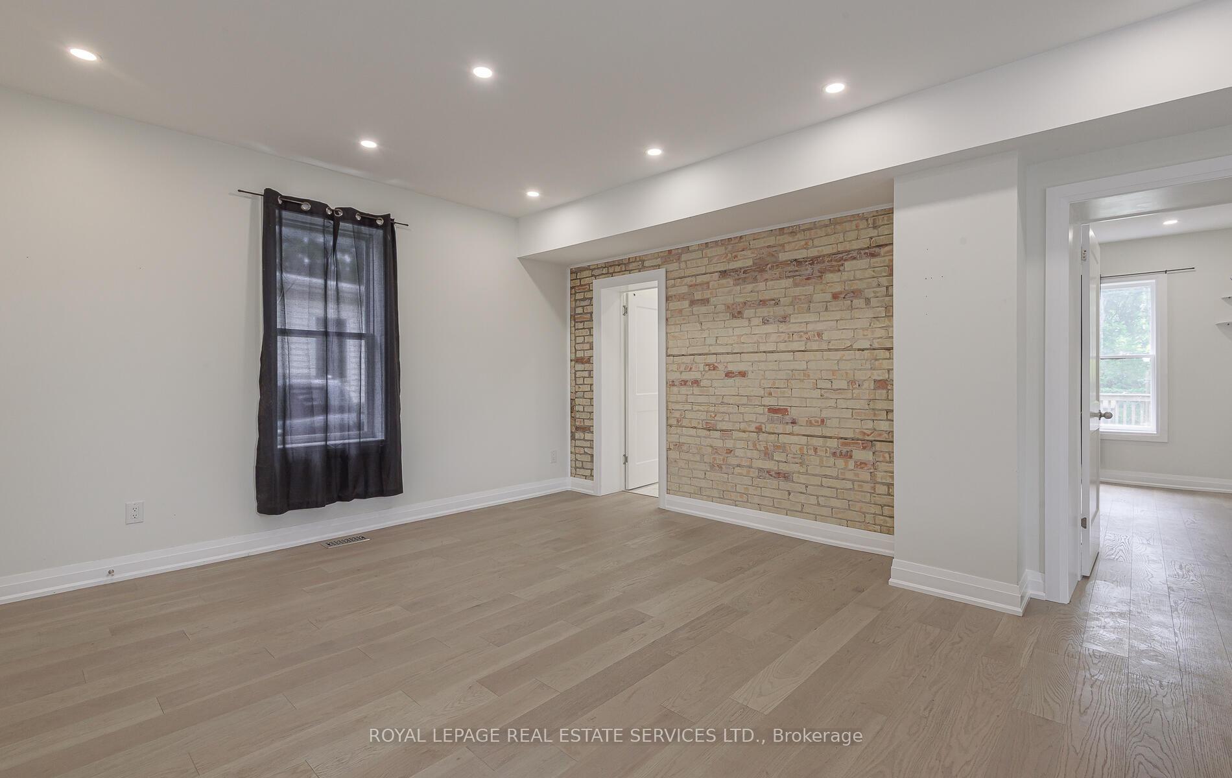
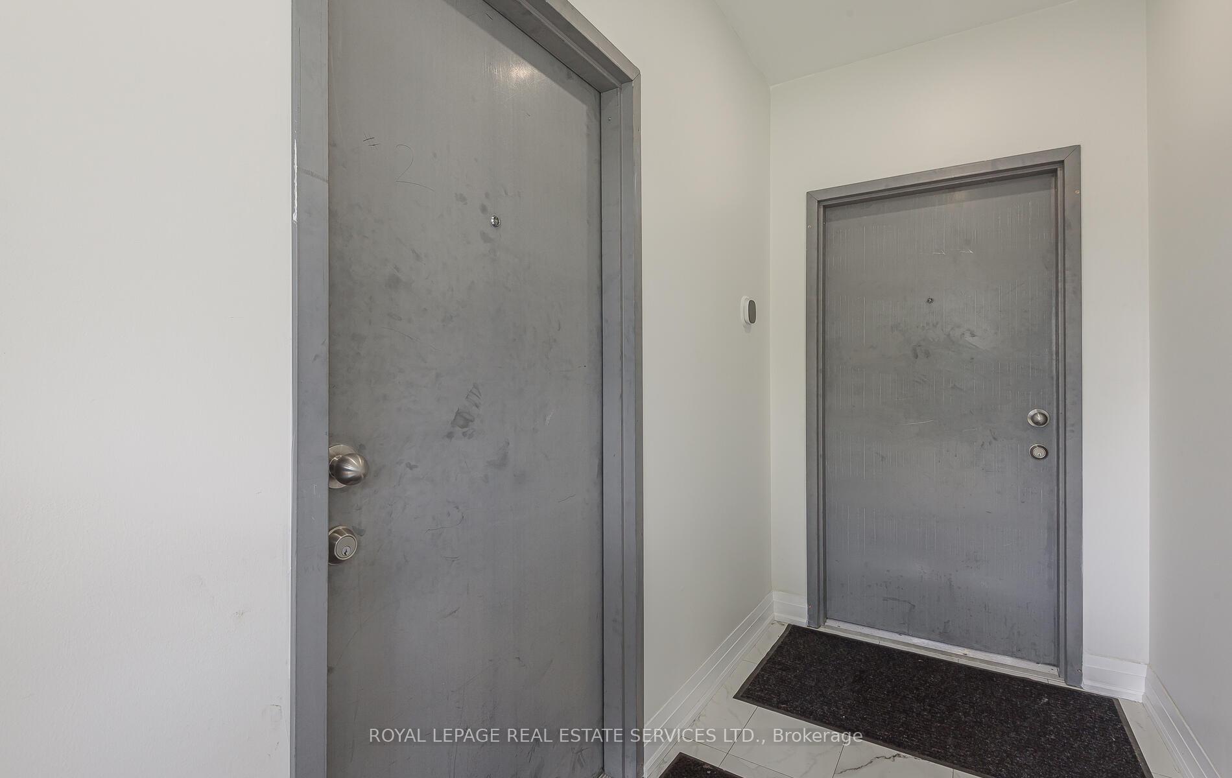 See all 18 photos
2 Bedrooms
1 Bathroom
6 Parking
700–1.1K sq.ft
Main Floor
— Unit
Facts and features
- BasementUnfinished
- Lot size50 × 199 ft
- Lease term12 months
- FurnishedUnfurnished
What stands out
- Central air
The homeMultiplex, 2-storey, 700–1,100 sq ft
- Type: Multiplex
- Style: 2-storey
- Living space: 700–1,100 sq ft
- Basement: Unfinished
InsideIn kitchen, Separate heating controls, separate hydro meter, Rooms above ground 3
- Laundry: In kitchen
- Features: Separate heating controls, separate hydro meter
- Rooms above ground: 3
- Bedrooms: 2
- Bathrooms: 1
- Kitchens: 1
Outside and lotBrick, Asphalt shingle, Concrete
Outside
- Exterior: Brick
- Roof: Asphalt shingle
- Foundation: Concrete
- Size: 49.5 × 199.02 ft
Parking6 Parking, Private
- Spaces: 6 Parking
- Driveway: Private
Heating, water and powerForced air, gas, Central air, Municipal water
- Heating: Forced air, gas
- Cooling: Central air
- Water: Municipal water
- Sewer: Municipal sewer
Rent and termsRent $2,200 a month, Main, Unfurnished
- Rent: $2,200 a month
- Space for rent: Main
- Furnished: Unfurnished
- Lease: 12 months
- Paid: Monthly
- Rent includes: Exterior maintenance
- Deposit: Required
- Credit check: Required
- Employment letter: Required
- Rental application: Required
- References: Required
Listing detailsX12318071, Rented, Jul 31, 2025
- MLS® number: X12318071
- Status: Rented
- Listed on: Jul 31, 2025
- Days on market: 18
- Updated: Aug 18, 2025
- Possession: 2025-08-01 / Flexible
- Occupied by: Vacant
- Listing brokerage: ROYAL LEPAGE REAL ESTATE SERVICES LTD.
About this home
631 Lawrence Street, Cambridge, ON N3H 2M8
Separate Heating ControlsSeparate Hydro Meter
This beautifully renovated main-floor duplex offers modern finishes and a comfortable, inviting atmosphere. Featuring two spacious bedrooms, a well-appointed bathroom, and a modern kitchen, this unit is perfect for anyone looking for comfort and convenience. Enjoy the outdoors with a huge backyard and a charming front deck. Parking is available on the property, and the duplex boasts great curb appeal. Plus, it's ideally located near the Grand River and several city parks, making it a perfect choice for nature lovers.
Read more
Ask about this home
A HOMEH agent will answer your questions about this home.
Ask a question
Around this home
King St E / Laurel St
Errands
Parks
Schools
Daily convenience, out of 100, from the distances below
ParkLawrence Street Park · 6 within 1 km2 min walk129 m
GroceryOne Stop Convenience12 min walk718 m
SchoolPreston Public School6 min walk360 m
PharmacyPreston Medical Pharmacy11 min walk683 m
Cafés & foodFiddle and Firkin · 12 within 1 km8 min walk473 m
Gym & rec centreEd Newland Pool7 min walk452 m
LibraryCambridge Public Library - Preston11 min walk671 m
WalkDriveStraight-line distance, open map data
Grocery0.7 km
Park0.1 km
Coffee0.5 km
Dining0.6 km
Gym0.5 km
Schools nearby
School rating, out of 10.
Preston Public Schoolelementary · Public · 0.4 km
6.6/10Good
St Michael Catholic Elementary Schoolelementary · Catholic · 0.7 km
5.7/10Fair
Coronation Public Schoolelementary · Public · 0.7 km
4.4/10Low
Contact agent
Helpful calculators
Rent vs buy
Affordability
Mortgage
Down payment
Stress test
CMHC insurance
Your HOMEH agent

NimaHOMEH agent · Cambridge
"I would see it this week."
Ask Nima