

Unit 64, 51 Sparrow Avenue
Unit 64, 51 Sparrow Avenue
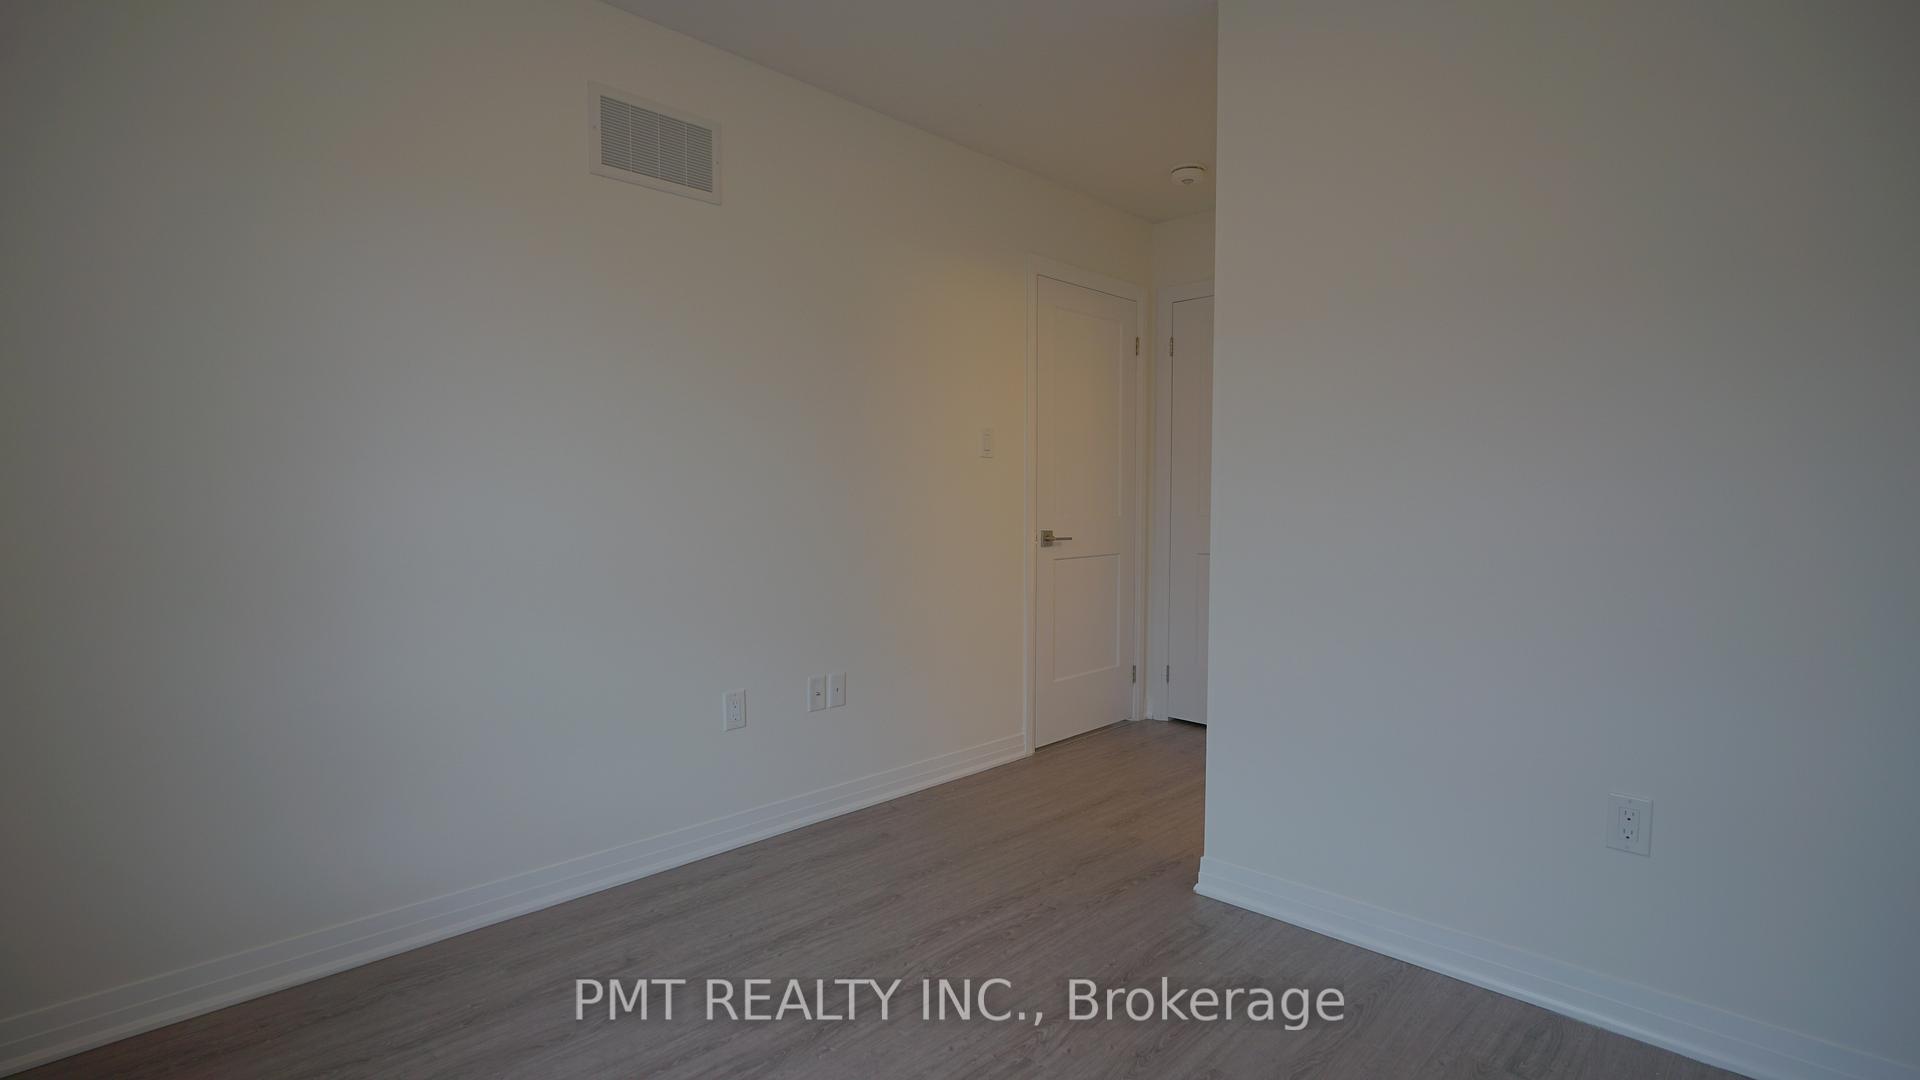 See all 21 photos
Property history
Facts and features
- BasementNone
- Lease term12 months
- FurnishedUnfurnished
- Age of home0–5 years
- Central air
The homeFreehold Townhouse, 3-storey, Age 0–5 years
- Type: Freehold Townhouse
- Style: 3-storey
- Age: 0–5 years
- Living space: 1,100–1,500 sq ft
- Basement: None
InsideEnsuite, upper level, Carpet free, Rooms above ground 8
- Laundry: Ensuite, upper level
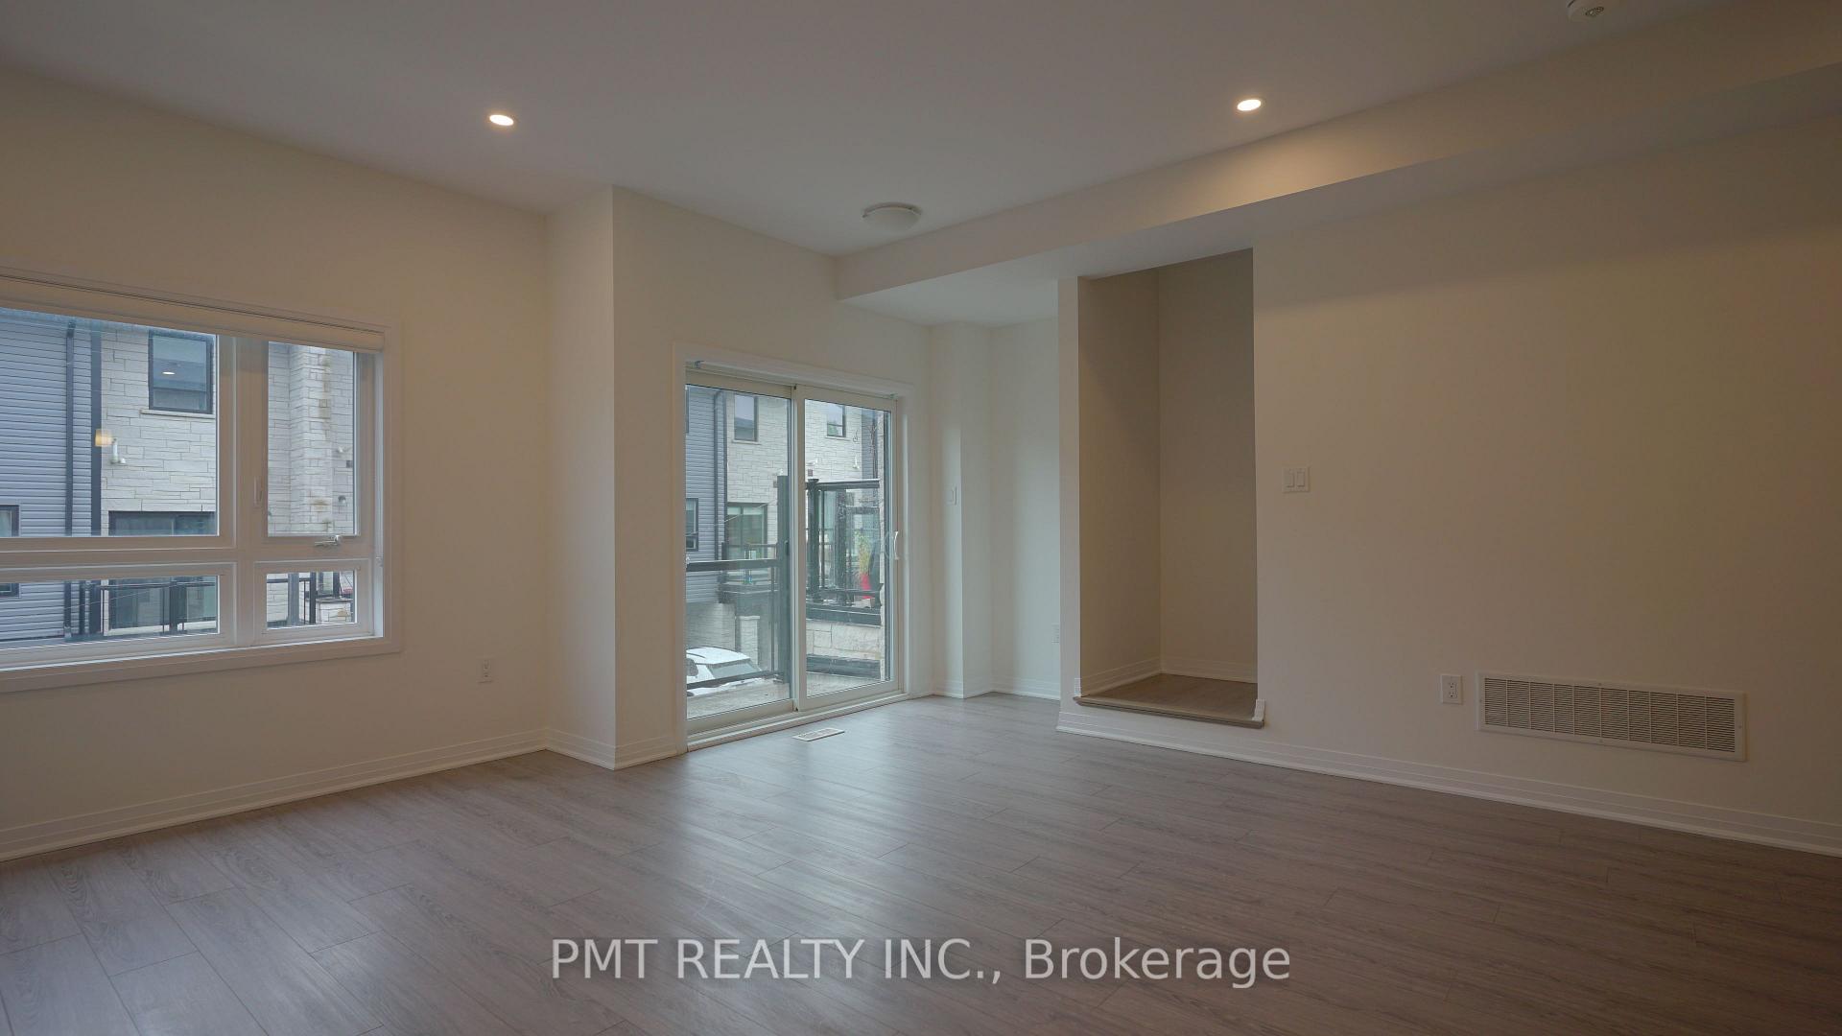
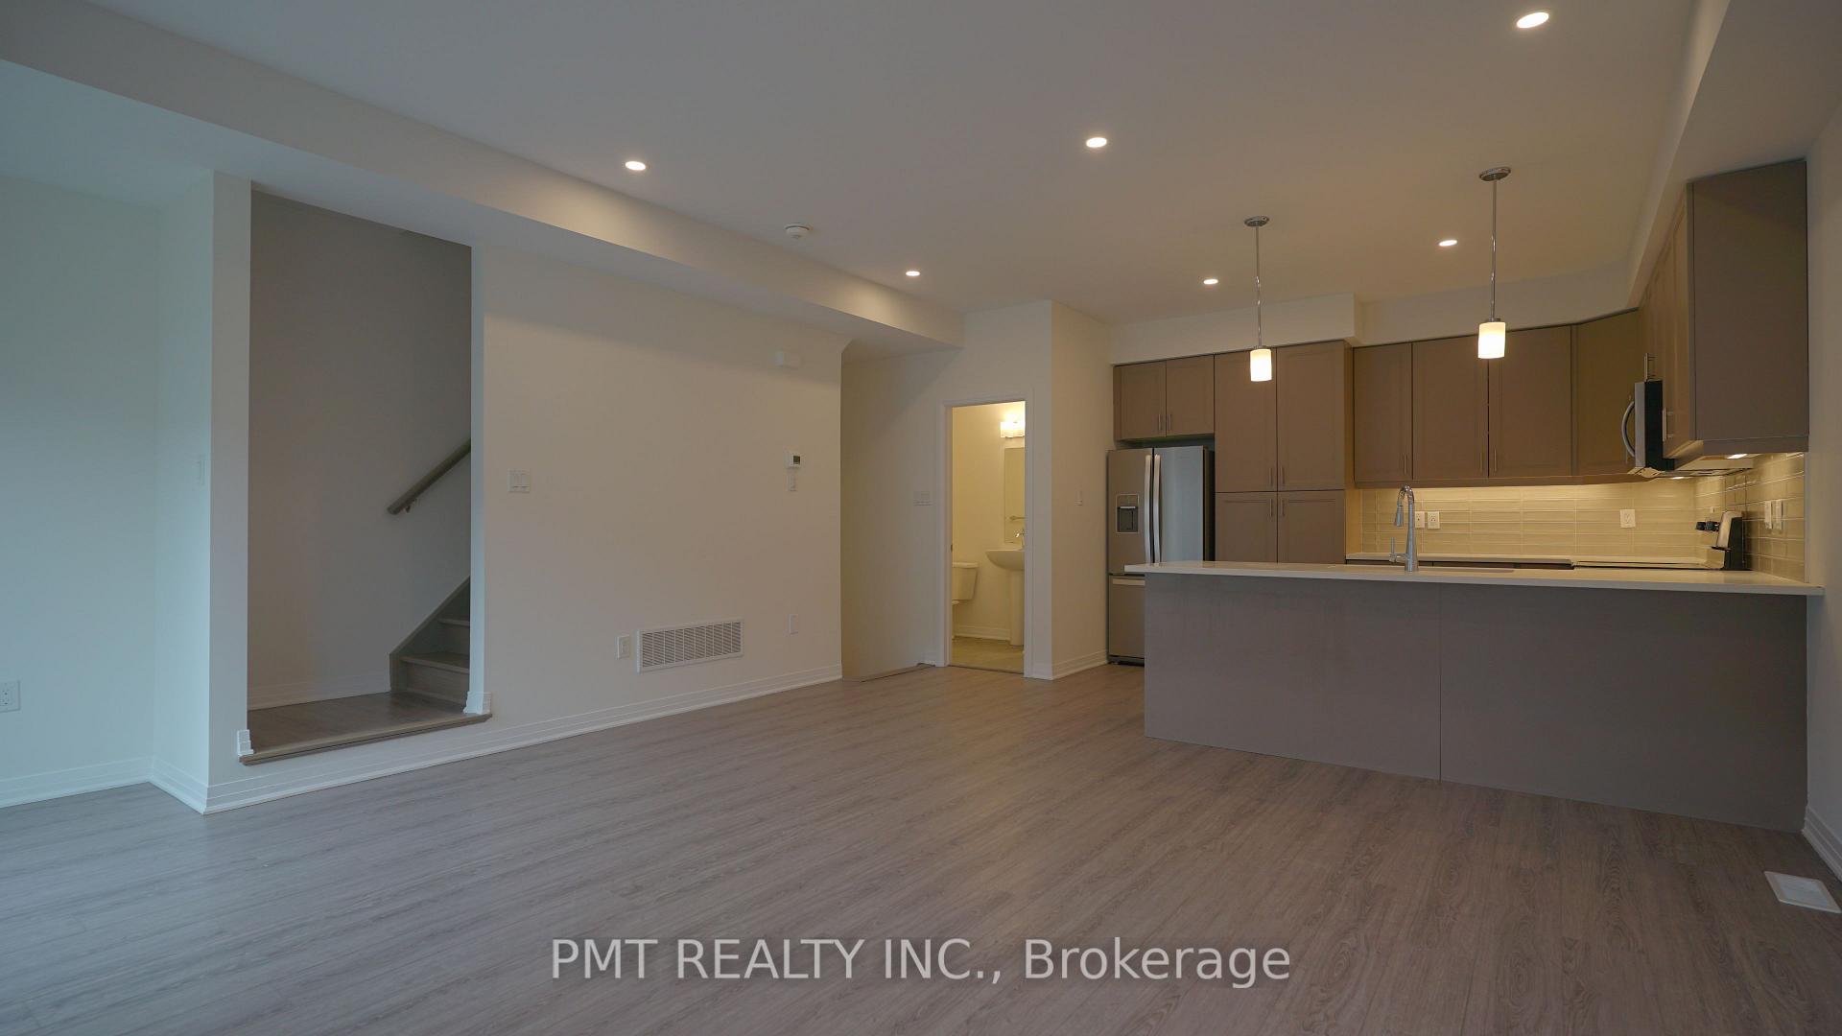
- Features: Carpet free
- Rooms above ground: 8
- Rooms in the basement: 1
- Bedrooms: 3
- Bathrooms: 3
- Kitchens: 1
Outside and lotStone, Asphalt shingle, Unknown
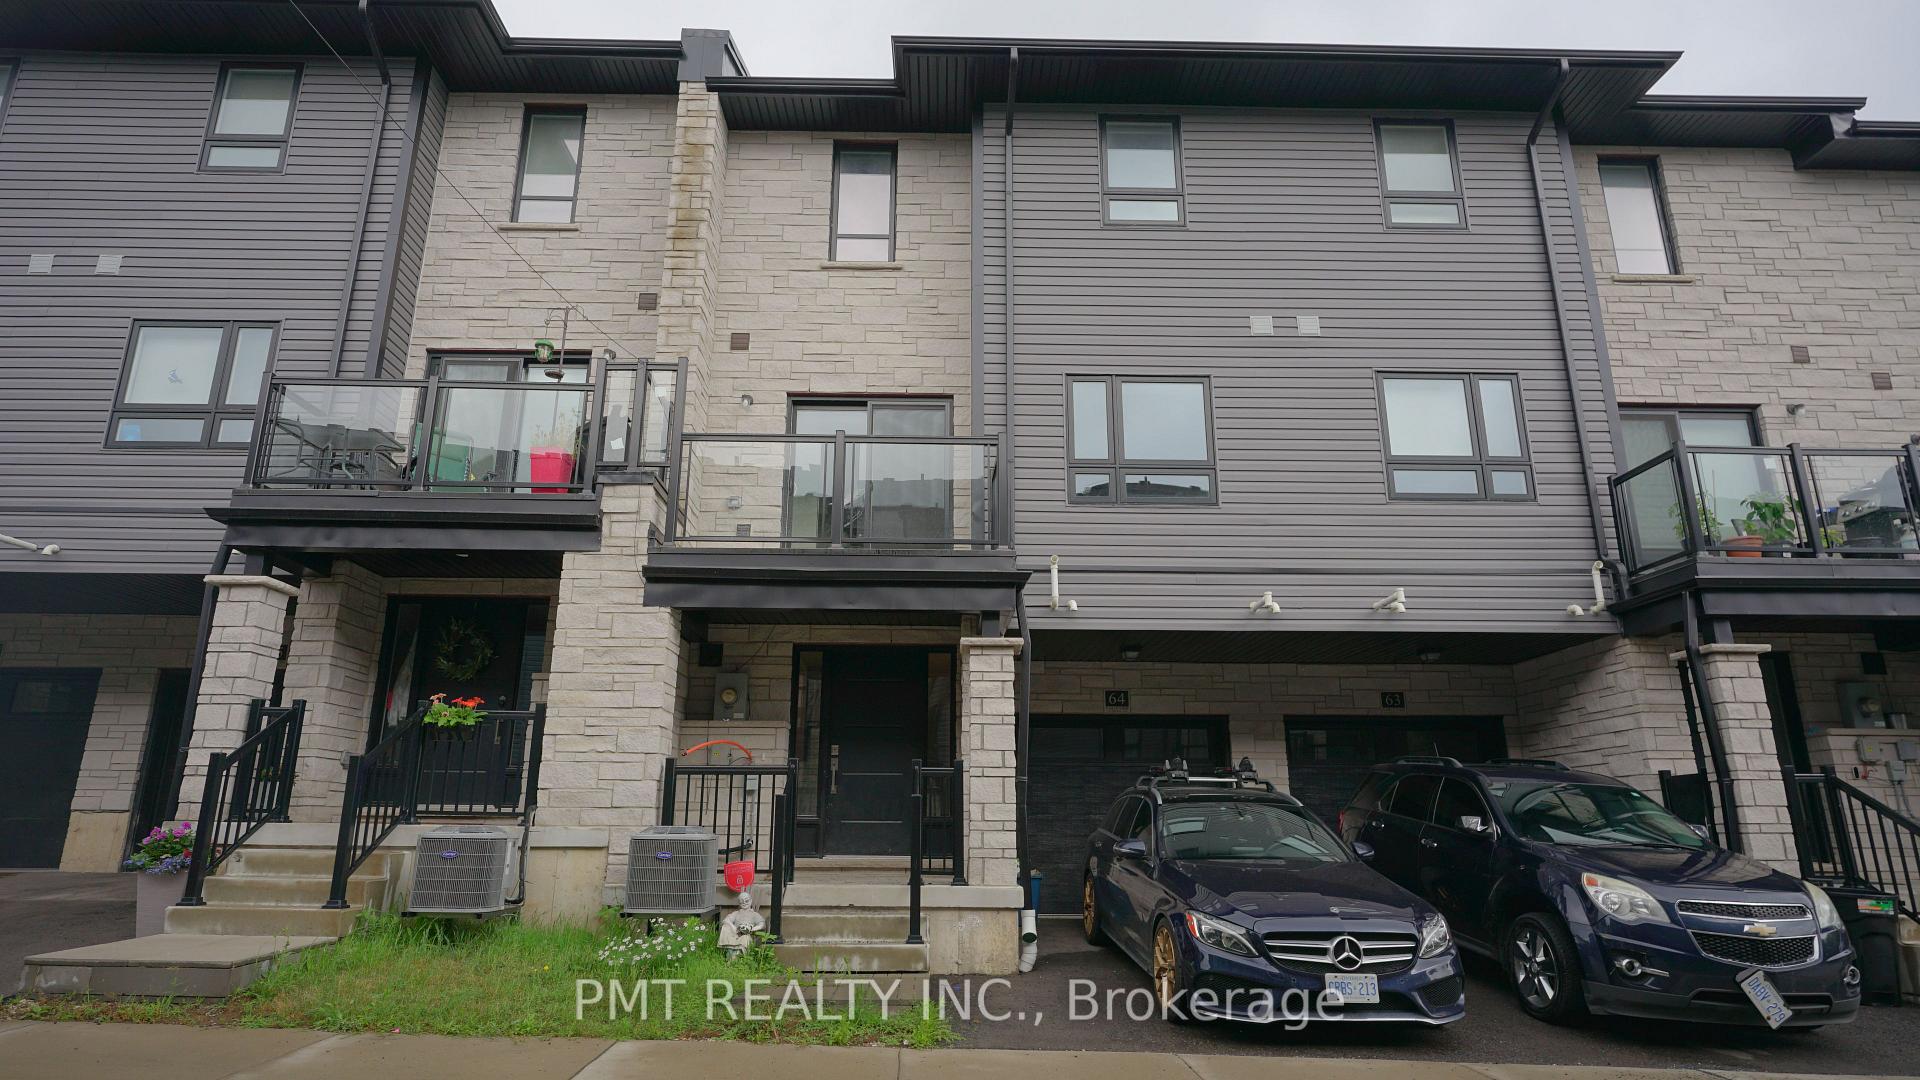
- Exterior: Stone
- Roof: Asphalt shingle
- Foundation: Unknown
Parking1 Garage, Attached, Private
- Spaces: 1 Garage
- Garage: Attached
- Driveway: Private
Heating, water and powerForced air, gas, Central air, Municipal water
- Heating: Forced air, gas
- Cooling: Central air
- Water: Municipal water
- Sewer: Municipal sewer
Rent and termsRent $2,500 a month, Entire property, Unfurnished
- Rent: $2,500 a month
- Space for rent: Entire property
- Furnished: Unfurnished
- Lease: 12 months
- Paid: Monthly
- Rent includes: Parking
- Deposit: Required
- Credit check: Required
- Employment letter: Required
- Rental application: Required
- References: Required
IncludedStainless steel ~ fridge, stove, microwave, dishwasher. washer & dryer. 1 parking space on driveway and 1 in the garage., Heat/hydro/water (all applicable utilities) are extra.
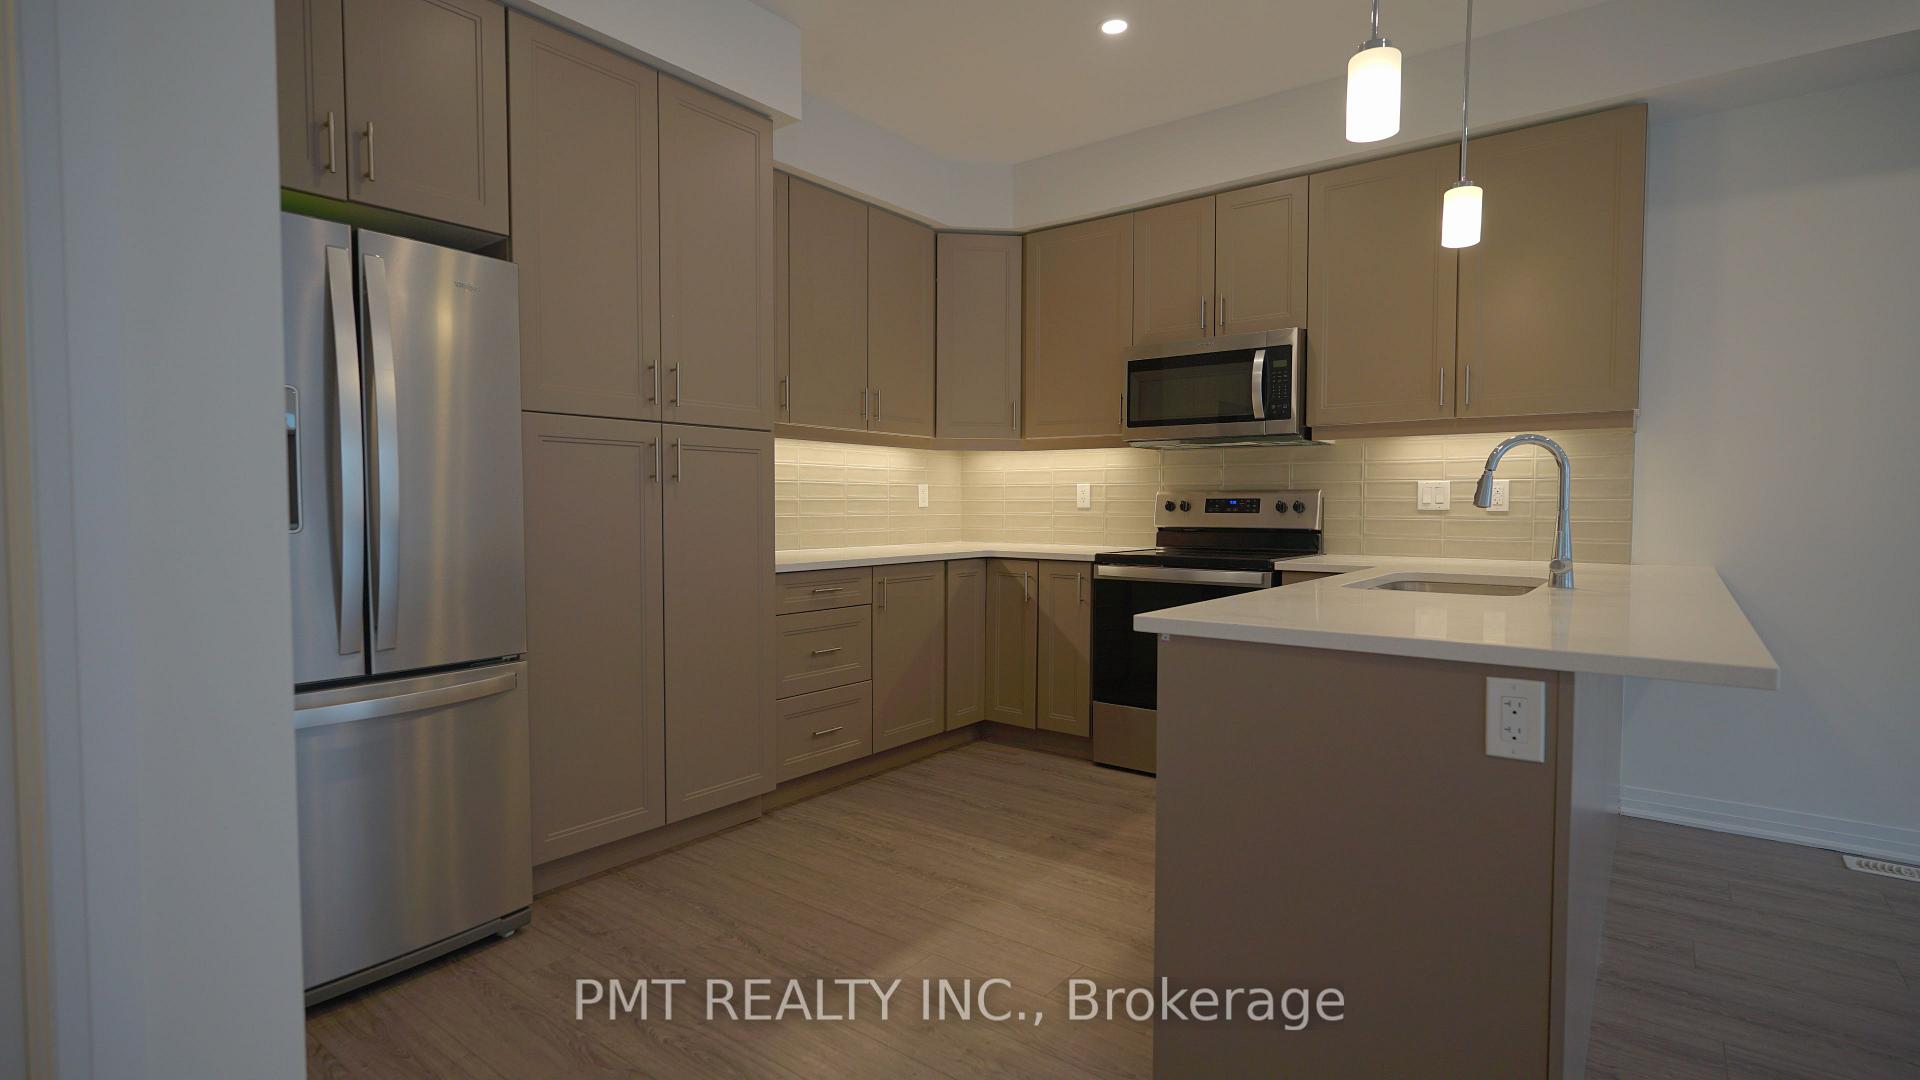
- Included: Stainless steel ~ fridge, stove, microwave, dishwasher. washer & dryer. 1 parking space on driveway and 1 in the garage.
- Not included: Heat/hydro/water (all applicable utilities) are extra.
Listing detailsX12313669, Rented, Jul 29, 2025
- MLS® number: X12313669
- Status: Rented
- Listed on: Jul 29, 2025
- Days on market: 21
- Updated: Aug 19, 2025
- Possession: Immediate
- Occupied by: Vacant
- Listing brokerage: PMT REALTY INC.
About this home
Unit 64, 51 Sparrow Avenue, Cambridge, ON N1T 0E5
Stylish Freehold Townhome with Thoughtful Upgrades in a Prime Family-Friendly Neighbourhood! Discover a residence that checks all the boxes. This spacious 3-bedroom, 3-bath townhome offers over 1,400 sq ft of beautifully finished living space, designed with comfort and functionality in mind. Step into an inviting open-concept main level featuring durable laminate flooring throughout, elegant pot lighting, and a modern kitchen complete with quartz countertops, stainless steel appliances, a central island with pendant lighting, and direct access to a private balcony for easy indoor-outdoor living. The upper level boasts three generous bedrooms, including a primary suite with a private ensuite, and two full bathrooms with contemporary tile work and quartz vanities. The conveniently located second-floor laundry adds everyday ease. Additional features include hardwood staircases, a ground-level home office or flex space, direct garage access, and a charming covered front porch ideal for morning coffee or evening relaxation. Set in a well-connected, family-oriented community, this home combines modern finishes, practical upgrades, and a smart layout perfect for growing families or professionals seeking turnkey living.
Ask about this home
A HOMEH agent will answer your questions about this home.
Around this home
Daily convenience, out of 100, from the distances below
Schools nearby
School rating, out of 10.
Helpful calculators
Your HOMEH agent

"I would see it this week."