

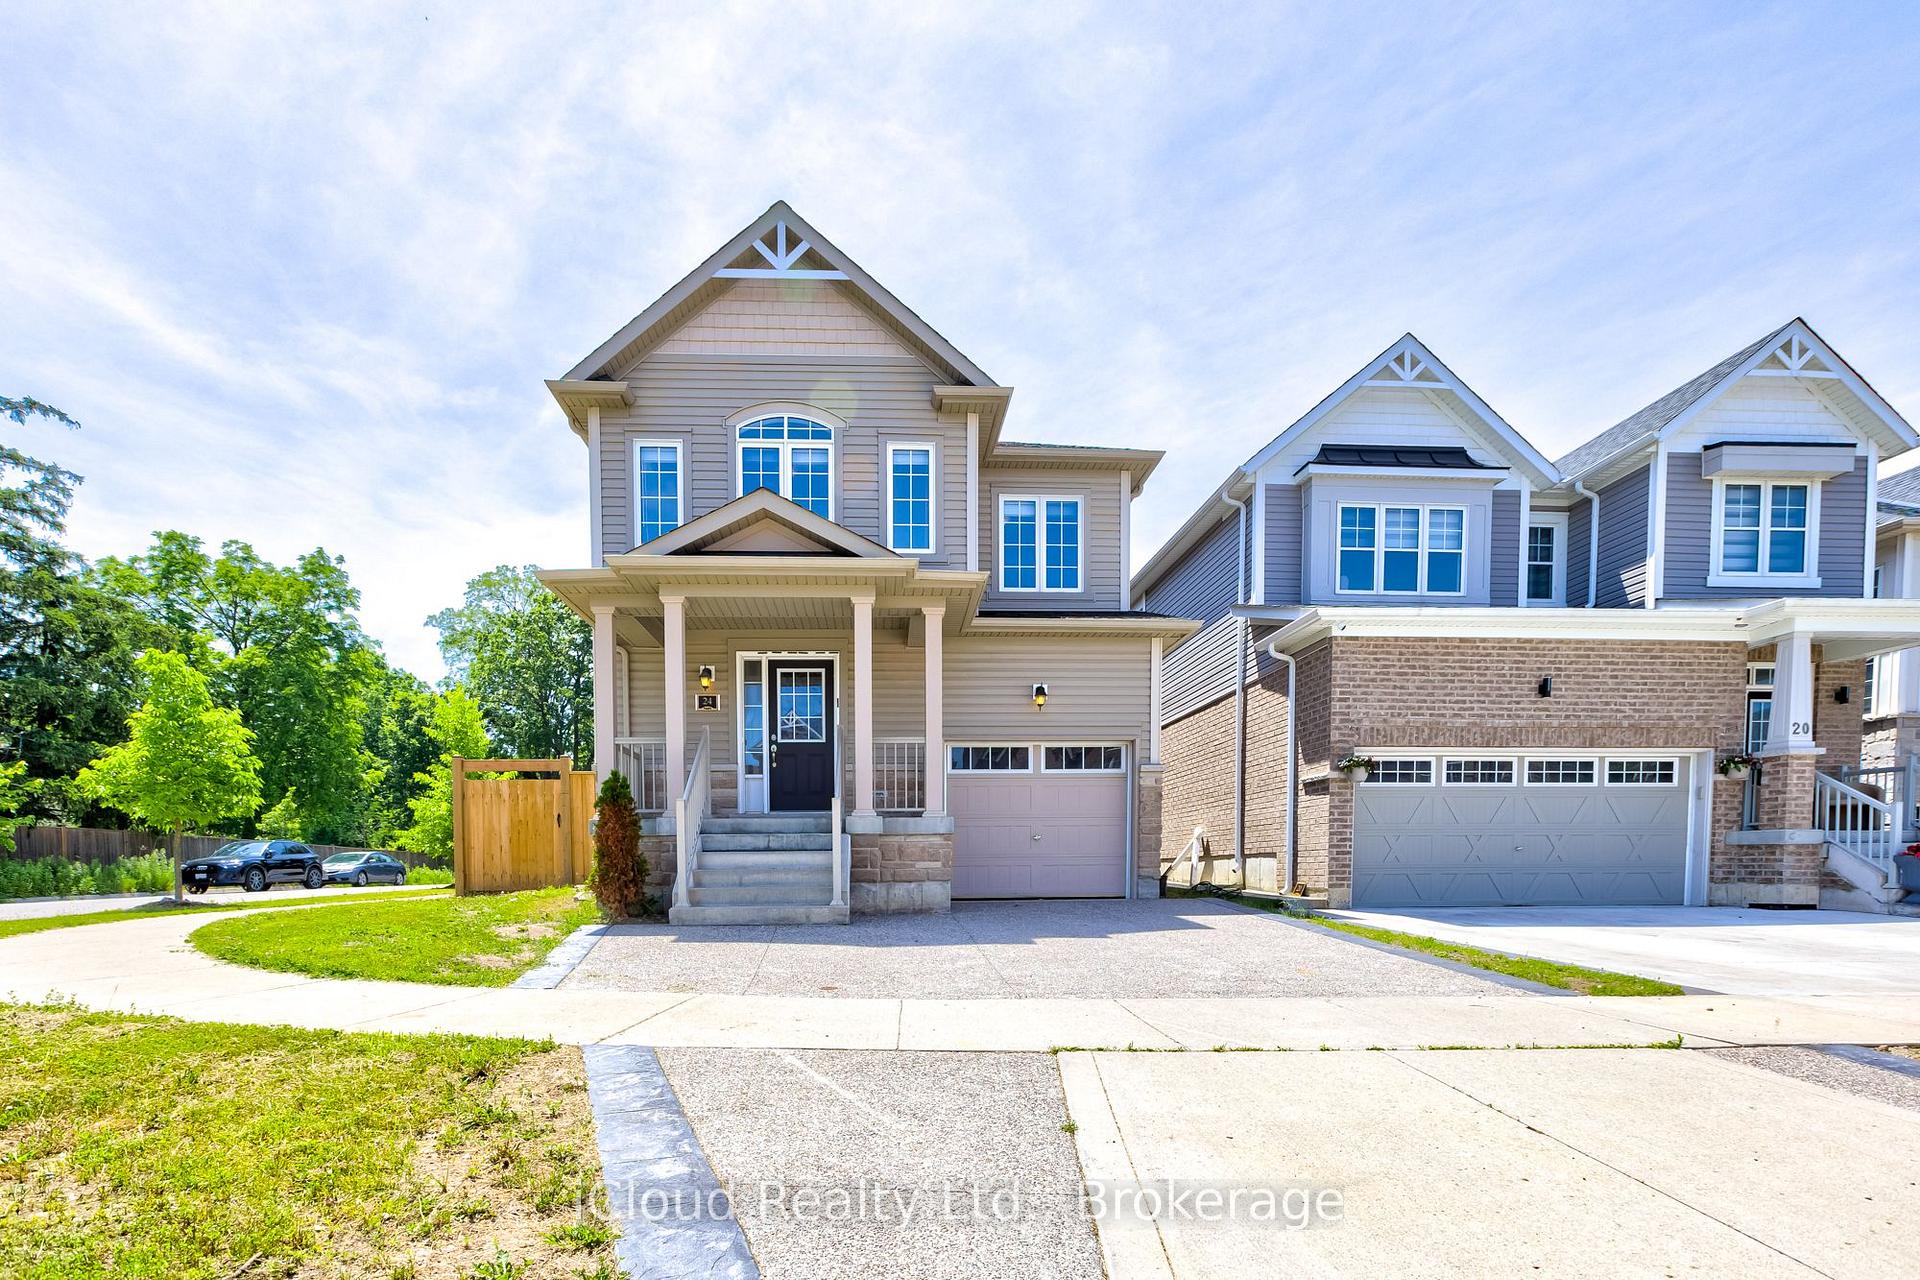
24 Plumridge Crescent
24 Plumridge Crescent
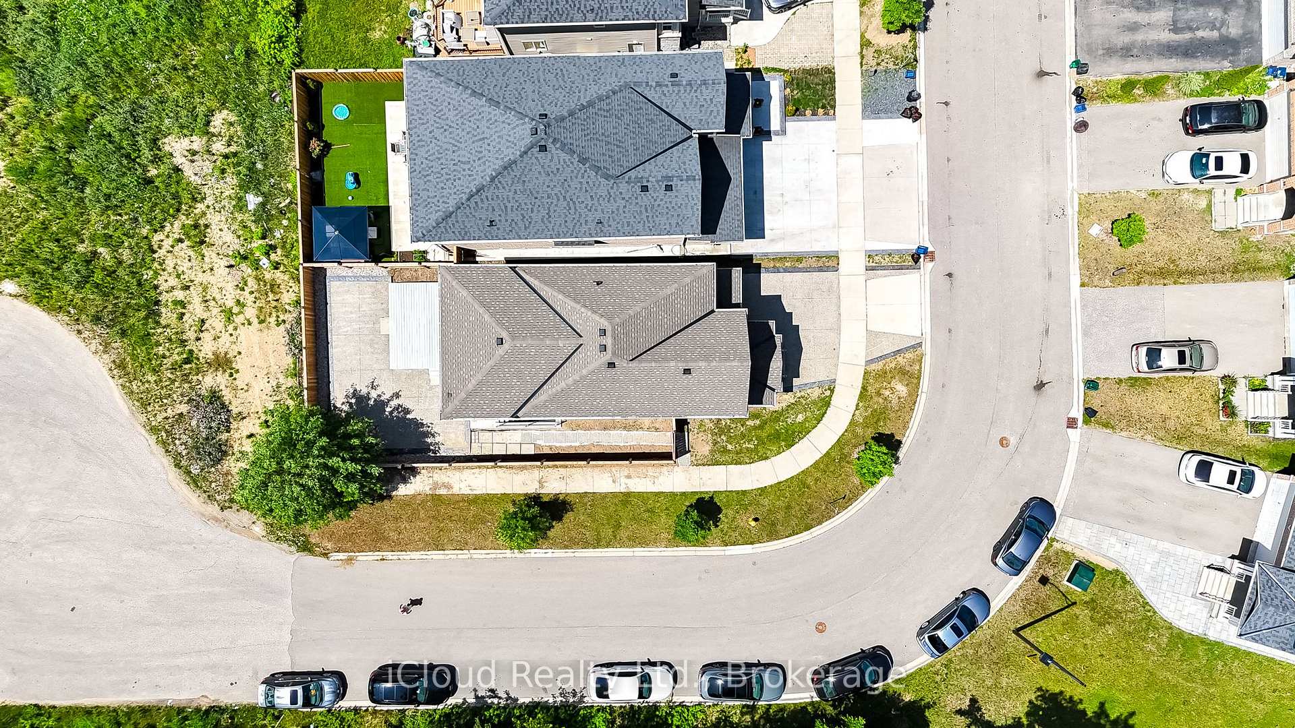
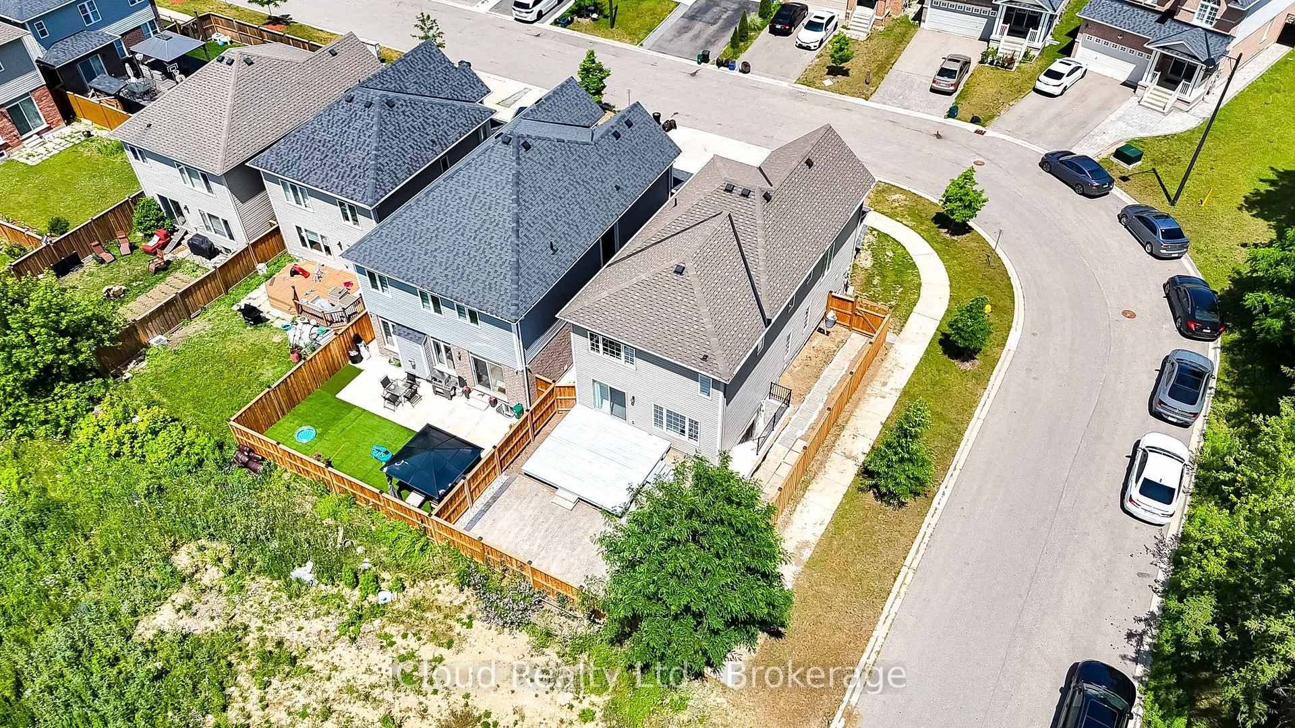
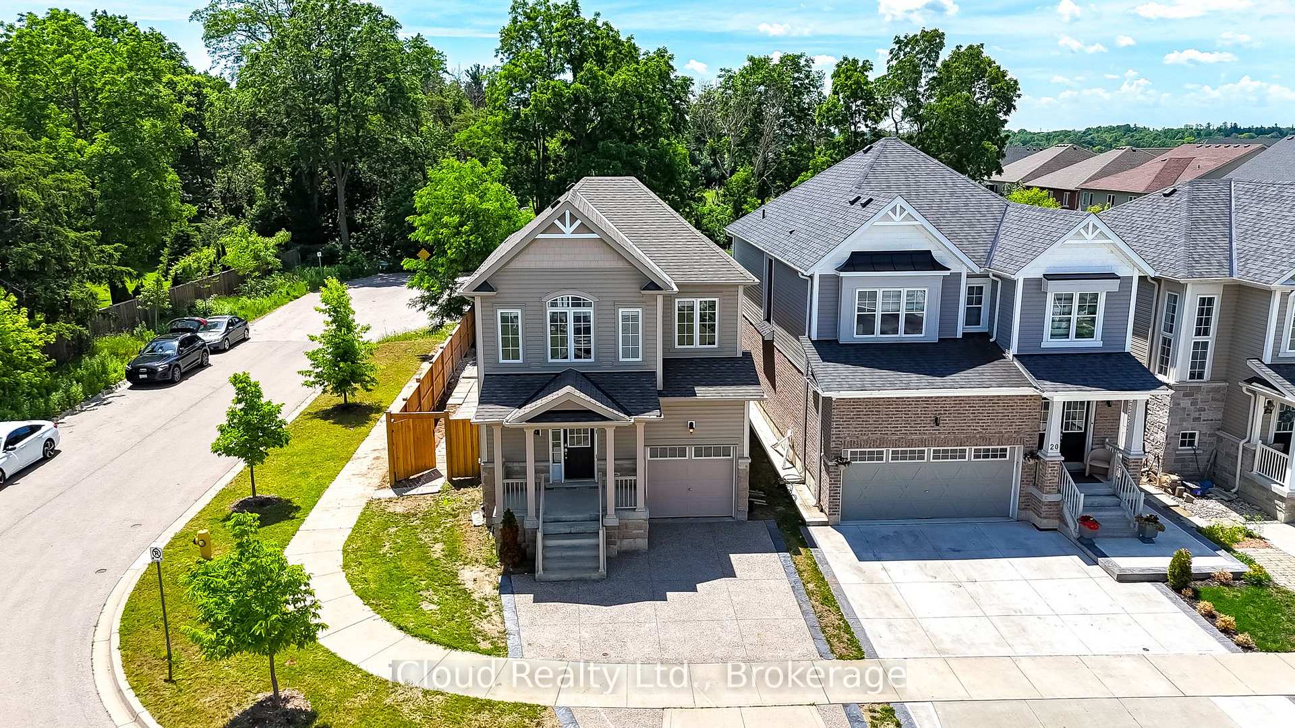
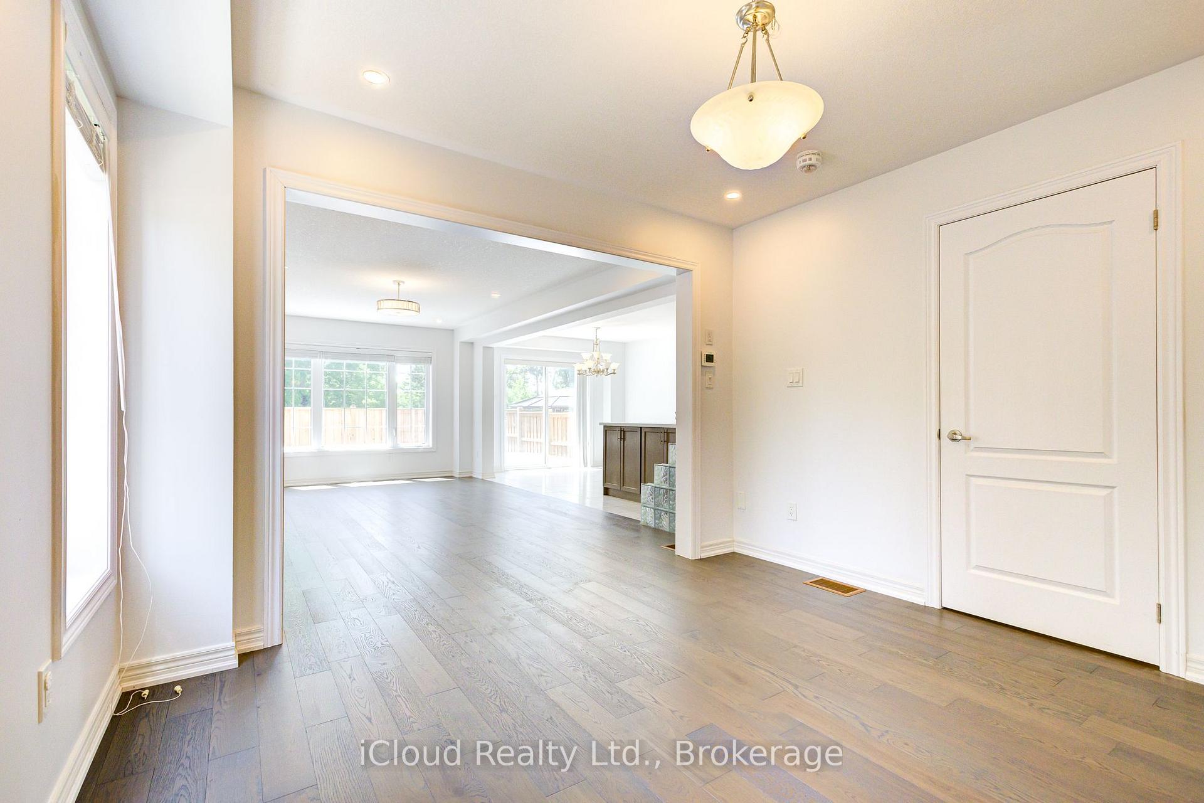 See all 33 photos
Facts and features
- BasementApartment
- Lot size47 ft frontage
- Lease term12 months
- FurnishedUnfurnished
- Central air
The homeDetached, 2-storey, 2,000–2,500 sq ft
- Type: Detached
- Style: 2-storey
- Living space: 2,000–2,500 sq ft
- Basement: Apartment
- View: Trees/woods
InsideCarpet free, Laundry room, Erv/hrv
- Flooring: Carpet free
- Laundry: Laundry room
- Features: Erv/hrv
- Rooms above ground: 8
- Bedrooms: 4
- Bathrooms: 3
- Kitchens: 1
Outside and lotVinyl siding, Asphalt shingle, Concrete
- Exterior: Vinyl siding
- Roof: Asphalt shingle
- Foundation: Concrete
- Size: 47.41 ft frontage
Parking1 Garage, Built-in
- Spaces: 1 Garage
- Garage: Built-in
Heating, water and powerForced air, gas, Central air, Municipal water
- Heating: Forced air, gas
- Cooling: Central air
- Water: Municipal water
- Sewer: Municipal sewer
Rent and termsRent $2,790 a month, Main, 2nd floor, Unfurnished
- Rent: $2,790 a month
- Space for rent: Main, 2nd floor
- Furnished: Unfurnished
- Lease: 12 months
- Rent includes: Parking
- Credit check: Required
- Employment letter: Required
- Rental application: Required
- References: Required
- Rental items: Hot water tank
IncludedParking, faux california blinds, ss fridge, stove , dishwasher, washer/dryer
- Included: Parking, faux california blinds, ss fridge, stove , dishwasher, washer/dryer
Listing detailsX12306847, Rented, Jul 24, 2025
- MLS® number: X12306847
- Status: Rented
- Listed on: Jul 24, 2025
- Days on market: 37
- Updated: Aug 30, 2025
- Possession: Flexible
- Occupied by: Owner
- Listing brokerage: iCloud Realty Ltd.
About this home
24 Plumridge Crescent, Cambridge (Preston Heights), ON N3H 0B7
Welcome to this stunning 4-bedroom home on a premium corner lot in the sought-after Grand River Woods community in Preston Heights. Backing onto a quiet dead-end road and scenic greenbelt, this home offers privacy with no rear neighbours - perfect for summer entertaining on the new oversized deck (2024). Recently refreshed with a fresh coat of paint throughout, the bright and modern main floor features engineered hardwood flooring, brand new stove, quartz countertops, and a functional breakfast island with double sink. Enjoy the ease of main floor laundry with garage access and a low-maintenance backyard with exposed concrete for clean and easy outdoor living. Upstairs offers 4 generously sized bedrooms, including a primary retreat with a large walk-in closet and ensuite. PRIME LOCATION: Close to parks, top-rated schools, shopping, and transit. Just minutes to Costco (5-7 min), Walmart, Home Depot (6-8 min), Conestoga College (7-9 min), and Highway 401 making daily commutes and errands effortless.
Ask about this home
A HOMEH agent will answer your questions about this home.
Around this home
Daily convenience, out of 100, from the distances below
Schools nearby
School rating, out of 10.
Helpful calculators
Your HOMEH agent

"I would see it this week."