

65 Edgemere Drive
65 Edgemere Drive
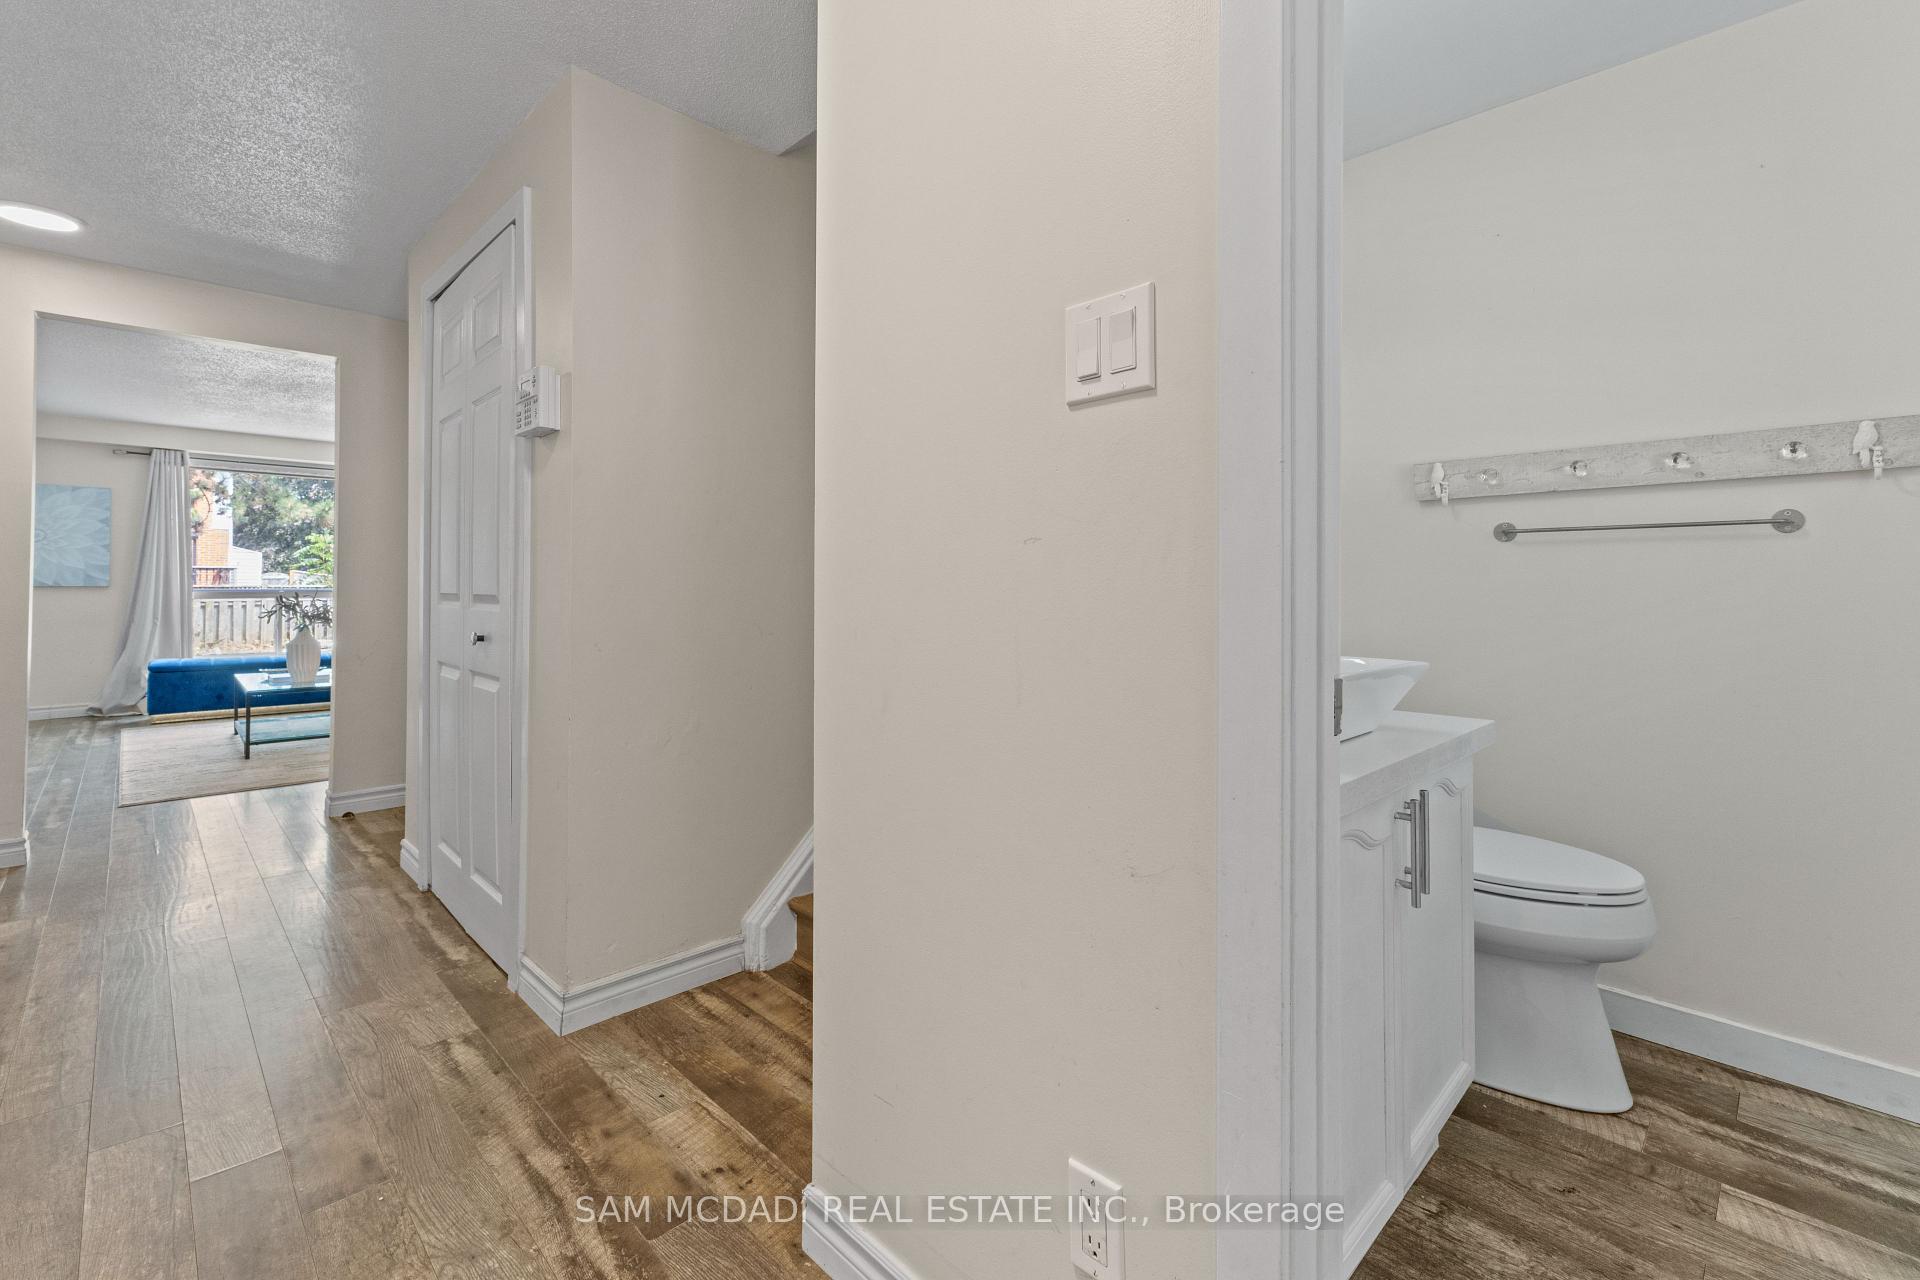 See all 31 photos
Property history
Facts and features
- BasementUnfinished
- Water, sewerMunicipal
- HeatingForced air
- CoolingCentral air
- Hardwood floors
- Central air
The homeFreehold Townhouse, 2-storey, 1,100–1,500 sq ft
- Type: Freehold Townhouse
- Style: 2-storey
- Living space: 1,100–1,500 sq ft
- Basement: Unfinished
InsideHardwood, Lower level, Carpet free
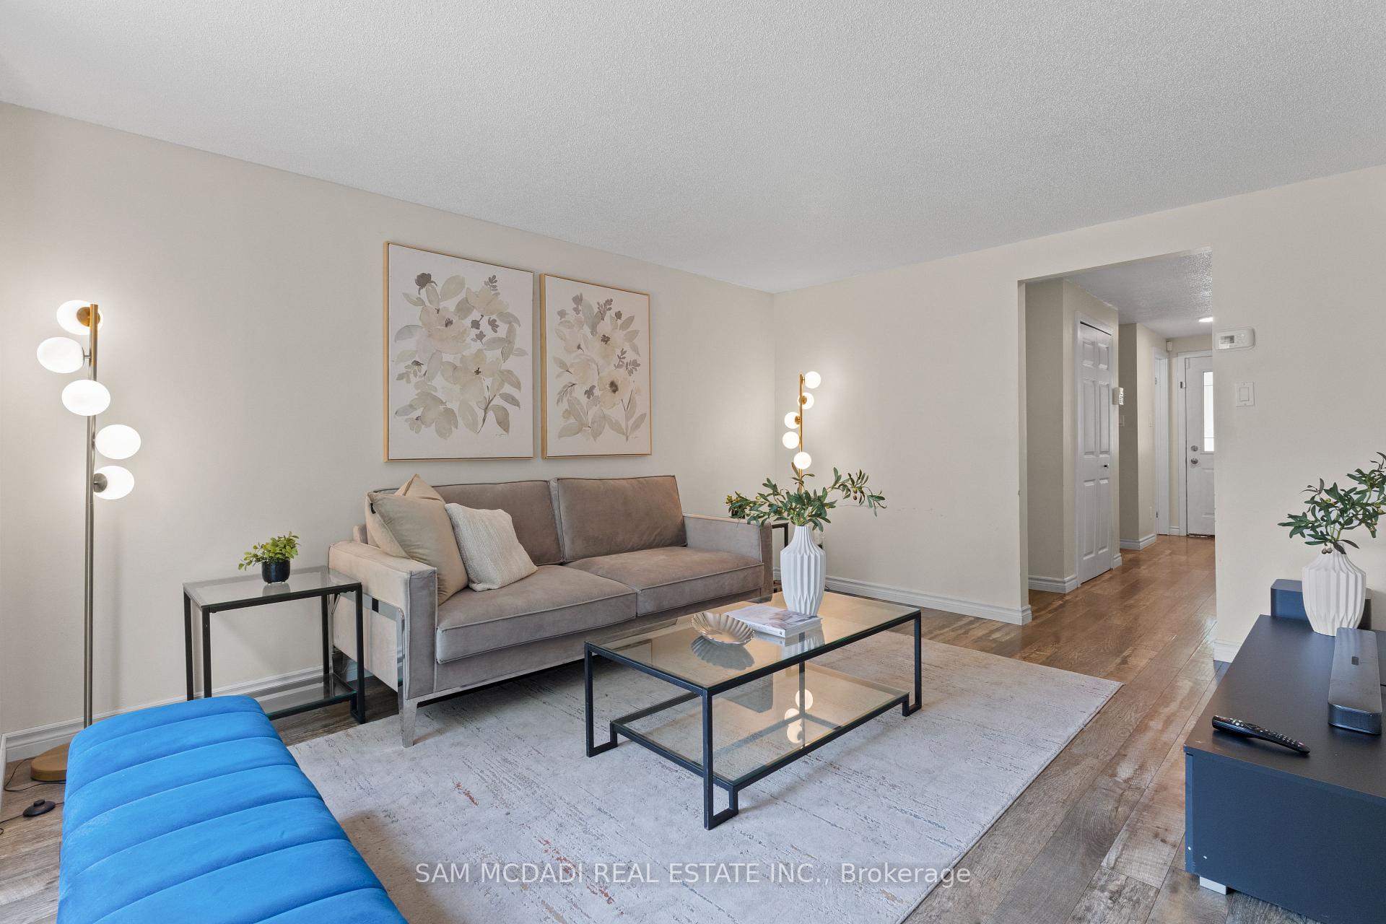
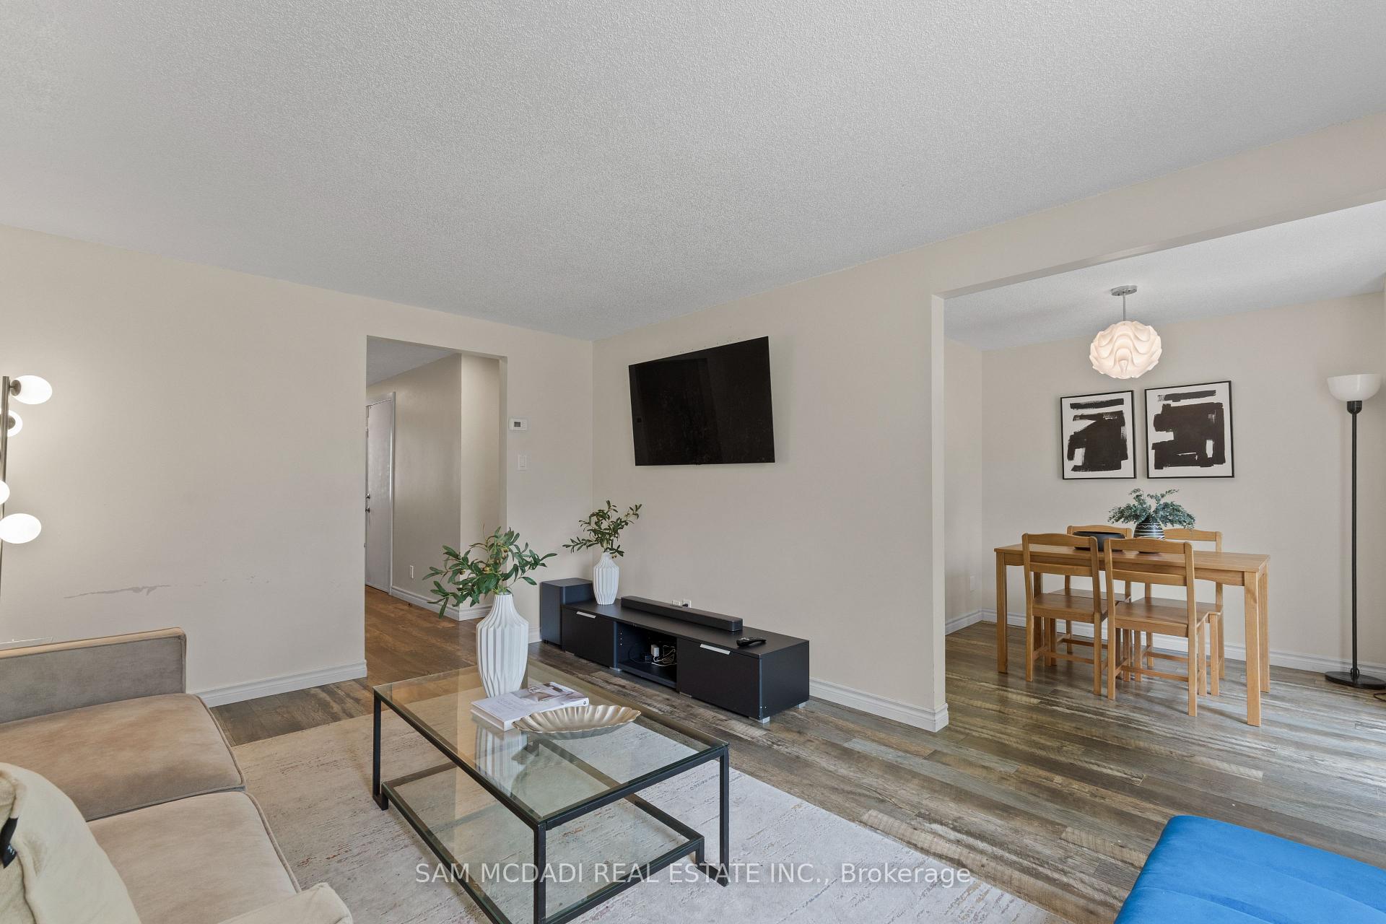
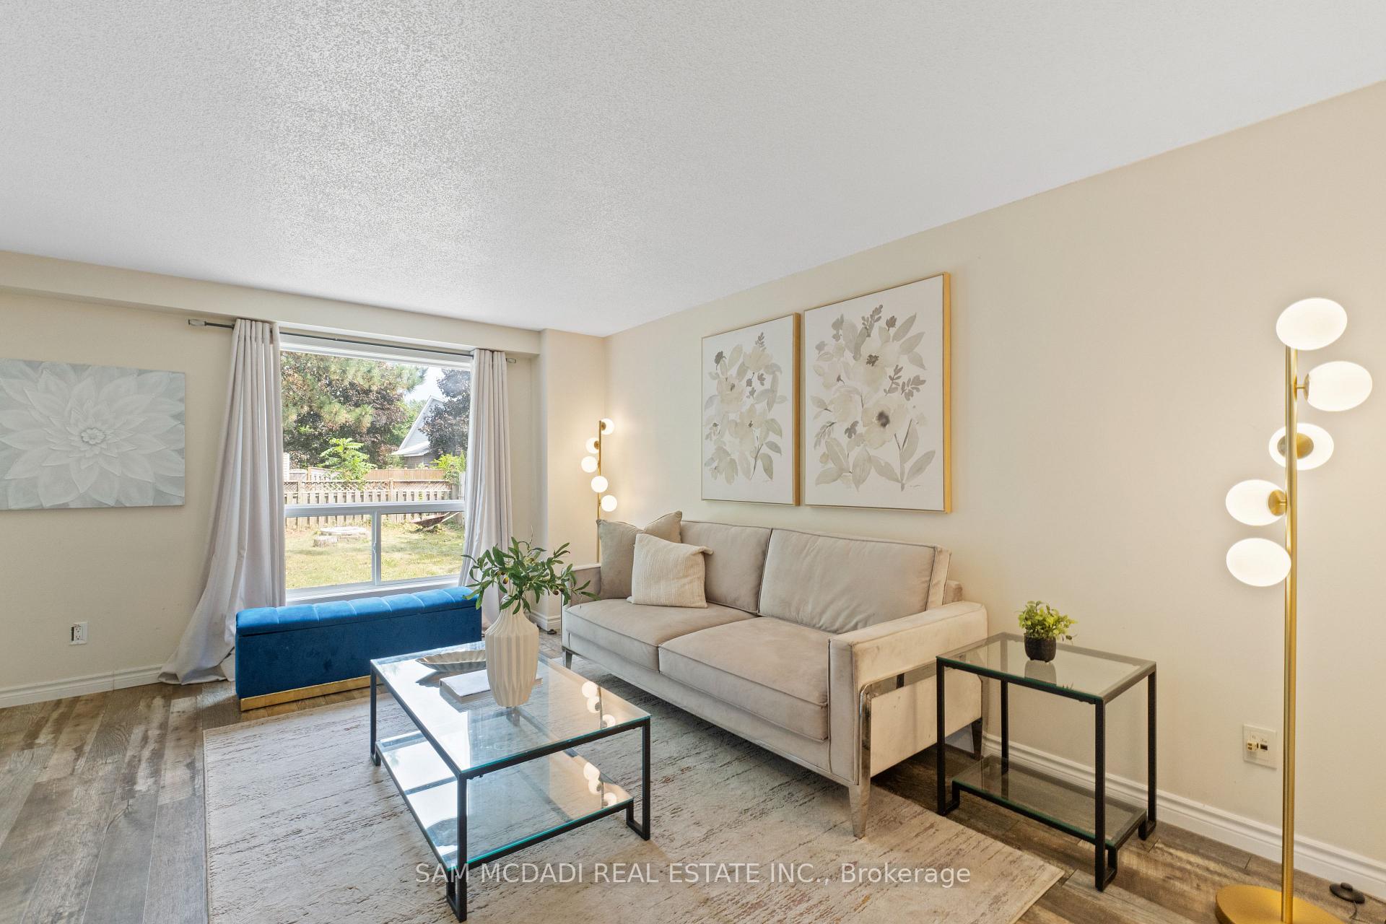
- Flooring: Hardwood
- Laundry: Lower level
- Features: Carpet free
- Security: Carbon monoxide detectors
- Rooms above ground: 6
- Bedrooms: 3
- Bathrooms: 2
- Kitchens: 1
Outside and lotBrick, vinyl siding, Asphalt shingle, Poured concrete
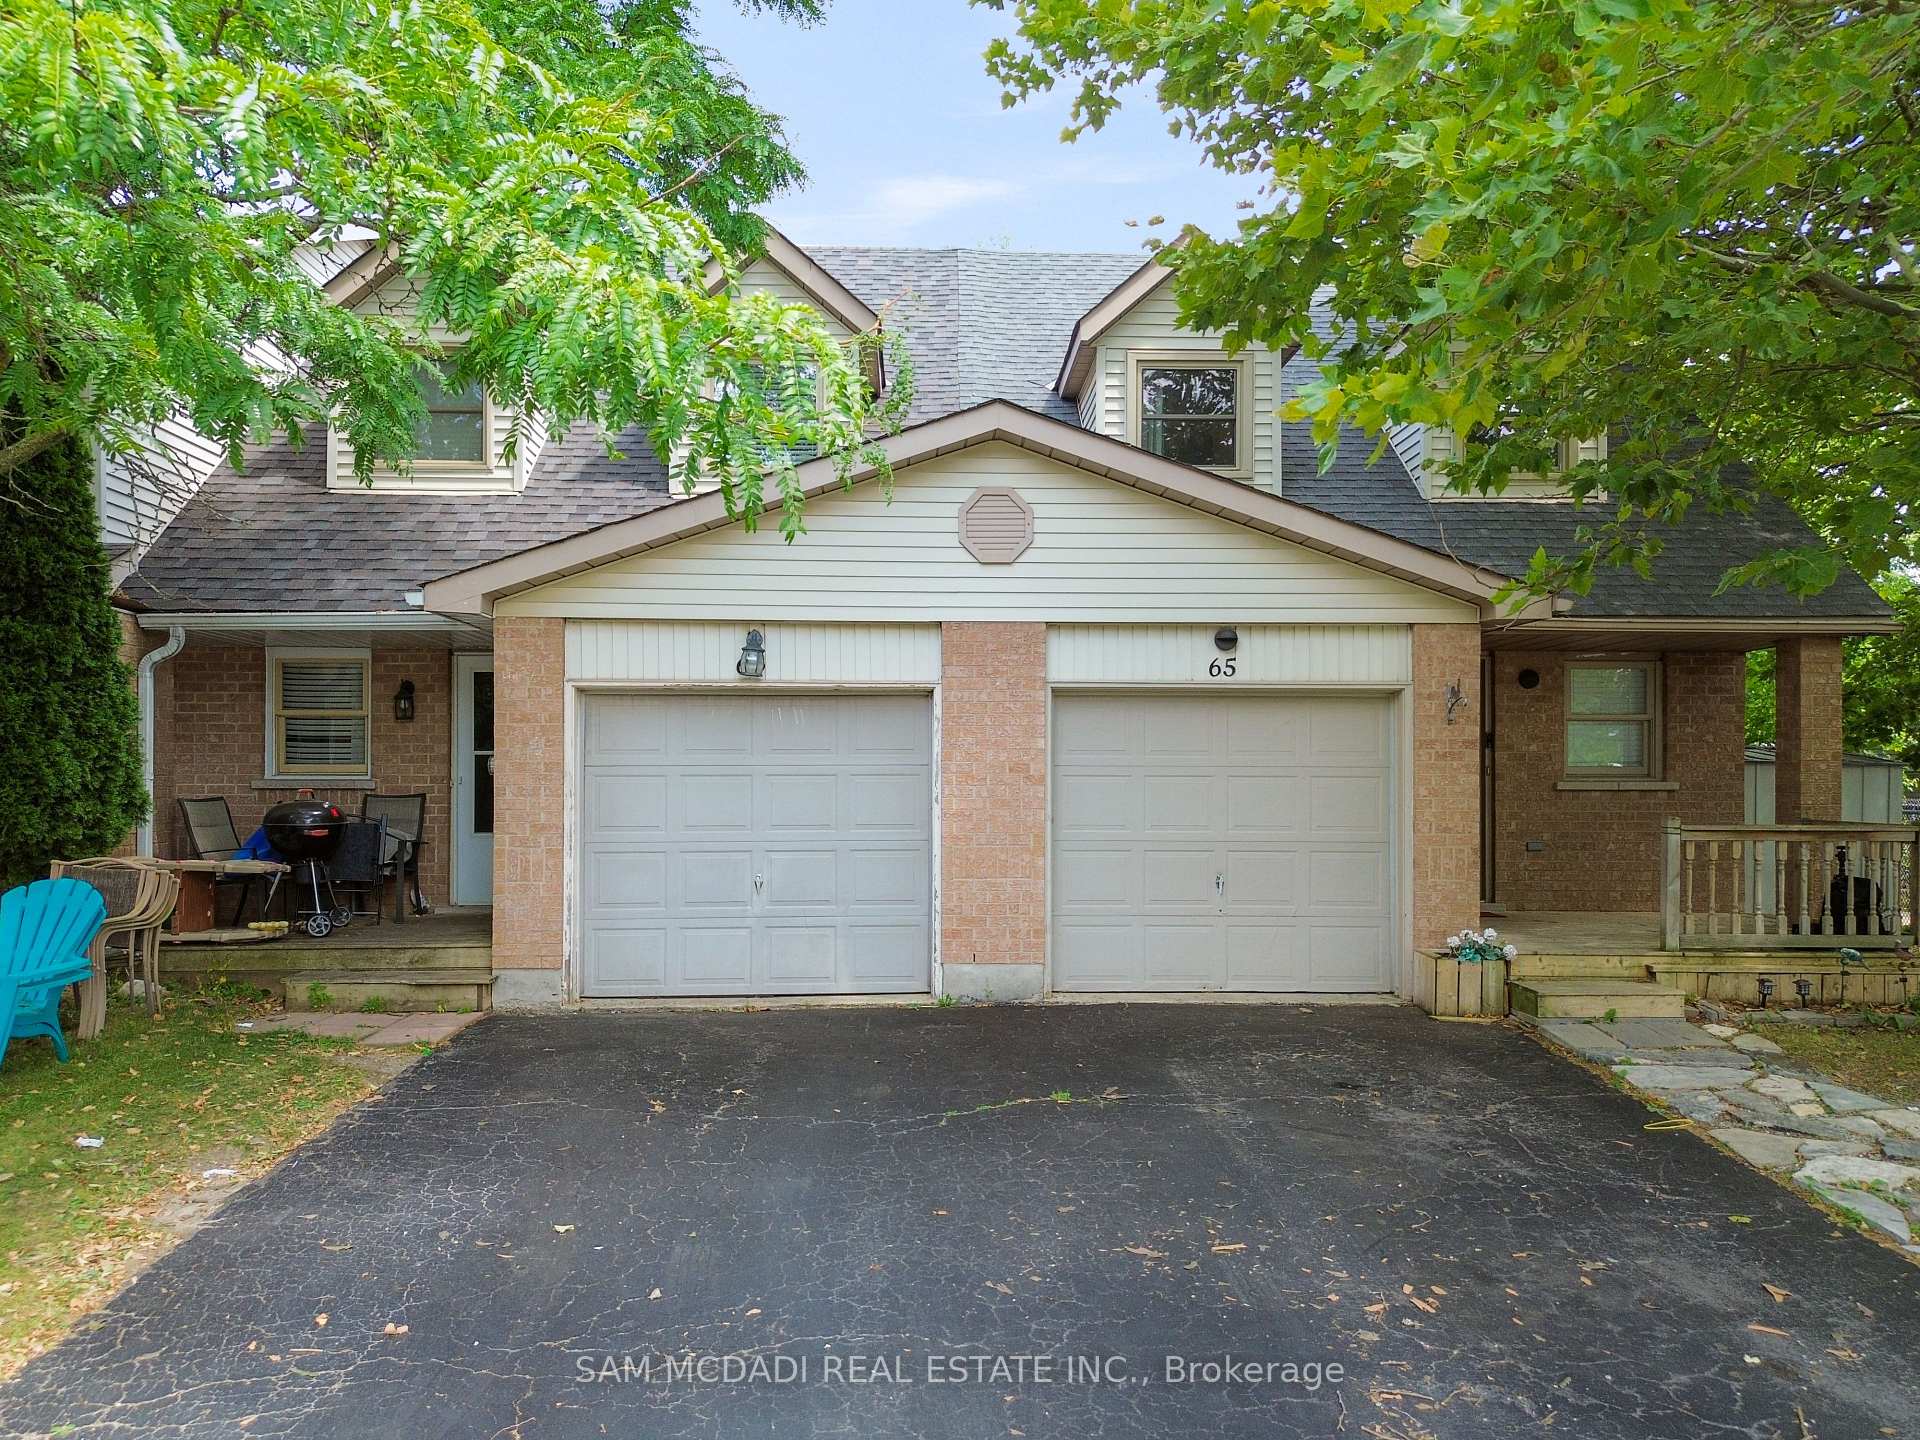
- Exterior: Brick, vinyl siding
- Roof: Asphalt shingle
- Foundation: Poured concrete
- Size: 33.69 × 111.97 ft
- Zoning: RM4
Parking1 Garage, Attached
- Spaces: 1 Garage
- Garage: Attached
Heating, water and powerForced air, gas, Central air, Municipal water
- Heating: Forced air, gas
- Cooling: Central air
- Water: Municipal water
- Sewer: Municipal sewer
- Natural gas: Yes
- Hydro: Yes
- Cable: Yes
- Telephone: Yes
Costs and taxesTaxes $3,636 a year, HST included in the price, Water softener
- Taxes, 2025: $3,636 a year
- HST: HST included in the price
- Rental items: Water softener
Included in the saleAll electrical light fixtures, window coverings, kitchen appliances: stove, fridge, dishwasher, microwave. washer & dryer, hot water tank, furnace and ac units., Security cameras
- Included: All electrical light fixtures, window coverings, kitchen appliances: stove, fridge, dishwasher, microwave. washer & dryer, hot water tank, furnace and ac units.
- Not included: Security cameras
NearbyLibrary, park, golf, place of worship, school
- Close to: Library, park, golf, place of worship, school
Listing detailsX12474608, Sold, Oct 21, 2025
- MLS® number: X12474608
- Status: Sold
- Listed on: Oct 21, 2025
- Days on market: 21
- Updated: Nov 11, 2025
- Possession: Other
- Occupied by: Owner
- Listing brokerage: SAM MCDADI REAL ESTATE INC.
About this home
65 Edgemere Drive, Cambridge, ON N1P 1B3
Welcome to this inviting end-unit townhome on a spacious corner lot in one of Cambridge's most peaceful pockets. With a deep backyard framed by mature trees and a layout that balances comfort with potential, this home is ready to be the backdrop for your next chapter. Step inside to discover warm hardwood flooring flowing throughout the entire home, adding timeless elegance and easy maintenance. The kitchen features a sleek undermount sink, quartz counter tops and a smart layout that makes cooking and entertaining a breeze. Upstairs, you will find three generously sized bedrooms each offering plenty of natural light and space to unwind. The unfinished basement is a blank canvas, waiting for your personal touch. Whether you envision a home gym, media room, or extra living space, the possibilities are endless. Outside, the backyard is a true highlight: deep, private, and shaded by mature trees perfect for summer gatherings, gardening, or quiet evenings under the stars. The corner lot adds extra breathing room and curb appeal, while the attached garage offers convenience and storage. Located close to schools, parks, and everyday amenities. 65 Edgemere Drive combines charm, flexibility, and a prime location.
Ask about this home
A HOMEH agent will answer your questions about this home.
Around this home
Daily convenience, out of 100, from the distances below
Schools nearby
School rating, out of 10.
Helpful calculators
Your HOMEH agent

"I would see it this week."