

78 Chalmers Street S
78 Chalmers Street S
 See all 16 photos
Property history
Facts and features
- BasementFinished
- Water, sewerMunicipal
- Lot shapeRectangular
- HeatingForced air
- Separate entrance
- Central air
The homeSemi-Detached, 2-storey, 700–1,100 sq ft
- Type: Semi-Detached
- Style: 2-storey
- Living space: 700–1,100 sq ft
- Basement: Finished, separate entrance
InsideCarpet free, Rooms above ground 6, Rooms in the basement 2
- Features: Carpet free
- Rooms above ground: 6
- Rooms in the basement: 2
- Bedrooms: 3
- Bathrooms: 2
- Kitchens: 1
Outside and lotBrick, Asphalt shingle, Concrete
- Exterior: Brick
- Roof: Asphalt shingle
- Foundation: Concrete
- Other structures: Workshop, shed
- Size: 47.64 × 145.38 ft
- Shape: Rectangular
- Zoning: RS1
Parking2 Garage, Detached, Private triple
- Spaces: 2 Garage
- Garage: Detached
- Driveway: Private triple
Heating, water and powerForced air, gas, Central air, Municipal water
- Heating: Forced air, gas
- Cooling: Central air
- Water: Municipal water
- Sewer: Municipal sewer
Costs and taxesTaxes $3,427 a year, HST included in the price, Hot water tank
- Taxes, 2024: $3,427 a year
- HST: HST included in the price
- Rental items: Hot water tank
Included in the saleAll kitchen appliances: fridge, stove, washer and dryer. all electric light fixtures. 2 garage door openers and remotes. 20 x 15 metal shed. 5 security cameras (wired in) with 1tb hard drive., Fireplace in basement (sentimental value)
- Included: All kitchen appliances: fridge, stove, washer and dryer. all electric light fixtures. 2 garage door openers and remotes. 20 x 15 metal shed. 5 security cameras (wired in) with 1tb hard drive.
- Not included: Fireplace in basement (sentimental value)
NearbyFenced yard, park, public transit, wooded/treed, library
- Close to: Fenced yard, park, public transit, wooded/treed, library
Listing detailsX12440603, Sold, Oct 2, 2025
- MLS® number: X12440603
- Status: Sold
- Listed on: Oct 2, 2025
- Days on market: 53
- Updated: Nov 24, 2025
- Possession: Flexible
- Occupied by: Owner
- Listing brokerage: RE/MAX WEST REALTY INC.
About this home
78 Chalmers Street S, Cambridge, ON N1R 6A6
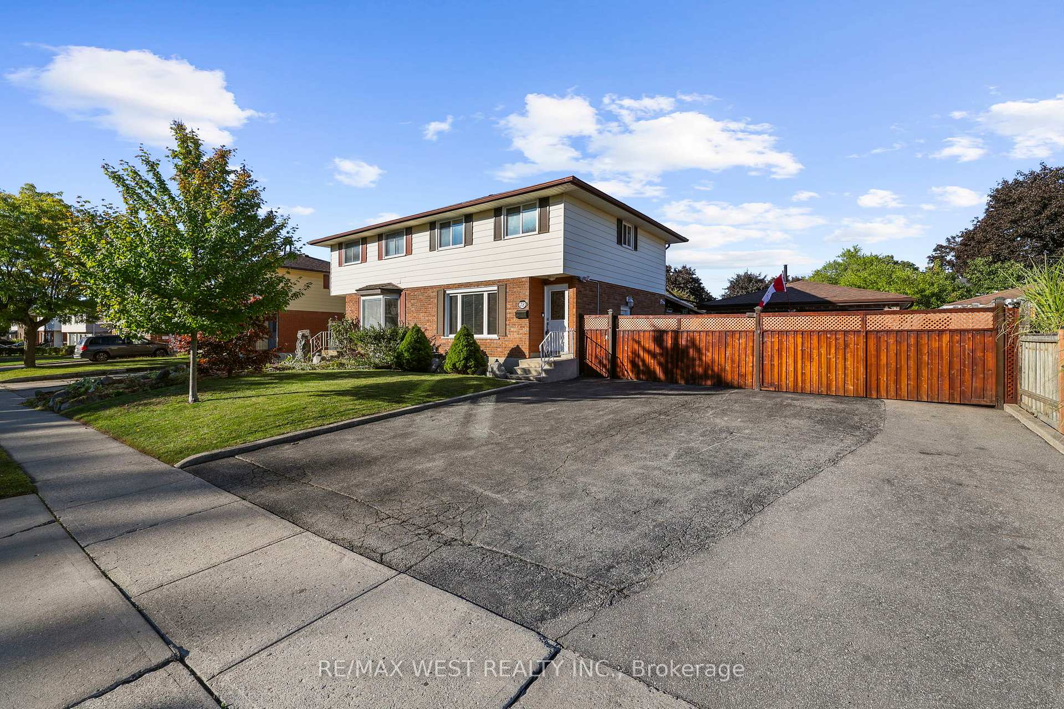
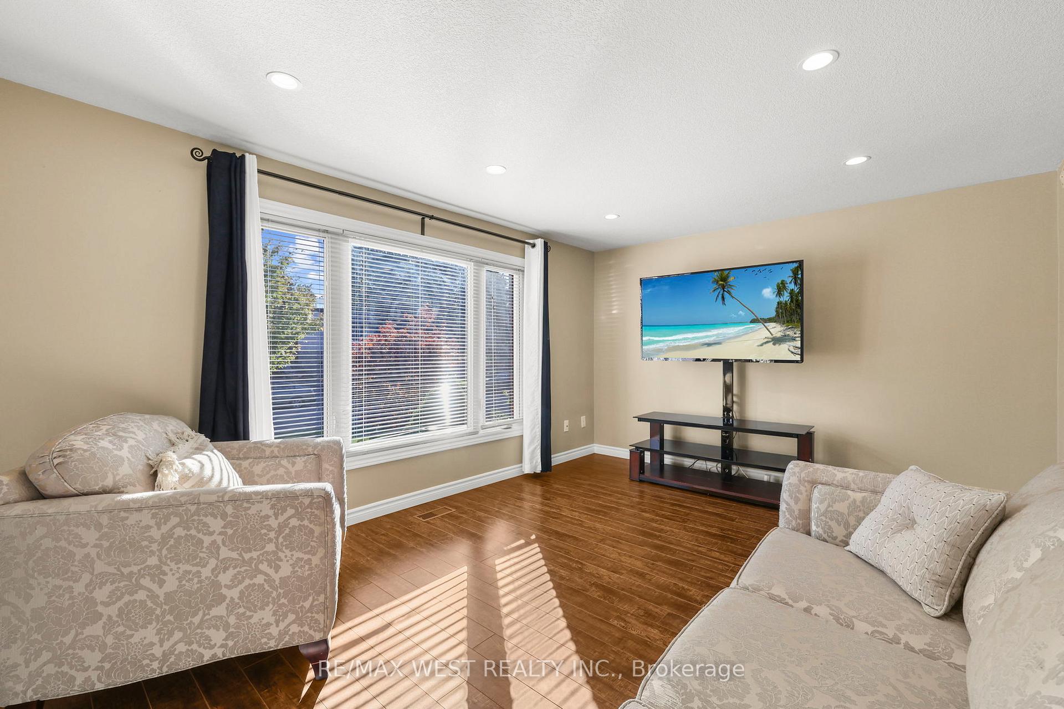
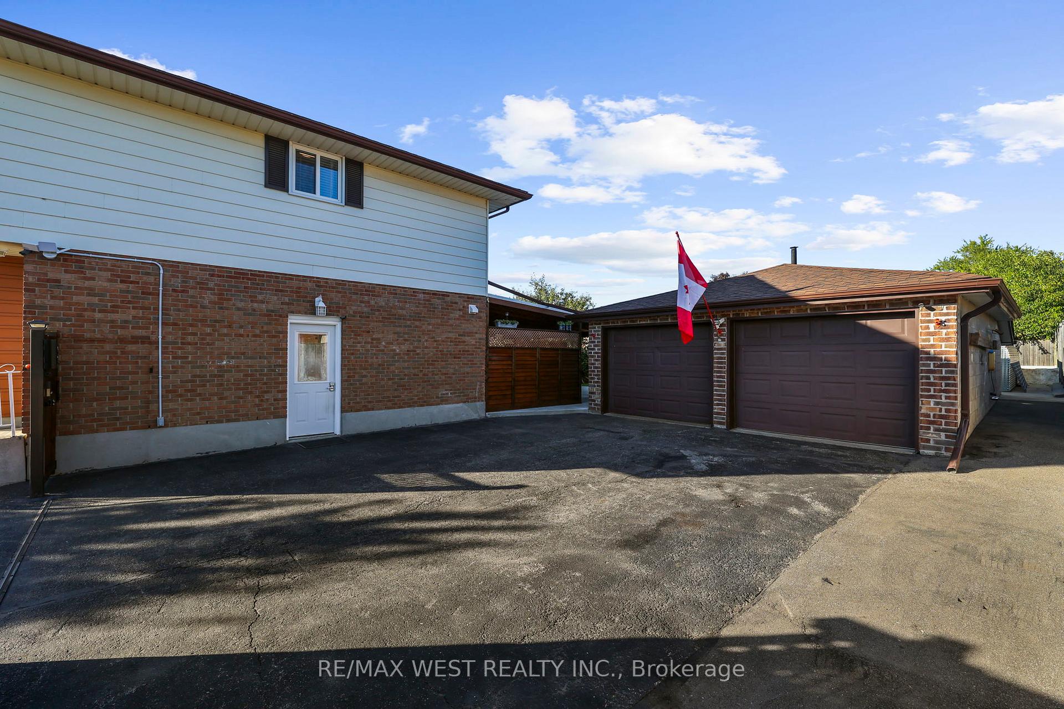
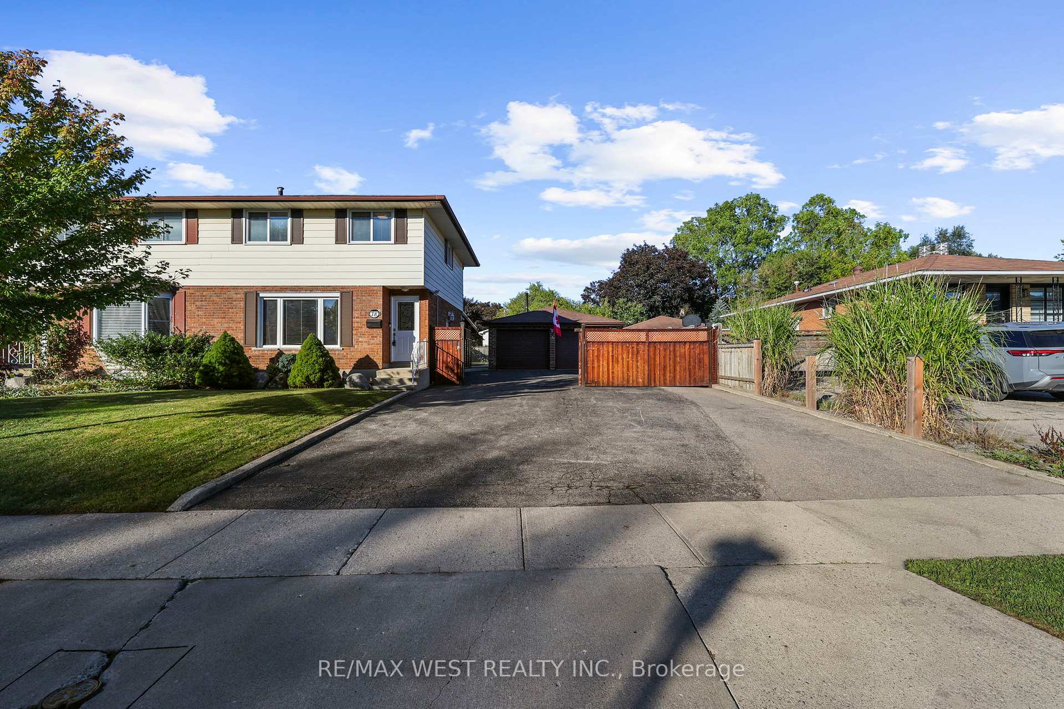
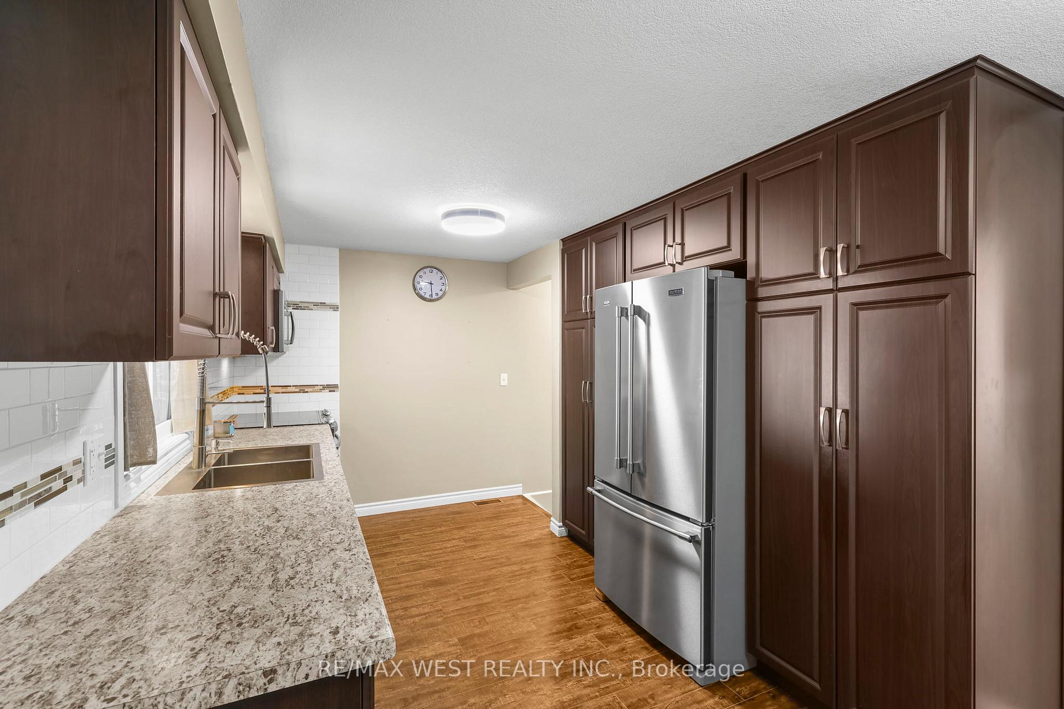
Rare Find! Renovated 2-Storey on Extra-Wide Lot with Massive Garage/Workshop in East Galt! This meticulously maintained 2-storey home sits on a 145-foot deep extra-wide lot with parking for up to 8 vehicles and features a massive 20' x 24' detached double garage/workshop with additional rear space....ideal for trades, car enthusiasts, hobbyists, or home-based businesses. The driveway is triple wide and parks 6 cars! Bonus 20' x 15' metal shed offers even more storage or workspace! The updated interior offers a bright, modern eat-in kitchen with granite counters and double-door walkout to a large stone patio with covered area which is perfect for outdoor entertaining! The main floor also includes a sun-filled living room with large windows. Upstairs features 3 spacious bedrooms and a renovated 4-pc bath. The finished basement adds a cozy rec room, full washroom, and laundry area. Amazing location close to schools, parks, downtown, the Grand River, shopping, and quick highway access. This one-of-a-kind property blends functionality, space, and convenience. Ideal for those needing serious garage/workshop space!
Ask about this home
A HOMEH agent will answer your questions about this home.
Around this home
Daily convenience, out of 100, from the distances below
Schools nearby
School rating, out of 10.
Helpful calculators
Your HOMEH agent

"Priced 6% over the Hestimate. I would see it this week."