

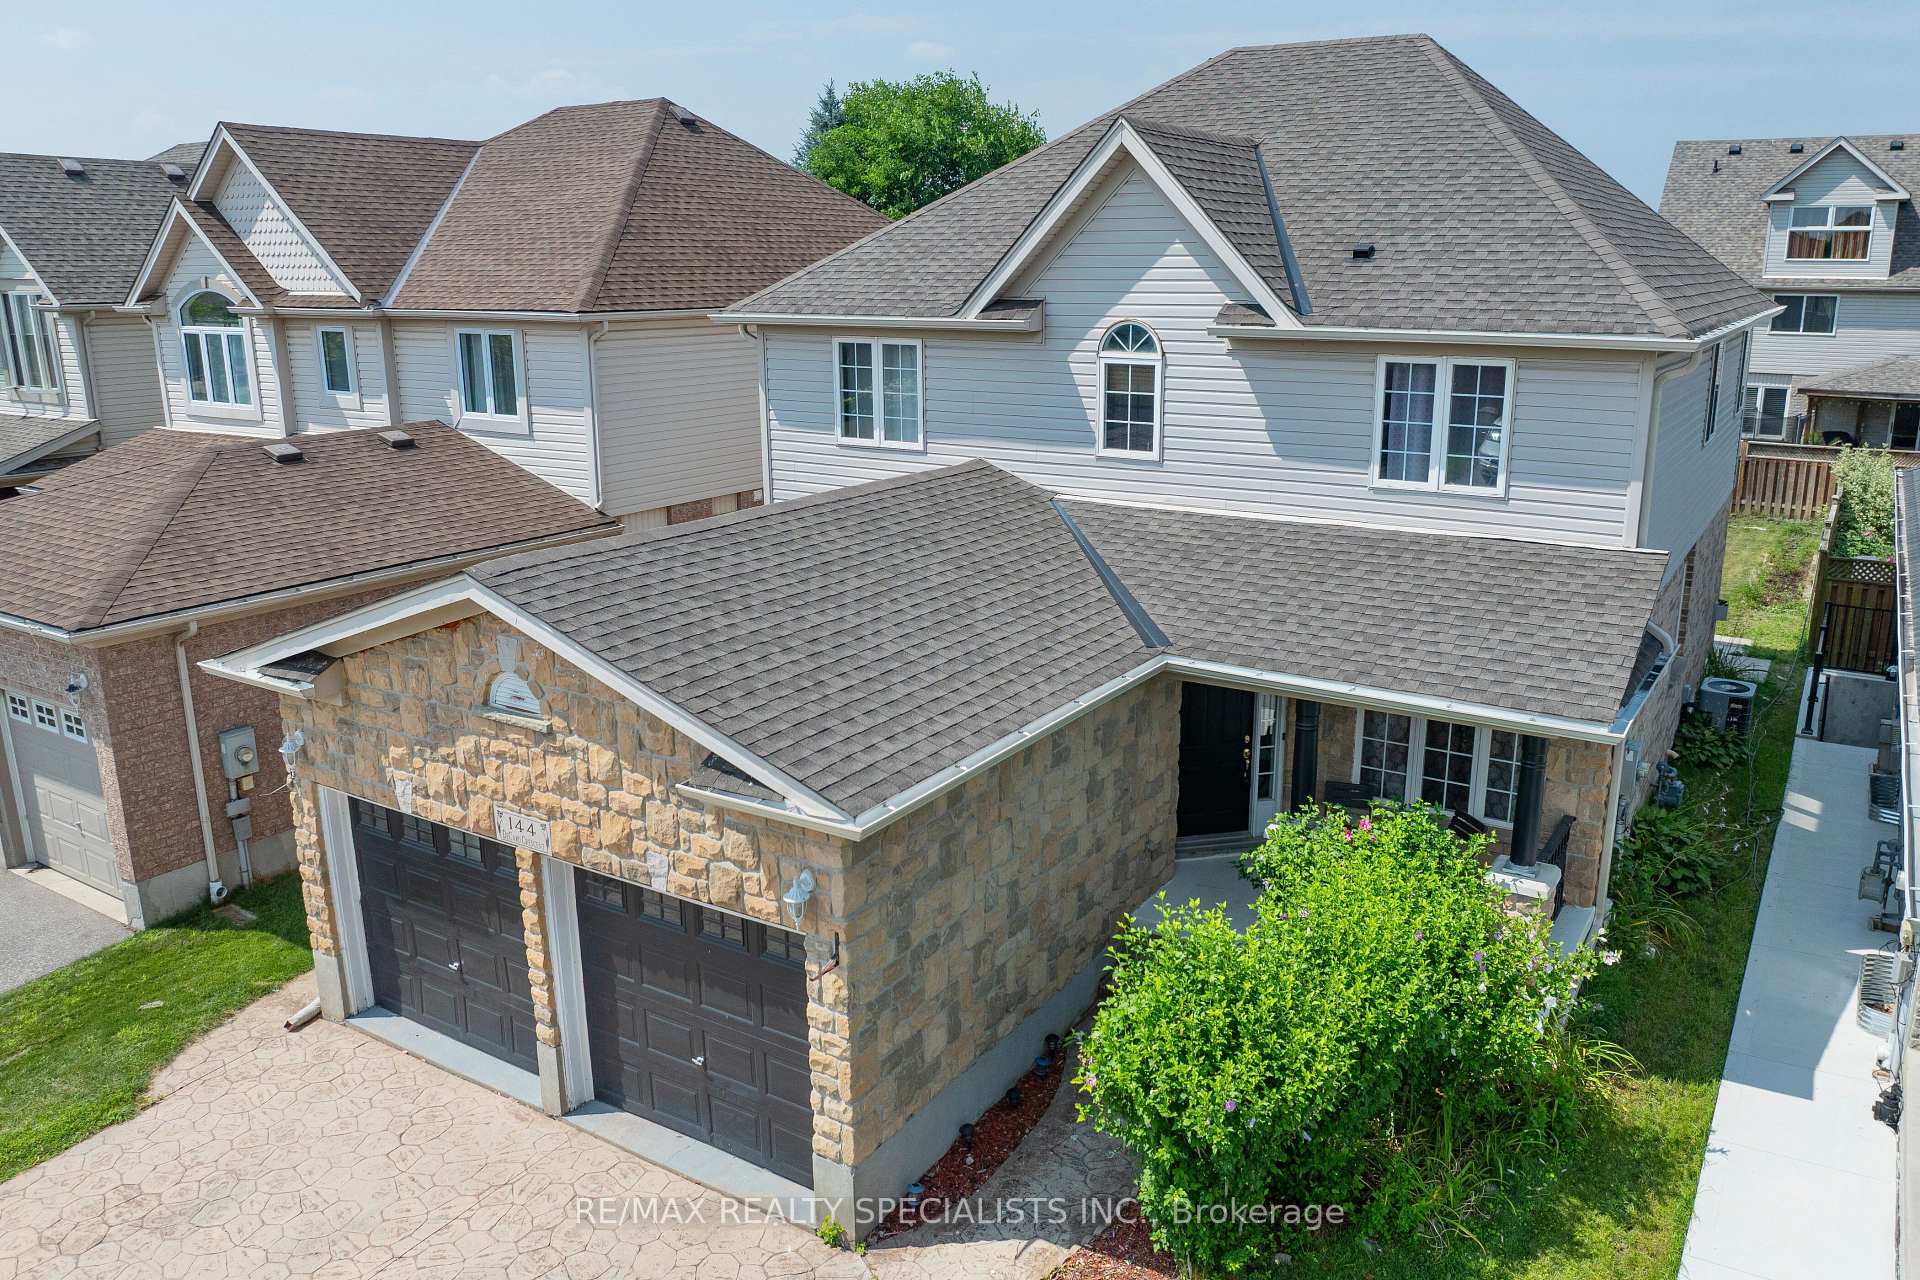
144 Decaro Crescent
144 Decaro Crescent
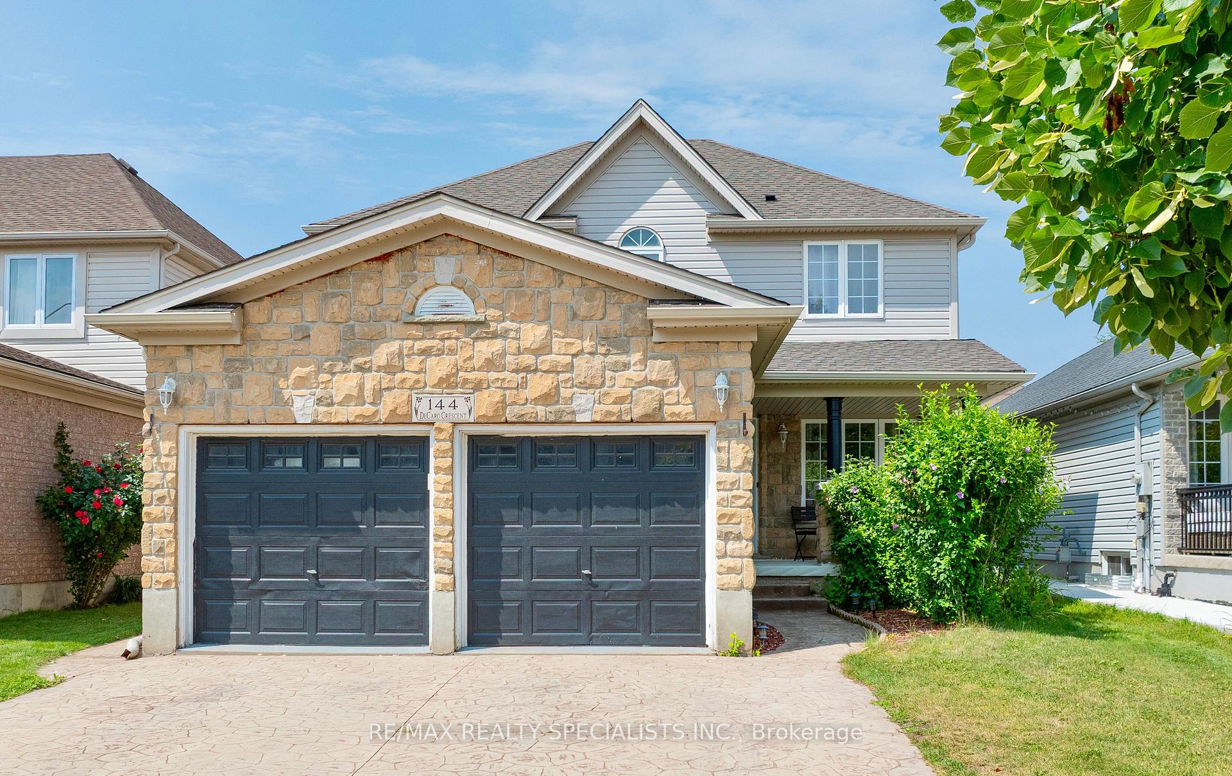
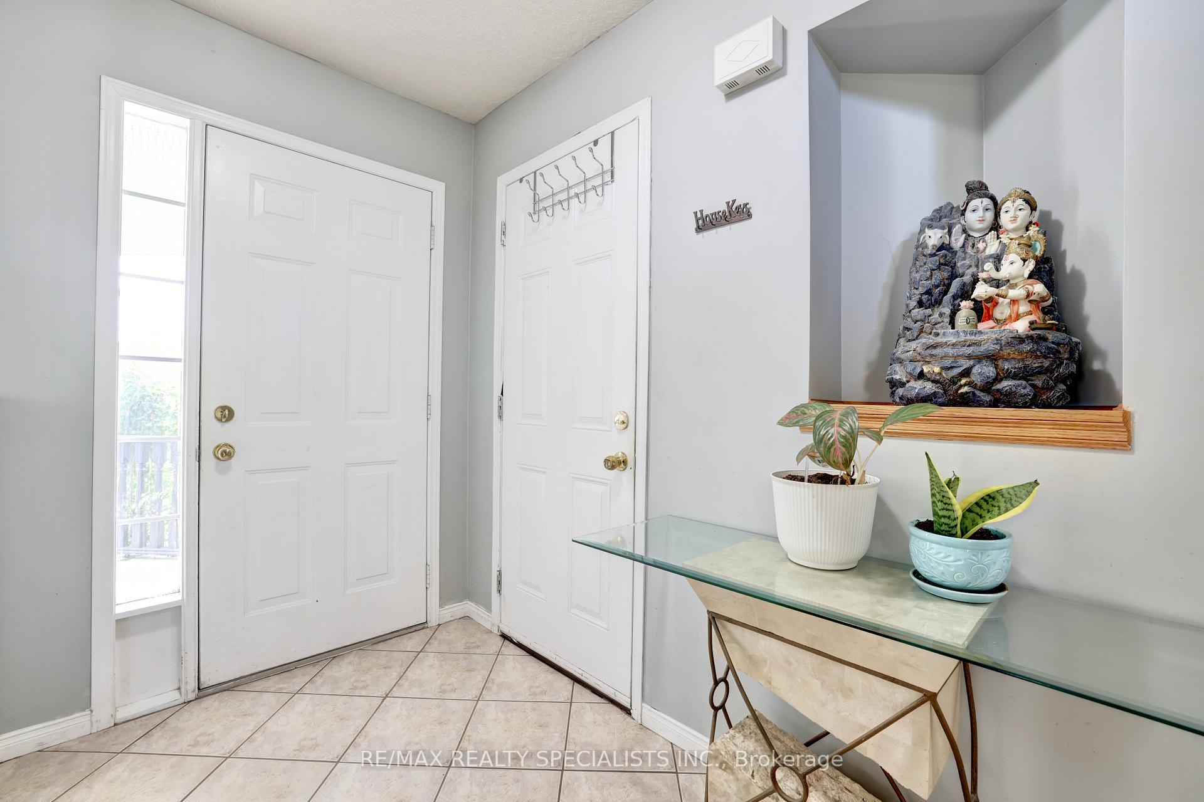
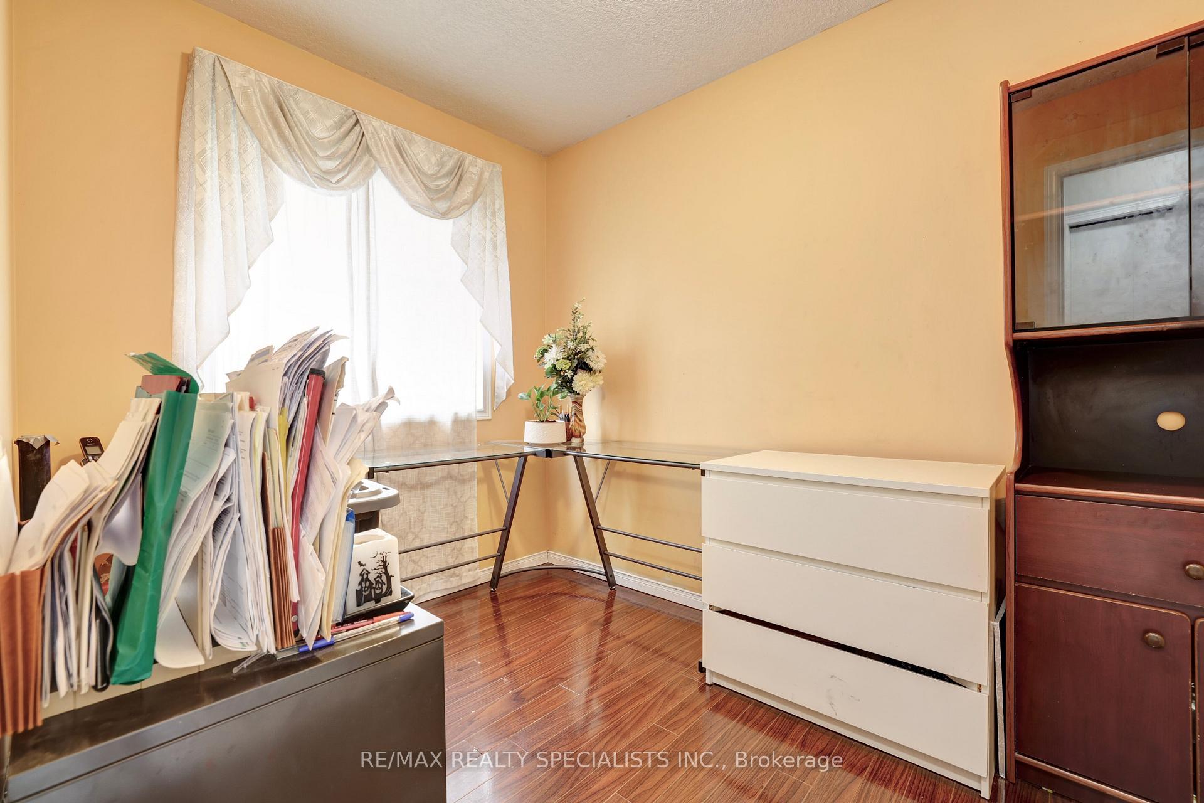
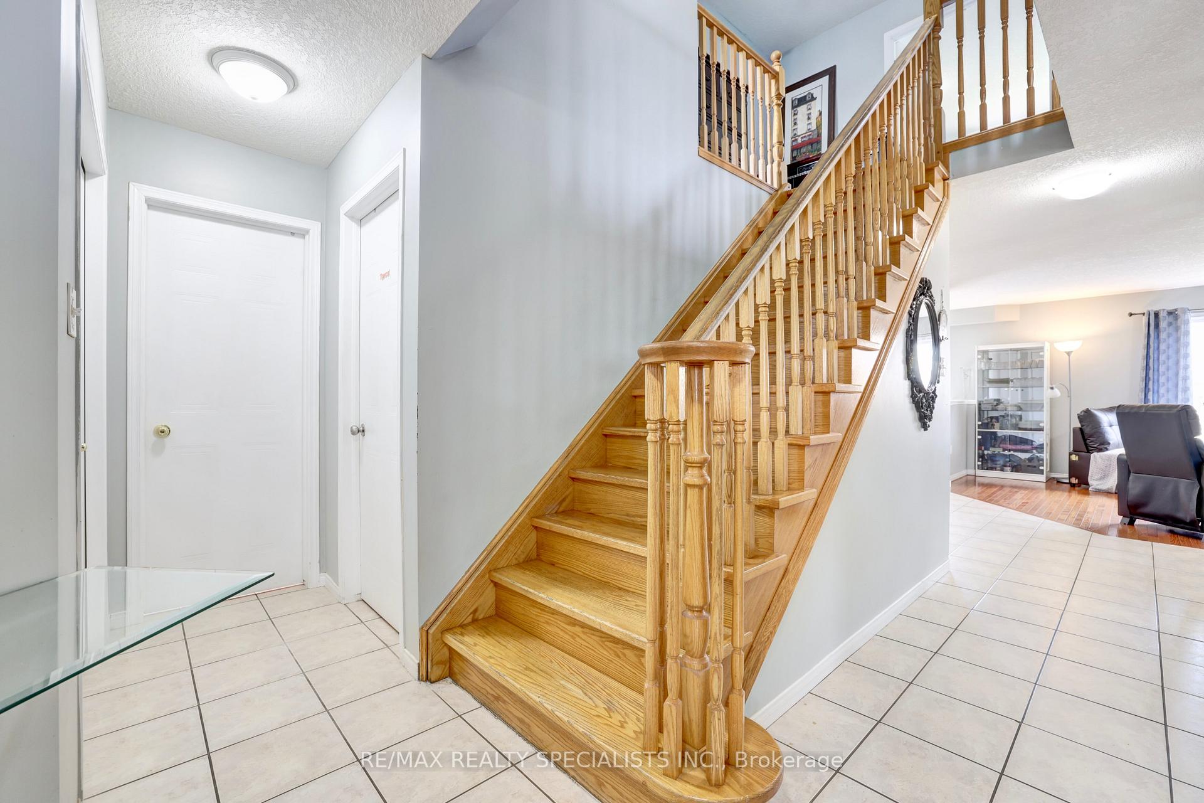 See all 47 photos
Property history
- $1,039,990SuspendedList: 2025-09-17|End: 2025-11-24|68 daysX12409533
- $1,075,000TerminatedList: 2025-08-05|End: 2025-09-17|43 daysX12323504
Facts and features
- BasementApartment
- Age of home16–30 years
- Price per sq ft~$462
- Water, sewerMunicipal
- Second kitchen
- Separate entrance
- Hardwood floors
- Fireplace
- Central air
The homeDetached, 2-storey, Age 16–30 years
- Type: Detached
- Style: 2-storey
- Age: 16–30 years
- Living space: 2,000–2,500 sq ft
- Basement: Apartment, separate entrance
InsideFireplace Yes, Hardwood, Ceramic, Carpet free, auto garage door remote
- Fireplace: Yes
- Flooring: Hardwood, Ceramic
- Features: Carpet free, auto garage door remote
- Rooms above ground: 9
- Rooms in the basement: 4
- Bedrooms: 4 + 2 in the basement
- Bathrooms: 4
- Kitchens: 2
- Family room: Yes
Outside and lotBrick, Asphalt shingle, Concrete
- Exterior: Brick
- Roof: Asphalt shingle
- Foundation: Concrete
- Size: 40.03 × 121 ft
Parking2 Garage, Attached
- Spaces: 2 Garage
- Garage: Attached
Heating, water and powerForced air, gas, Central air, Municipal water
- Heating: Forced air, gas
- Cooling: Central air
- Water: Municipal water
- Sewer: Municipal sewer
Costs and taxesTaxes $6,354 a year, HST included in the price, Hot water tank , water softener
- Taxes, 2024: $6,354 a year
- HST: HST included in the price
- Rental items: Hot water tank , water softener
Included in the saleStove 2x, fridge 2x, range hood 2x, washer , dryer
- Included: Stove 2x, fridge 2x, range hood 2x, washer , dryer
Listing detailsX12409533, Suspended, Sep 17, 2025
- MLS® number: X12409533
- Status: Suspended
- Listed on: Sep 17, 2025
- Days on market: 68
- Updated: Nov 24, 2025
- Possession: Flexible
- Occupied by: Owner+tenant
- Listing brokerage: RE/MAX REALTY SPECIALISTS INC.
About this home
144 Decaro Crescent, Cambridge (Hespeler Village), ON N3C 4M4
Gorgeous 4 + 2 Bedroom 4 Washroom Detached Home With A Separate Legal Basement Apartment Located In The Highly Sought After East Hespeler Community. Spanning Over 3200 sq Of Beautifully Finished Living Space, This Stunning Home Is Move-In Ready. Main Level Highlights Gleaming Hardwood Flooring Throughout With Separate Living & Dining Rooms That Offer Flexibility for Everyday Living & Hosting Guests. A Dedicated Main Floor Office Perfect For A Quiet & Functional Space To Work From Home. The Kitchen Is Equipped With Stainless Steel Appliances, Granite Countertop, A Pantry, & A Walk-Out From The Breakfast Area To A Private Patio That Can Be Used For Outdoor Dining & Relaxation. Upstairs Showcases A Primary Bedroom That Boasts A Walk-In Closet & A Private Ensuite Alongside Three Generously Sized Bedrooms Each Equipped With Their Own Closets & Large Windows Allowing For Tons Of Natural Light. The Fully Finished Basement(2021)Features A Separate Entrance To A Second Unit Complete With Its Own Kitchen, Laminate Flooring, Two Additional Bedrooms, & A Full Bathroom Ideal for Extended Family Or Rental Income Potential. Located In A Prime Area Renowned For Its Vibrant Community, Top Rated Schools, Beautiful Parks, & Abundant Recreational Amenities. Enjoy Convenient Access to Kitchener, Guelph, Milton, Mississauga & Beyond via Highway 401!
Ask about this home
A HOMEH agent will answer your questions about this home.
Around this home
Daily convenience, out of 100, from the distances below
Schools nearby
School rating, out of 10.
Helpful calculators
Your HOMEH agent

"Priced 15% over the Hestimate. I would see it this week."