

Unit 15, 740 Linden Drive
Freehold Townhouse Rented
1/26Unit 15, 740 Linden Drive
Freehold Townhouse Rented
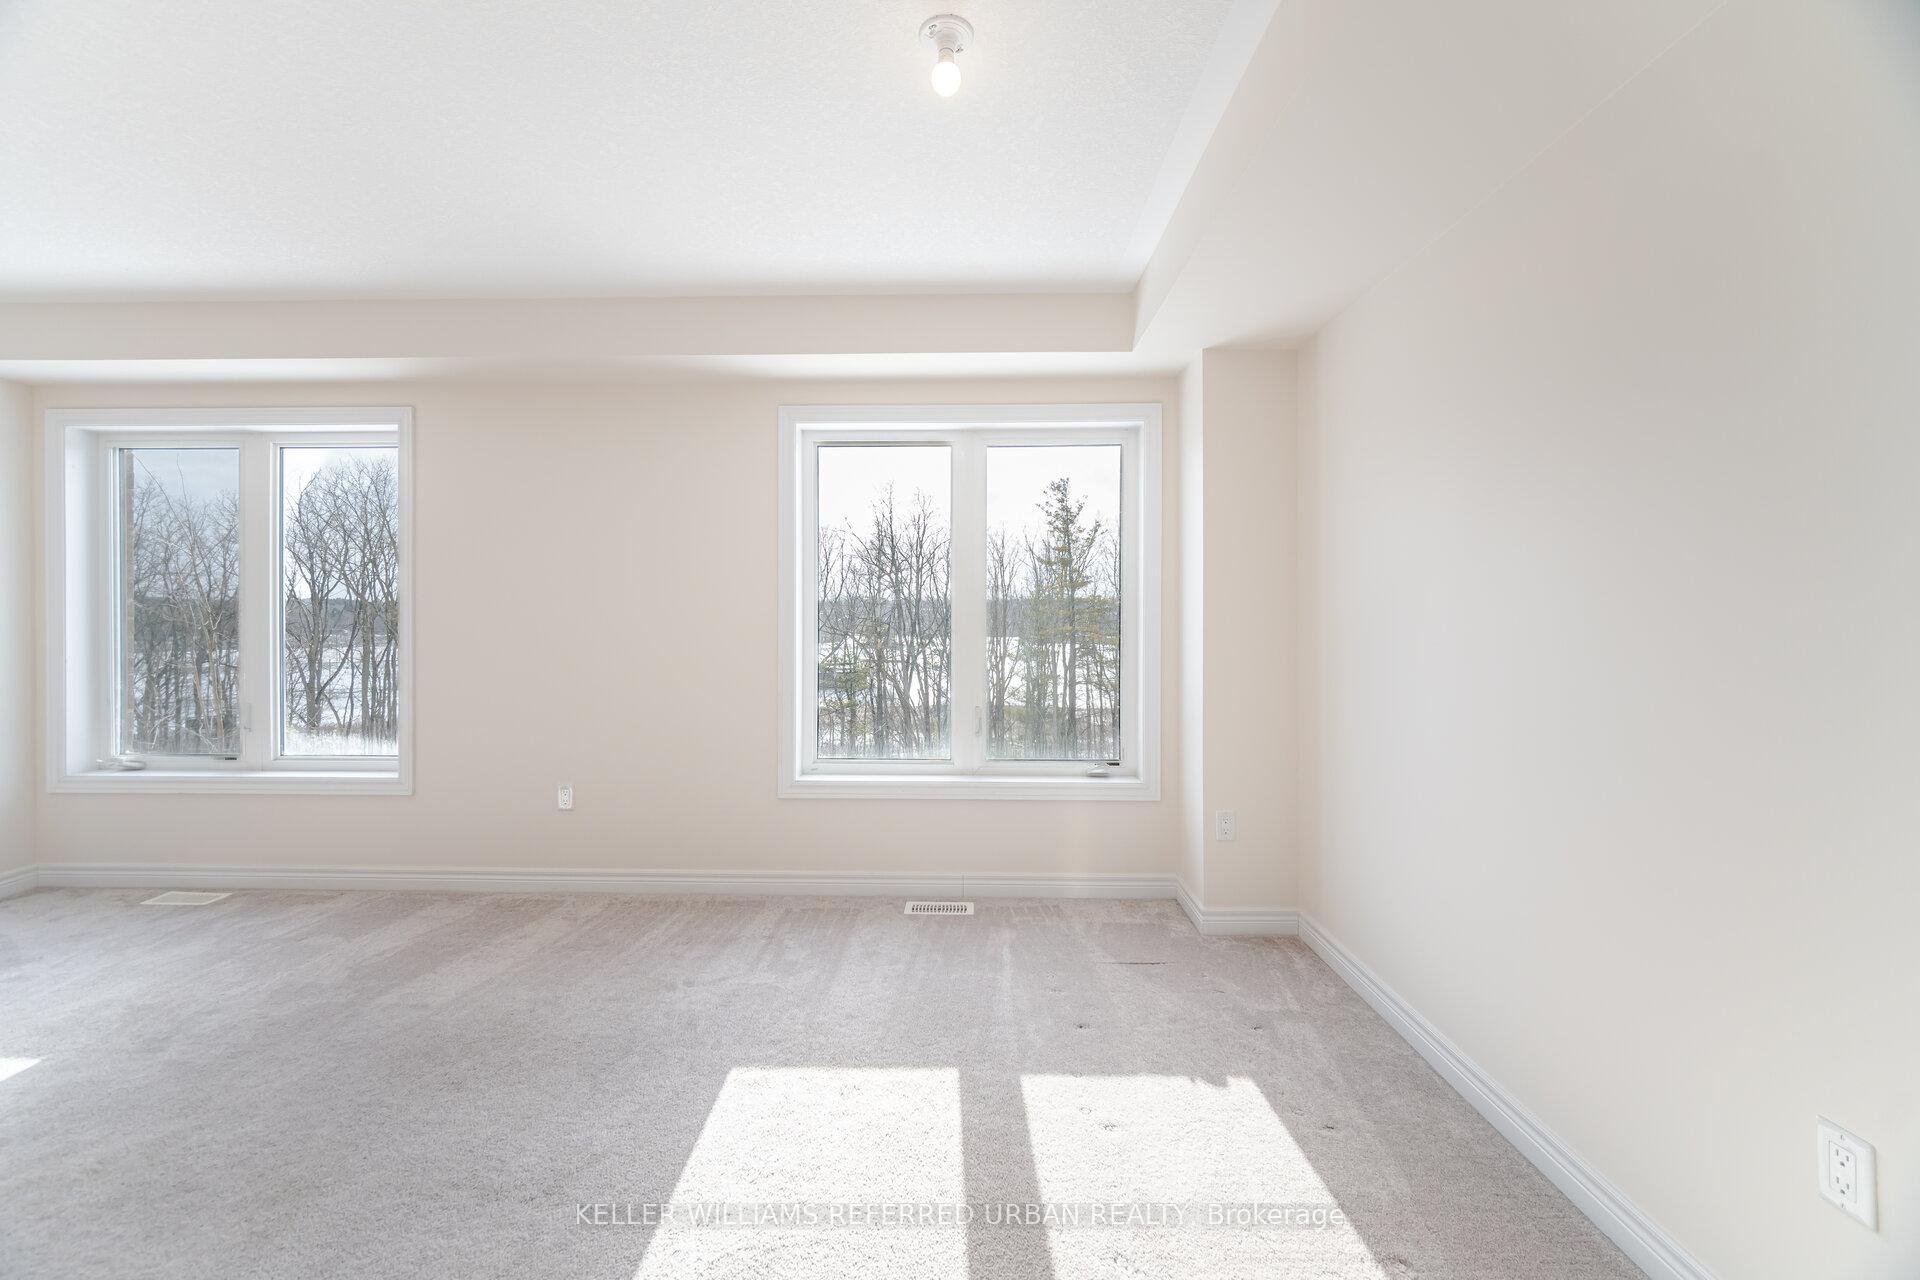 See all 26 photos
3 Bedrooms
3 Bathrooms
1 Garage
1.5K–2K sq.ft
Entire Home
— Unit
Property history
Facts and features
- BasementWalk-out
- Lot size26 × 161 ft
- Lease term12 months
- FurnishedUnfurnished
What stands out
- Central air
The homeFreehold Townhouse, 2-storey, 1,500–2,000 sq ft
- Type: Freehold Townhouse
- Style: 2-storey
- Living space: 1,500–2,000 sq ft
- Basement: Unfinished, walk-out
- Special designation: Other
InsideBroadloom, Ceramic, In-suite laundry, Other
- Flooring: Broadloom, Ceramic
- Laundry: In-suite laundry
- Features: Other
- Rooms above ground: 7
- Bedrooms: 3
- Bathrooms: 3
- Kitchens: 1
Outside and lotBrick front, Shingles, Brick
Outside
- Exterior: Brick front
- Roof: Shingles
- Foundation: Brick
- Size: 25.53 × 160.61 ft
Parking1 Garage, Attached, Available
- Spaces: 1 Garage
- Garage: Attached
- Driveway: Available
Heating, water and powerOther, gas, Central air, Other
- Heating: Other, gas
- Cooling: Central air
- Sewer: Other
Rent and termsRent $2,700 a month, Entire property, Unfurnished
- Rent: $2,700 a month
- Space for rent: Entire property
- Furnished: Unfurnished
- Lease: 12 months
- Rent includes: Parking
- Deposit: Required
- Credit check: Required
- Employment letter: Required
- Rental application: Required
- References: Required
IncludedS/s fridge,stove,b/i dishwasher. washer and dryer.
- Included: S/s fridge,stove,b/i dishwasher. washer and dryer.
Listing detailsX12299741, Rented, Jul 22, 2025
- MLS® number: X12299741
- Status: Rented
- Listed on: Jul 22, 2025
- Days on market: 55
- Updated: Sep 15, 2025
- Possession: Immediate
- Occupied by: Vacant
- Listing brokerage: KELLER WILLIAMS REFERRED URBAN REALTY
About this home
Unit 15, 740 Linden Drive, Cambridge, ON N3H 0E3
Other
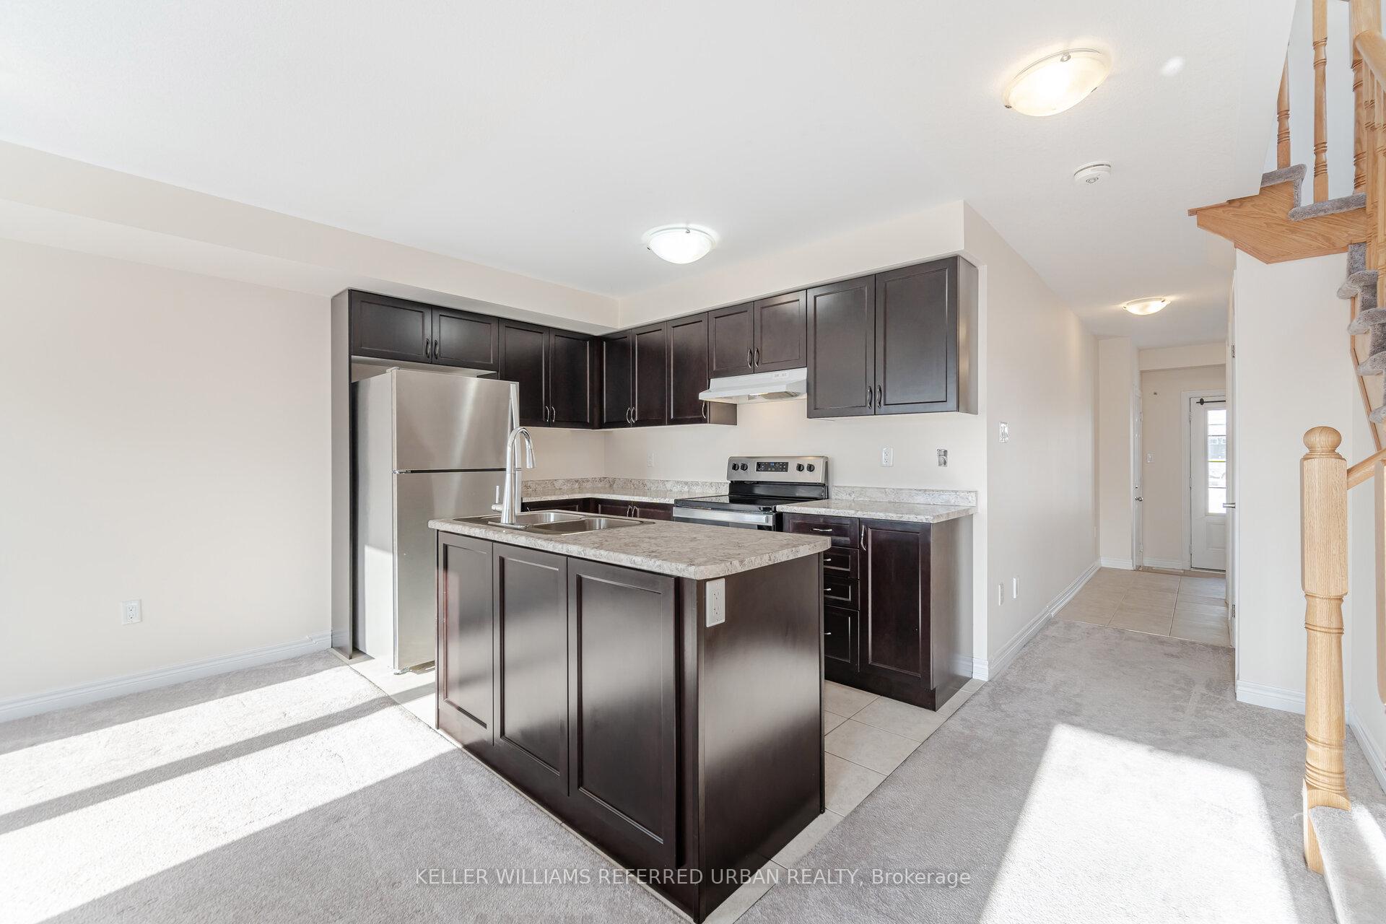
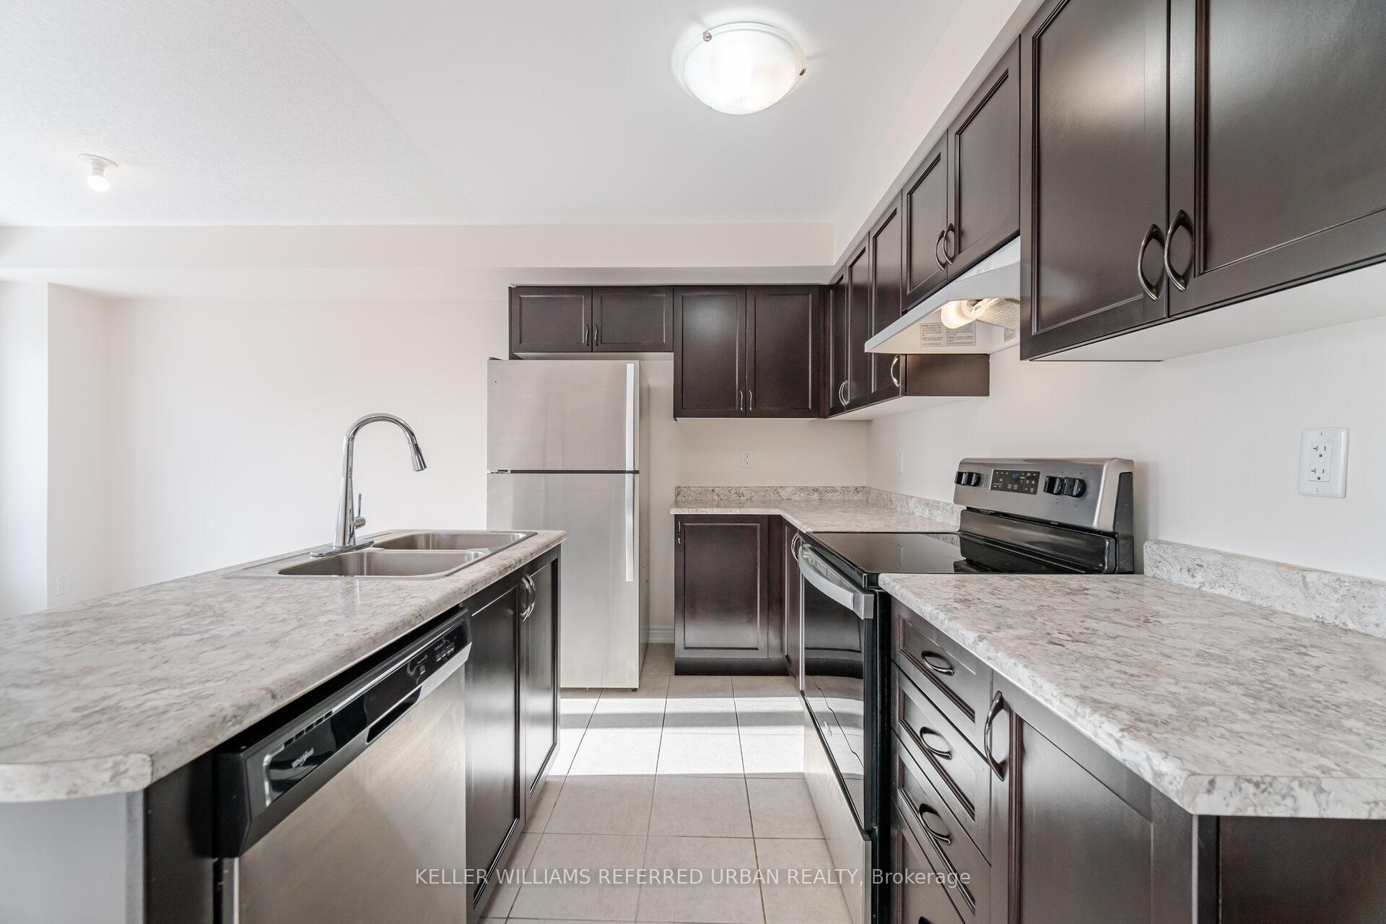
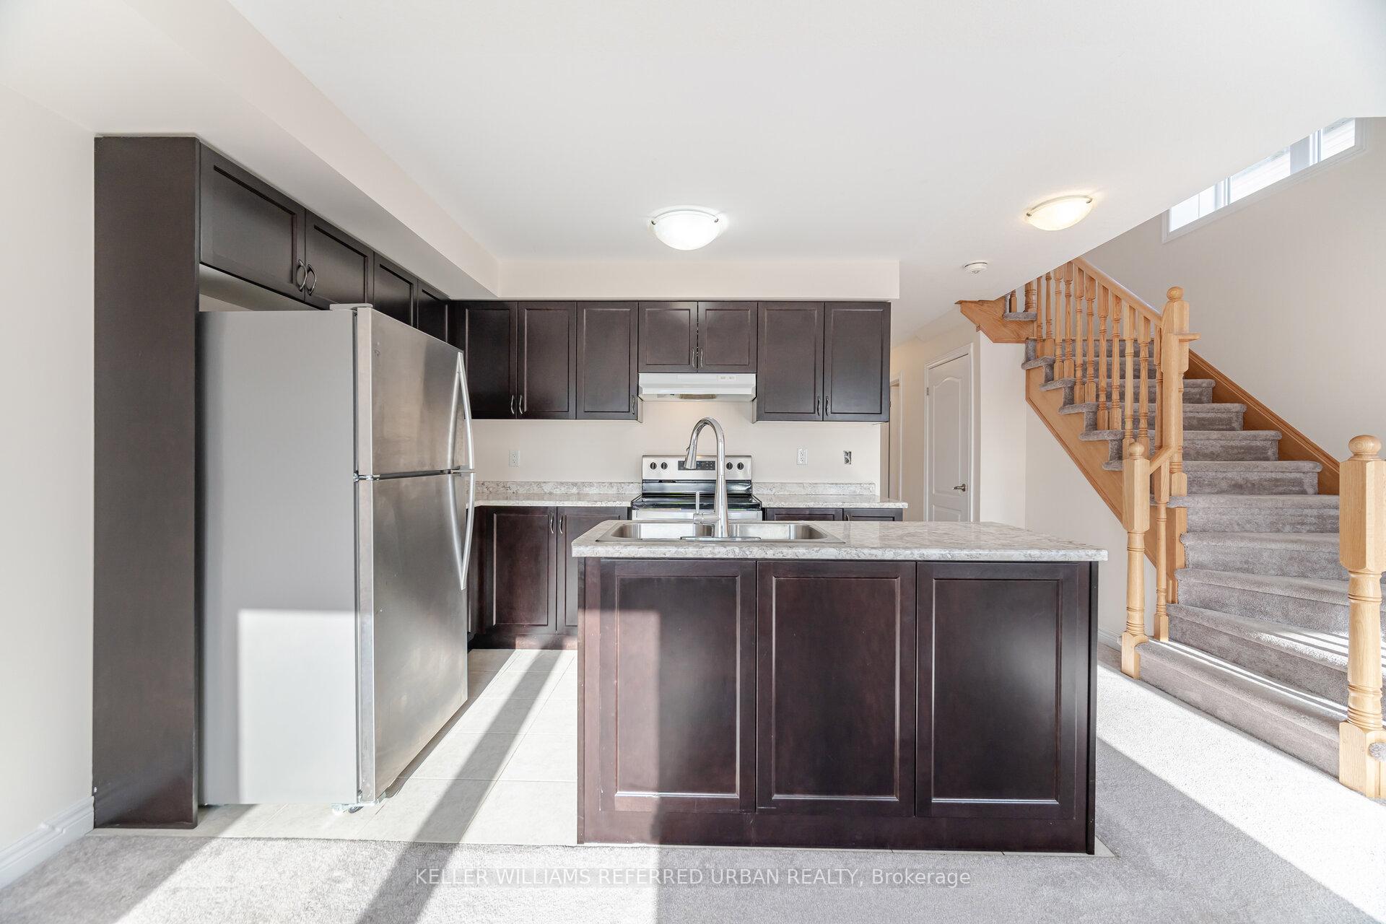
Nestled in the Highly Desired Preston Heights Neighborhood of Cambridge! Featuring 3 Bedrooms, 3 Bathrooms, Master Suite with Ensuite. Enjoy the Open Concept Kitchen with Stainless Steel Appliances. Located a Stone's Throw Away from Downtown Cambridge, Conestoga College, Elementary and Secondary Schools, Shopping, Entertainment, and Just a Quick 5-Minute Drive to Highway 401. Experience Unmatched Convenience and Elegant Living in this Home!
Read more
Ask about this home
A HOMEH agent will answer your questions about this home.
Ask a question
Around this home
Linden Dr/Preston Pkwy
Errands
Parks
Schools
Daily convenience, out of 100, from the distances below
ParkLinden Drive Park · 3 within 1 km4 min walk252 m
GroceryLittle Short Stop16 min walk967 m
SchoolParkway Public School9 min walk550 m
PharmacyPreston Medical Pharmacy27 min walk1.7 km
Cafés & foodPops & Ruby's Tap and grill · 1 within 1 km16 min walk972 m
Gym & rec centreRiverEdge Golf Course27 min walk1.7 km
WalkDriveStraight-line distance, open map data
Grocery1.0 km
Park0.3 km
Dining1.0 km
Gym1.8 km
Schools nearby
School rating, out of 10.
Parkway Public Schoolelementary · Public · 0.6 km
5.8/10Fair
Preston High Schoolsecondary · Public · 1.3 km
5.9/10Fair
St Joseph Catholic Elementary Schoolelementary · Catholic · 1.3 km
6.5/10Good
Contact agent
Helpful calculators
Rent vs buy
Affordability
Mortgage
Down payment
Stress test
CMHC insurance
Your HOMEH agent

NimaHOMEH agent · Cambridge
"I would see it this week."
Ask Nima