

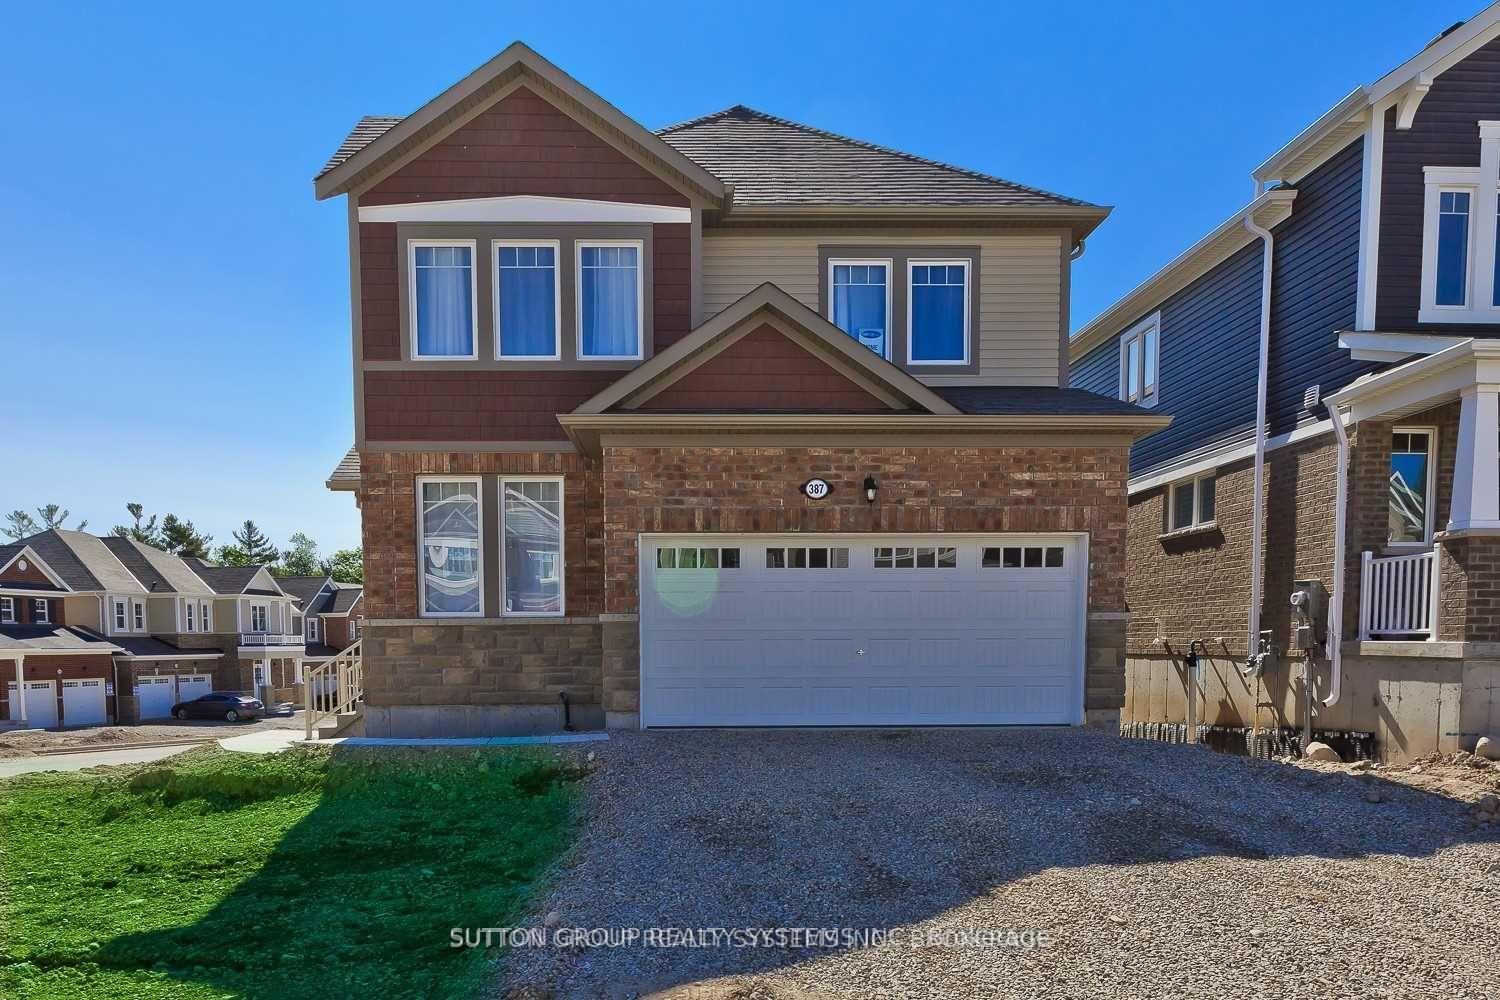
387 Equestrian Way
387 Equestrian Way
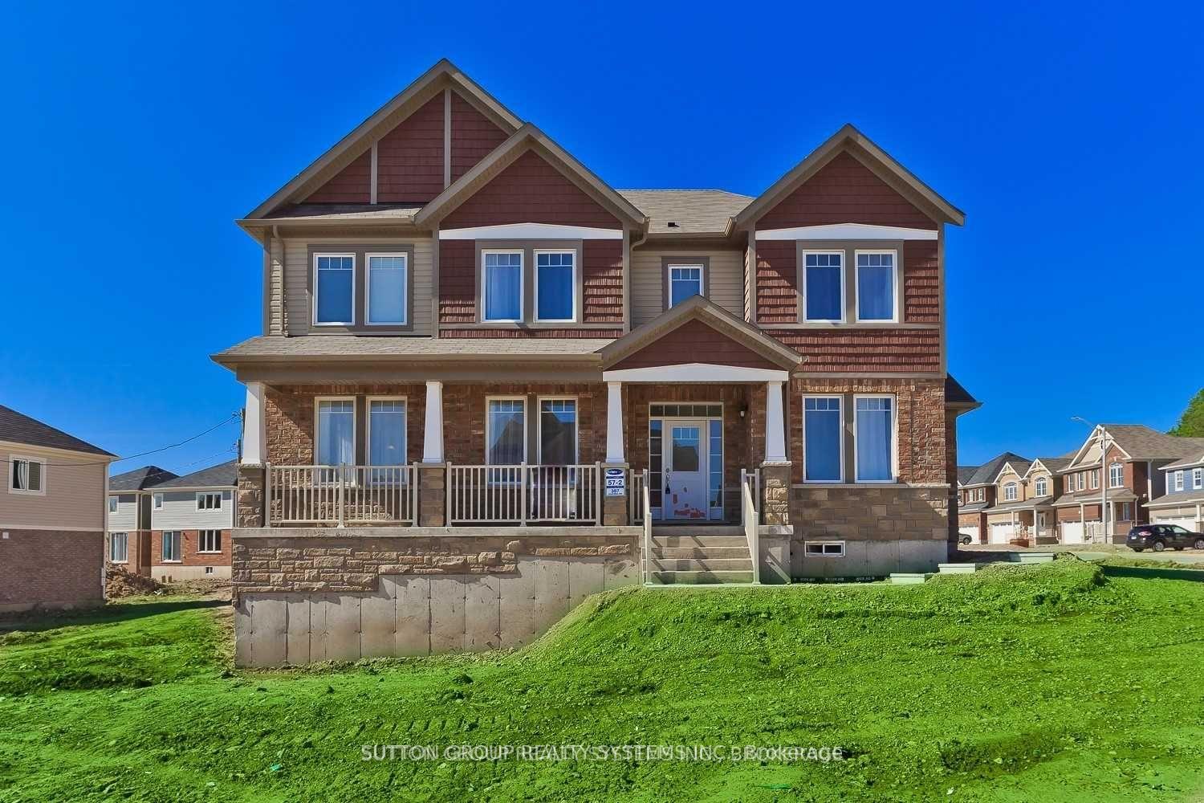
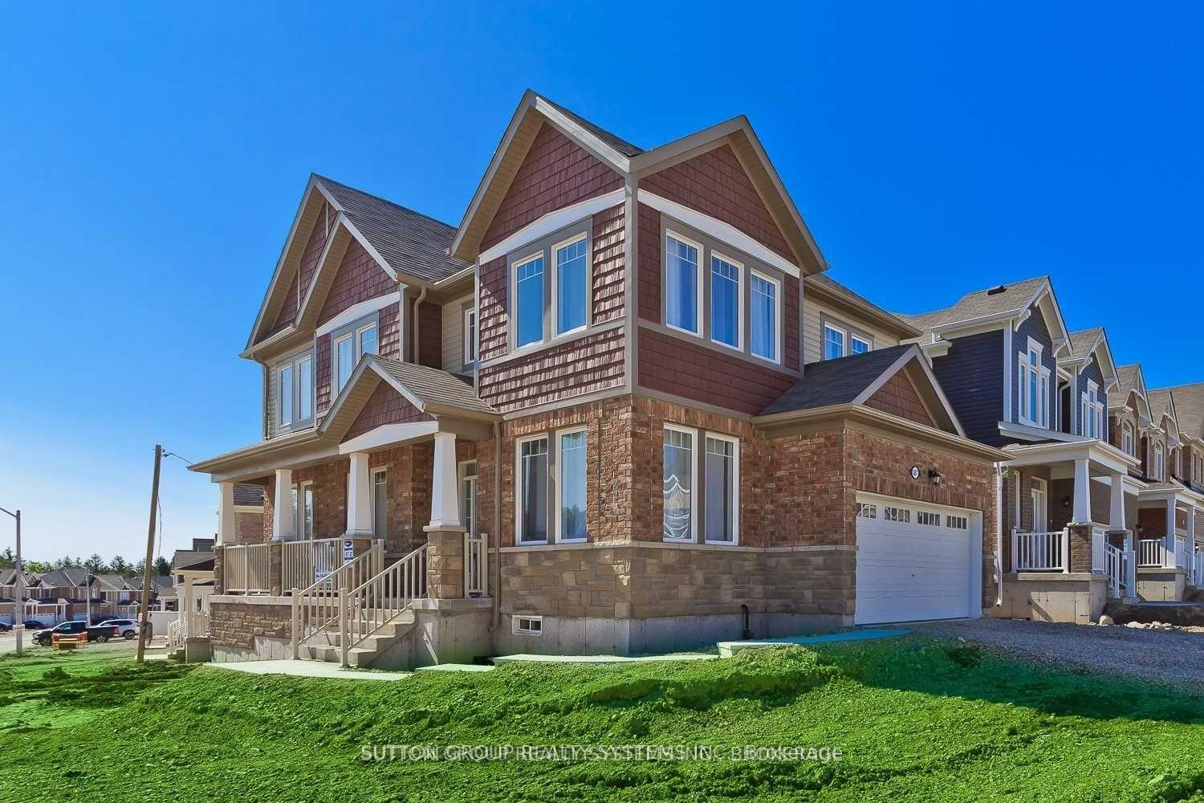
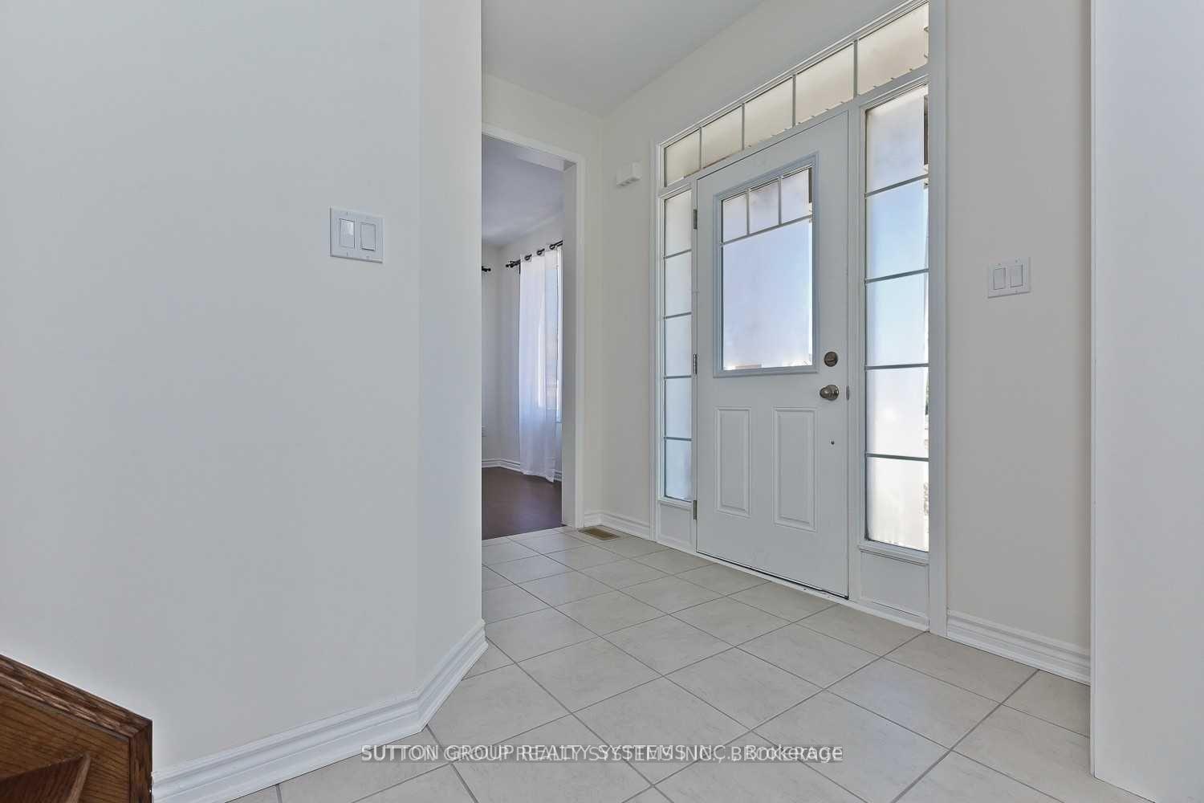
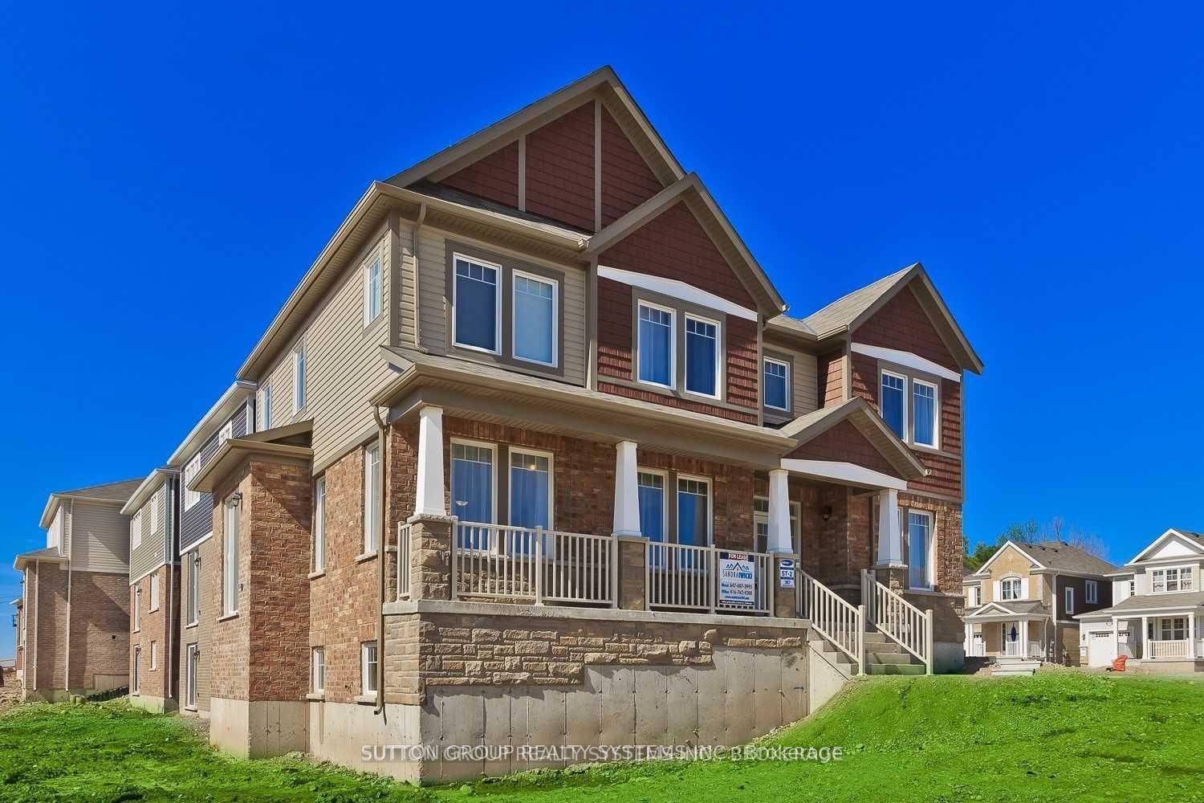 See all 27 photos
Property history
Facts and features
- BasementUnfinished
- Lease term12 months
- FurnishedUnfurnished
- Age of homeNew
- Hardwood floors
- Central air
The homeDetached, 2-storey, New
- Type: Detached
- Style: 2-storey
- Age: New
- Living space: 2,000–2,500 sq ft
- Basement: Full, unfinished
InsideCeramic, Hardwood, Broadloom, Ensuite, upper level, Other
- Flooring: Ceramic, Hardwood, Broadloom
- Laundry: Ensuite, upper level
- Features: Other
- Rooms above ground: 9
- Bedrooms: 4
- Bathrooms: 3
- Kitchens: 1
Outside and lotBrick, stone, Asphalt shingle, Poured concrete
- Exterior: Brick, stone
- Roof: Asphalt shingle
- Foundation: Poured concrete
Parking2 Garage, Attached, Private
- Spaces: 2 Garage
- Garage: Attached
- Driveway: Private
Heating, water and powerForced air, gas, Central air, Municipal water
- Heating: Forced air, gas
- Cooling: Central air
- Water: Municipal water
- Sewer: Municipal sewer
Rent and termsRent $3,350 a month, Entire property, Unfurnished
- Rent: $3,350 a month
- Space for rent: Entire property
- Furnished: Unfurnished
- Lease: 12 months
- Paid: Monthly
- Rent includes: Parking
- Deposit: Required
- Credit check: Required
- Employment letter: Required
- Rental application: Required
- References: Required
- Rental items: Tenants to pay all utilities, hot water tank rental, and a $200 refundable key deposit
IncludedUse of: stainless steel appliances, all window coverings, and all electrical light fixtures.
- Included: Use of: stainless steel appliances, all window coverings, and all electrical light fixtures.
Listing detailsX12285454, Rented, Jul 15, 2025
- MLS® number: X12285454
- Status: Rented
- Listed on: Jul 15, 2025
- Days on market: 27
- Updated: Aug 11, 2025
- Possession: 2025-09-01 / 30-59 days
- Occupied by: Tenant
- Listing brokerage: SUTTON GROUP REALTY SYSTEMS INC.
About this home
387 Equestrian Way, Cambridge (Hagey), ON N3E 0B9
Bright and Spacious Four-Bedroom Detached Home in the Sought-After Rivermill Community! Situated on a desirable corner lot, this beautiful home features a large, welcoming side porch and a double-car garage. Enjoy an abundance of natural light throughout the home, highlighting the open and modern kitchen complete with ample cabinet space, a central island, and an eat-in breakfast area. The main floor offers a versatile den perfect for a home office or study well as convenient garage access through a functional mudroom. Upstairs, the spacious primary suite serves as a true retreat, featuring a luxurious ensuite, a walk-in closet, and an additional closet for extra storage. All bedrooms are generously sized, and the upper-level laundry adds extra convenience to daily living. A perfect blend of style, comfort, and functionality in a family-friendly neighborhood.
Ask about this home
A HOMEH agent will answer your questions about this home.
Around this home
Daily convenience, out of 100, from the distances below
Schools nearby
School rating, out of 10.
Helpful calculators
Your HOMEH agent

"I would see it this week."