

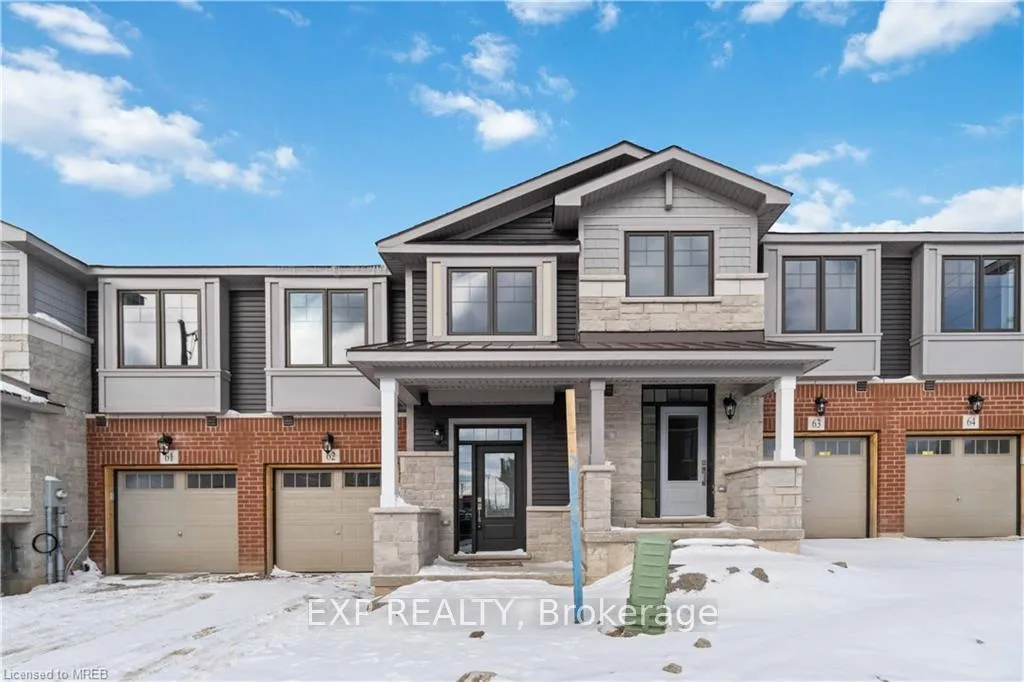
Unit 62, 10 Birmingham Drive
Unit 62, 10 Birmingham Drive
 See all 18 photos
Property history
Facts and features
- BasementUnfinished
- Lot size20 × 42 ft
- Lease term12 months
- FurnishedUnfurnished
- Central air
The homeFreehold Townhouse, 2-storey, Age 0–5 years
- Type: Freehold Townhouse
- Style: 2-storey
- Age: 0–5 years
- Living space: 1,100–1,500 sq ft
- Basement: Full, unfinished
InsideEnsuite, upper level, Other, Rooms above ground 8
- Laundry: Ensuite, upper level
- Features: Other
- Rooms above ground: 8
- Bedrooms: 3
- Bathrooms: 3
- Kitchens: 1
Outside and lotBrick, stone, Asphalt shingle, Concrete
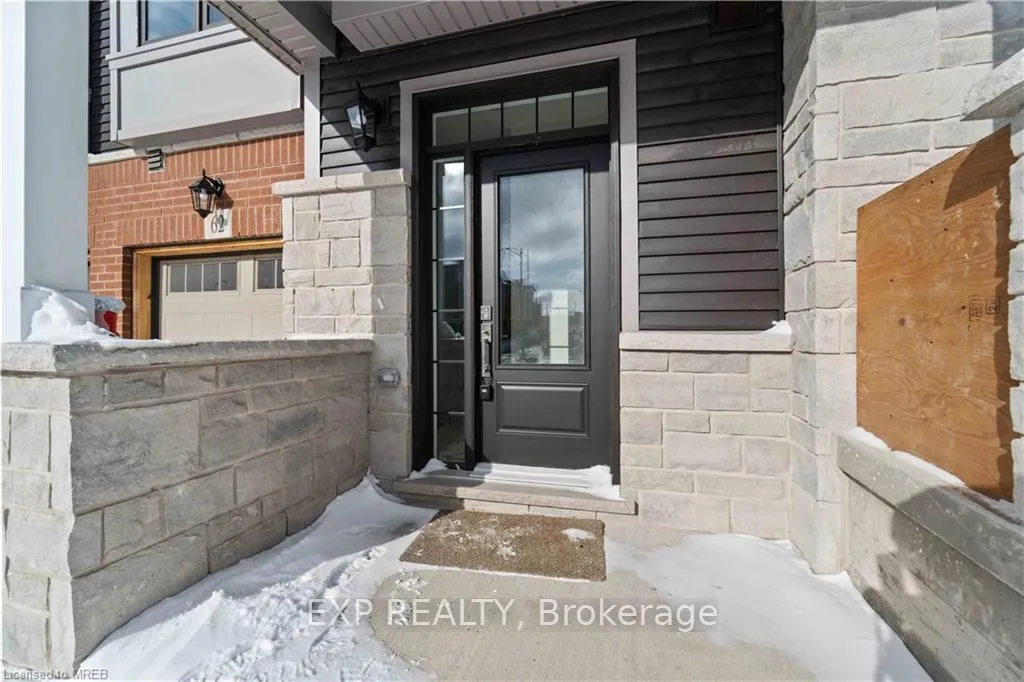
- Exterior: Brick, stone
- Roof: Asphalt shingle
- Foundation: Concrete
- Size: 20.17 × 41.86 ft
Parking1 Garage, Attached, Private
- Spaces: 1 Garage
- Garage: Attached
- Driveway: Private
Heating, water and powerForced air, gas, Central air, Municipal water
- Heating: Forced air, gas
- Cooling: Central air
- Water: Municipal water
- Sewer: Municipal sewer
Rent and termsRent $2,700 a month, Entire property, Unfurnished
- Rent: $2,700 a month
- Space for rent: Entire property
- Furnished: Unfurnished
- Lease: 12 months
- Paid: Monthly
- Rent includes: Parking, central air conditioning
- Deposit: Required
- Credit check: Required
- Employment letter: Required
- Rental application: Required
- References: Required
- Rental items: Hot water heater
IncludedFridge, stove, dishwasher, microwave, washer & dryer
- Included: Fridge, stove, dishwasher, microwave, washer & dryer
Listing detailsX12279229, Rented, Jul 10, 2025
- MLS® number: X12279229
- Status: Rented
- Listed on: Jul 10, 2025
- Days on market: 55
- Updated: Sep 3, 2025
- Possession: 2025-09-01 / 30-59 days
- Occupied by: Tenant
- Listing brokerage: eXp Realty
About this home
Unit 62, 10 Birmingham Drive, Cambridge, ON N1R 8J8
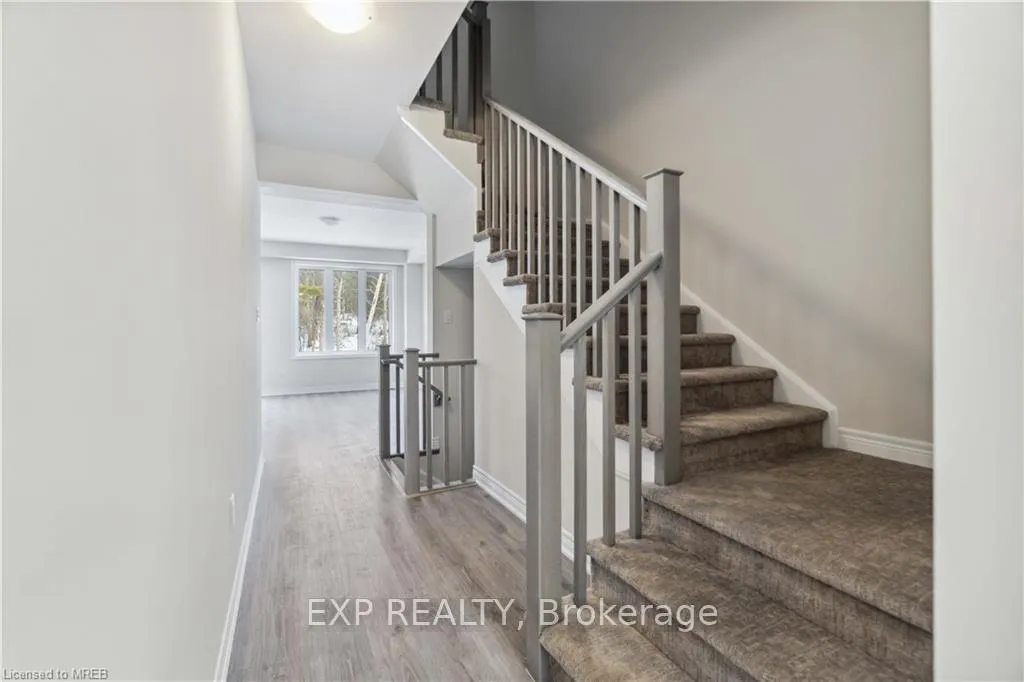
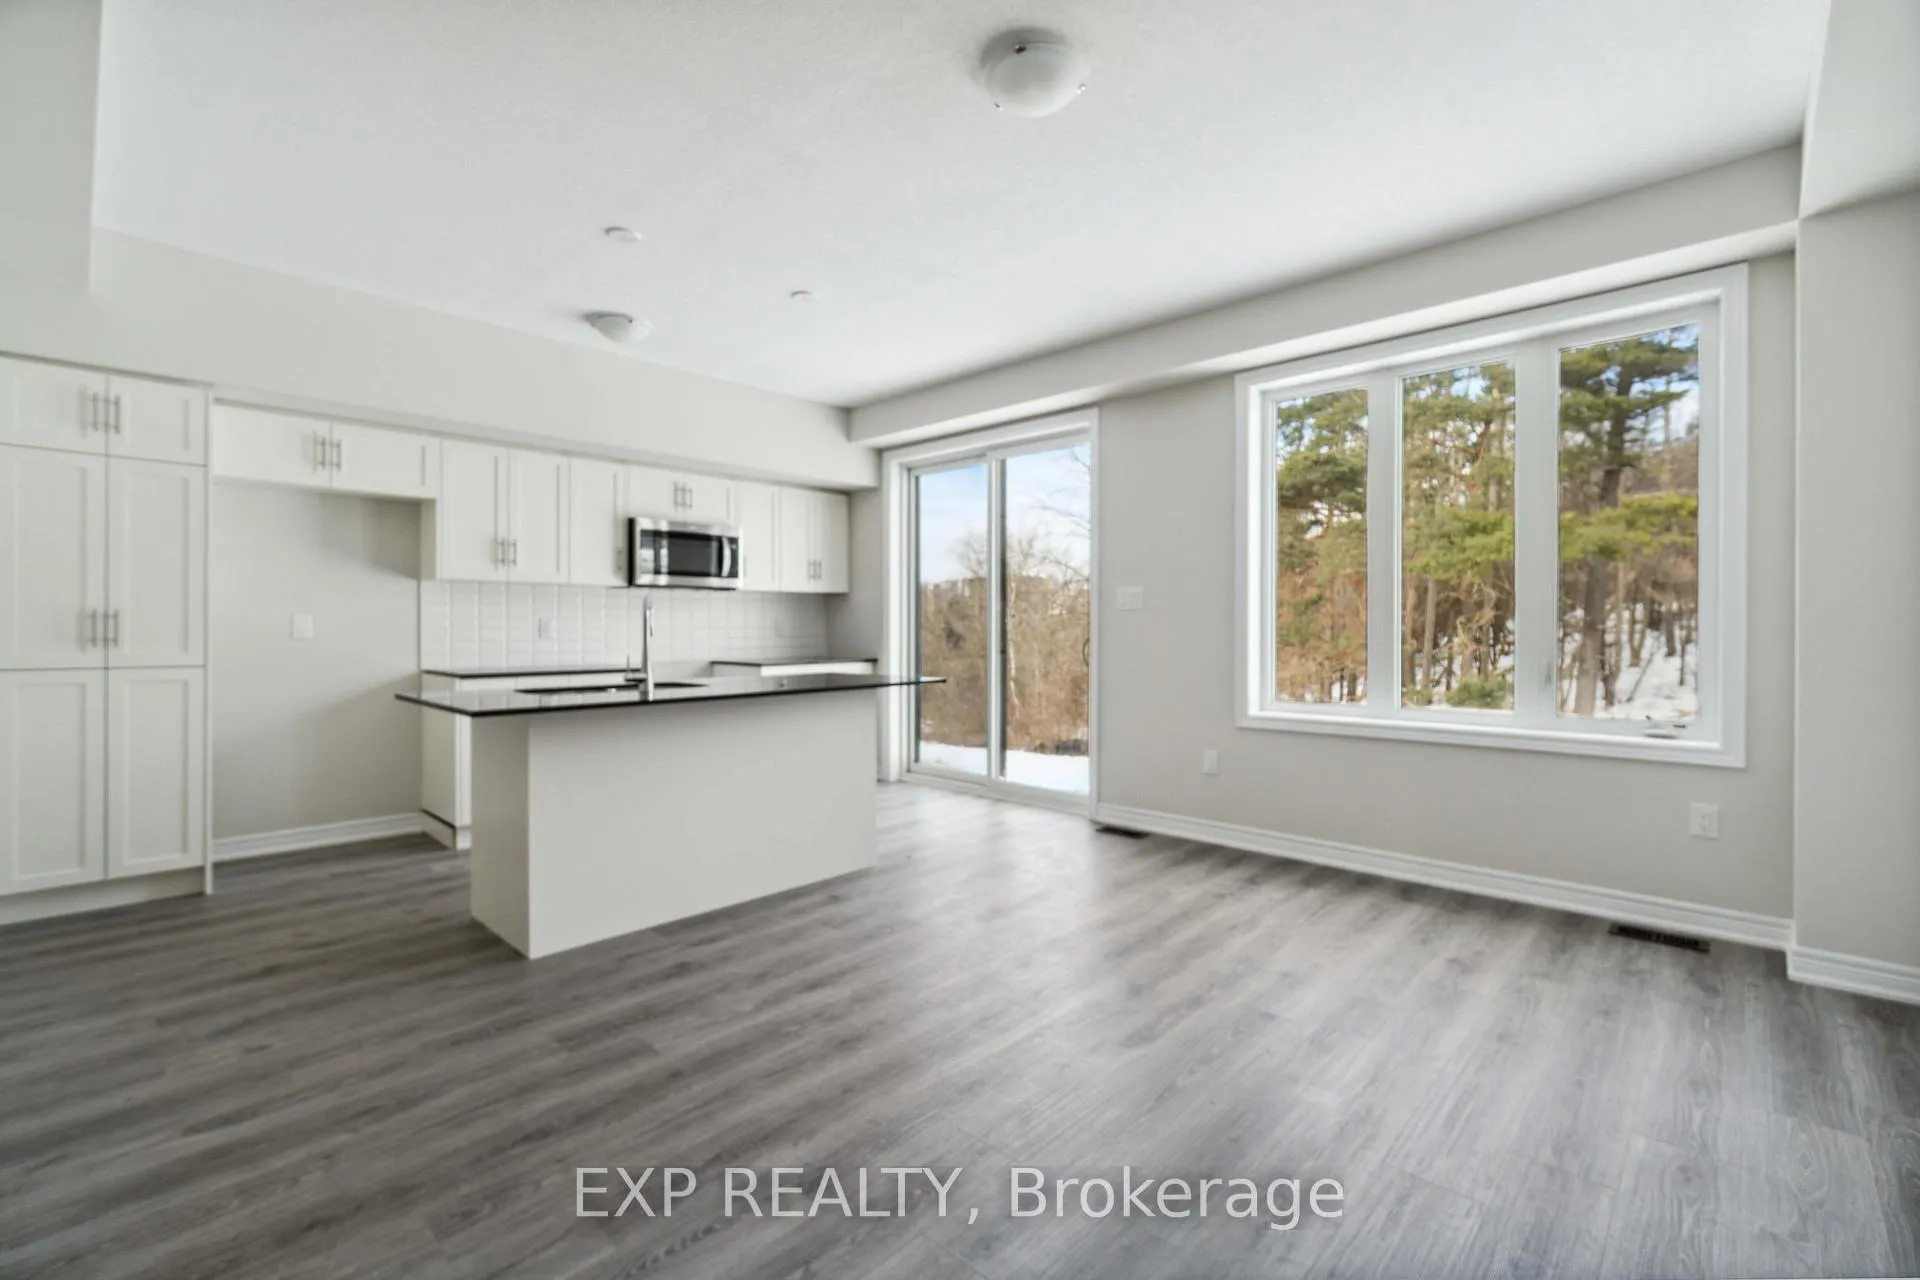
Perfect opportunity for families & professionals to enjoy this nearly new, 2-storey townhome with 3 Bedrooms, 2.5 washrooms & Upper floor laundry, backing onto beautiful green space. The Carpet-Free Main floor features an Open Concept plan with spacious Living & Dining Room. Huge windows let in ample light and offer breathtaking Views of the greenery surrounding the home. The huge, Fully Equipped Kitchen features stone countertops, custom backsplash, S/S appliances including built-in Microwave & Modern Cabinetry with ample storage. Large Stone Island doubles up to serve as breakfast bar for the family. Upper floor has the Primary bedroom with Ensuite Bath, 2 additional good-sized bedrooms, an additional Bath & Laundry- perfect for comfortable living for the entire family.
Ask about this home
A HOMEH agent will answer your questions about this home.
Around this home
Daily convenience, out of 100, from the distances below
Schools nearby
School rating, out of 10.
Helpful calculators
Your HOMEH agent

"I would see it this week."