

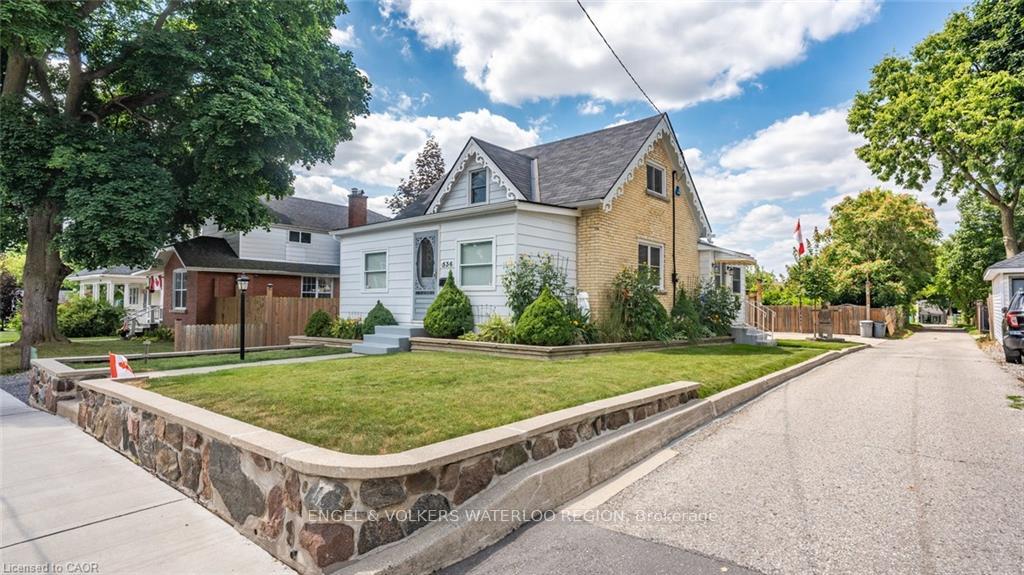
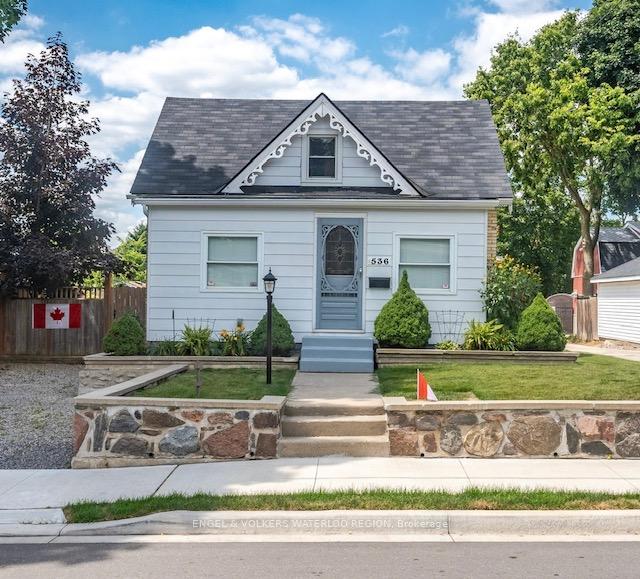
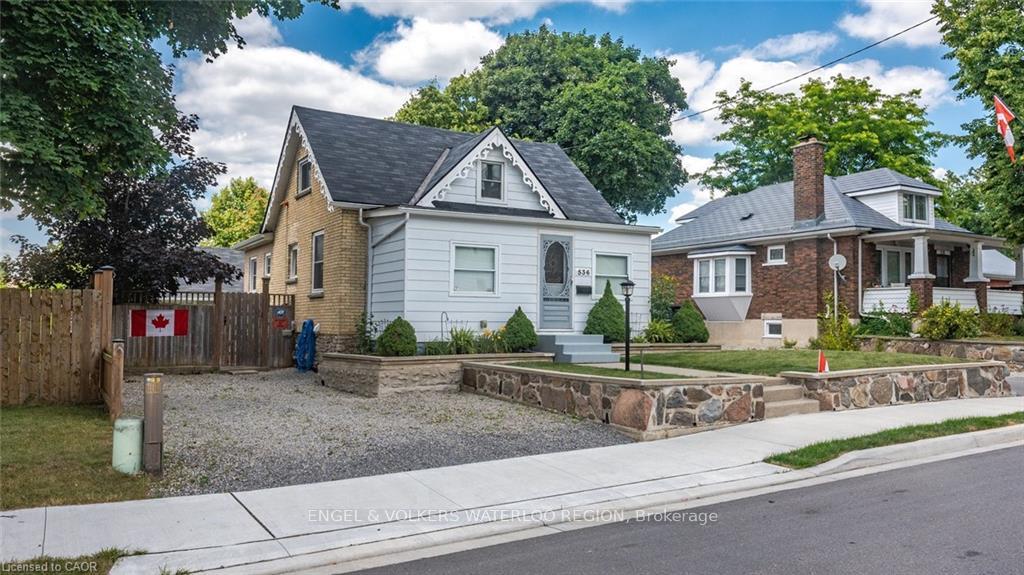
536 Church Street S
536 Church Street S
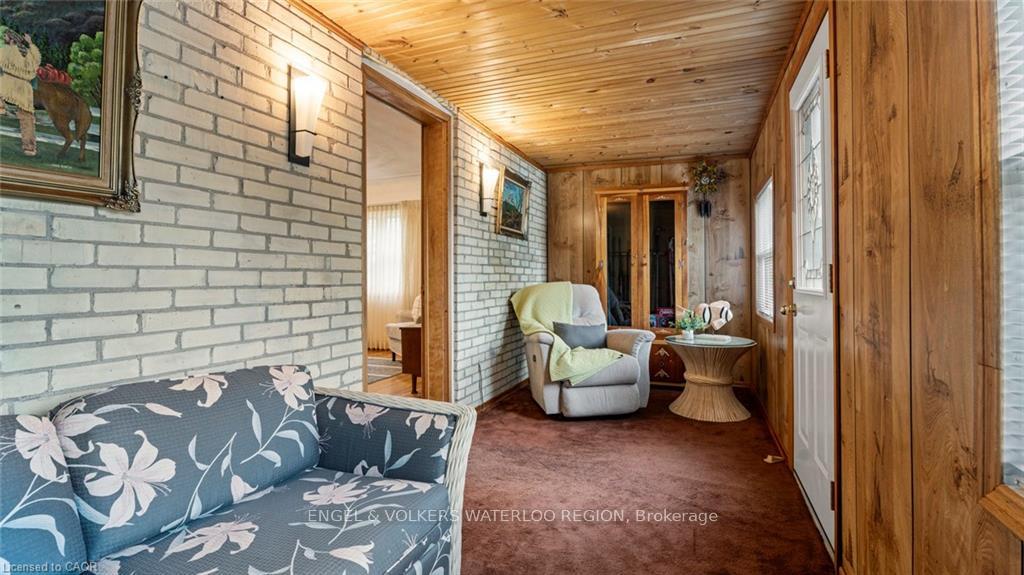 See all 29 photos
Property history
Facts and features
- BasementPart finished
- Water, sewerMunicipal
- HeatingForced air
- CoolingCentral air
- Central air
The homeDetached, 1 1/2 storey, 1,100–1,500 sq ft
- Type: Detached
- Style: 1 1/2 storey
- Living space: 1,100–1,500 sq ft
- Basement: Full, partially finished
InsideAir exchanger, in-law capability, water heater, water softener, Rooms above ground 12, Rooms in the basement 2
- Features: Air exchanger, in-law capability, water heater, water softener
- Rooms above ground: 12
- Rooms in the basement: 2
- Bedrooms: 3
- Bathrooms: 2
- Kitchens: 1
Outside and lotAluminum siding, brick, Asphalt shingle, Stone
- Exterior: Aluminum siding, brick
- Roof: Asphalt shingle
- Foundation: Stone
- Other structures: Fence - full
- Size: 53 × 100.6 ft
- Zoning: R4
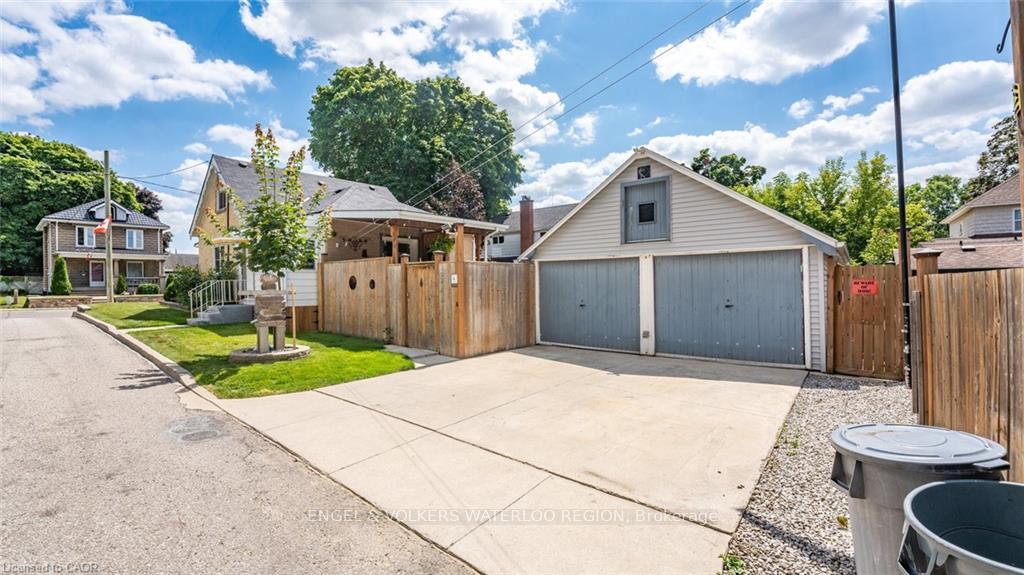
Parking2 Garage, Detached
- Spaces: 2 Garage
- Garage: Detached
Heating, water and powerForced air, gas, Central air, Municipal water
- Heating: Forced air, gas
- Cooling: Central air
- Water: Municipal water
- Sewer: Municipal sewer
Costs and taxesTaxes $3,829 a year, HST included in the price, Hot water heater
- Taxes, 2024: $3,829 a year
- HST: HST included in the price
- Rental items: Hot water heater
Included in the saleDryer, refrigerator, smoke detector, stove, washer, window coverings, Large green compressor in garage, work bench and cabinets in garage
- Included: Dryer, refrigerator, smoke detector, stove, washer, window coverings
- Not included: Large green compressor in garage, work bench and cabinets in garage
NearbyPublic transit, school, school bus route, rec./commun.centre, park, hospital
- Close to: Public transit, school, school bus route, rec./commun.centre, park, hospital
Listing detailsX12418603, Sold, Sep 22, 2025
- MLS® number: X12418603
- Status: Sold
- Listed on: Sep 22, 2025
- Days on market: 28
- Updated: Oct 20, 2025
- Possession: Flexible
- Occupied by: Owner
- Listing brokerage: ENGEL & VOLKERS WATERLOO REGION
About this home
536 Church Street S, Cambridge, ON N3H 1X5
Step into charm and comfort with this delightful 1 story home tucked away in one of South Prestons most sought-after, walkable neighbourhoods. With timeless character and a smart, versatile layout, this home is a perfect fit for families, first-time buyers, or those looking to downsize without compromise.The main floor welcomes you with two spacious bedrooms, a bright and functional kitchen, a cozy family room, and a full 4-piece bathroom everything you need for convenient main-level living. Upstairs, discover a third bedroom paired with a versatile ensuite space ideal as a private office, playroom, or a quiet sitting area.The partially finished basement, complete with a half bath and its own separate entrance, offers endless possibilities whether you envision a rec room, hobby space, or even a future in-law suite.Outside, enjoy not one but two driveways, a fully fenced backyard for privacy and peace of mind, and a heated double-bay garage perfect for storage, projects, or year-round tinkering. The large covered patio off the kitchen is made for summer nights whether you're entertaining friends or simply unwinding with a quiet evening at home.All this, just steps from schools, parks, churches, arenas, the hospital, and scenic walking/biking trails along the Grand River. Recent updates include; 2012 shingles replaced, Fence new 2013, concrete driveway on garage side 2009, new electrical in garage 2009. Don't miss your chance to call this charming and well-loved home your own
Ask about this home
A HOMEH agent will answer your questions about this home.
Around this home
Daily convenience, out of 100, from the distances below
Schools nearby
School rating, out of 10.
Helpful calculators
Your HOMEH agent

"I would see it this week."