

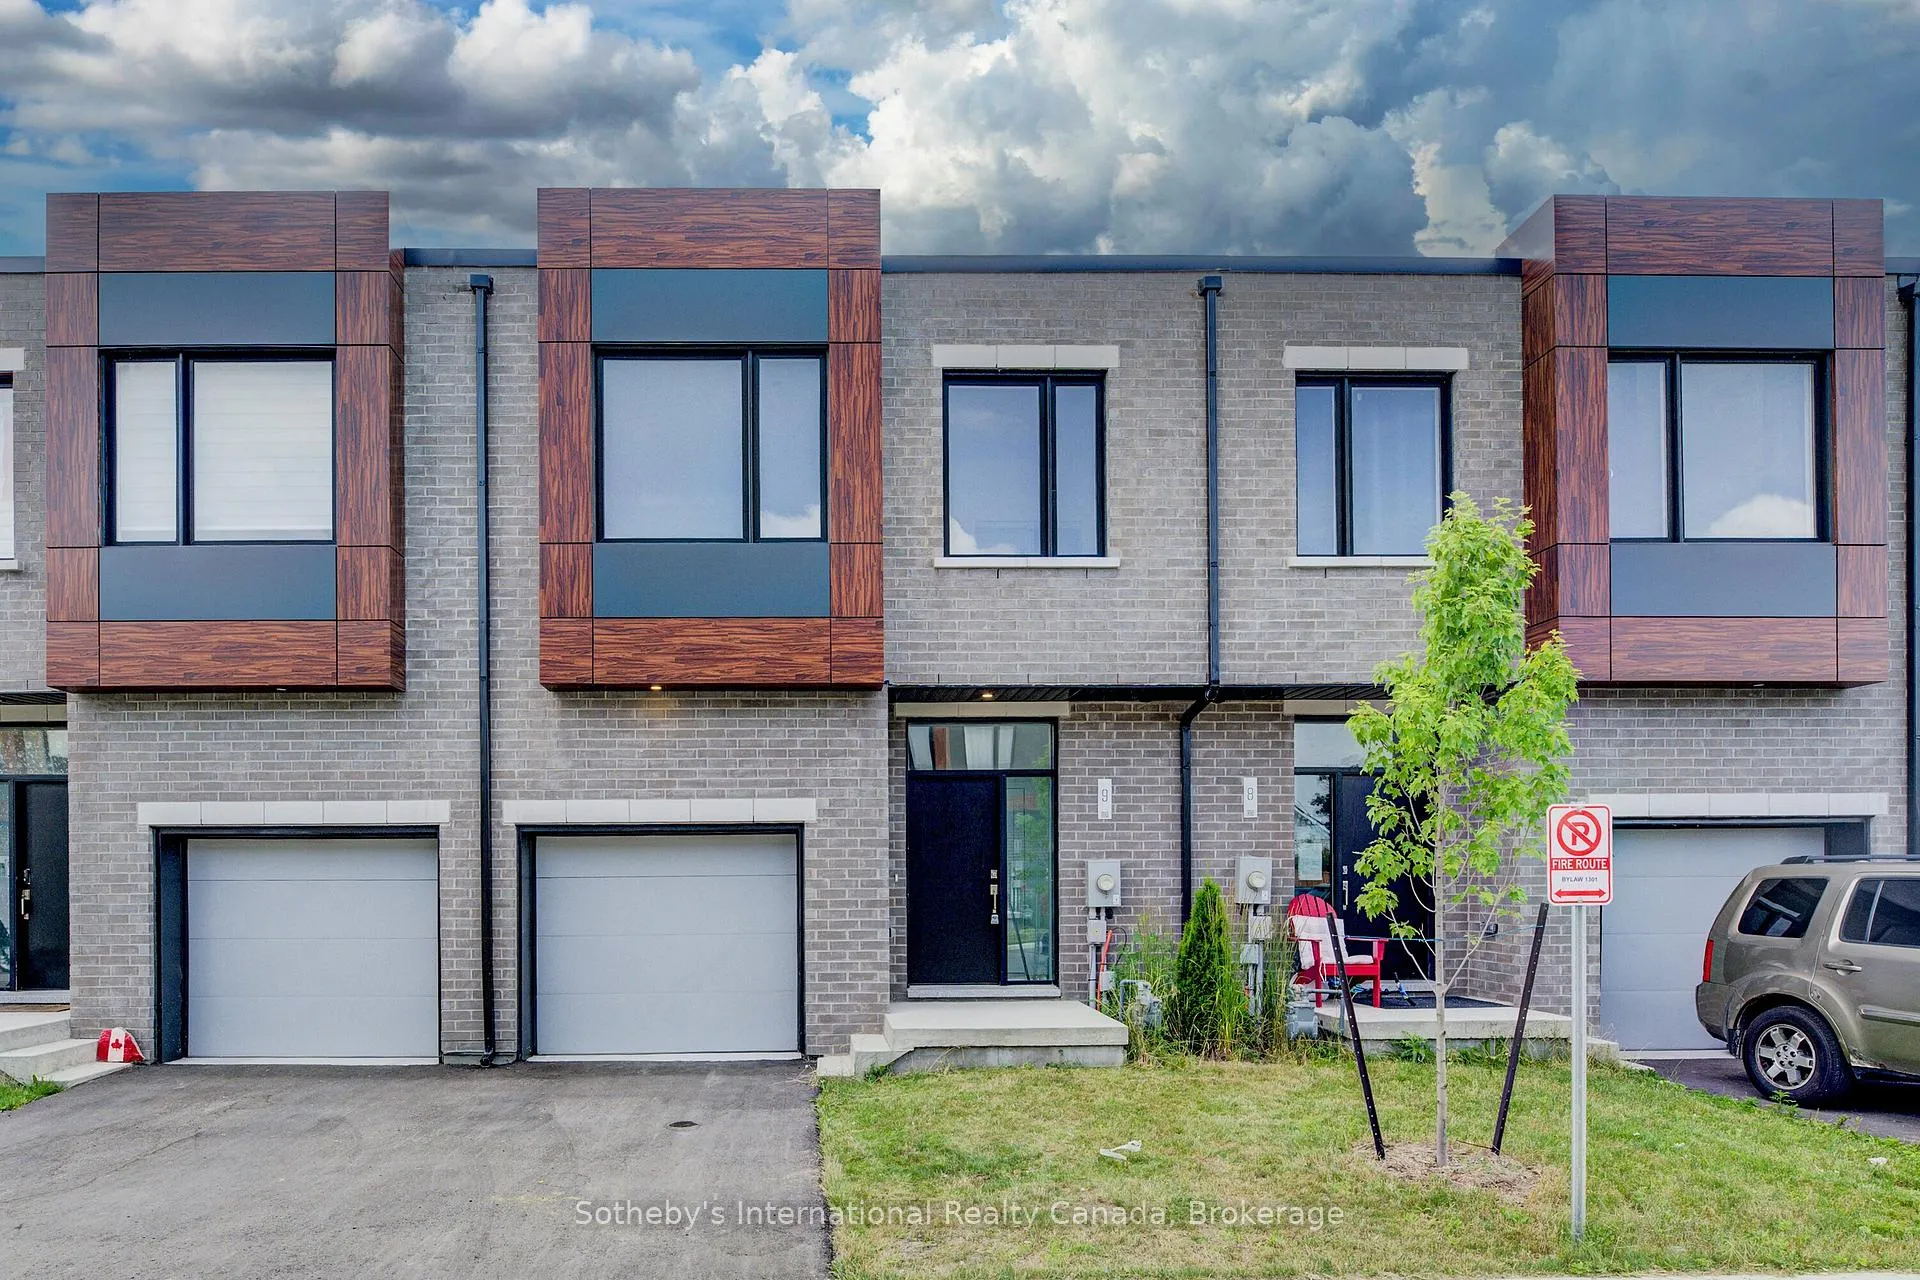
Unit 9, 416 Dundas Street S
Unit 9, 416 Dundas Street S
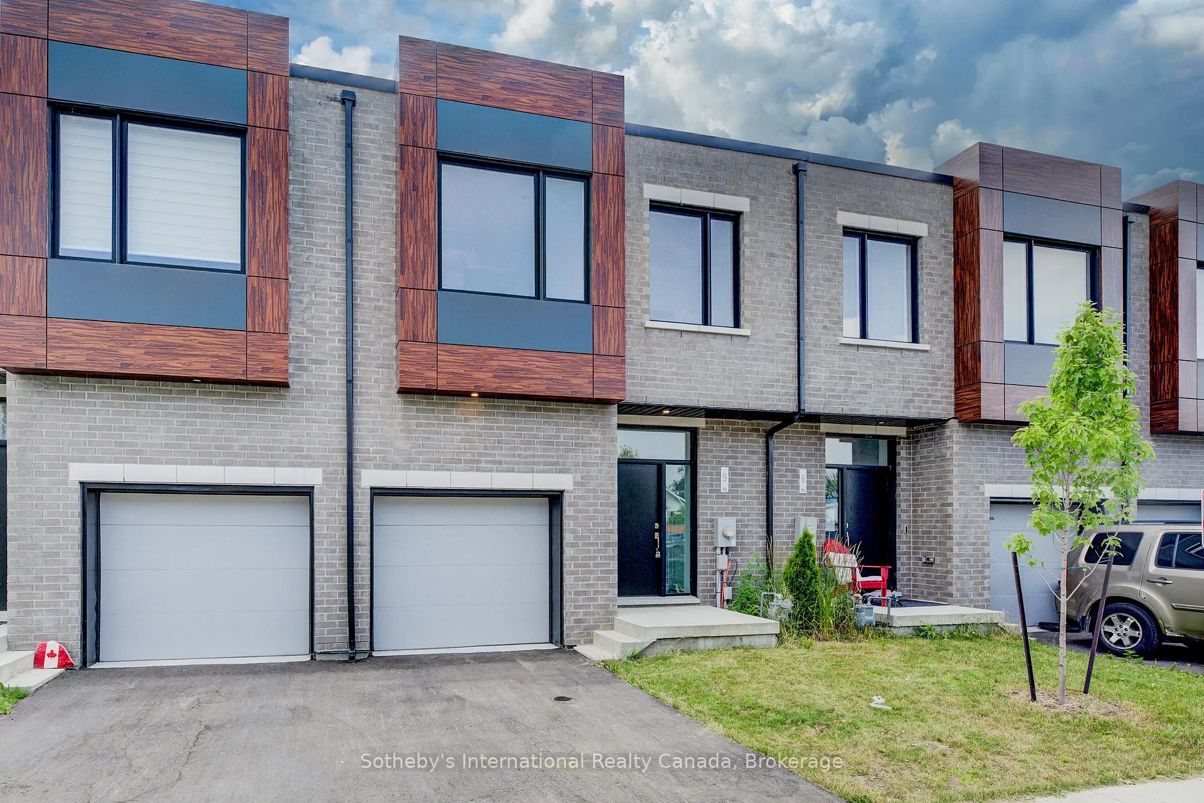
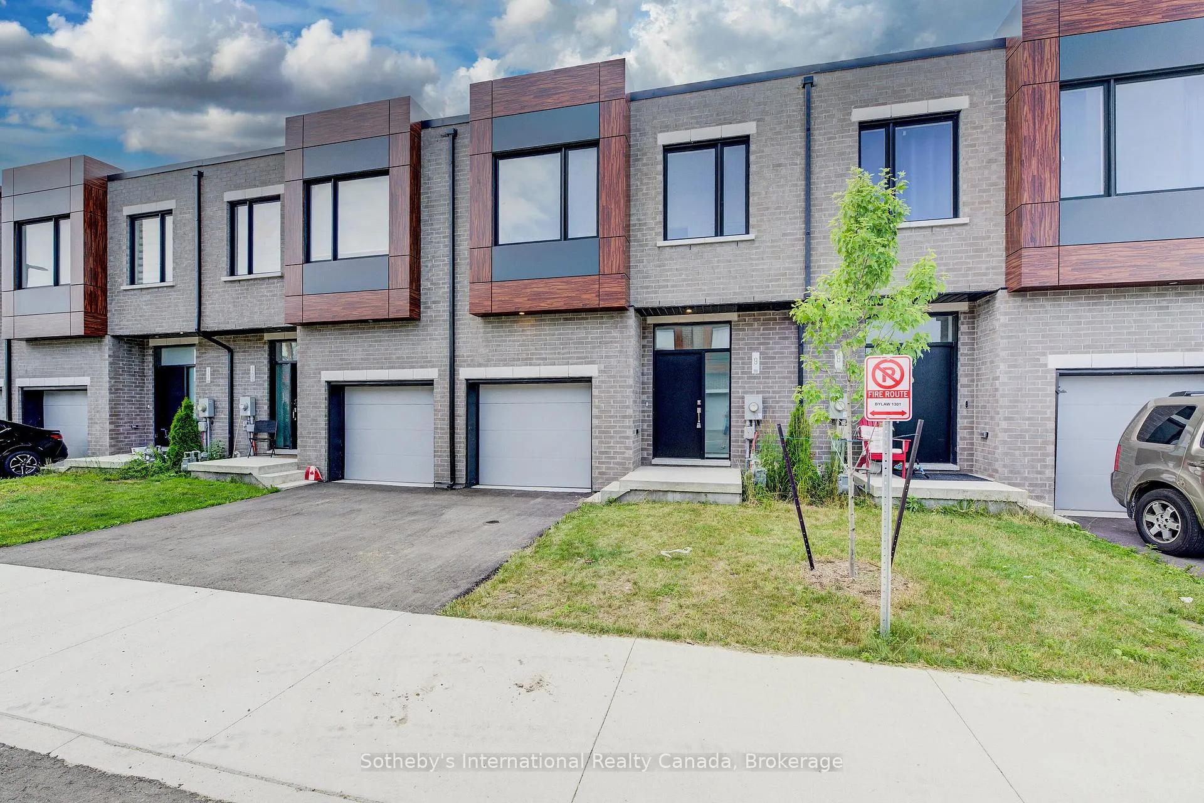
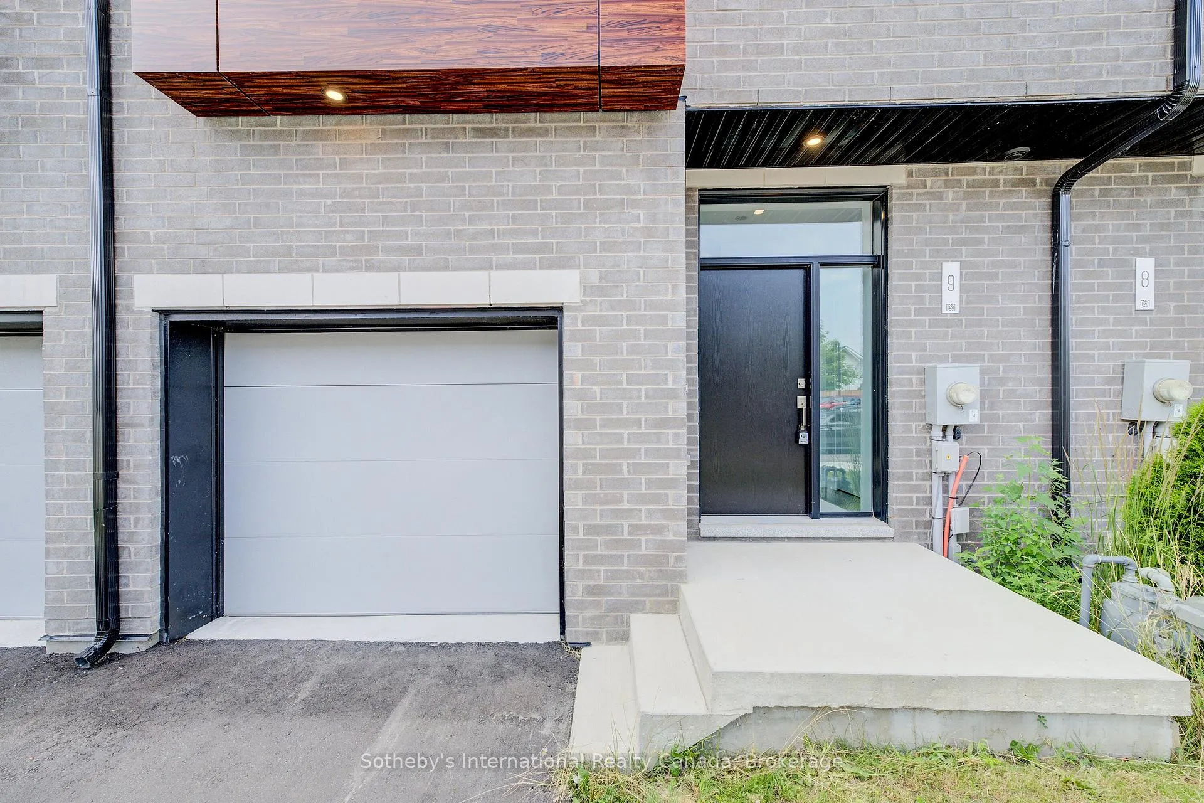
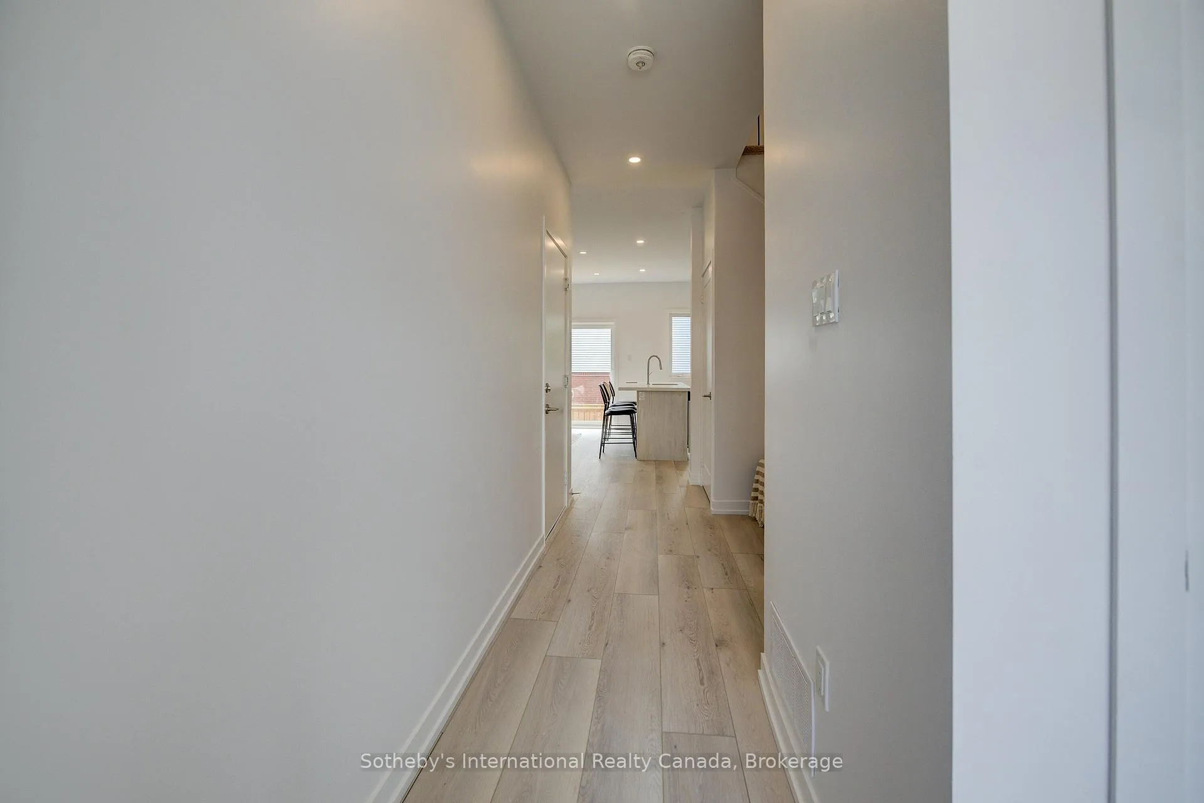 See all 36 photos
Property history
Facts and features
- BasementUnfinished
- Age of homeNew
- Water, sewerMunicipal
- HeatingForced air
- Central air
The homeFreehold Townhouse, 2-storey, New
- Type: Freehold Townhouse
- Style: 2-storey
- Age: New
- Living space: 1,100–1,500 sq ft
- Basement: Unfinished
InsideOther, Rooms above ground 5, Rooms in the basement 1
- Features: Other
- Rooms above ground: 5
- Rooms in the basement: 1
- Bedrooms: 3
- Bathrooms: 3
- Kitchens: 1
- Family room: Yes
Outside and lotBrick, concrete, Flat, Concrete
- Exterior: Brick, concrete
- Roof: Flat
- Foundation: Concrete
- Size: 20 × 88 ft
Parking1 Garage, Attached, Front yard parking
- Spaces: 1 Garage
- Garage: Attached
- Driveway: Front yard parking
Heating, water and powerForced air, electric, Central air, Municipal water
- Heating: Forced air, electric
- Cooling: Central air
- Water: Municipal water
- Sewer: Municipal sewer
Costs and taxesTaxes $4,324 a year, HST included in the price
- Taxes, 2025: $4,324 a year
- HST: HST included in the price
Listing detailsX12536640, Sold, Nov 12, 2025
- MLS® number: X12536640
- Status: Sold
- Listed on: Nov 12, 2025
- Days on market: 103
- Updated: Feb 23, 2026
- Possession: Flexible
- Occupied by: Vacant
- Listing brokerage: Sotheby's International Realty Canada, Brokerage
About this home
Unit 9, 416 Dundas Street S, Cambridge, ON N1R 8H7
Discover an exceptional, never-lived-in townhouse in a prime Cambridge location. This spacious, contemporary home offers a flexible floor plan with 3 bedrooms and 2.5 baths, boasting high ceilings, modern vinyl flooring, and expansive windows that flood the space with natural light. The thoughtfully designed layout showcases elegant finishes throughout, perfect for young professionals or investors. The gourmet kitchen features quartz countertops, modern cabinetry, a large island, and stainless steel appliances. The primary bedroom provides a serene retreat with an ensuite bath, a double vanity, and his-and-hers closets. Enjoy seamless indoor-outdoor living with a family room that opens to a large deck and private backyard, ideal for relaxation and entertaining. With local shopping, public transit, and schools just steps away, this home offers unparalleled convenience and style.
Ask about this home
A HOMEH agent will answer your questions about this home.
Around this home
Daily convenience, out of 100, from the distances below
Schools nearby
School rating, out of 10.
Helpful calculators
Your HOMEH agent

"I would see it this week."