

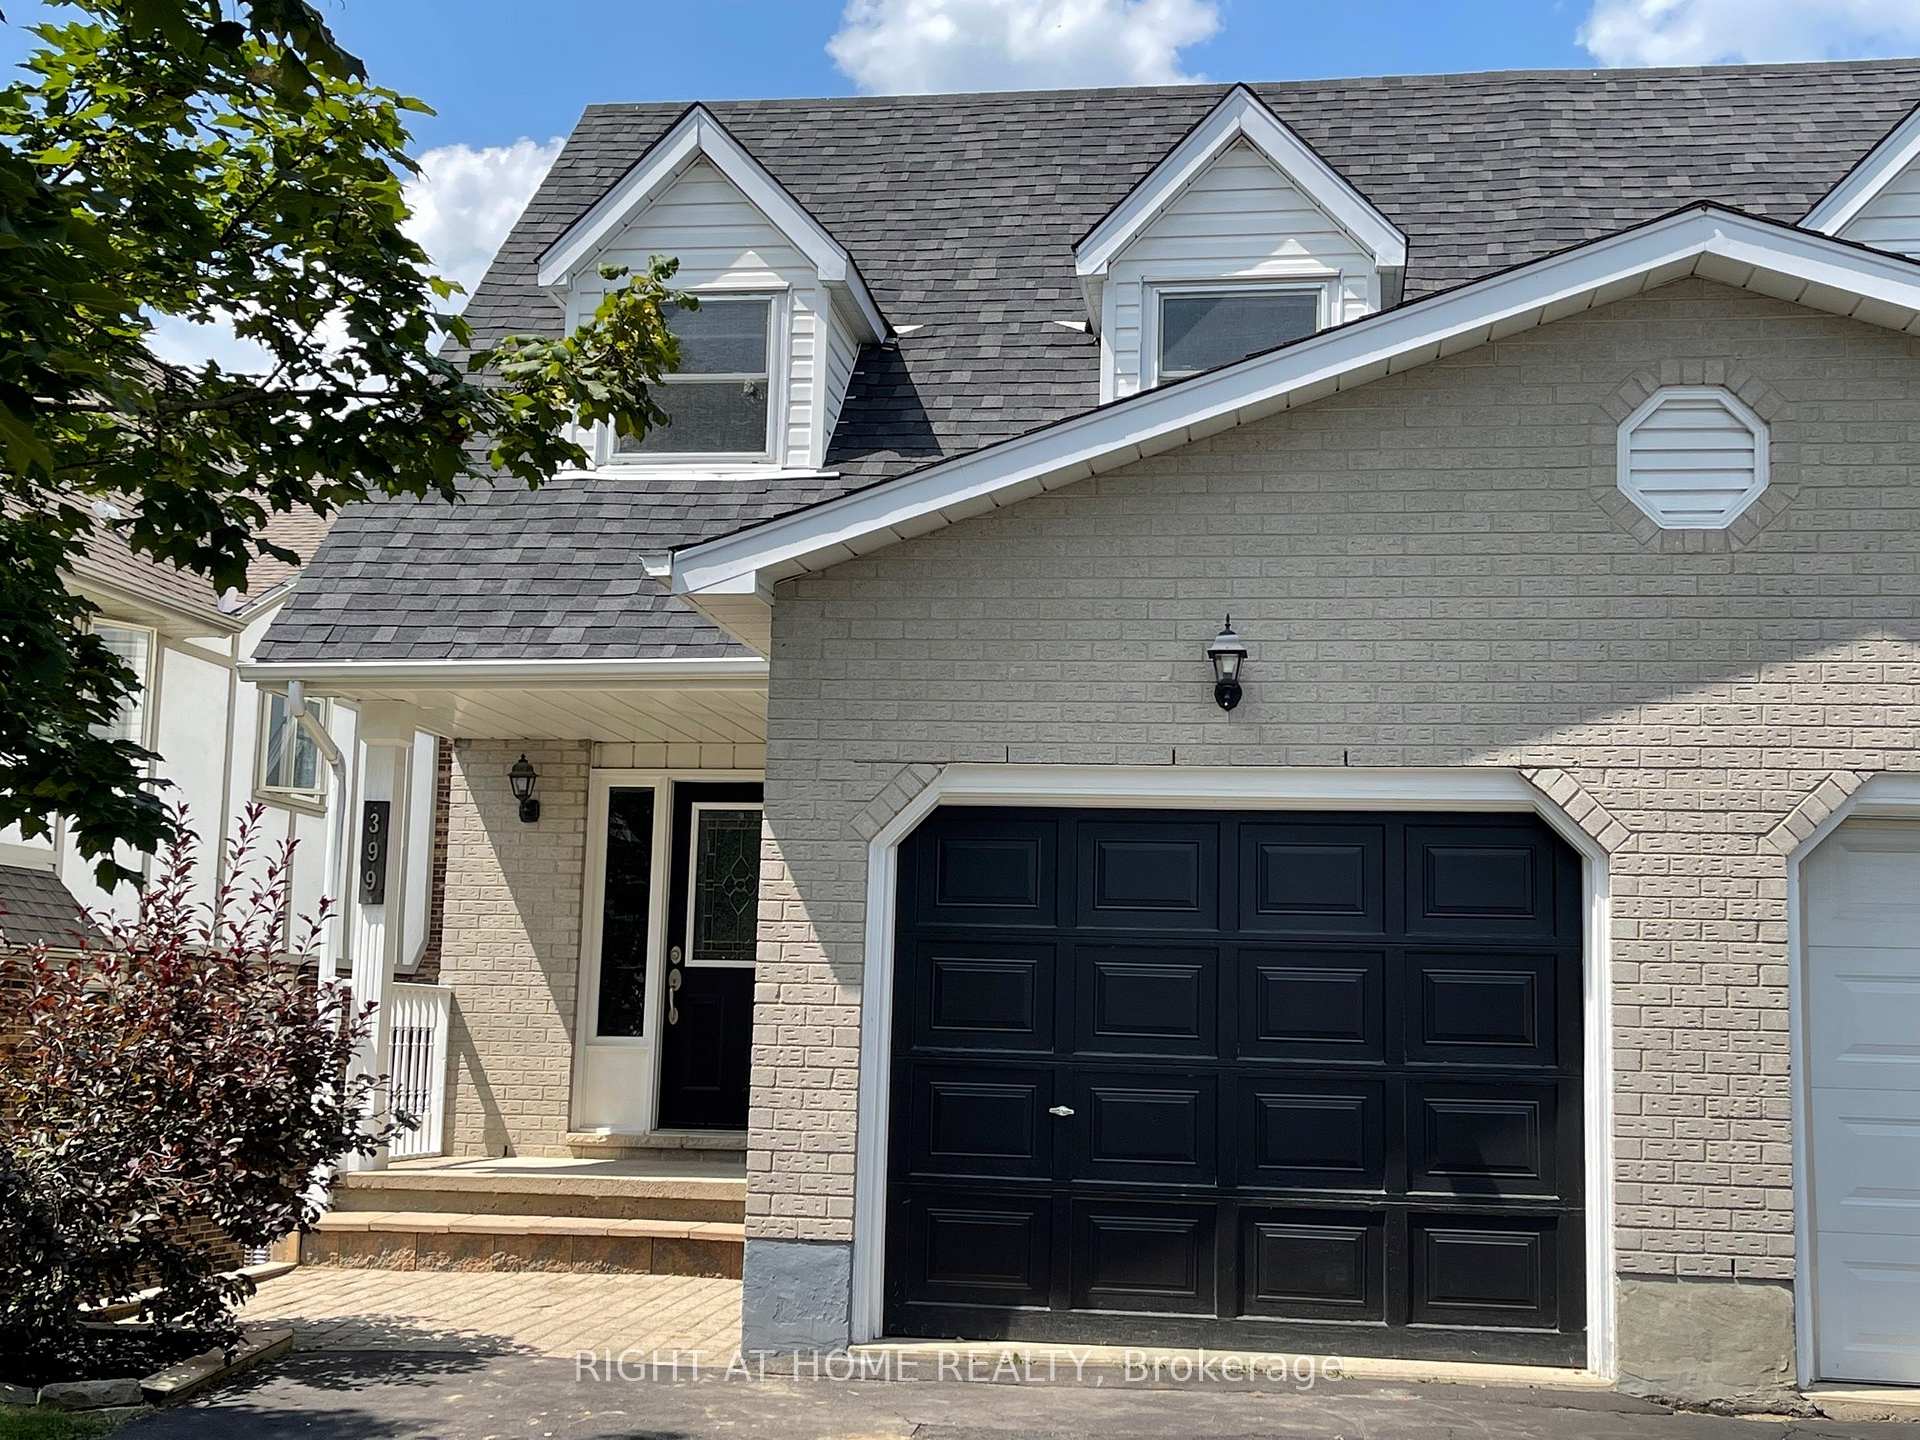
399 Burnett Avenue
Semi-Detached Rented
1/28399 Burnett Avenue
Semi-Detached Rented
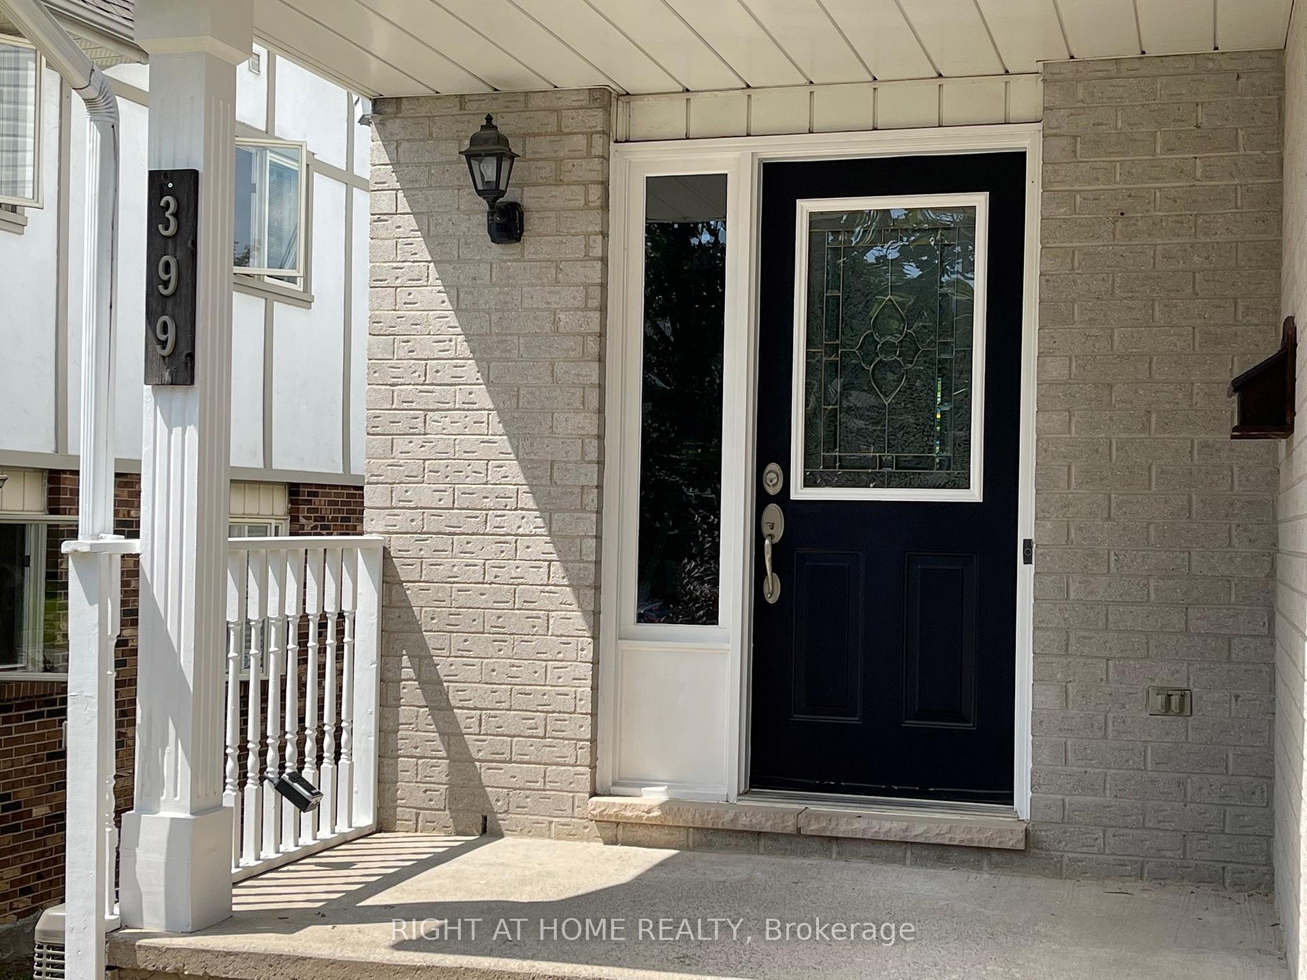
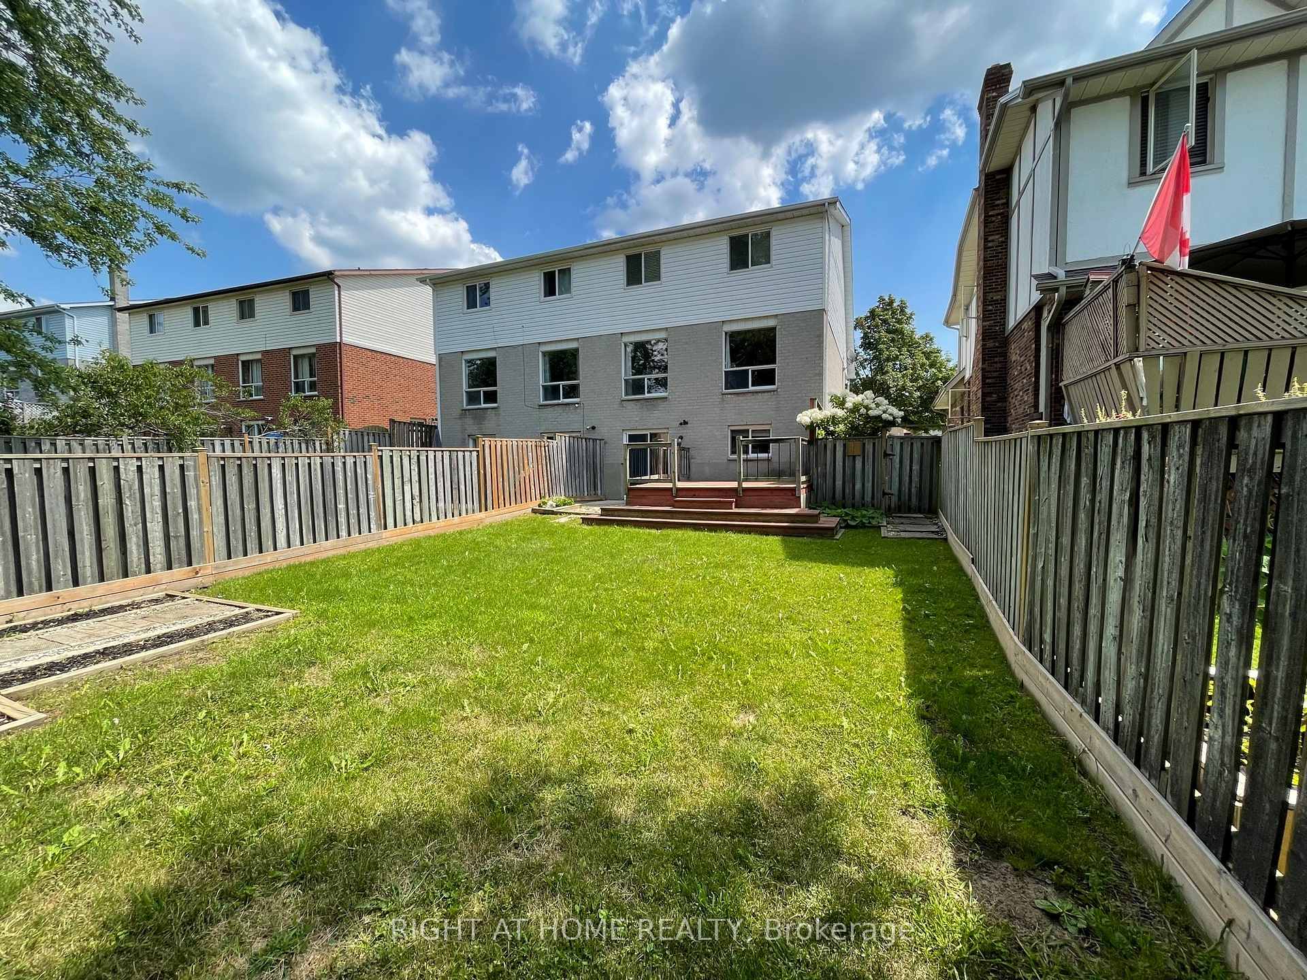
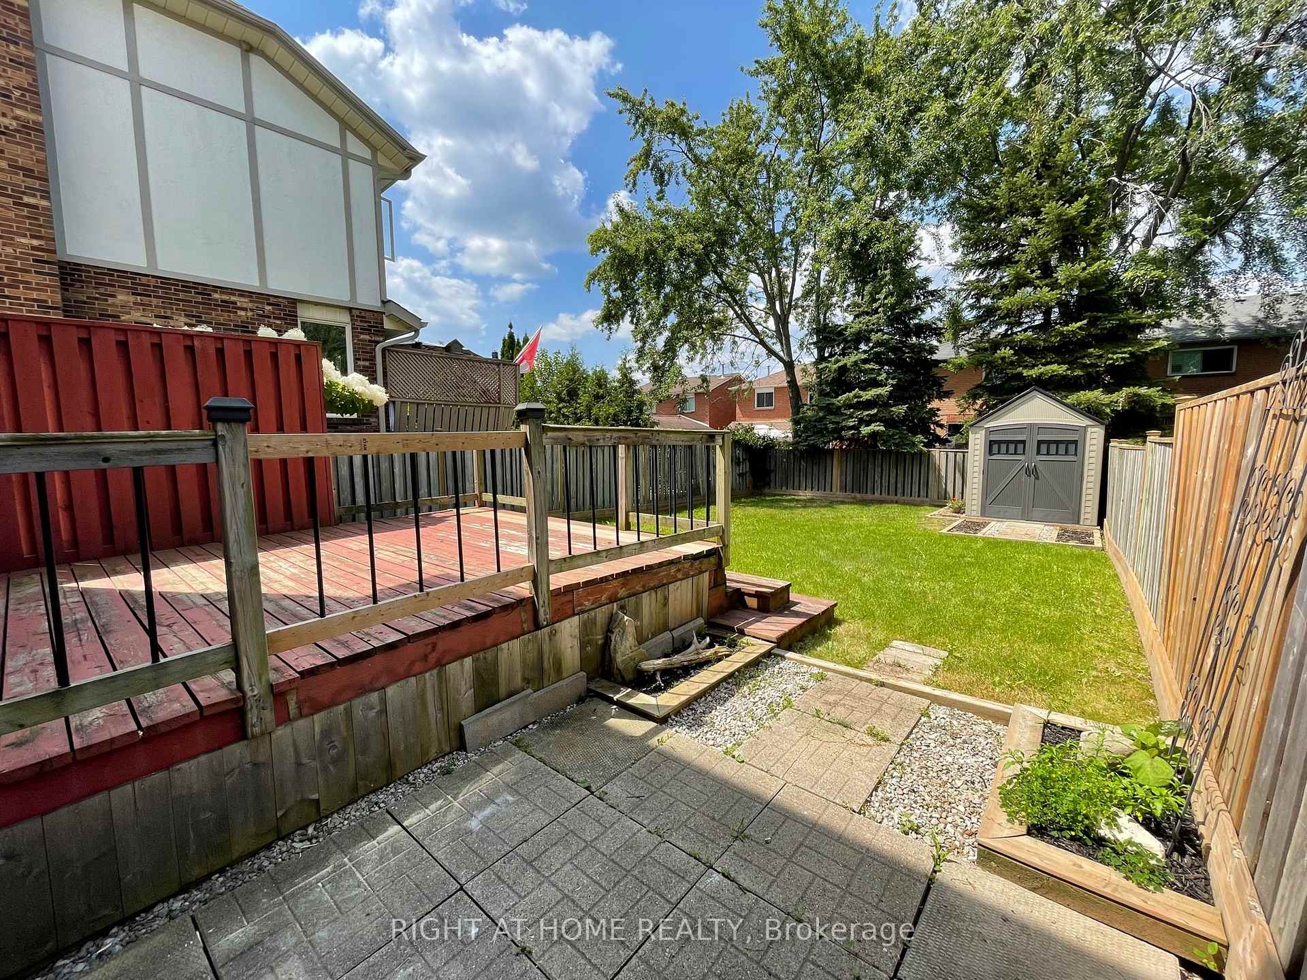
 See all 28 photos
3 Bedrooms
3 Bathrooms
1 Garage
1.1K–1.5K sq.ft
Entire Home
— Unit
Property history
Facts and features
- BasementWalk-out
- Lot size31 × 116 ft
- Lease term12 months
- FurnishedUnfurnished
What stands out
- Central air
The homeSemi-Detached, 2-storey, 1,100–1,500 sq ft
- Type: Semi-Detached
- Style: 2-storey
- Living space: 1,100–1,500 sq ft
- Basement: Finished with walk-out, full
InsideIn-suite laundry, Rooms above ground 5, Rooms in the basement 1
- Laundry: In-suite laundry
- Rooms above ground: 5
- Rooms in the basement: 1
- Bedrooms: 3
- Bathrooms: 3
- Kitchens: 1
Outside and lotBrick, vinyl siding, Asphalt shingle, Poured concrete
Outside
- Exterior: Brick, vinyl siding
- Roof: Asphalt shingle
- Foundation: Poured concrete
- Size: 30.95 × 116.47 ft
Parking1 Garage, Attached, Private
- Spaces: 1 Garage
- Garage: Attached
- Driveway: Private
Heating, water and powerForced air, gas, Central air, Municipal water
- Heating: Forced air, gas
- Cooling: Central air
- Water: Municipal water
- Sewer: Municipal sewer
Rent and termsRent $3,100 a month, Entire property, Unfurnished
- Rent: $3,100 a month
- Space for rent: Entire property
- Furnished: Unfurnished
- Lease: 12 months
- Paid: Monthly
- Rent includes: Parking, water heater
- Deposit: Required
- Credit check: Required
- Employment letter: Required
- Rental application: Required
- References: Required
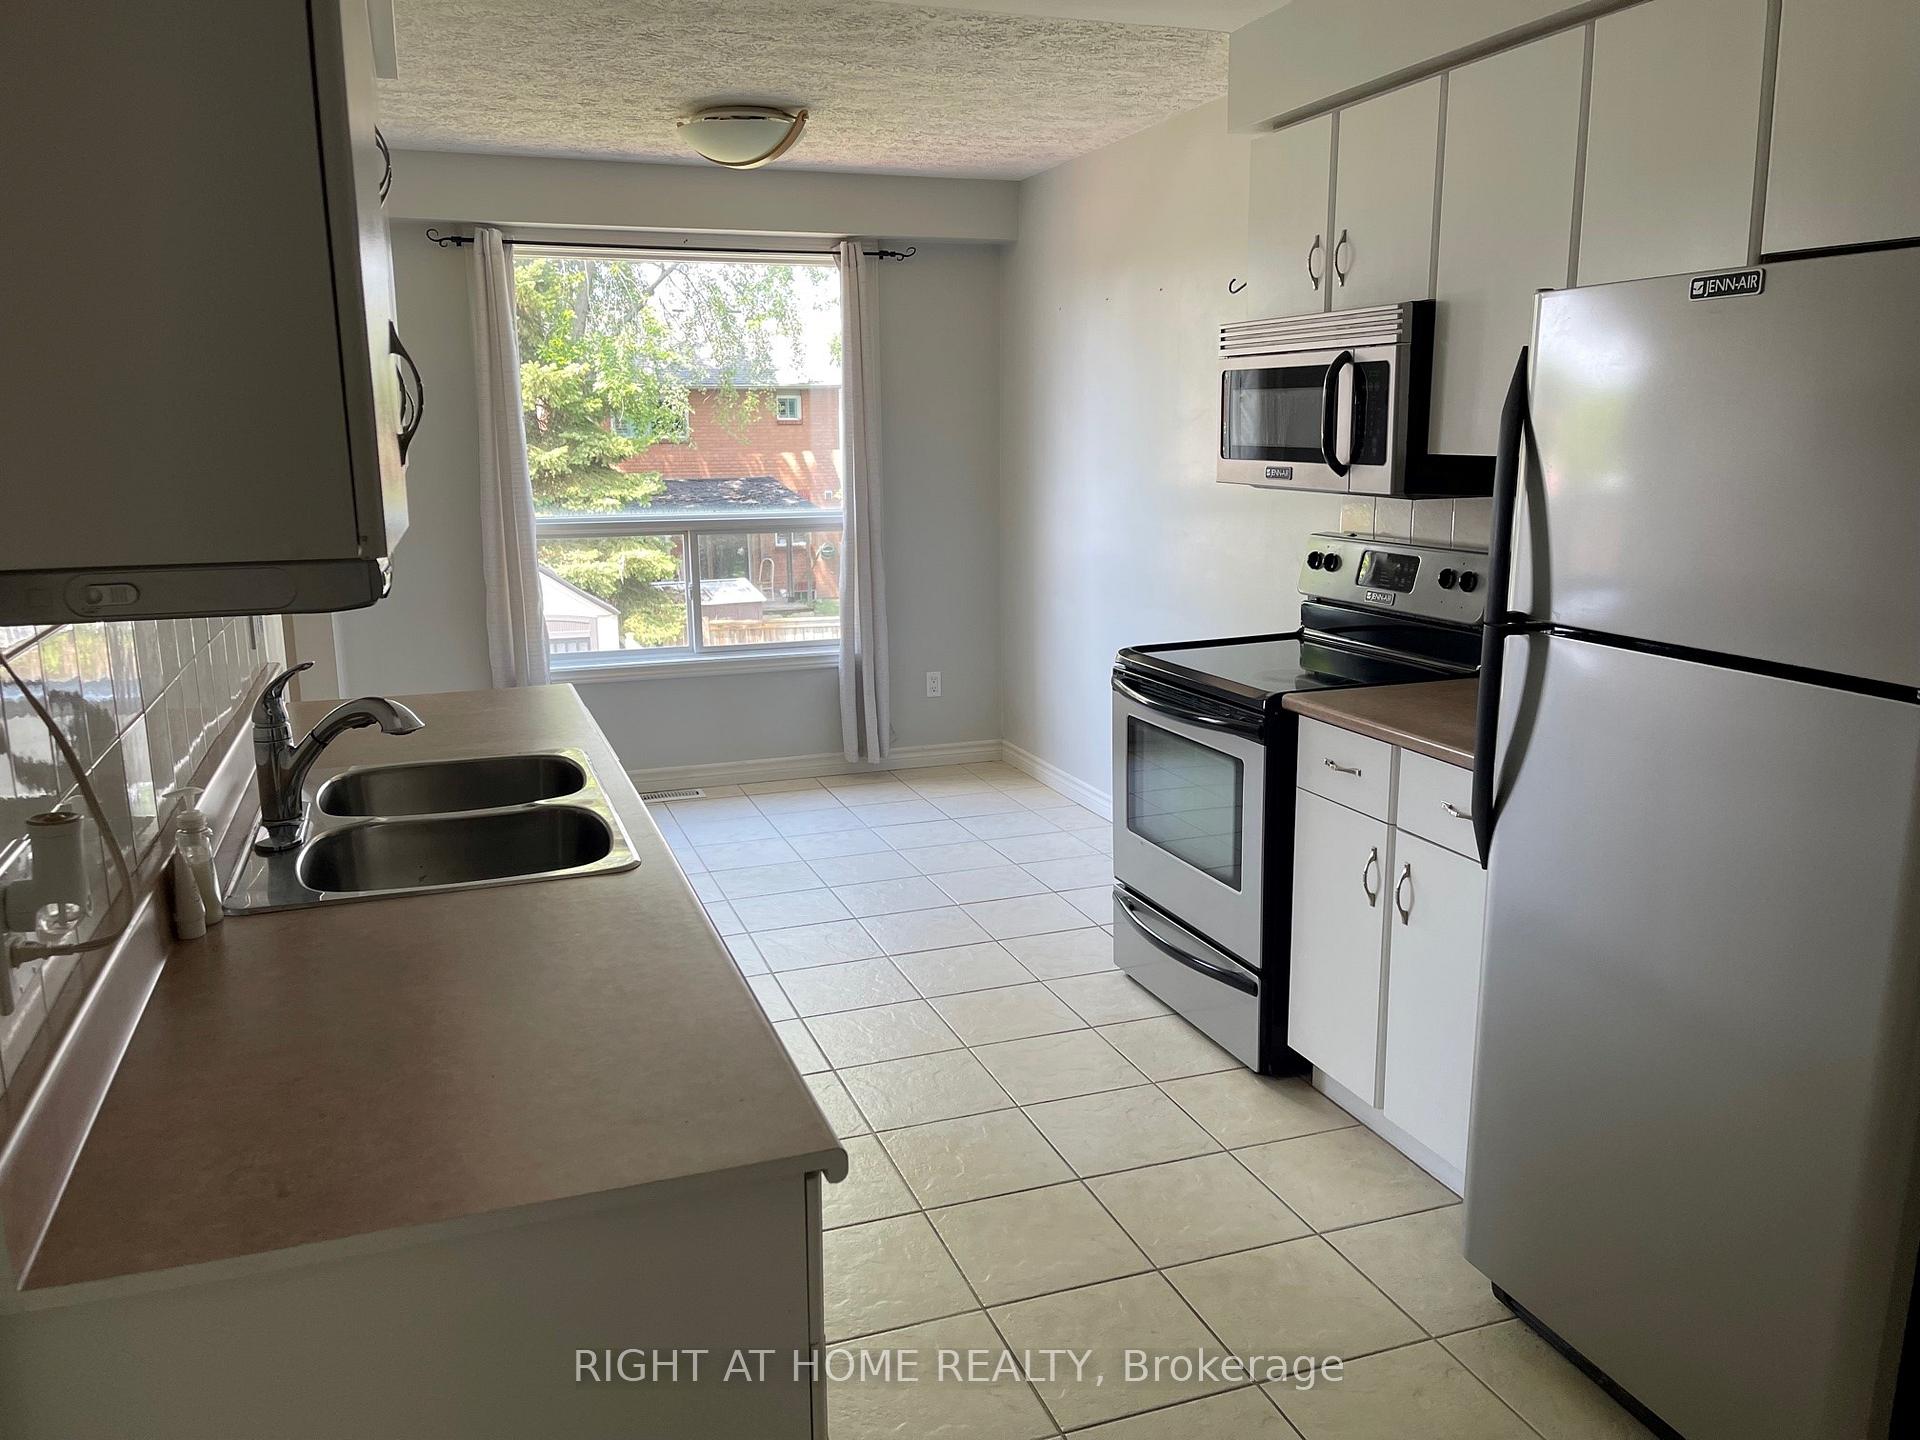
IncludedDishwasher, dryer, garage door opener, hot water tank owned, microwave, refrigerator, washer, stove
- Included: Dishwasher, dryer, garage door opener, hot water tank owned, microwave, refrigerator, washer, stove
Listing detailsX12272035, Rented, Jul 8, 2025
- MLS® number: X12272035
- Status: Rented
- Listed on: Jul 8, 2025
- Days on market: 39
- Updated: Aug 16, 2025
- Possession: Immediate
- Occupied by: Vacant
- Listing brokerage: RIGHT AT HOME REALTY
About this home
399 Burnett Avenue, Cambridge, ON N1T 1G7
Welcome to your new home! This oversized semi-detached home awaits you and your family! The main floor features a full family/living room, separate eat-in kitchen area, and full kitchen, plus access to your garage. 3 full bedrooms on the 2nd floor, plus a 4 piece semi ensuite off the master. And the fully finished basement can be great of kids, a man cave, and so much more! incredibly close to walking trails, downtown, schools, shops, parks, etc. Take a look today and start packing!
Read more
Ask about this home
A HOMEH agent will answer your questions about this home.
Ask a question
Around this home
Burnett and Chimney Hill
Errands
Parks
Schools
Daily convenience, out of 100, from the distances below
ParkDuncan Ferguson Park · 3 within 1 km5 min walk303 m
GroceryShell Select17 min walk1.1 km
SchoolClemens Mill Public School8 min walk510 m
PharmacyPharmasave18 min walk1.1 km
Cafés & foodPizza Depot · 1 within 1 km11 min walk700 m
Gym & rec centreFiddlesticks Community Centre6 min walk390 m
LibraryCambridge Public Library - Clemens Mill20 min walk1.2 km
WalkDriveStraight-line distance, open map data
Grocery1.1 km
Park0.3 km
Coffee1.1 km
Dining1.1 km
Schools nearby
School rating, out of 10.
Clemens Mill Public Schoolelementary · Public · 0.5 km
5.4/10Fair
St Teresa of Calcutta Catholic Elementary Schoolelementary · Catholic · 0.6 km
5.9/10Fair
St Margaret Catholic Elementary Schoolelementary · Catholic · 0.9 km
6.3/10Fair
Contact agent
Helpful calculators
Rent vs buy
Affordability
Mortgage
Down payment
Stress test
CMHC insurance
Your HOMEH agent

NimaHOMEH agent · Cambridge
"I would see it this week."
Ask Nima