

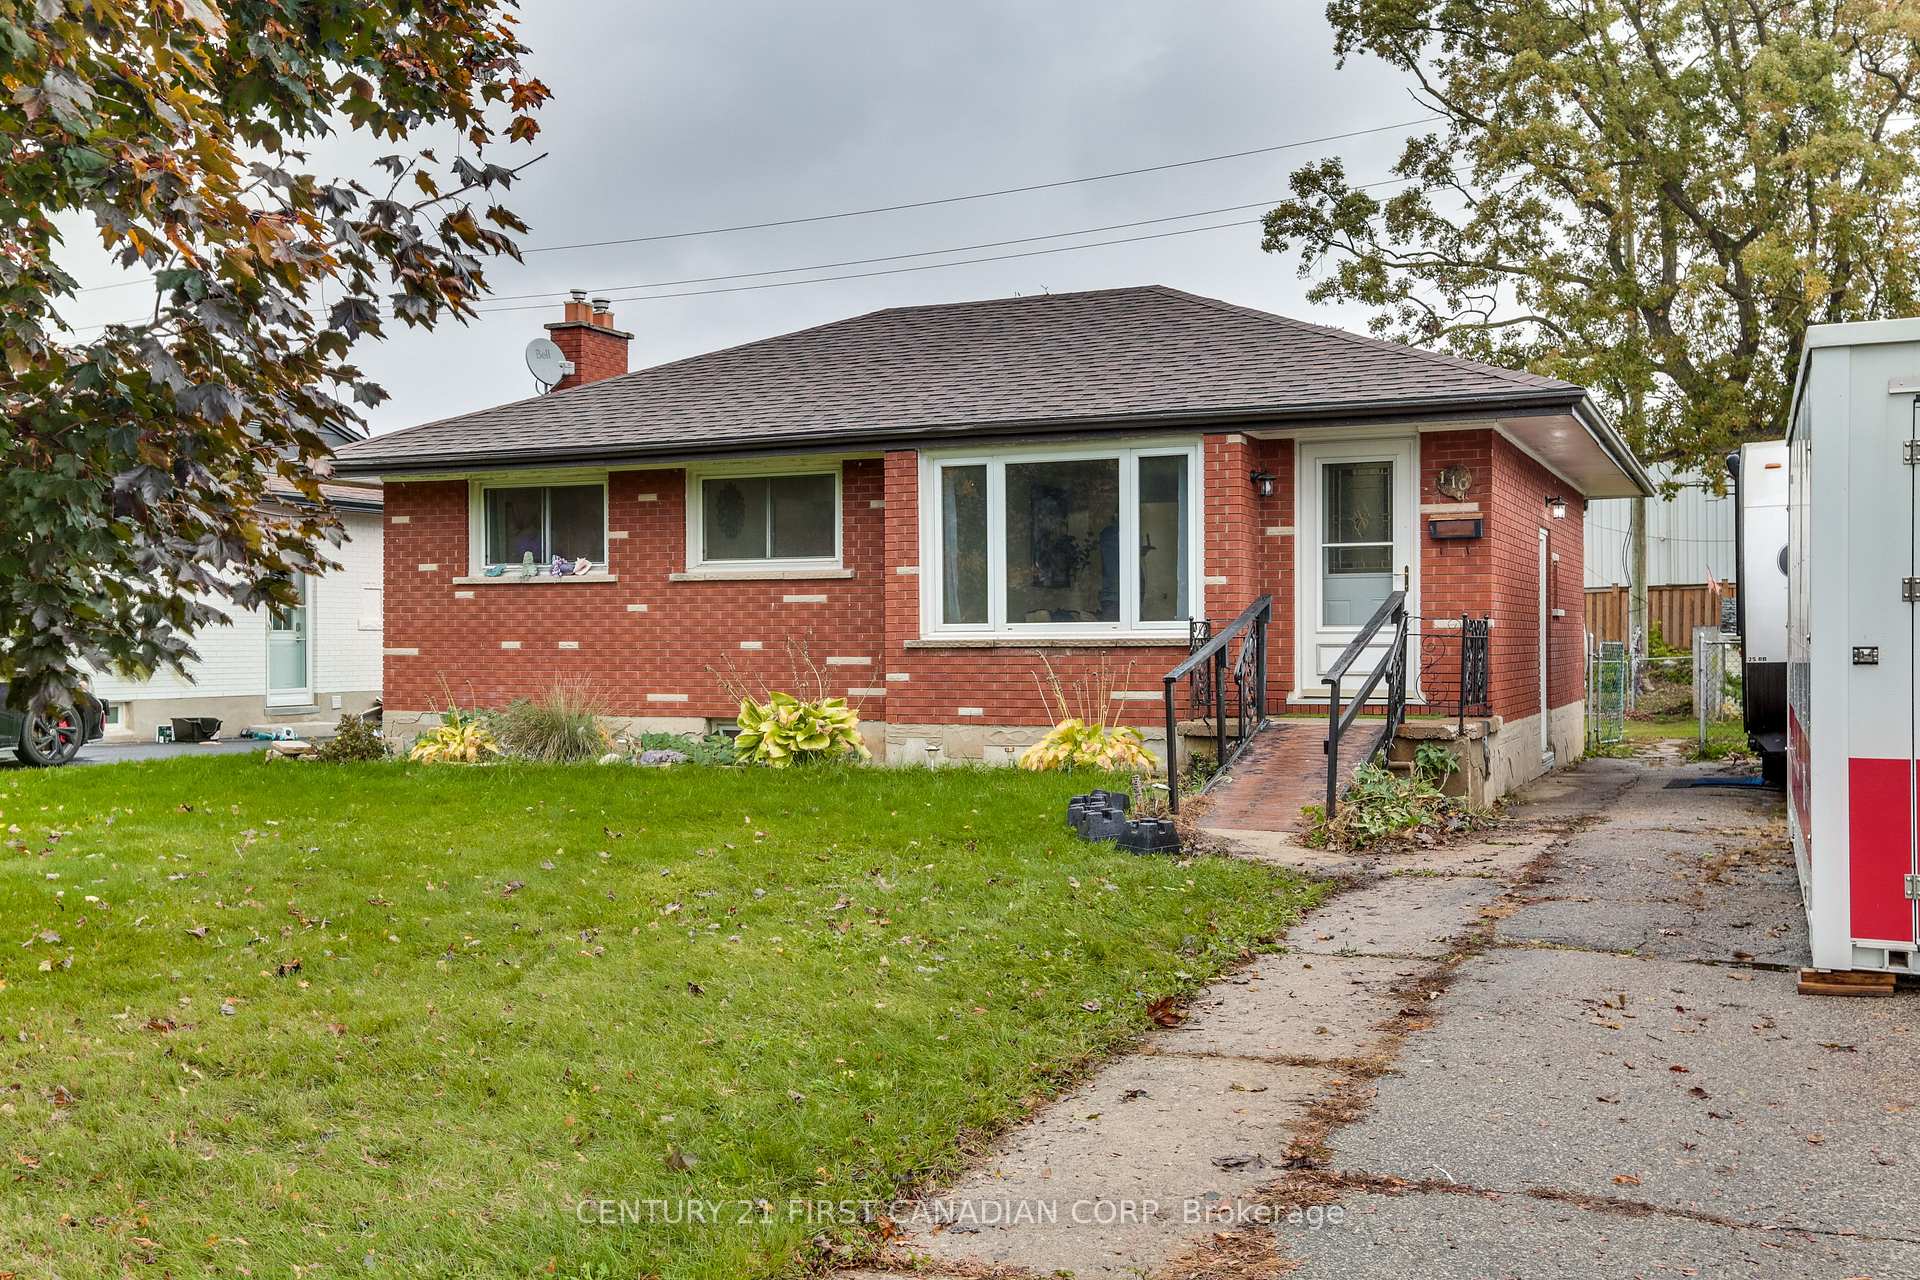
110 Alison Avenue
110 Alison Avenue
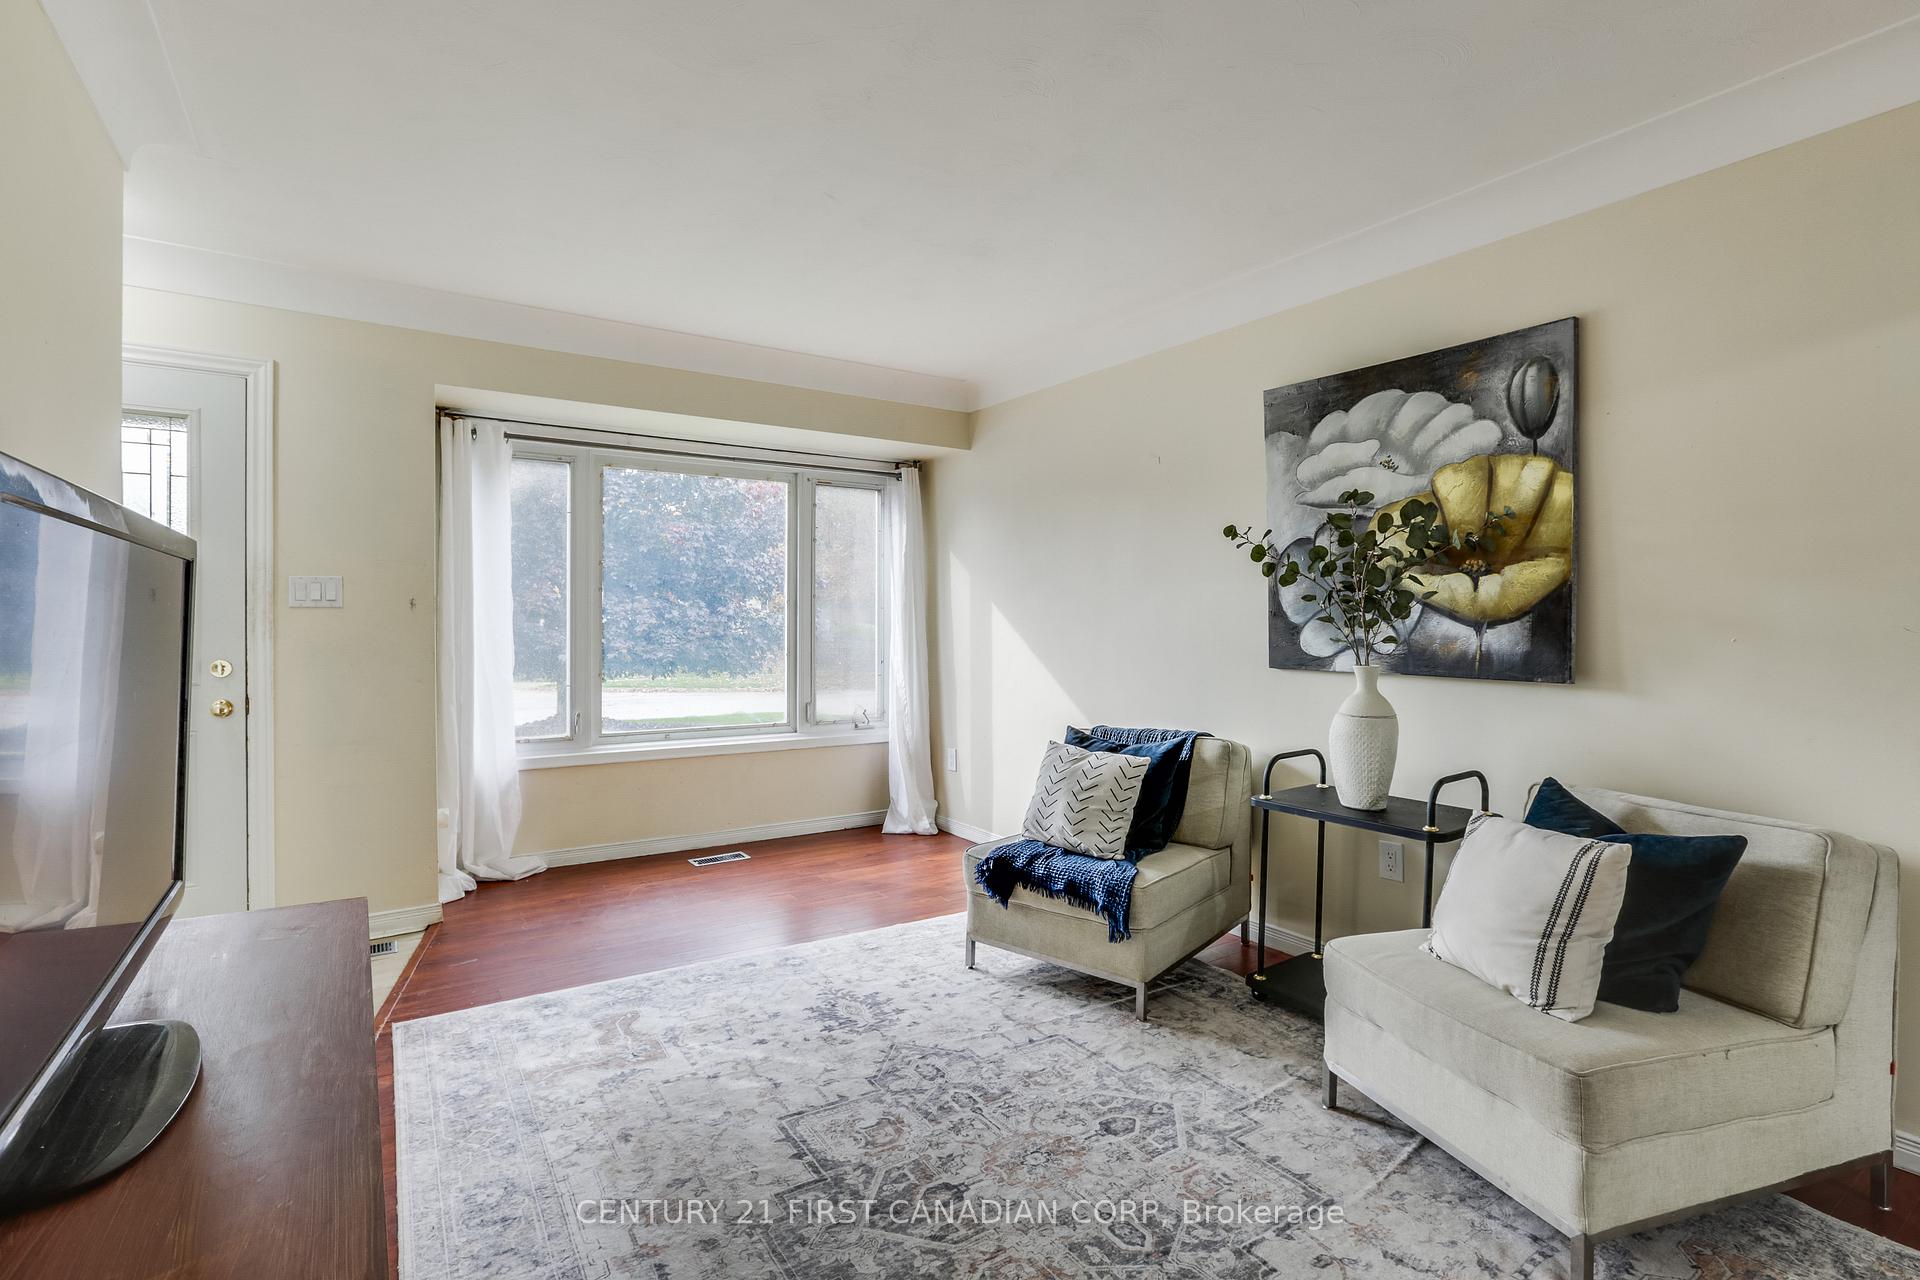 See all 31 photos
Property history
Facts and features
- BasementPart finished
- Age of home51–99 years
- Water, sewerMunicipal
- HeatingForced air
- Fireplace
- Central air
The homeDetached, Bungalow, Age 51–99 years
- Type: Detached
- Style: Bungalow
- Age: 51–99 years
- Living space: 700–1,100 sq ft
- Basement: Partially finished, full
InsideFireplace Yes, Lower level, Other
- Fireplace: Yes
- Laundry: Lower level
- Features: Other
- Rooms above ground: 5
- Rooms in the basement: 1
- Bedrooms: 3
- Bathrooms: 1
- Kitchens: 1
- Family room: Yes
Outside and lotBrick, Asphalt shingle, Poured concrete
- Exterior: Brick
- Roof: Asphalt shingle
- Foundation: Poured concrete
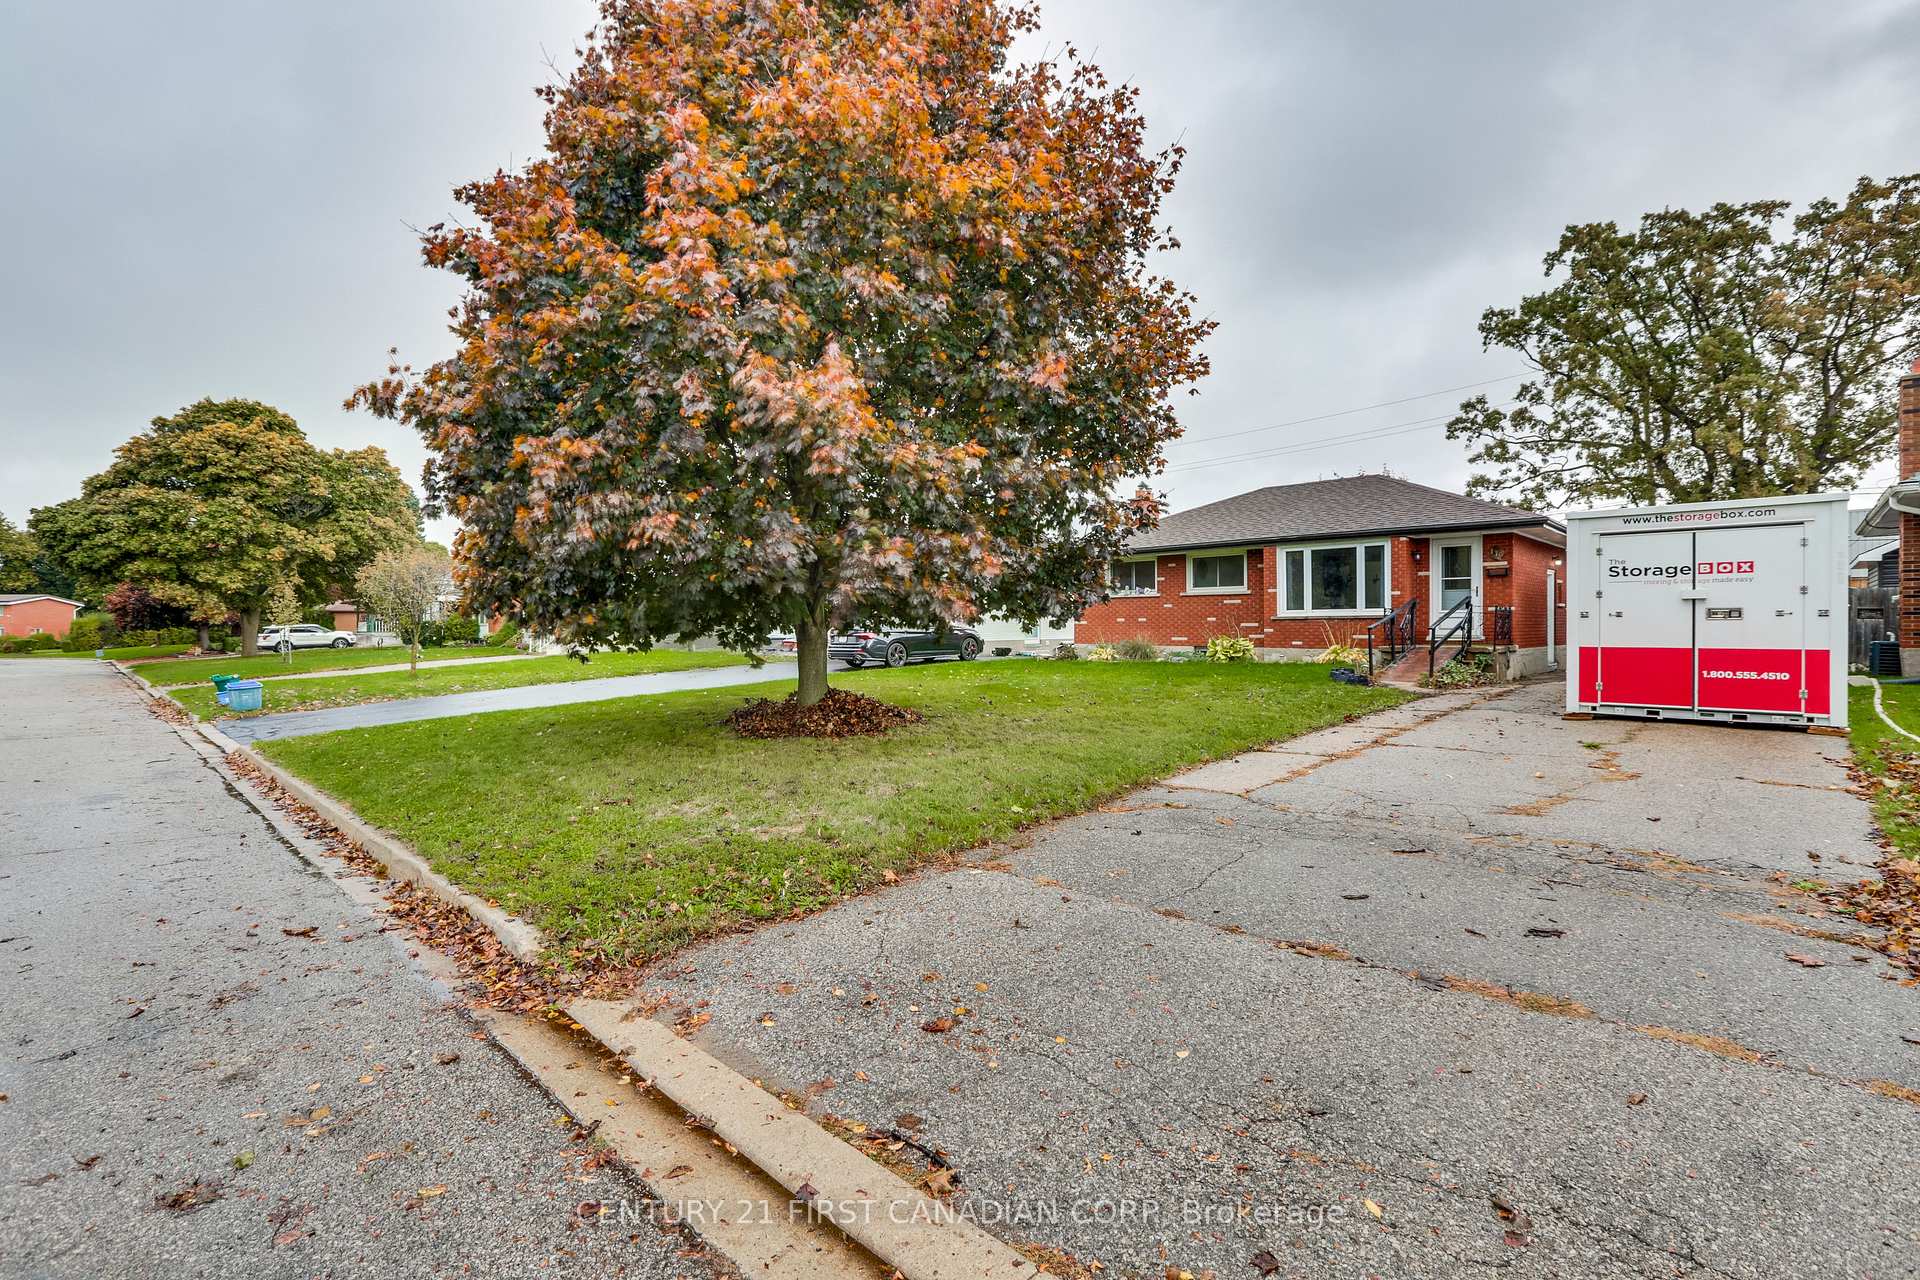
- Size: 55.1 × 150.27 ft
Parking4 Parking
- Spaces: 4 Parking
Heating, water and powerForced air, gas, Central air, Municipal water
- Heating: Forced air, gas
- Cooling: Central air
- Water: Municipal water
- Sewer: Municipal sewer
Costs and taxesTaxes $3,496 a year, HST included in the price, Hot water heater & water softener
- Taxes, 2025: $3,496 a year
- HST: HST included in the price
- Rental items: Hot water heater & water softener
Included in the saleFridge, stove, dishwasher - all "as is", Bathroom mirror, window coverings (rods & curtains)
- Included: Fridge, stove, dishwasher - all "as is"
- Not included: Bathroom mirror, window coverings (rods & curtains)
Listing detailsX12478228, Sold, Oct 23, 2025
- MLS® number: X12478228
- Status: Sold
- Listed on: Oct 23, 2025
- Days on market: 29
- Updated: Nov 21, 2025
- Possession: Flexible
- Occupied by: Owner
- Listing brokerage: CENTURY 21 FIRST CANADIAN CORP
About this home
110 Alison Avenue, Cambridge, ON N1R 1N4
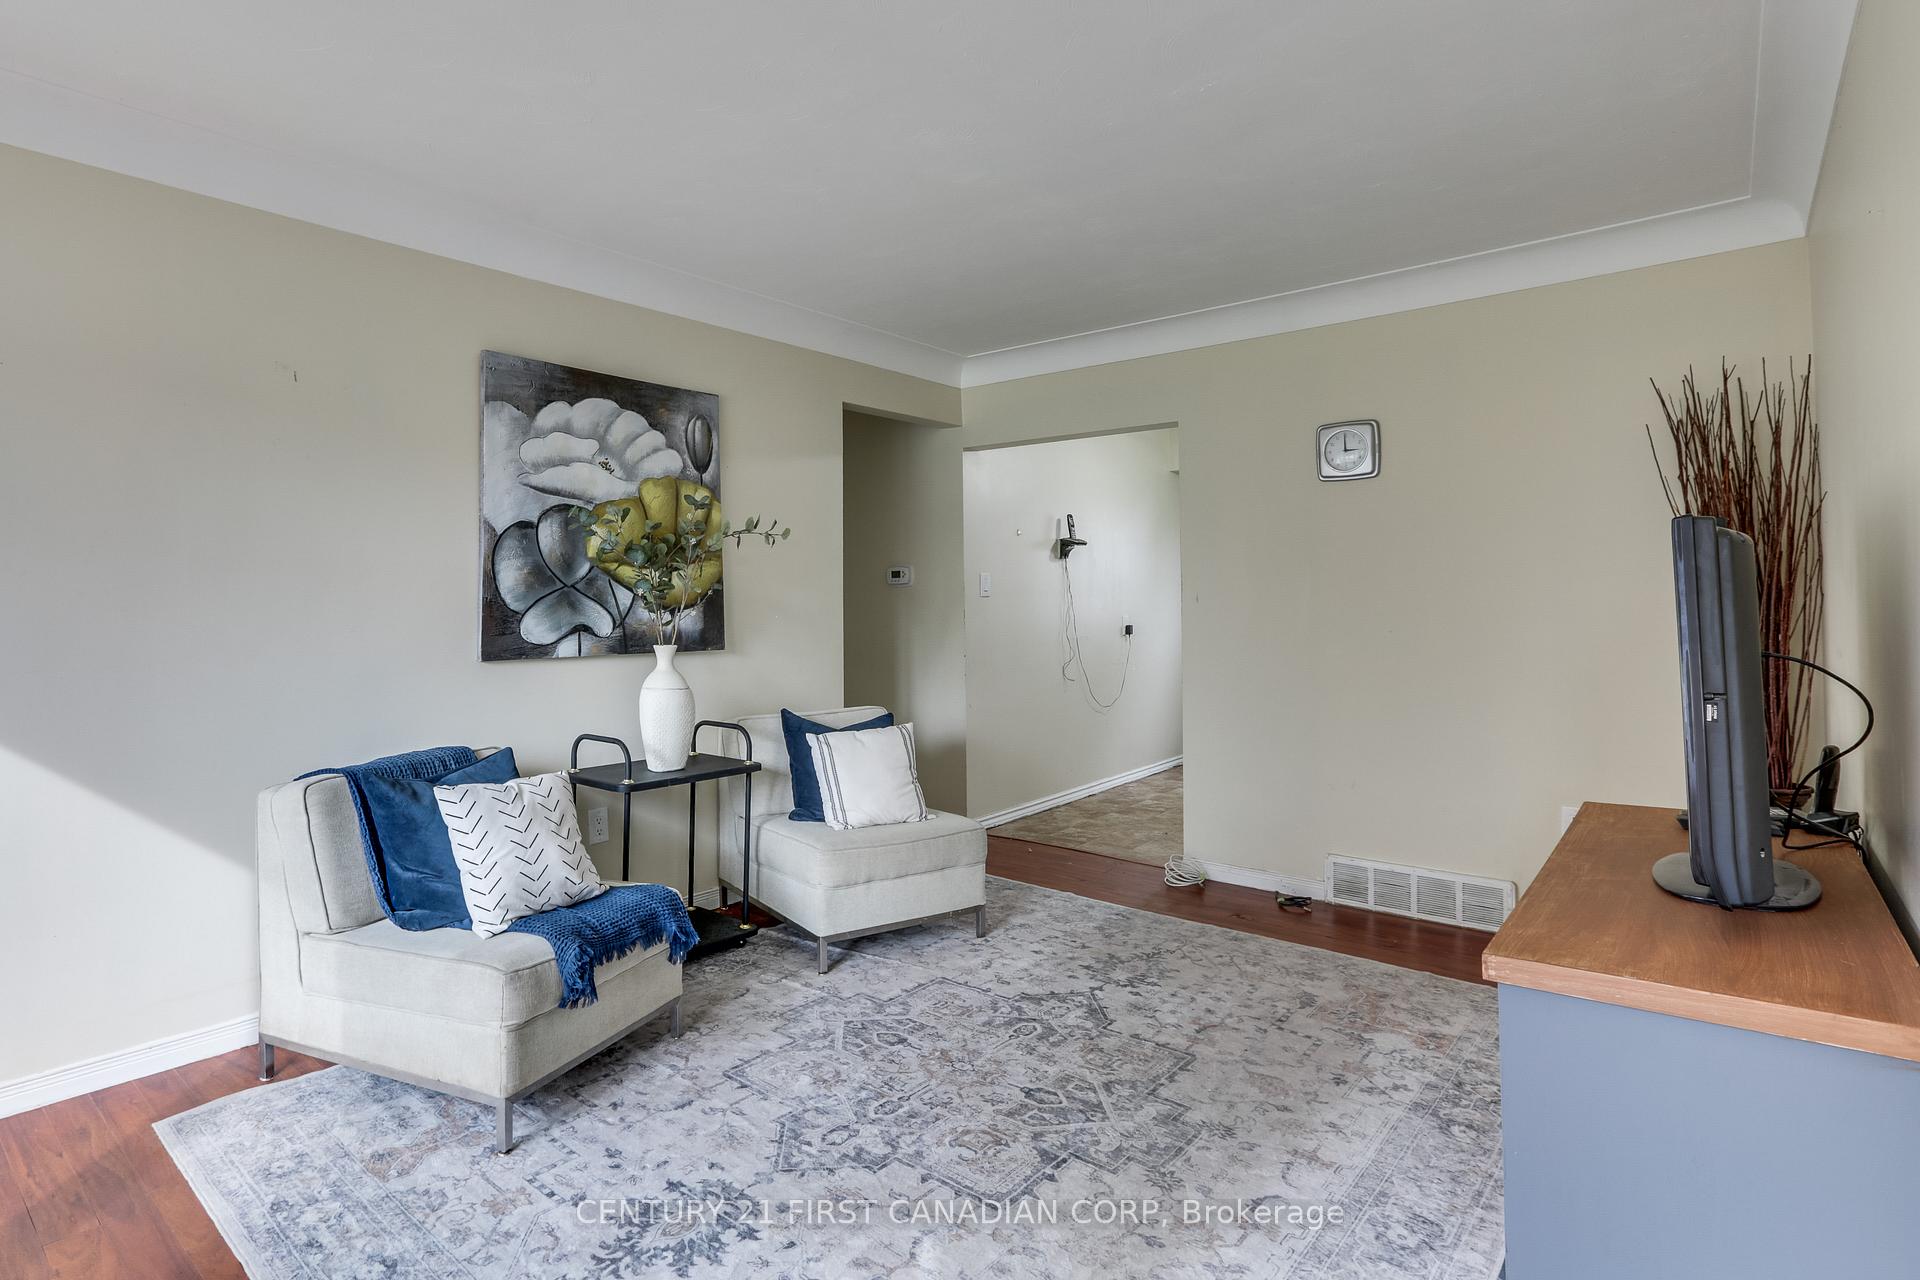
Attention First Time Home Buyers, Investors & Flippers! This 3-Bedroom, 1-Bathroom Brick Bungalow is nestled in a highly sought after and established neighbourhood in the heart of Cambridge. Owned by the same family since 1963, this home has solid bones and offers a tremendous amount of potential to the right Buyer! The Main level offers a classic and functional layout. The partially finished basement includes a secondary living space with a Stunning Stone Gas Fireplace and a large Utility/Laundry room with loads of additional Storage. A side entrance to the home offers the possibility to develop the lower level for income potential. Don't overlook this Spacious 55x150 ft. lot with a large and fully fenced yard, tons of parking on the long asphalt driveway. This home combines the charm of long-term ownership with exciting possibilities for its next chapter. Don't miss this incredible opportunity to build some sweat equity and make it your own in one of the areas most welcoming communities close to shopping, parks, schools, transit and more. Don't miss out, Book a private showing today!
Ask about this home
A HOMEH agent will answer your questions about this home.
Around this home
Daily convenience, out of 100, from the distances below
Schools nearby
School rating, out of 10.
Helpful calculators
Your HOMEH agent

"I would see it this week."