

631 Lawrence Street
631 Lawrence Street
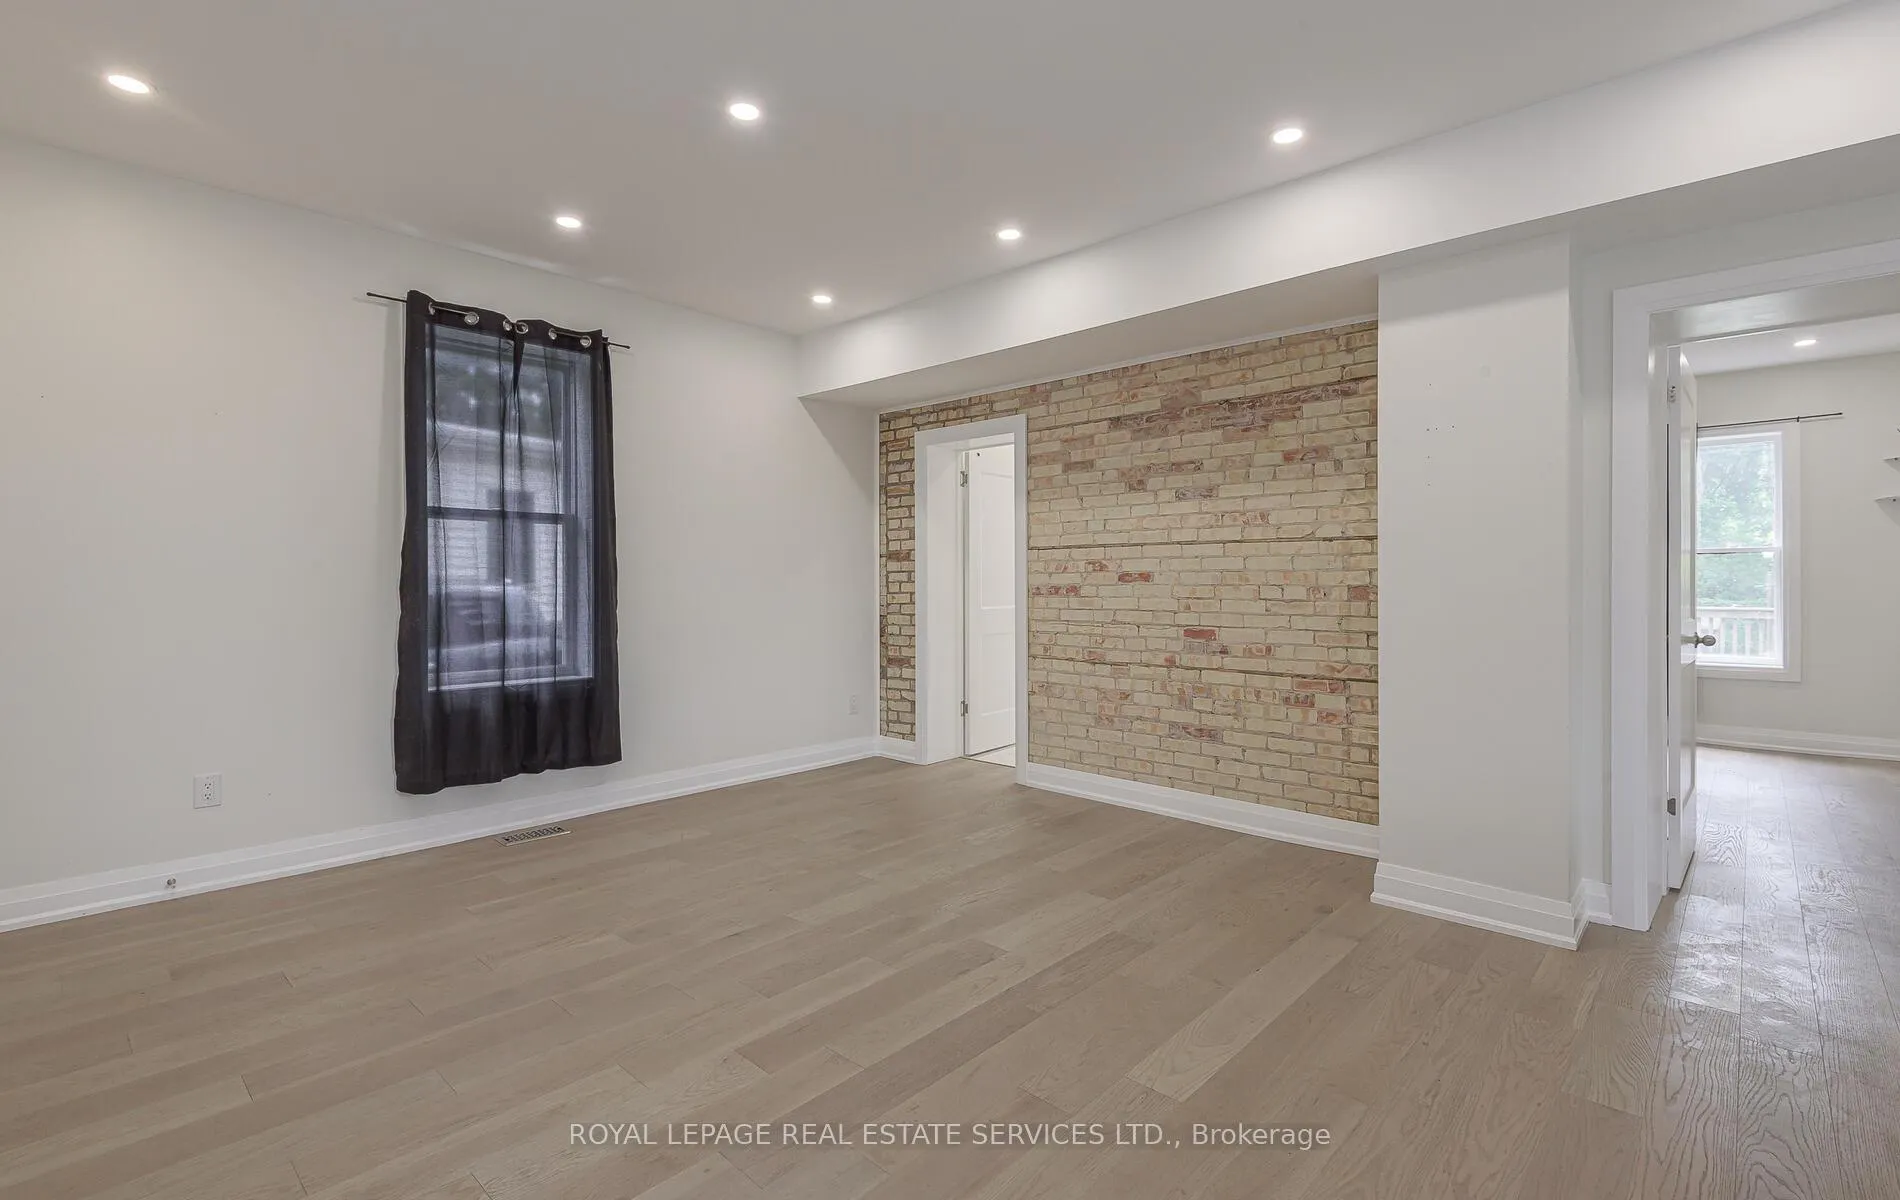 See all 22 photos
Property history
- $875,000ExpiredList: 2025-07-03|End: 2026-01-04|185 daysX12258214
Facts and features
- BasementUnfinished
- Age of home51–99 years
- Price per sq ft~$500
- Water, sewerMunicipal
- Second kitchen
- Central air
The homeMultiplex, 2-storey, Age 51–99 years
- Type: Multiplex
- Style: 2-storey
- Age: 51–99 years
- Living space: 1,500–2,000 sq ft
- Basement: Unfinished
InsideSeparate heating controls, separate hydro meter, Rooms above ground 7, Bedrooms 4
- Features: Separate heating controls, separate hydro meter
- Rooms above ground: 7
- Bedrooms: 4
- Bathrooms: 2
- Kitchens: 2
Outside and lotBrick, Asphalt shingle, Concrete
- Exterior: Brick
- Roof: Asphalt shingle
- Foundation: Concrete
- Size: 49.5 × 199.02 ft
- Zoning: R5
Parking6 Parking, Private
- Spaces: 6 Parking
- Driveway: Private
Heating, water and powerForced air, gas, Central air, Municipal water
- Heating: Forced air, gas
- Cooling: Central air
- Water: Municipal water
- Sewer: Municipal sewer
Costs and taxesTaxes $3,704 a year, HST included in the price
- Taxes, 2024: $3,704 a year
- HST: HST included in the price
Listing detailsX12258214, Expired, Jul 3, 2025
- MLS® number: X12258214
- Status: Expired
- Listed on: Jul 3, 2025
- Days on market: 185
- Updated: Jan 4, 2026
- Possession: Flexible
- Occupied by: Partial
- Listing brokerage: ROYAL LEPAGE REAL ESTATE SERVICES LTD.
About this home
631 Lawrence Street, Cambridge, ON N3H 2M8
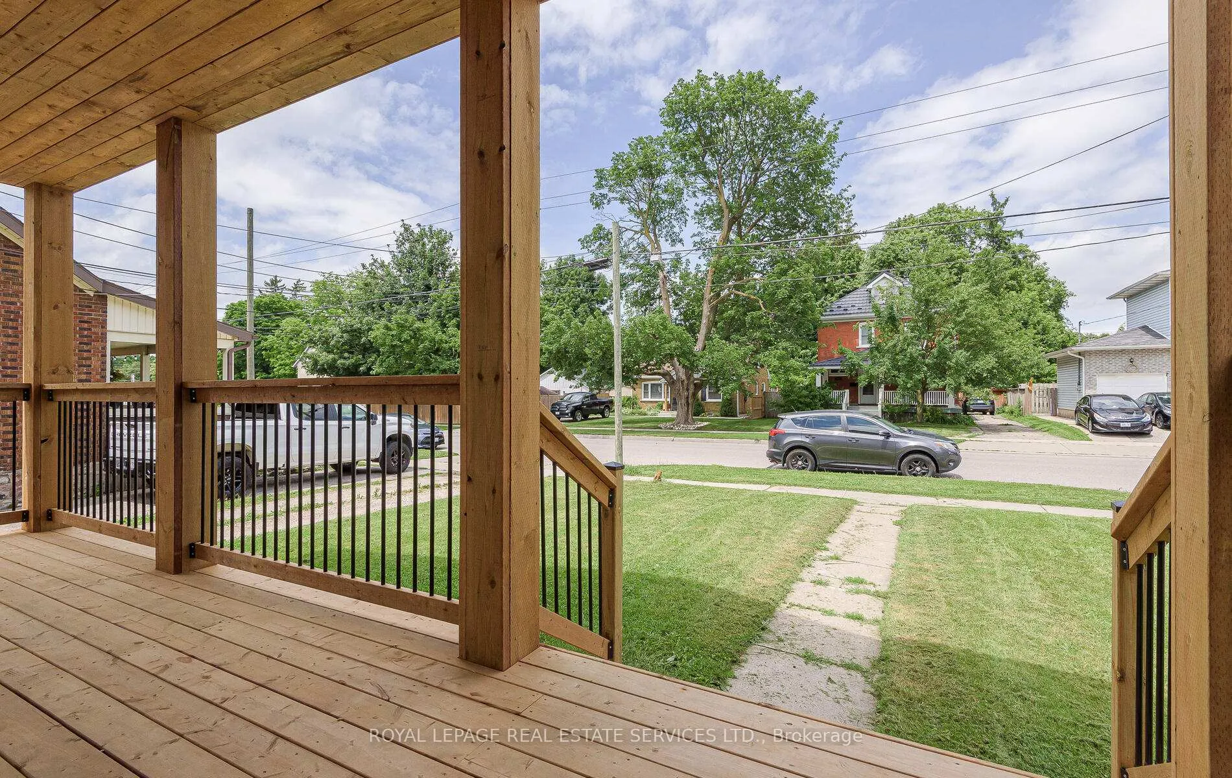
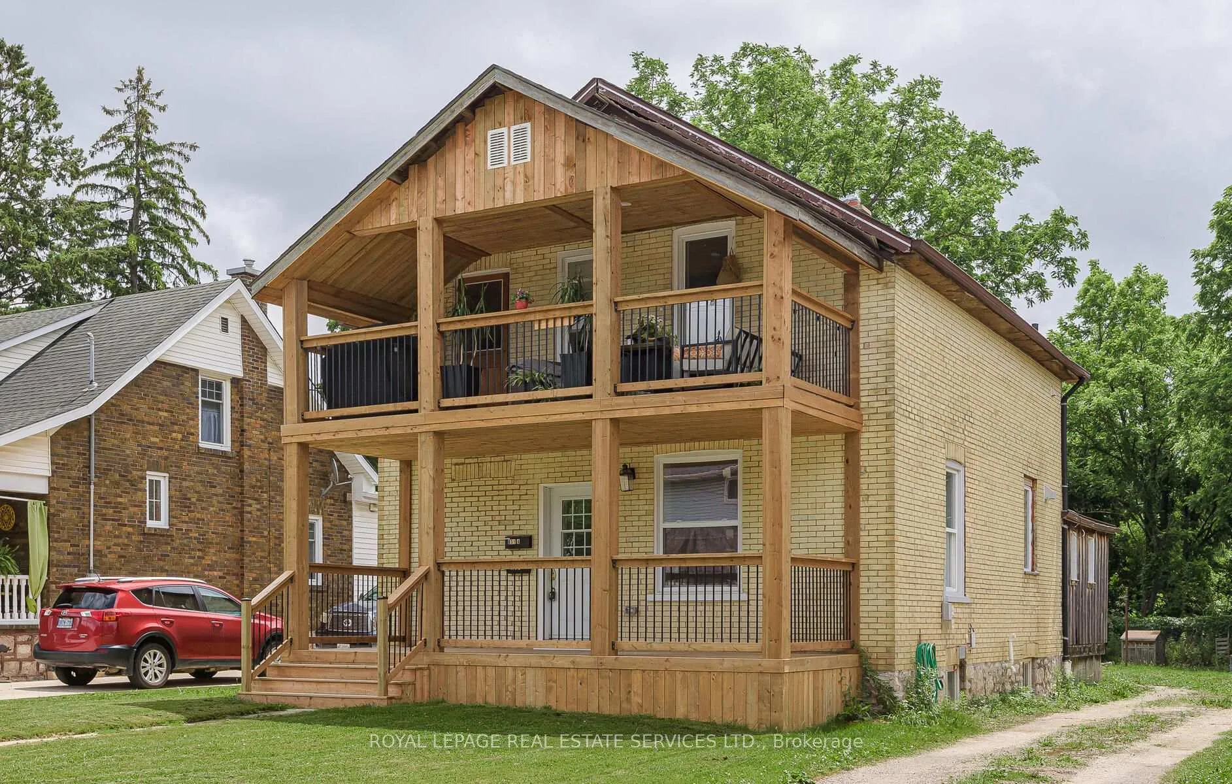
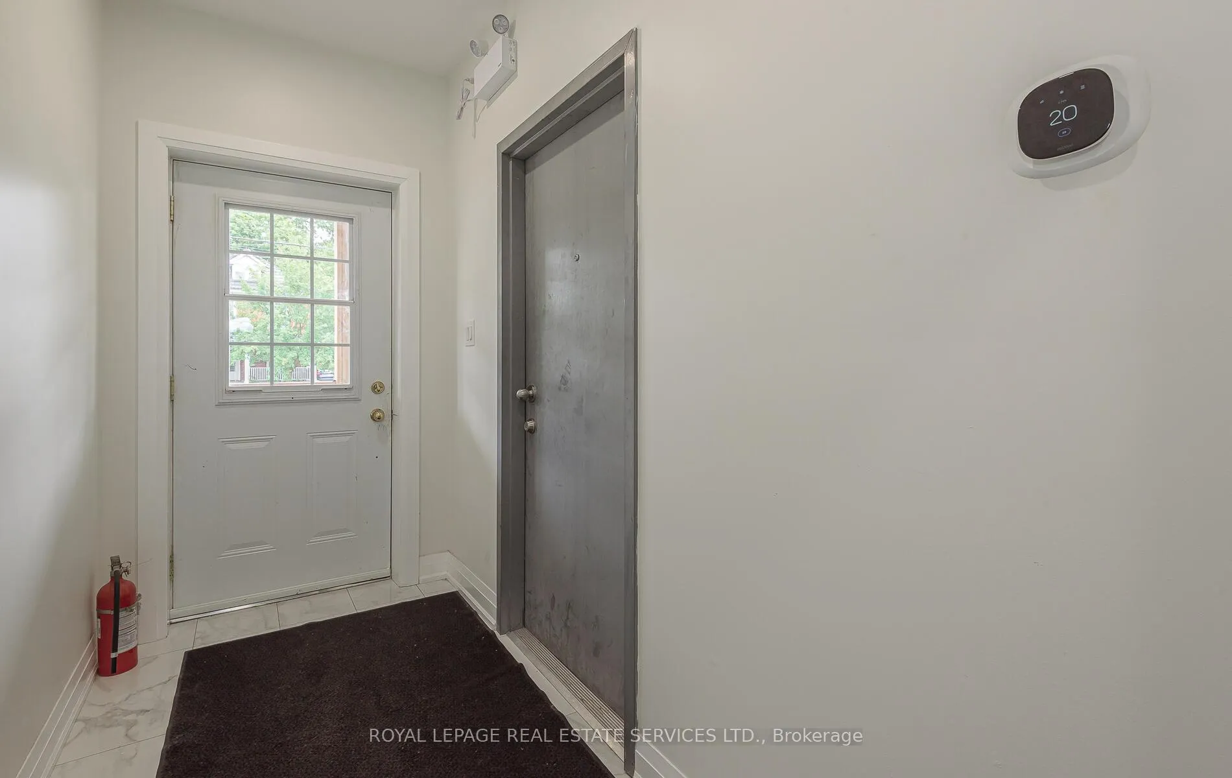
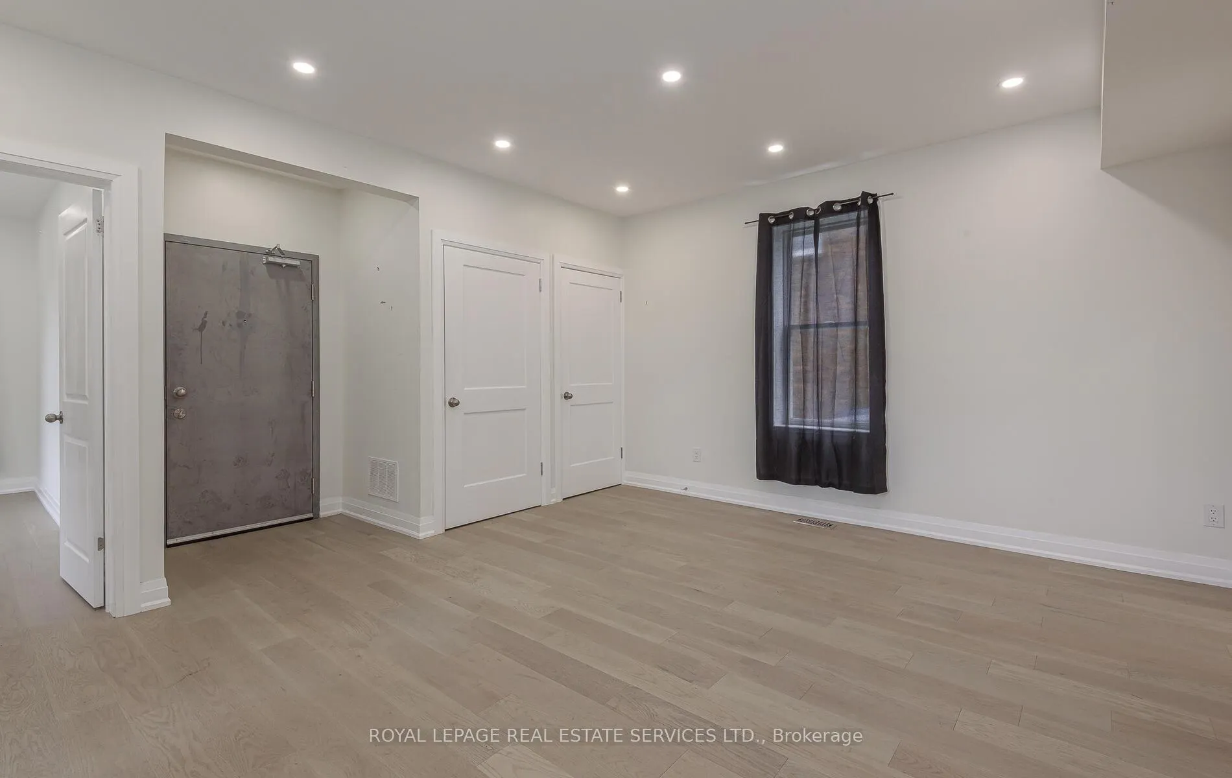
Attention Investors, First-Time Home Buyers, Renovators. This large up/down legal duplex with separate utility meters for each unit is ready for you. Live in one apartment and collect rent from the other! The brand new main floor offers a spacious two-bedroom unit with access to the backyard, a well-laid-out entrance/mudroom, and a back deck. The second floor has a well-appointed two-bedroom unit with a main street entrance, a large front porch, and a sizable second-floor porch. The property has great curb appeal, featuring a huge, deep lot measuring 49.59 ft by 199.02 ft. Located in a mature residential neighborhood, only a few blocks from downtown Preston, with easy access to Hwy 401. Surrounded by many city parks, green spaces, and close to the Grand River. Engineered stamped drawings to convert the property into a legal triplex by renovating the basement are available. This is a fantastic opportunity for a savvy investor or first-time home buyer, with major upside potential.
Ask about this home
A HOMEH agent will answer your questions about this home.
Around this home
Daily convenience, out of 100, from the distances below
Schools nearby
School rating, out of 10.
Helpful calculators
Your HOMEH agent

"I would see it this week."