

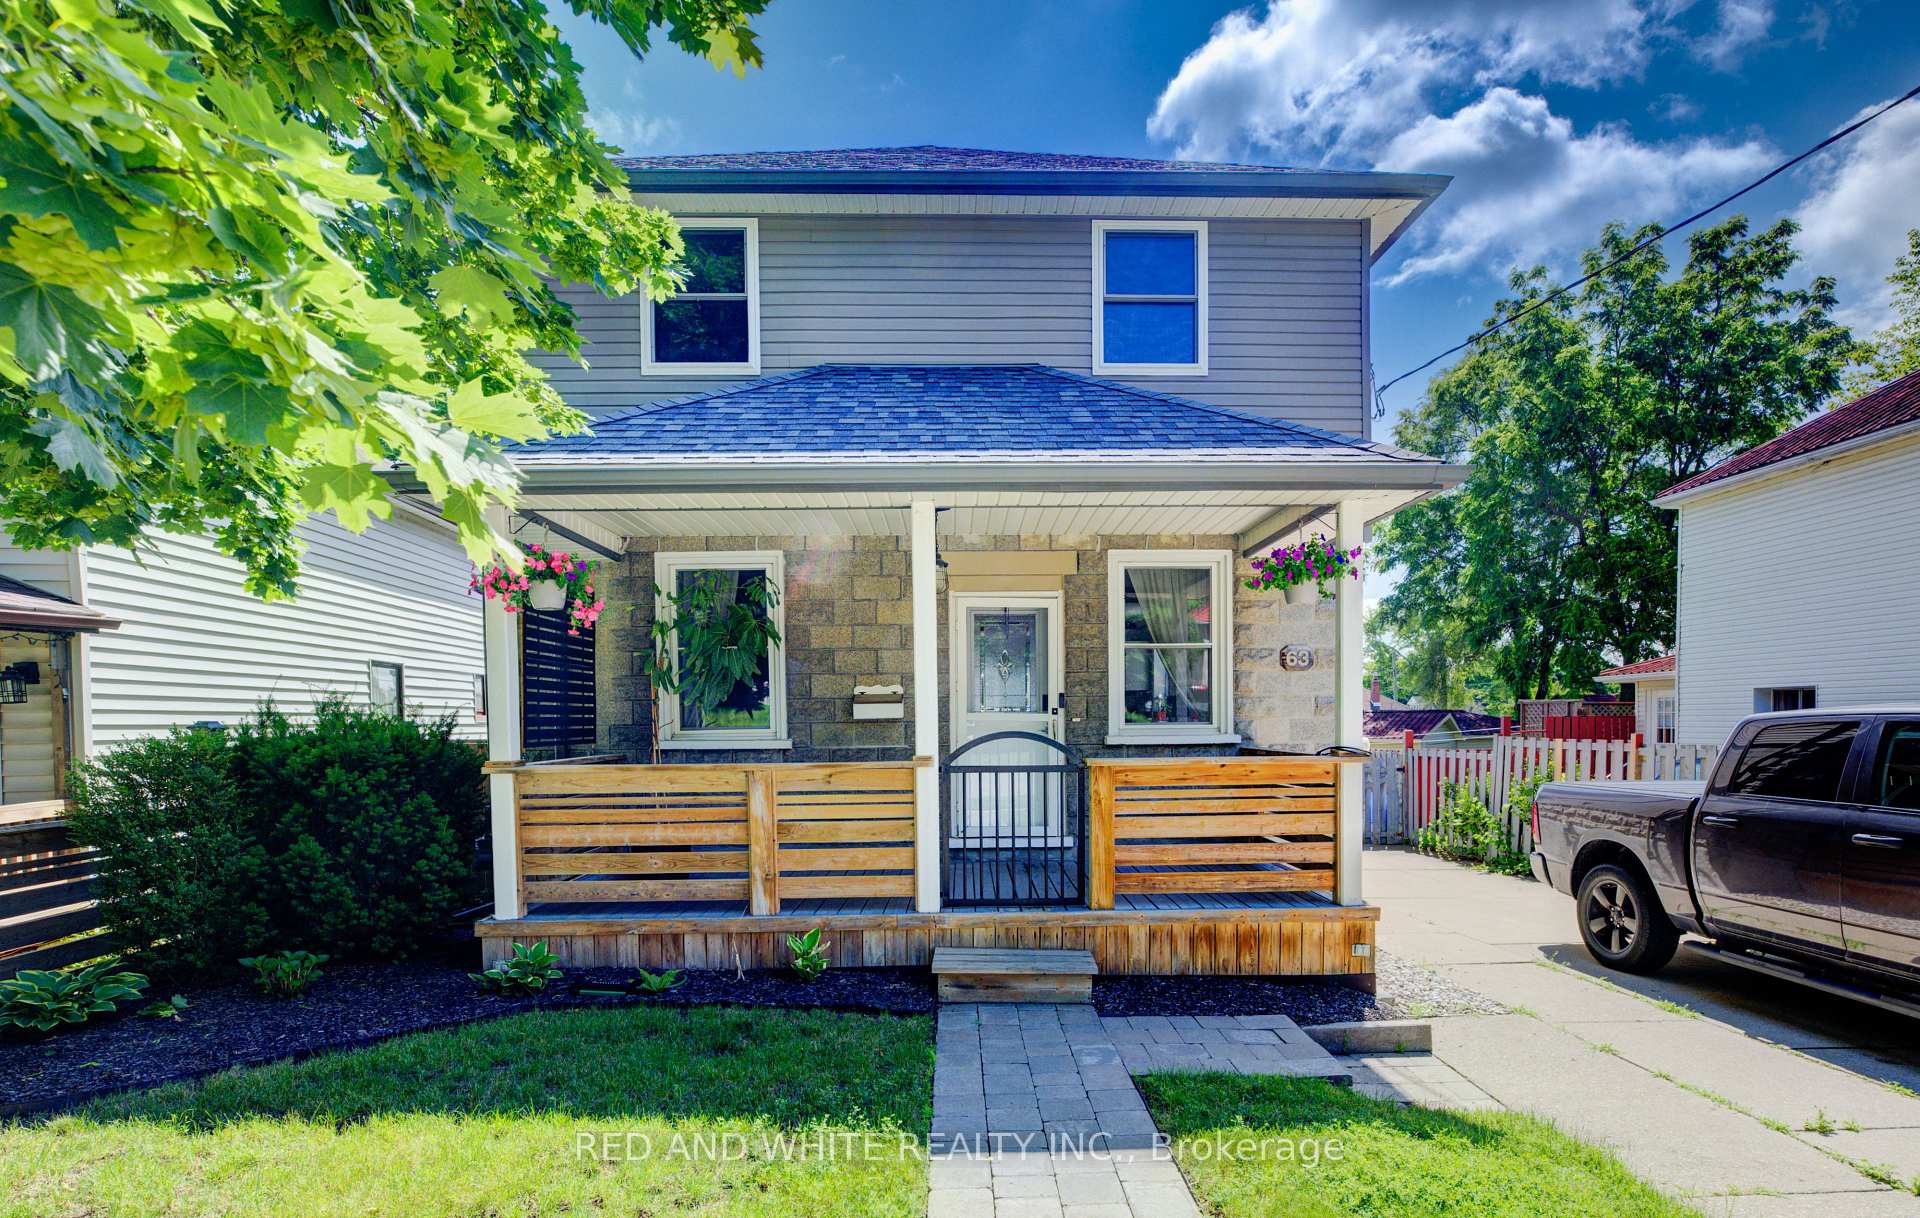
63 Forest Road
63 Forest Road
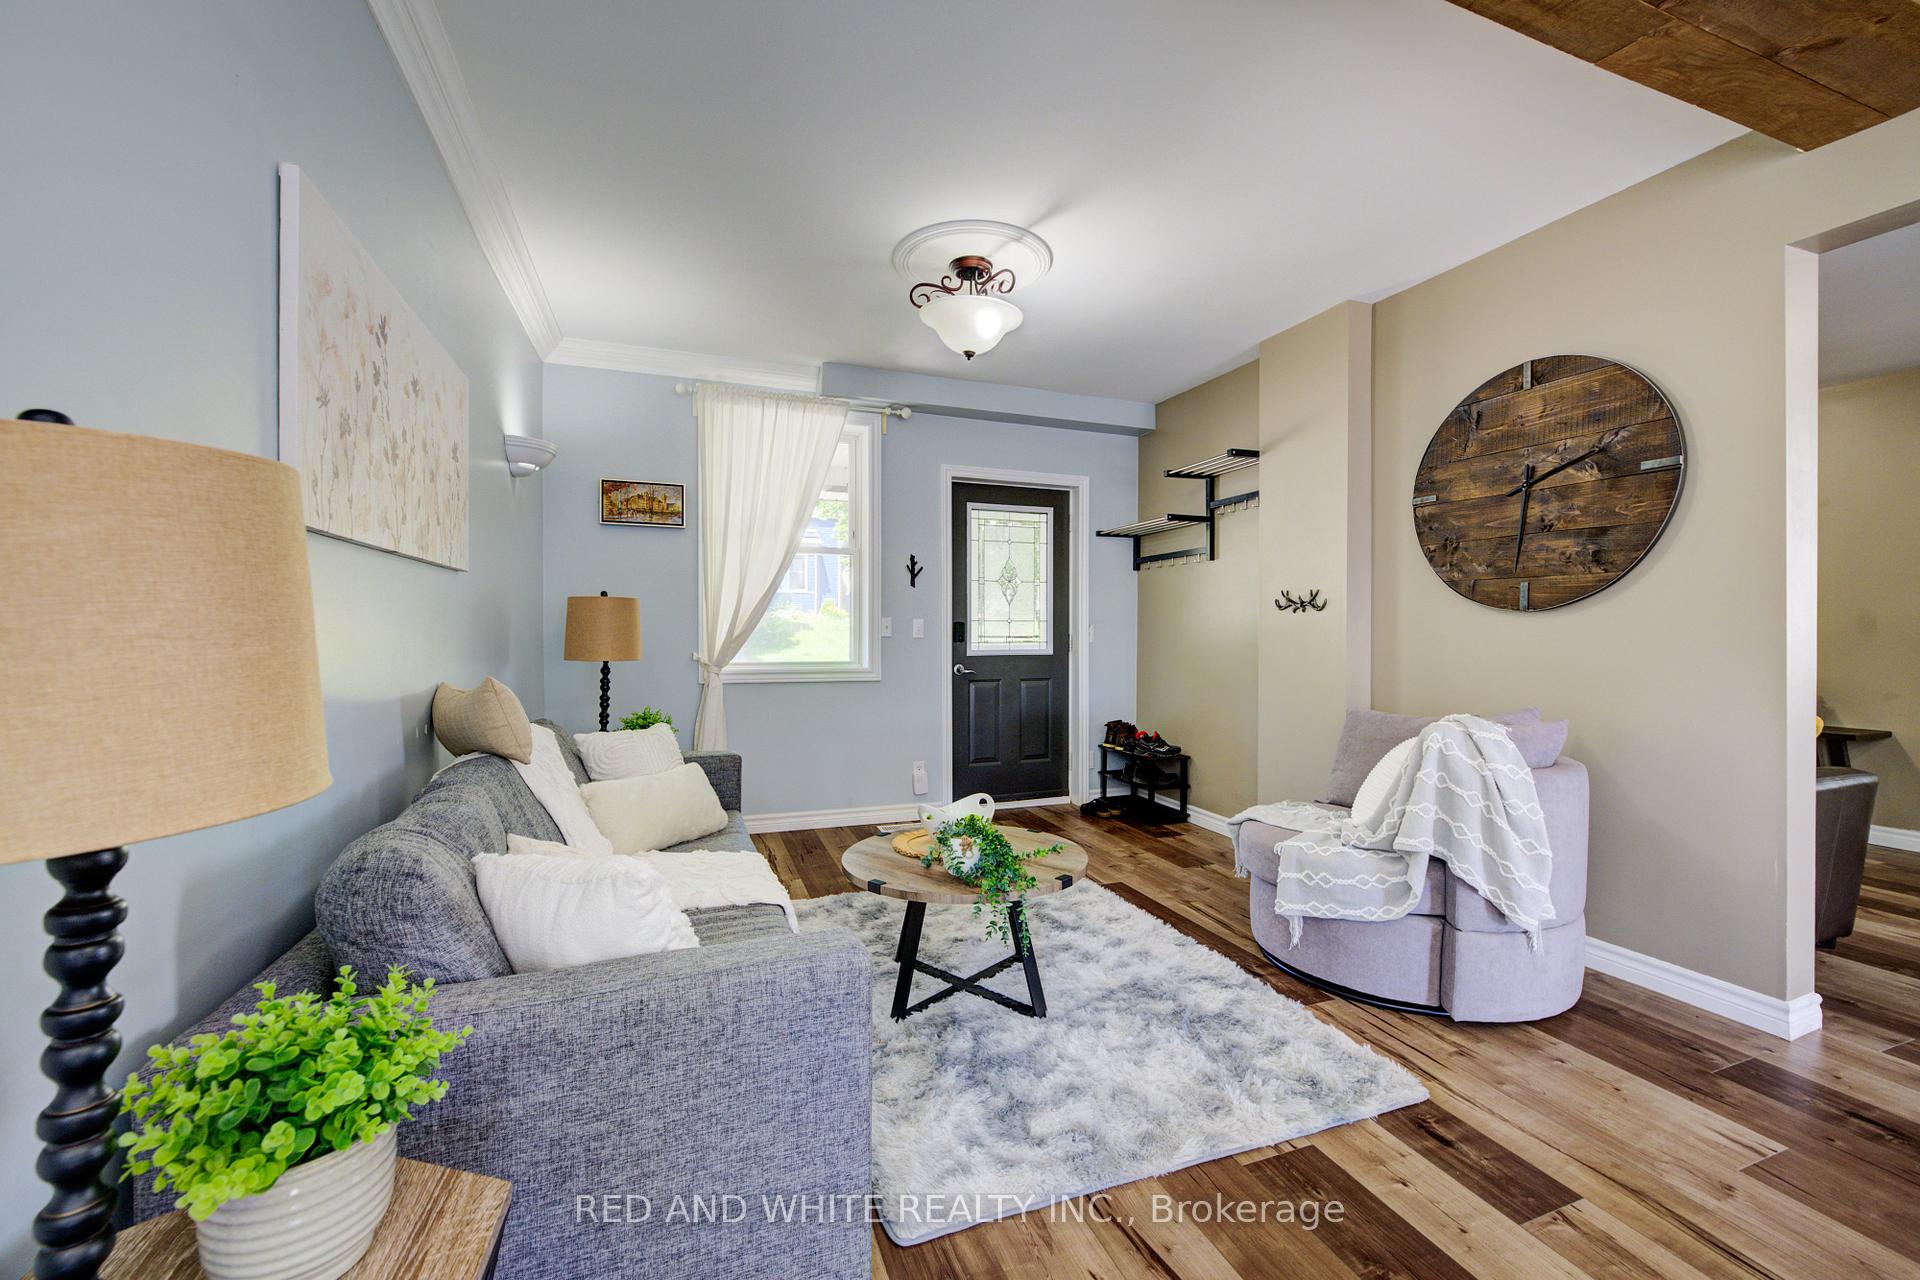 See all 40 photos
Property history
Facts and features
- BasementWalk-out
- Water, sewerMunicipal
- HeatingForced air
- CoolingCentral air
- Separate entrance
- Central air
The homeDetached, 2-storey, 1,500–2,000 sq ft
- Type: Detached
- Style: 2-storey
- Living space: 1,500–2,000 sq ft
- Basement: Finished with walk-out, separate entrance
- View: Downtown
InsideMain level, Water softener, Carbon monoxide detectors, smoke detector
- Laundry: Main level
- Features: Water softener
- Security: Carbon monoxide detectors, smoke detector
- Rooms above ground: 15
- Bedrooms: 3 + 1 in the basement
- Bathrooms: 4
- Kitchens: 1
- Family room: Yes
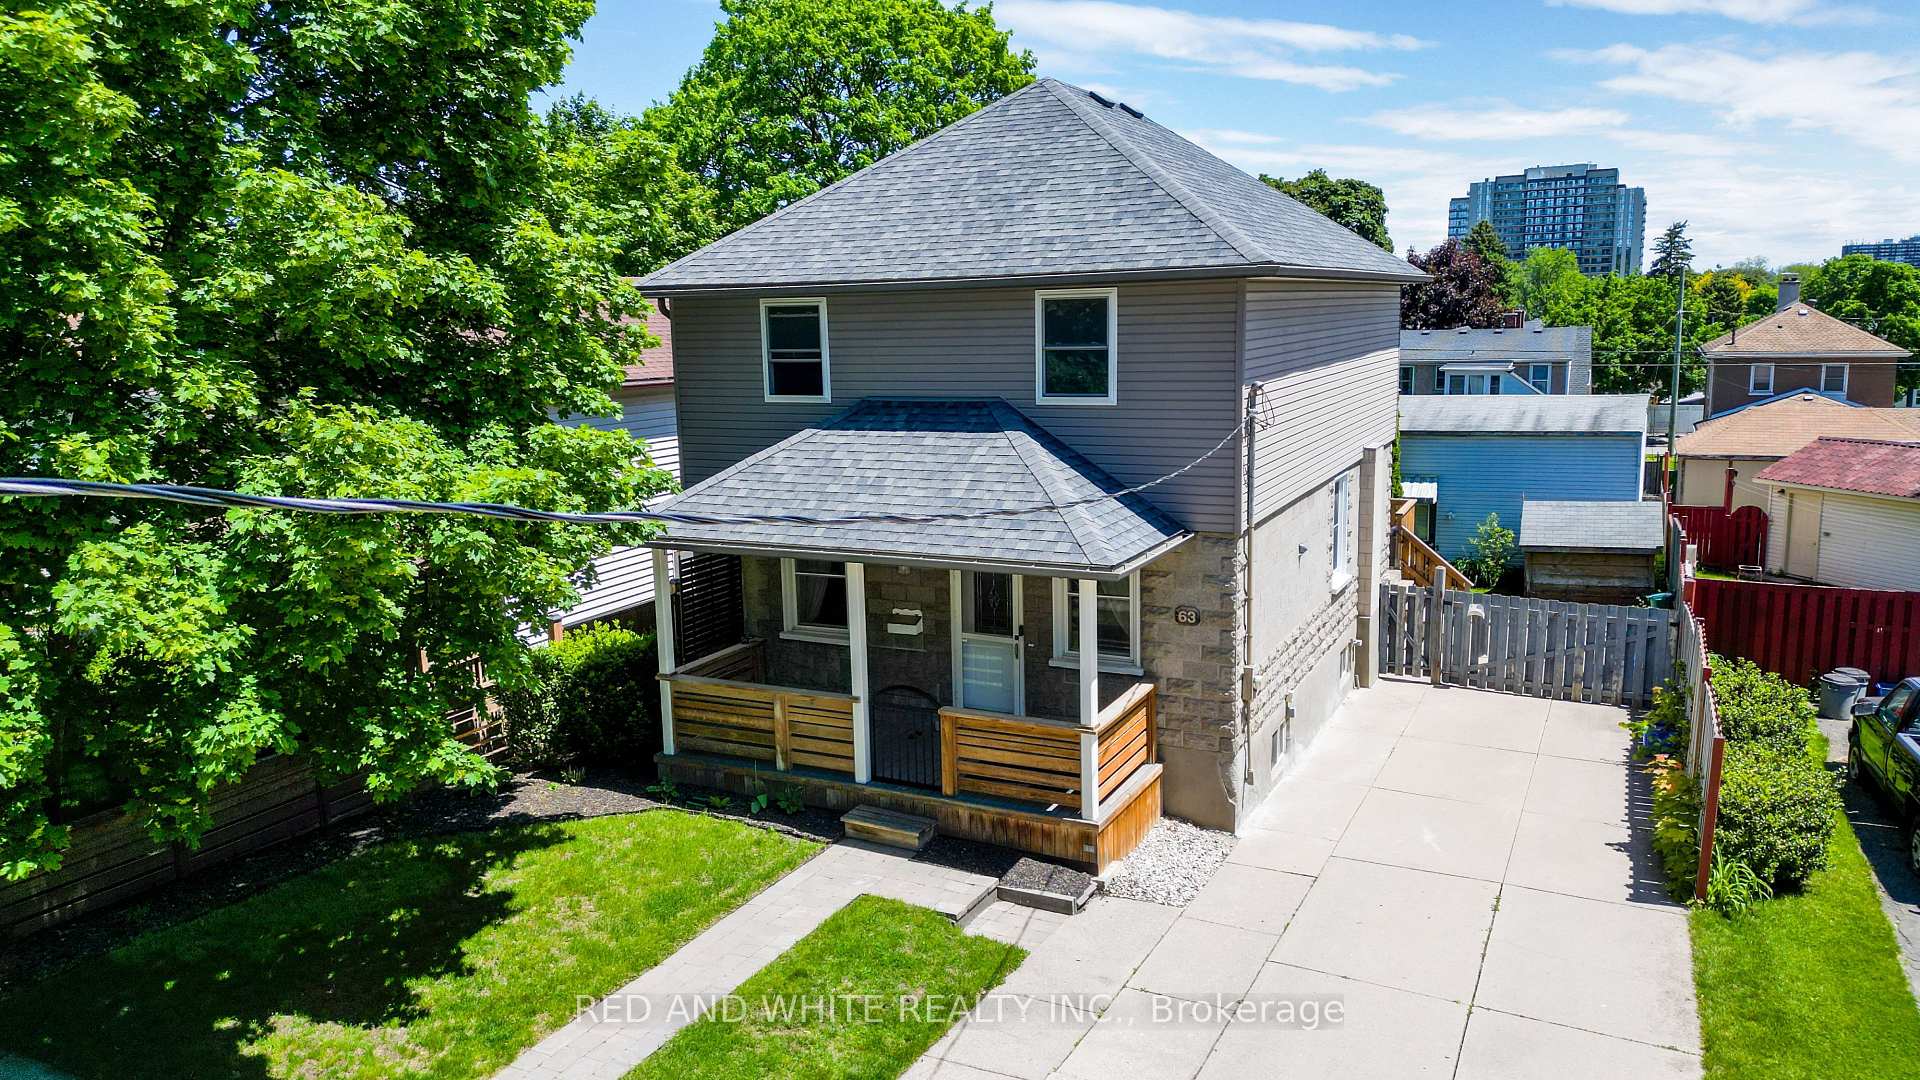
Outside and lotBrick, vinyl siding, Asphalt shingle, Concrete
- Exterior: Brick, vinyl siding
- Roof: Asphalt shingle
- Foundation: Concrete
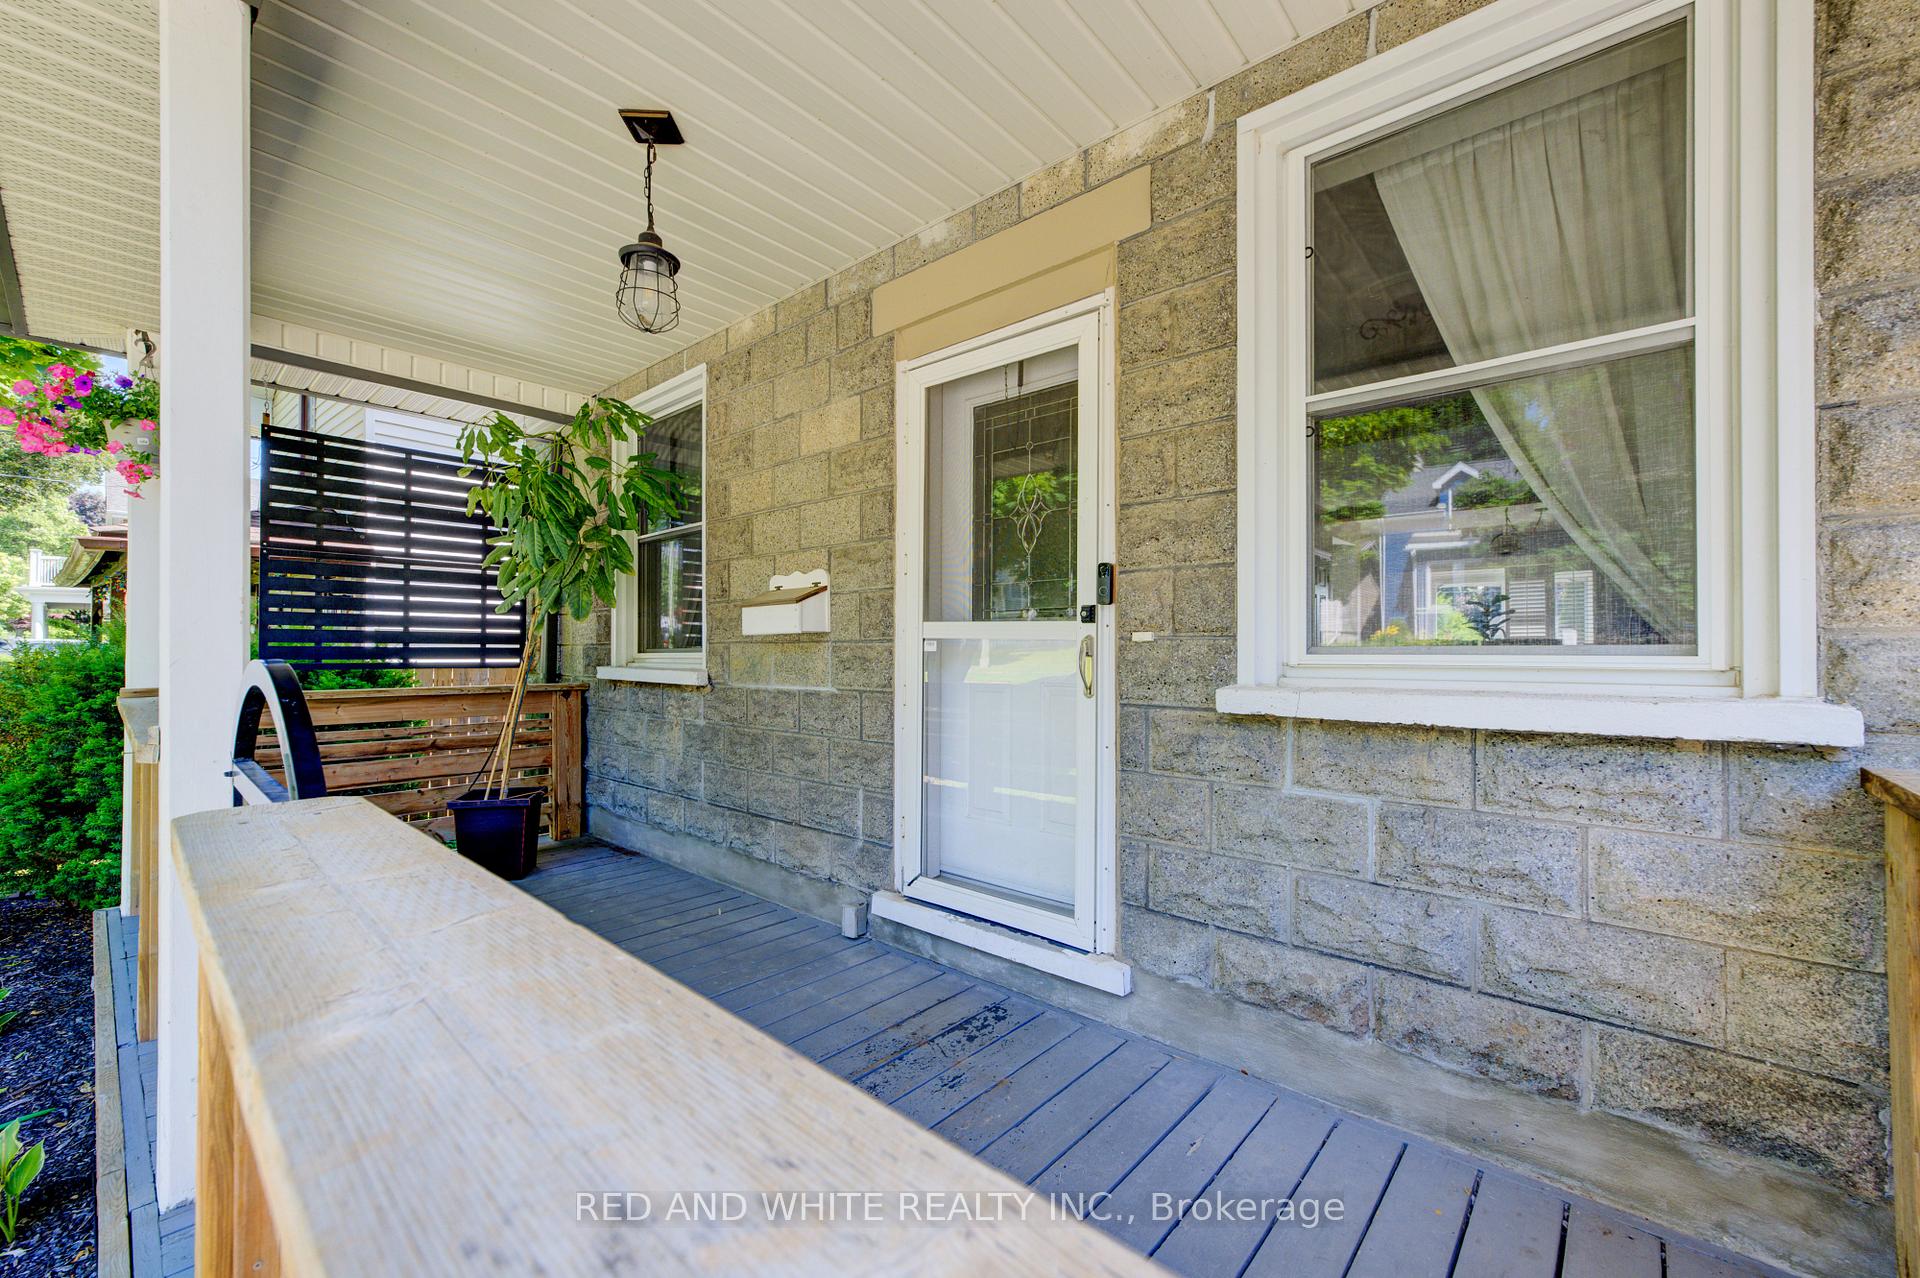
- Features: Deck, patio, porch
- Other structures: Workshop
- Size: 44.36 × 110.56 ft
- Zoning: R5
Parking1 Garage, Detached, Available, lane
- Spaces: 1 Garage
- Garage: Detached
- Driveway: Available, lane
Heating, water and powerForced air, gas, Central air, Municipal water
- Heating: Forced air, gas
- Cooling: Central air
- Water: Municipal water
- Sewer: Municipal sewer
- Natural gas: Yes
- Hydro: Yes
- Cable: Yes
- Telephone: Yes
Costs and taxesTaxes $4,523 a year, HST included in the price, Hot water heater
- Taxes, 2024: $4,523 a year
- HST: HST included in the price
- Under contract: Hot water heater
Included in the saleDishwasher, dryer, microwave, range hood, refrigerator, washer, stove
- Included: Dishwasher, dryer, microwave, range hood, refrigerator, washer, stove
Listing detailsX12256015, Sold, Jul 1, 2025
- MLS® number: X12256015
- Status: Sold
- Listed on: Jul 1, 2025
- Days on market: 17
- Updated: Jul 18, 2025
- Possession: Flexible
- Occupied by: Owner
- Listing brokerage: RED AND WHITE REALTY INC.
About this home
63 Forest Road, Cambridge, ON N1S 3B4
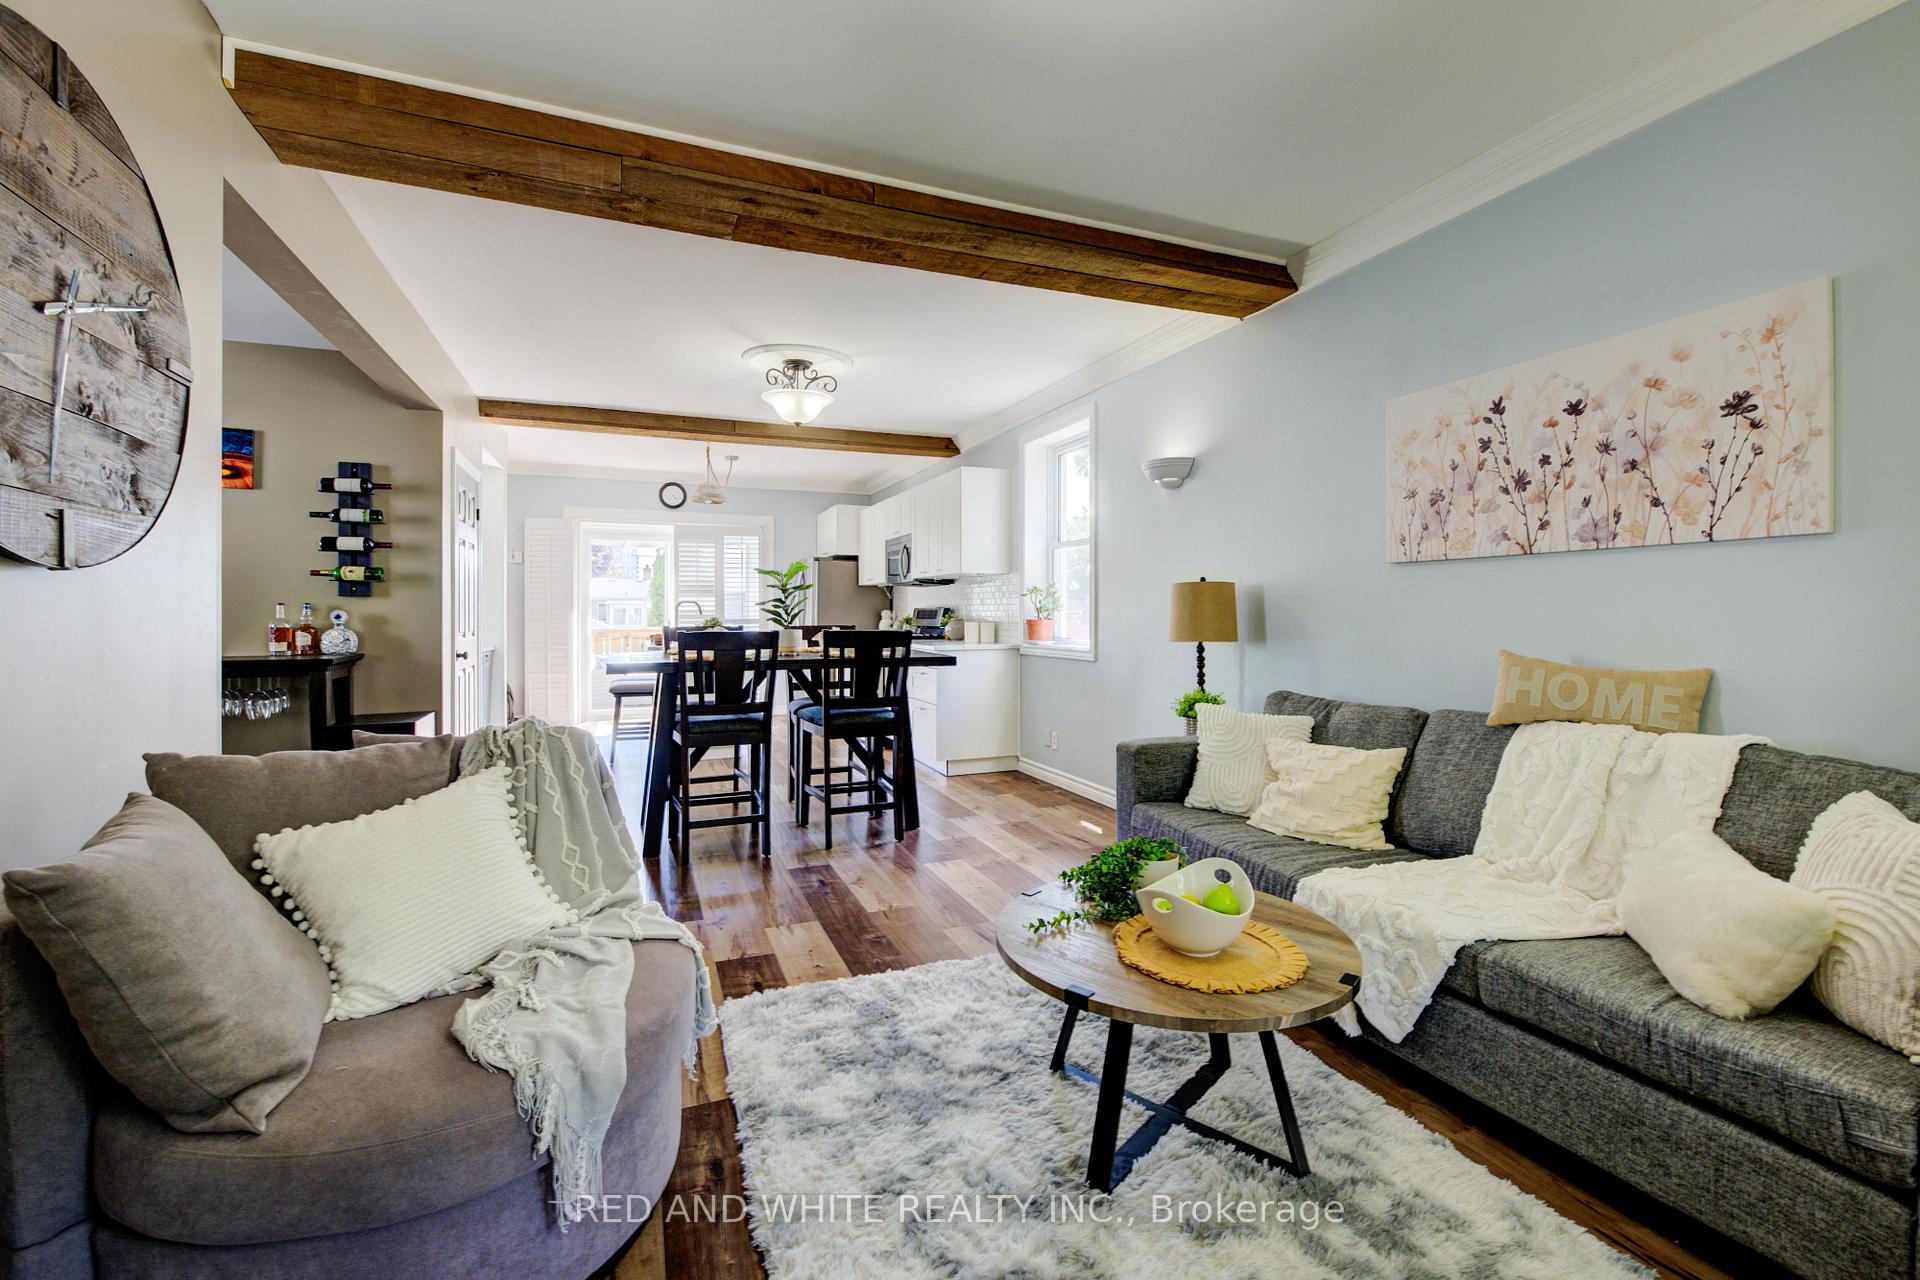
Boasting over 2,400 square feet of total living space, this beautifully maintained home offers comfort, functionality, and plenty of room to grow.The upper level features three spacious bedrooms, each with its own walk-in closet. The primary suite includes a private 3-piece ensuite and stunning views of historic Downtown Galt. Need more space? A fourth bedroom is located in the fully finished basement, perfect for guests, in-laws, or a home office. In total, the home offers four bedrooms and four bathrooms. Parking will never be an issue, with space for seven vehicles, including a concrete front driveway on Forest Road and access to a paved rear laneway. You'll also find a fully detached, heated 19 x19 garage, complete with a hoist and storage mezzanine ideal for hobbyists or car enthusiasts. The walkout basement opens into a private backyard oasis, providing easy access to the garage and outdoor space. Inside, the main floor features an open-concept layout, a convenient main-floor laundry, and a walkout from the kitchen to a multi-level deck, perfect for entertaining. This home is ideally located within walking distance to Victoria Park, top-rated schools, Downtown Galt, Dunfield Theatre, the vibrant Gaslight District, and a variety of other amenities that make this a truly desirable place to call home.
Ask about this home
A HOMEH agent will answer your questions about this home.
Around this home
Daily convenience, out of 100, from the distances below
Schools nearby
School rating, out of 10.
Helpful calculators
Your HOMEH agent

"I would see it this week."