

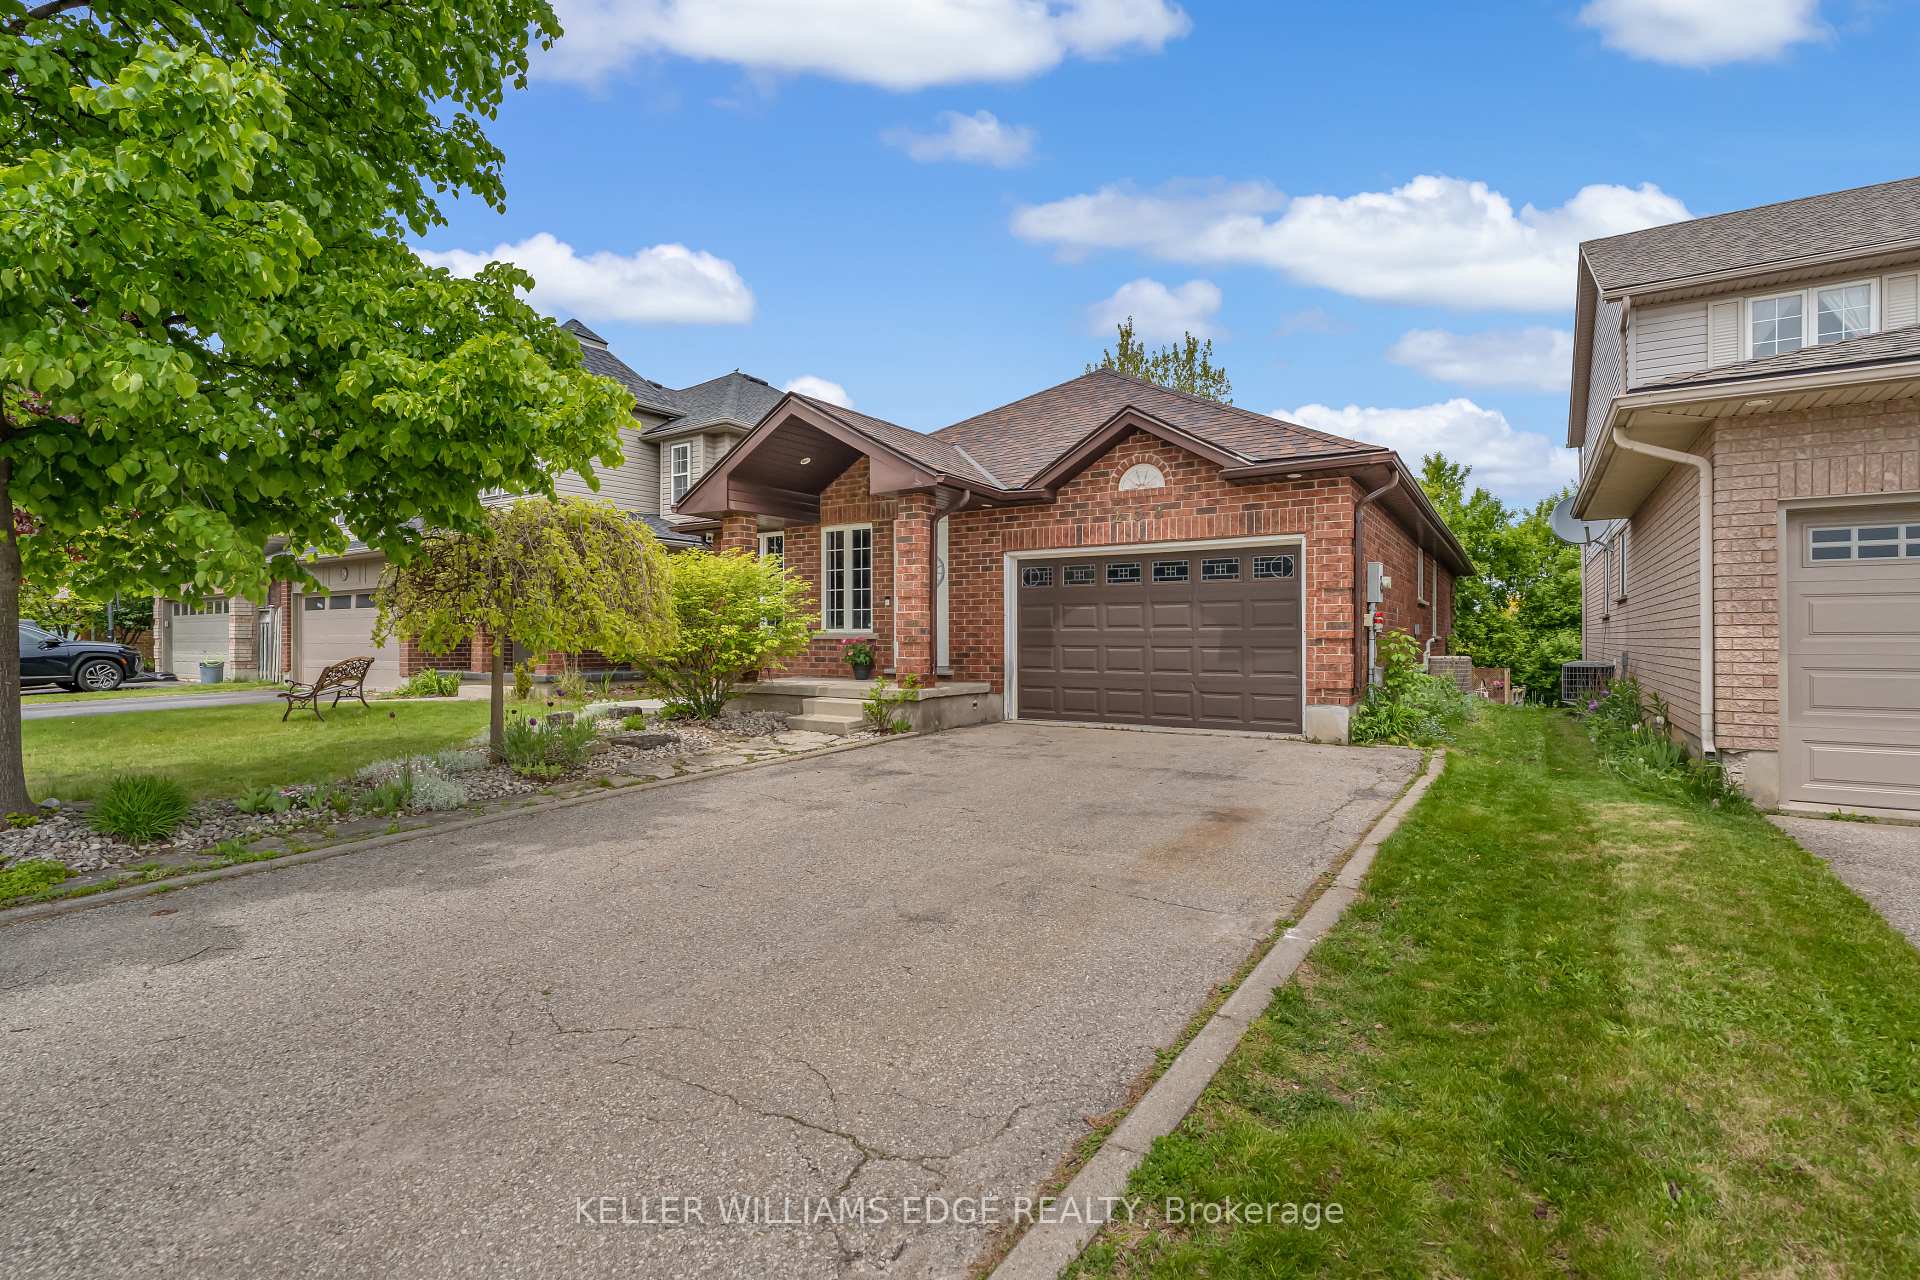
258 Green Vista Drive
258 Green Vista Drive
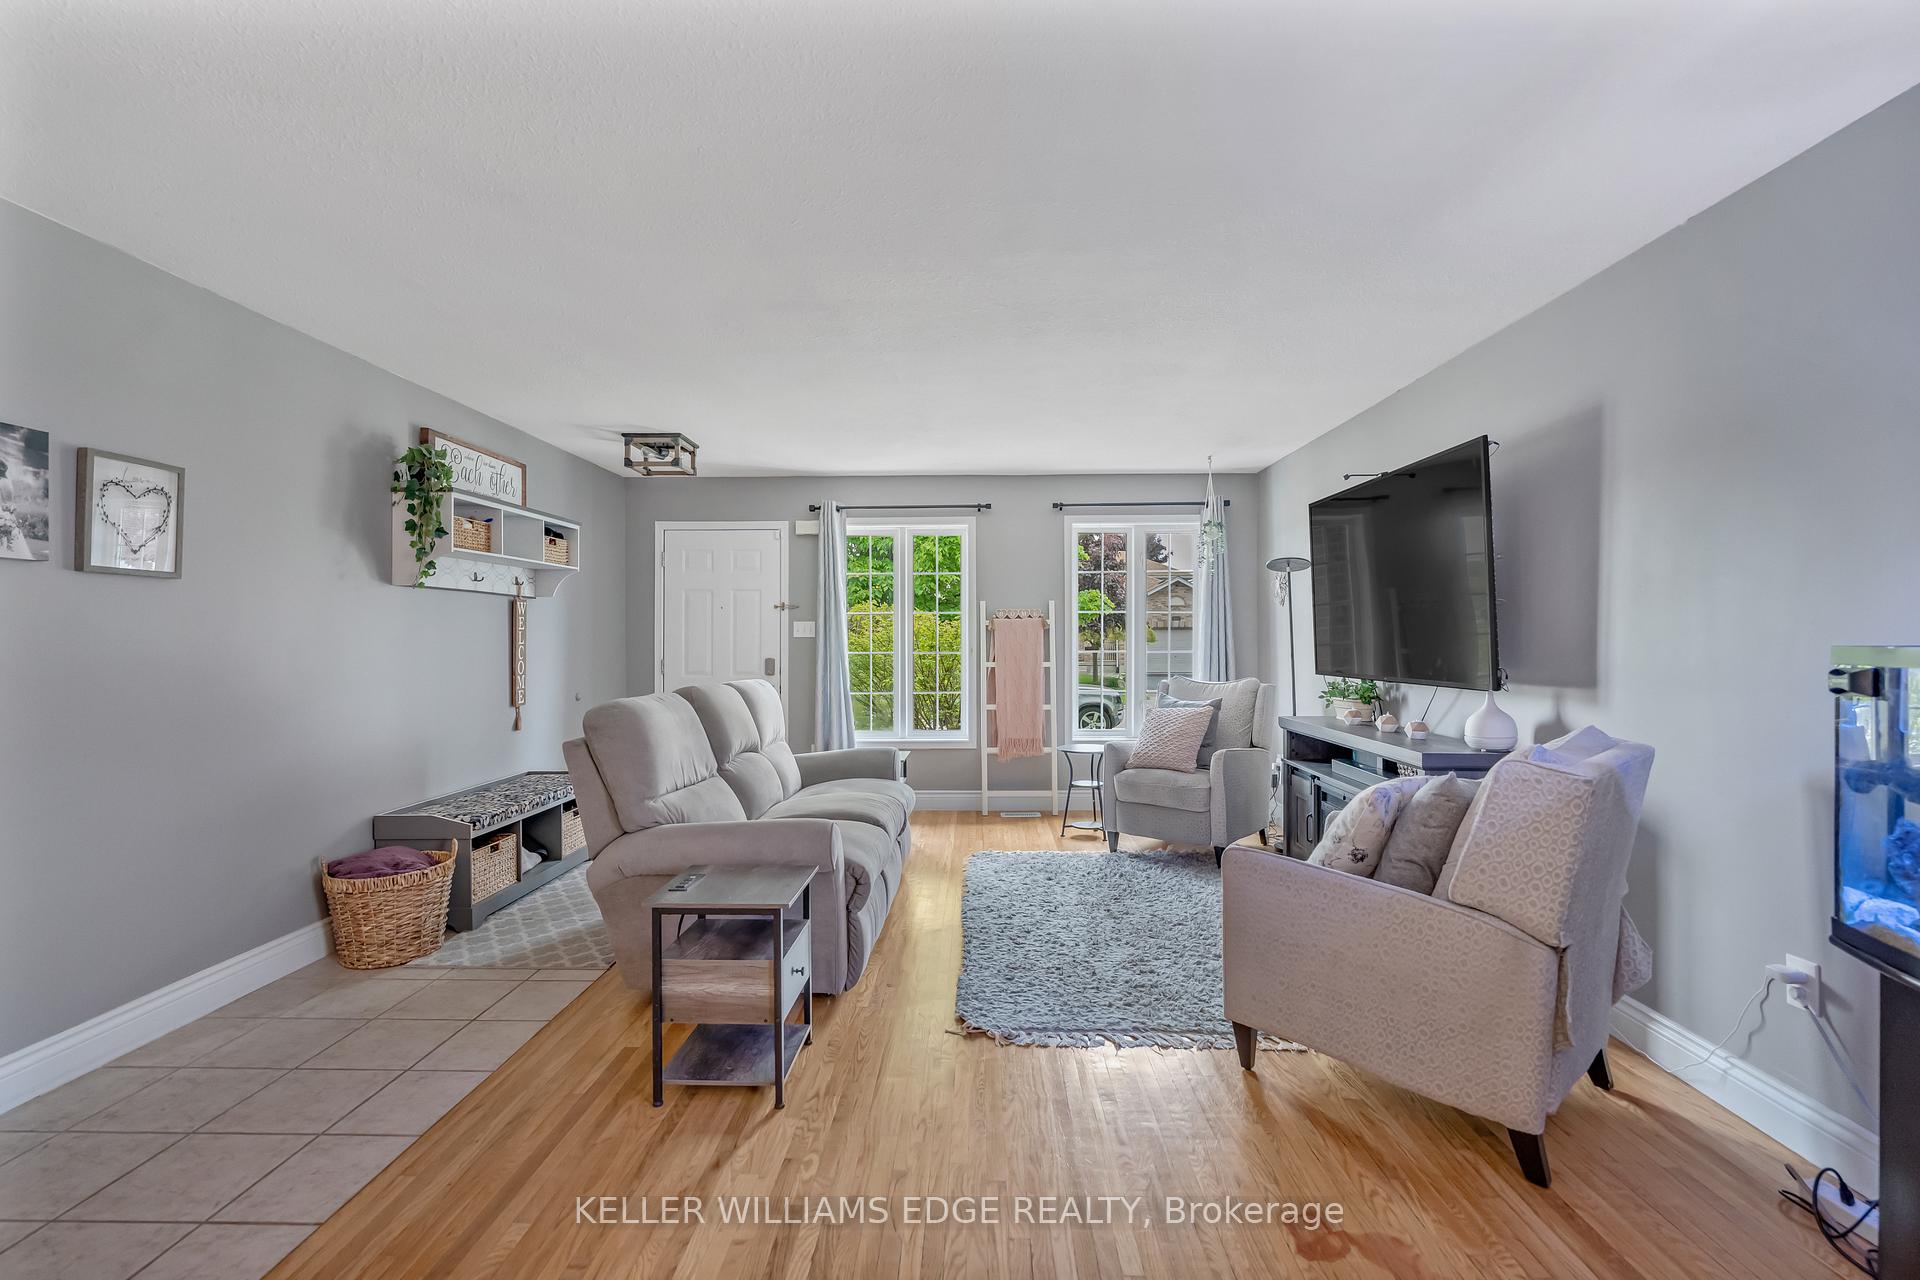 See all 50 photos
Property history
Facts and features
- BasementApartment
- Age of home16–30 years
- Water, sewerMunicipal
- HeatingForced air
- Second kitchen
- Fireplace
- Central air
The homeDetached, Bungalow, Age 16–30 years
- Type: Detached
- Style: Bungalow
- Age: 16–30 years
- Living space: 1,100–1,500 sq ft
- Basement: Finished, apartment
InsideFireplace Yes, natural gas, Lower level, In-law suite
- Fireplace: Yes, natural gas
- Laundry: Lower level
- Features: In-law suite
- Rooms above ground: 10
- Bedrooms: 3 + 3 in the basement
- Bathrooms: 2
- Kitchens: 2
- Family room: Yes
Outside and lotBrick, Asphalt shingle, Unknown
- Exterior: Brick
- Roof: Asphalt shingle
- Foundation: Unknown
- Features: Landscaped, patio
- Size: 40.68 × 131.23 ft
Parking1 Garage, Attached, Private double
- Spaces: 1 Garage
- Garage: Attached
- Driveway: Private double
Heating, water and powerForced air, gas, Central air, Municipal water
- Heating: Forced air, gas
- Cooling: Central air
- Water: Municipal water
- Sewer: Municipal sewer
Costs and taxesTaxes $5,652 a year, HST included in the price, Hot water heater
- Taxes, 2025: $5,652 a year
- HST: HST included in the price
- Rental items: Hot water heater
Included in the saleMain floor/front entrance coat rack/shelf, x3 floating shelves in primary bedroom downstairs, x1 floating shelf in downstairs bathroom, x1 floating shelf in downstairs living room next to fireplace, x1 mug rack in downstairs living room
- Not included: Main floor/front entrance coat rack/shelf, x3 floating shelves in primary bedroom downstairs, x1 floating shelf in downstairs bathroom, x1 floating shelf in downstairs living room next to fireplace, x1 mug rack in downstairs living room
NearbyRavine, park, public transit, place of worship, other, school
- Close to: Ravine, park, public transit, place of worship, other, school
Listing detailsX12253687, Sold, Jun 30, 2025
- MLS® number: X12253687
- Status: Sold
- Listed on: Jun 30, 2025
- Days on market: 44
- Updated: Aug 13, 2025
- Possession: Flexible
- Occupied by: Owner
- Listing brokerage: KELLER WILLIAMS EDGE REALTY
About this home
258 Green Vista Drive, Cambridge, ON N1T 1Z1
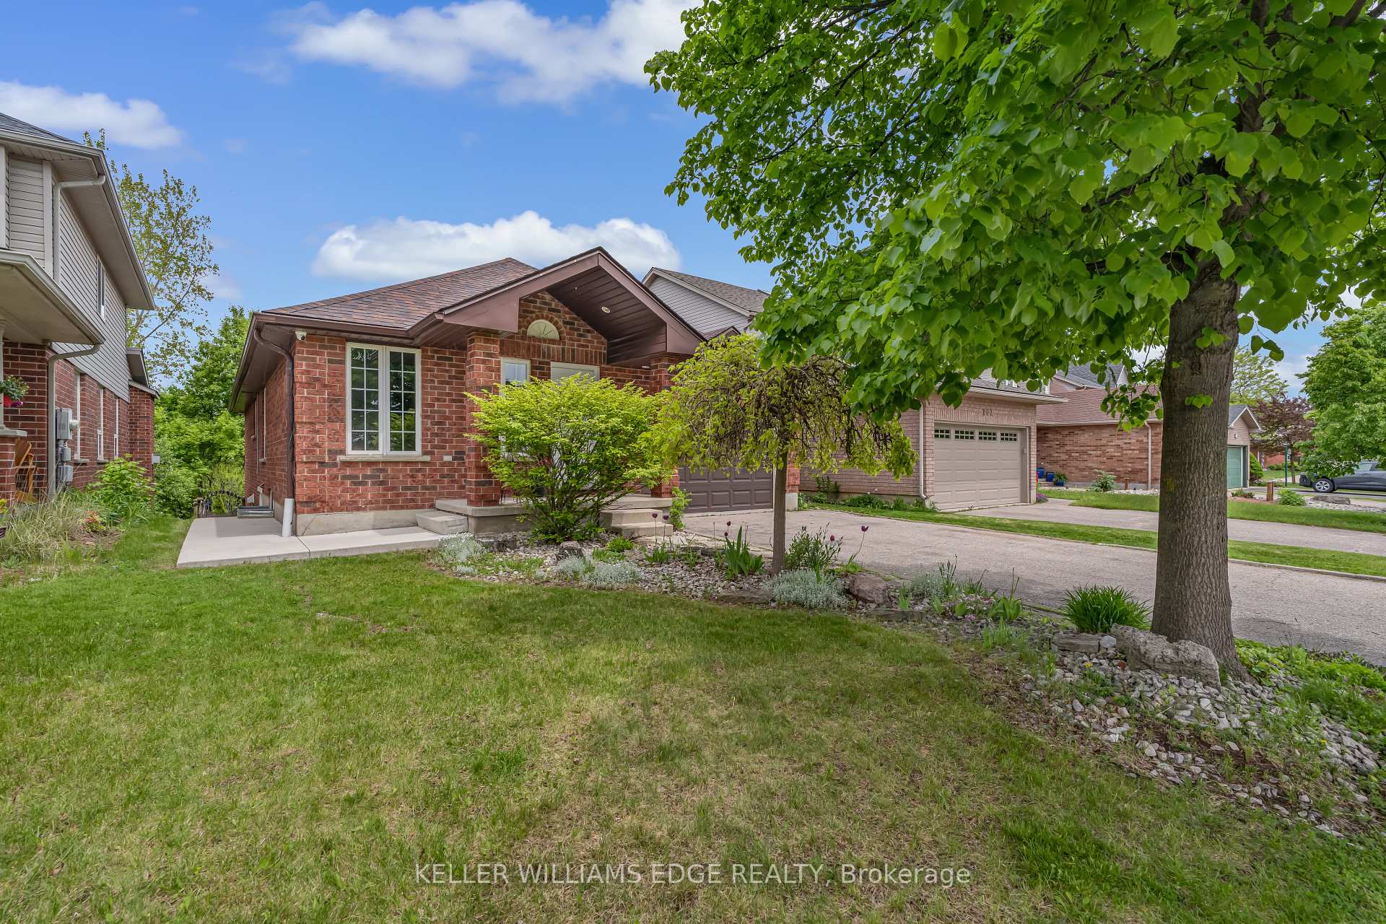
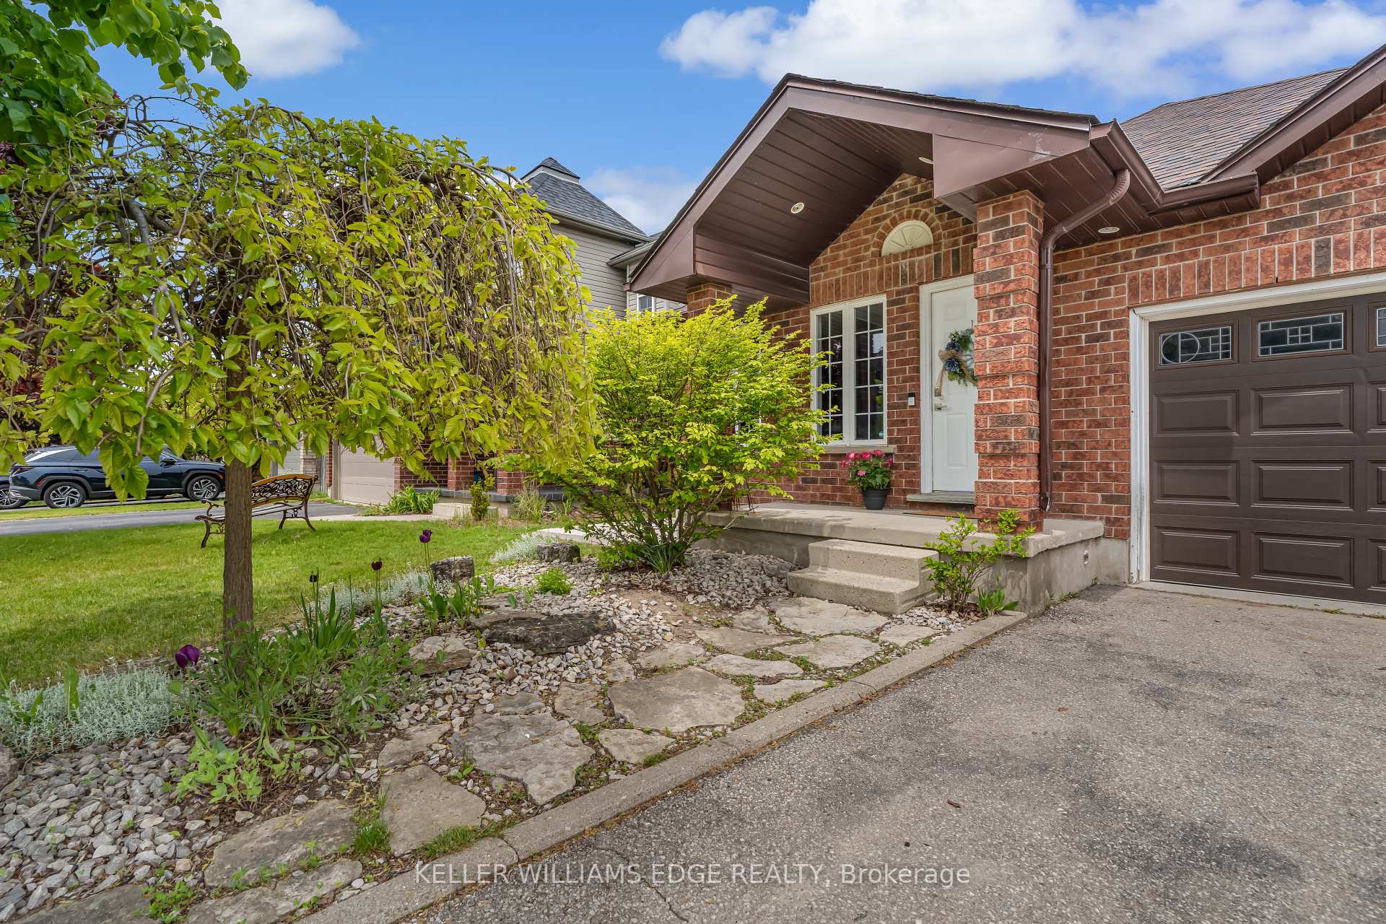
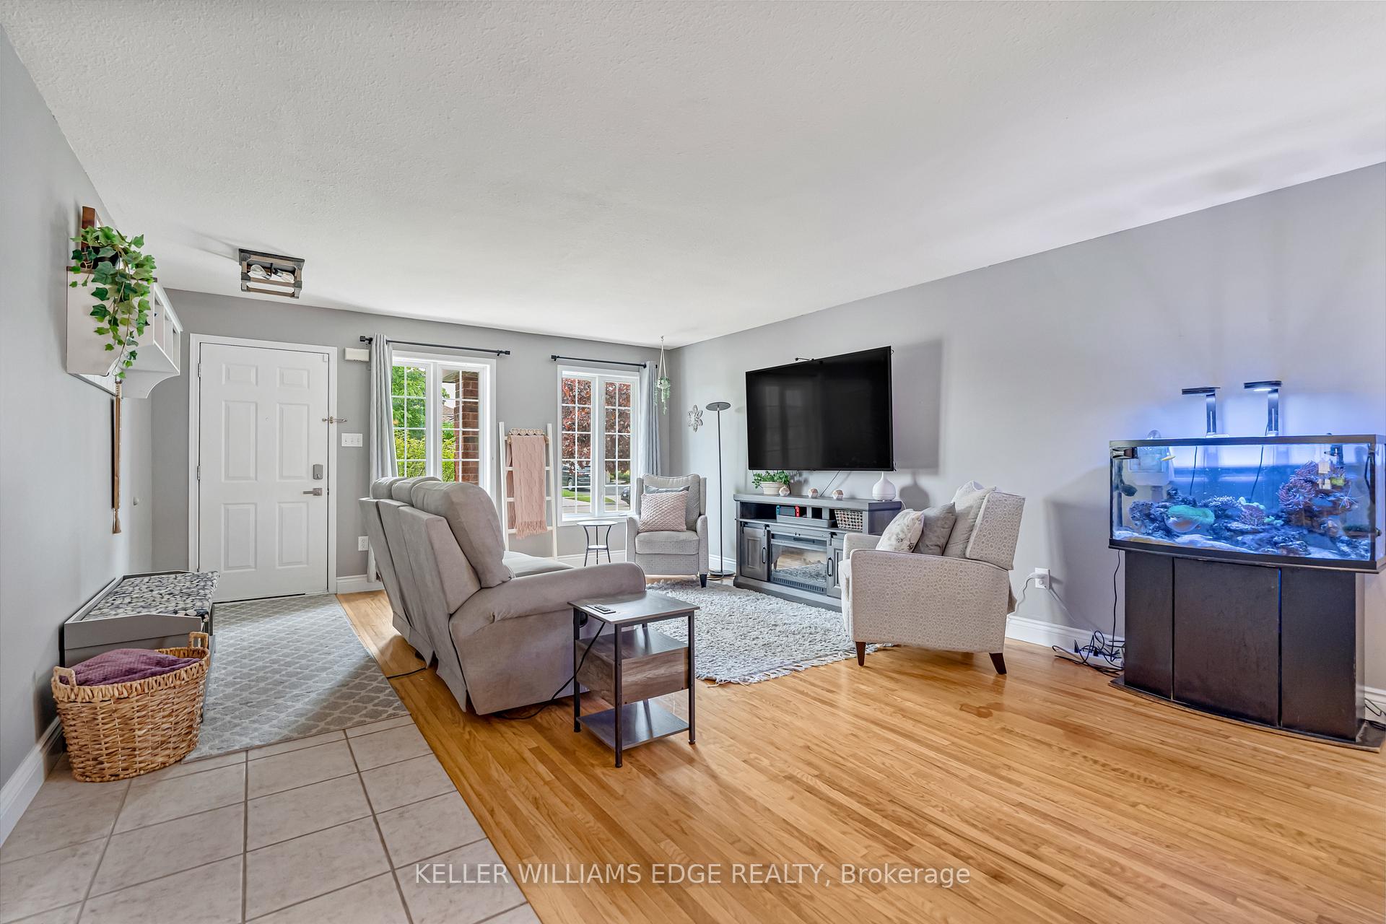
This beautifully updated bungalow is perfectly situated in a prime neighbourhood, backing onto peaceful walking trails and green space. Just minutes from top-rated schools and family-friendly parks, it offers the ideal combination of convenience and natural surroundings. The main floor features three spacious bedrooms, plenty of natural light and fresh paint throughout. The fully renovated (2020) in-law suite in the basement presents significant income potential, with three bedrooms, a custom kitchen equipped with stainless steel appliances, an updated 5pc bathroom, engineered hardwood floors, and a fully separate walkout entrance. Thoughtful soundproofing enhancements provide added privacy between floors, and the updated gas fireplace adds warmth and charm. Whether youre looking to offset your mortgage or invest, this self-contained suite is an exceptional opportunity to generate steady rental income. Outside, the backyard has been thoughtfully maintained with cleared landscaping, privacy screens on the fence and deck, new steps, and a convenient 20A electrical outlet to support outdoor equipment. Other recent upgrades include a new 200 Amp electrical panel and furnace from 2020, ensuring modern comfort and efficiency. This versatile home combines comfort, style, and unbeatable location with a lucrative rental option, making it a rare find for both homeowners and investors alike.
Ask about this home
A HOMEH agent will answer your questions about this home.
Around this home
Daily convenience, out of 100, from the distances below
Schools nearby
School rating, out of 10.
Helpful calculators
Your HOMEH agent

"I would see it this week."