

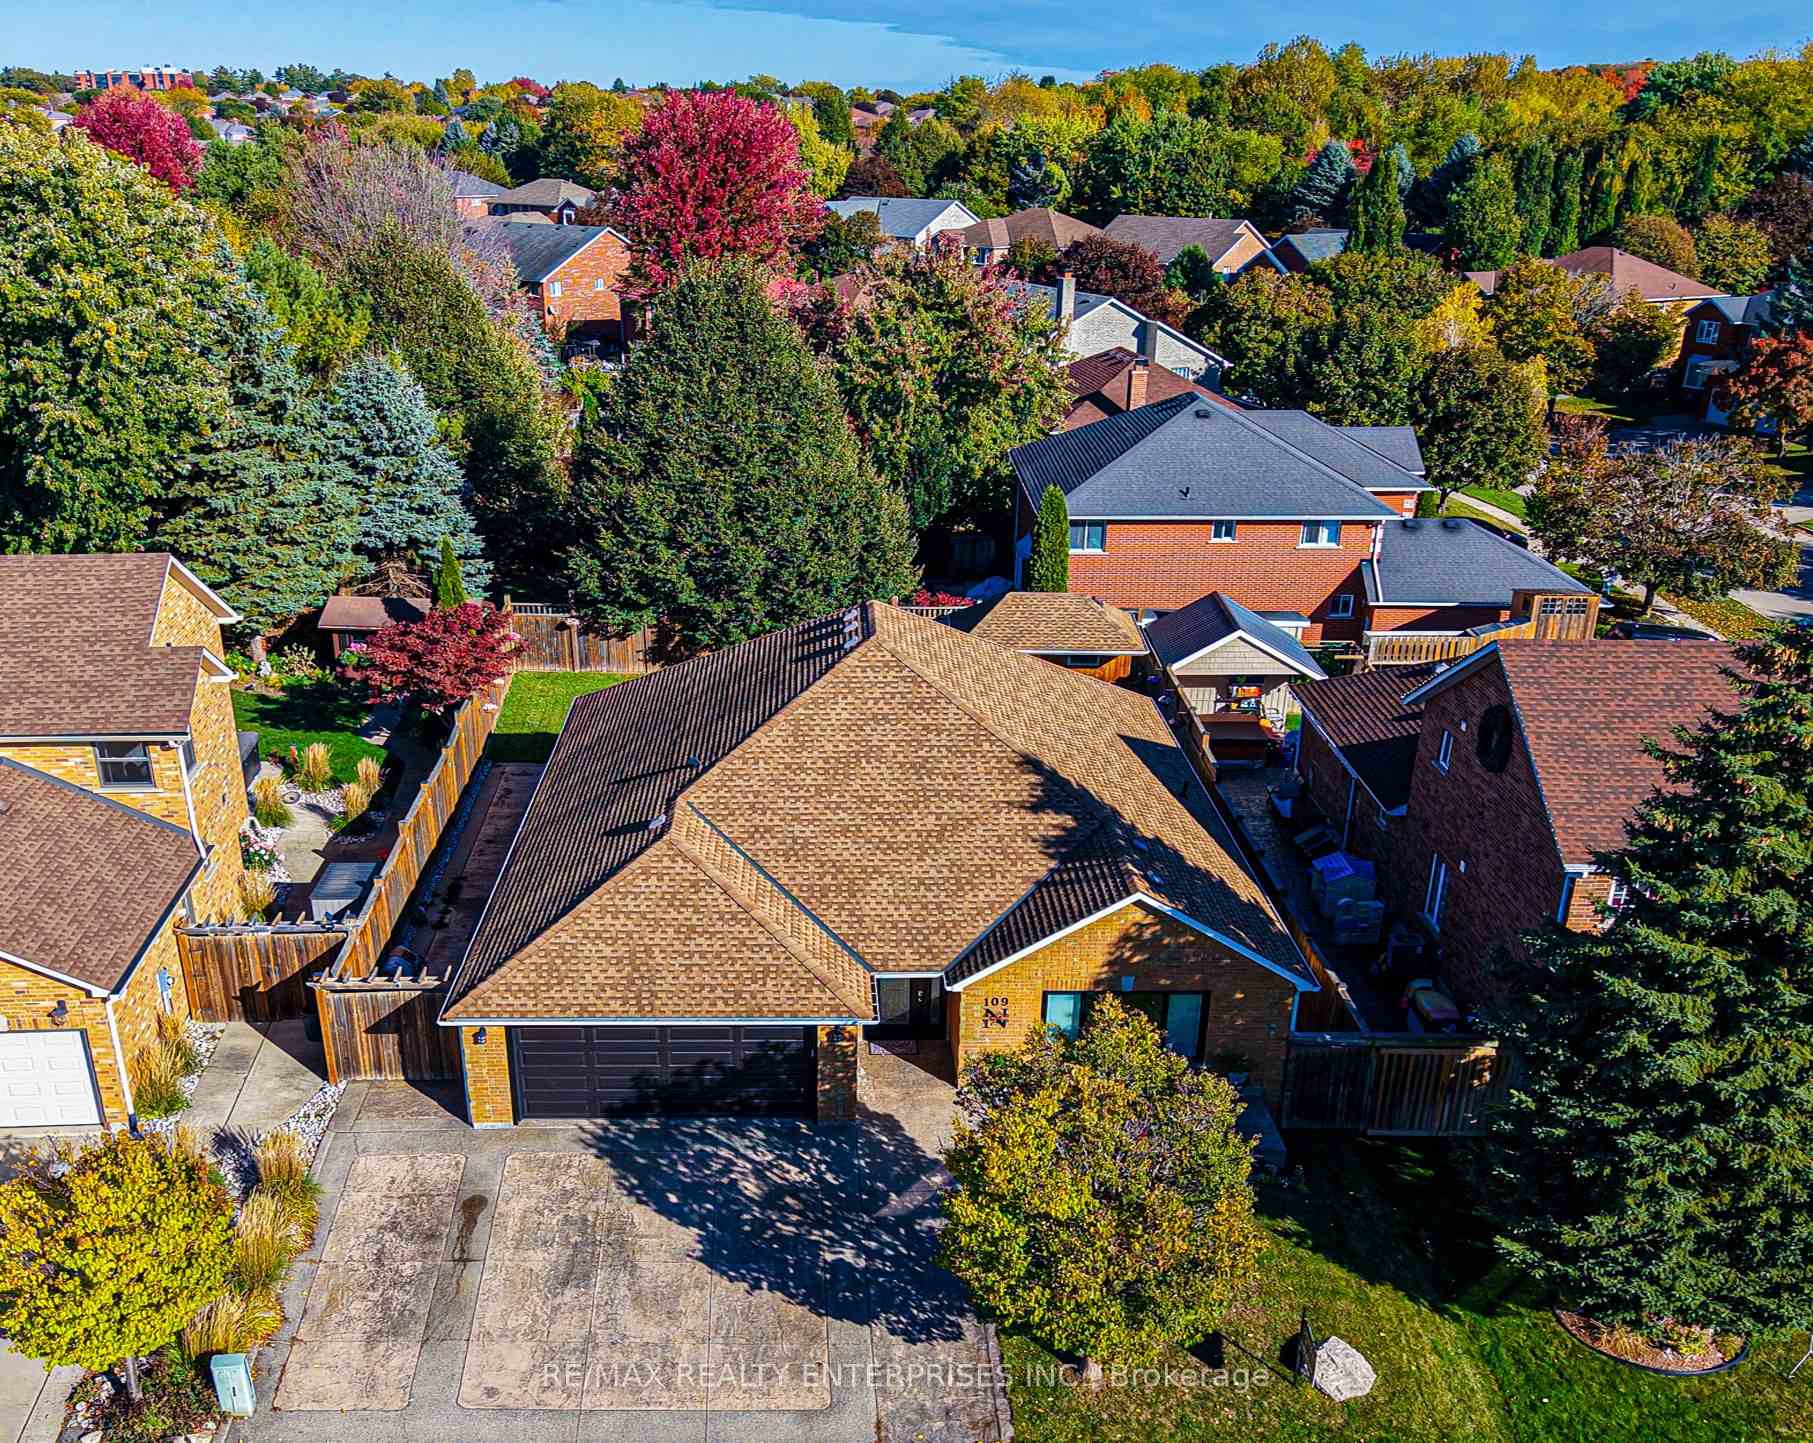
109 Cowan Boulevard
109 Cowan Boulevard
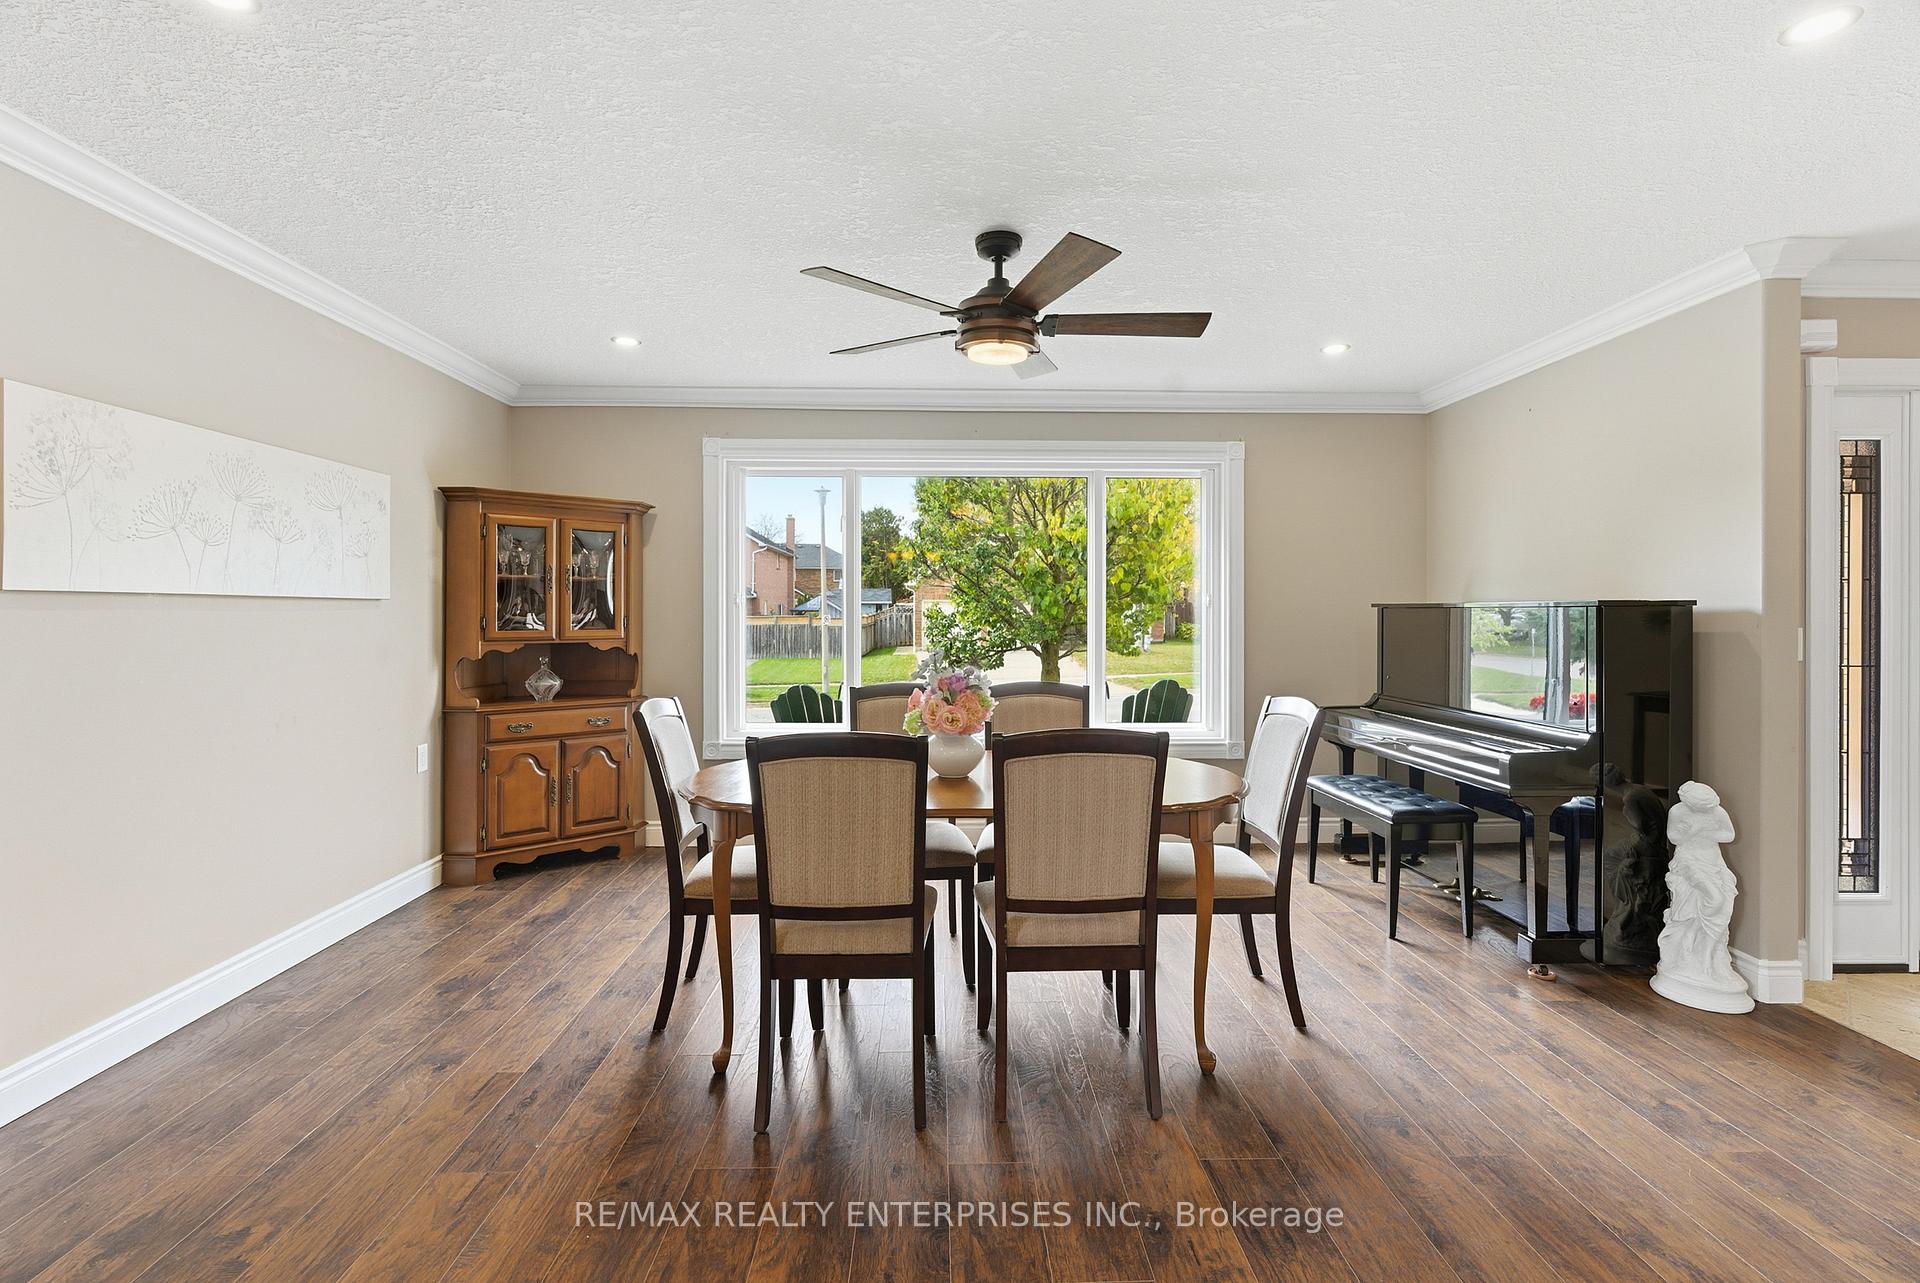 See all 46 photos
Property history
Facts and features
- BasementFinished
- Water, sewerMunicipal
- HeatingForced air
- CoolingCentral air
- Second kitchen
- Fireplace
- Central air
The homeDetached, Bungalow, 2,000–2,500 sq ft
- Type: Detached
- Style: Bungalow
- Living space: 2,000–2,500 sq ft
- Basement: Finished
InsideFireplace Yes, natural gas, In-law capability, primary bedroom - main floor, Elevator Yes
- Fireplace: Yes, natural gas
- Features: In-law capability, primary bedroom - main floor
- Elevator: Yes
- Rooms above ground: 6
- Rooms in the basement: 6
- Bedrooms: 3 + 3 in the basement
- Bathrooms: 4
- Kitchens: 2
- Family room: Yes
Outside and lotBrick, Asphalt shingle, Concrete
- Exterior: Brick
- Roof: Asphalt shingle
- Foundation: Concrete
- Accessibility: Wheelchair access
- Size: 57.41 × 116.38 ft
Parking2 Garage, Attached, Private triple, inside entry
- Spaces: 2 Garage
- Garage: Attached
- Driveway: Private triple, inside entry
Heating, water and powerForced air, gas, Central air, Municipal water
- Heating: Forced air, gas
- Cooling: Central air
- Water: Municipal water
- Sewer: Municipal sewer
Costs and taxesTaxes $6,893 a year, HST included in the price, Hot water tank
- Taxes, 2025: $6,893 a year
- HST: HST included in the price
- Rental items: Hot water tank
Included in the saleElectric light fixtures (incl 5 kichler fans), b/i dw, window coverings, basement; fridge, stove, microwave, b/i dw, matching l shaped desk and credenza, chair lift, updated 200 amp electrical (in garage) "arctic spa" hot tub and accessories (2019) gar dr opener. shed (partially insulated and with electricity) **newer: furnace & a/c, (transferable warranty with 6 years left), water softener (owned), front door, garage door (1.75" thick, insulated) front window (magic window), Primary and great room drapes
- Included: Electric light fixtures (incl 5 kichler fans), b/i dw, window coverings, basement; fridge, stove, microwave, b/i dw, matching l shaped desk and credenza, chair lift, updated 200 amp electrical (in garage) "arctic spa" hot tub and accessories (2019) gar dr opener. shed (partially insulated and with electricity) **newer: furnace & a/c, (transferable warranty with 6 years left), water softener (owned), front door, garage door (1.75" thick, insulated) front window (magic window)
- Not included: Primary and great room drapes
Listing detailsX12467177, Sold, Oct 16, 2025
- MLS® number: X12467177
- Status: Sold
- Listed on: Oct 16, 2025
- Days on market: 20
- Updated: Nov 5, 2025
- Possession: 30-59 days
- Occupied by: Owner
- Listing brokerage: RE/MAX REALTY ENTERPRISES INC.
About this home
109 Cowan Boulevard, Cambridge, ON N1T 1K7
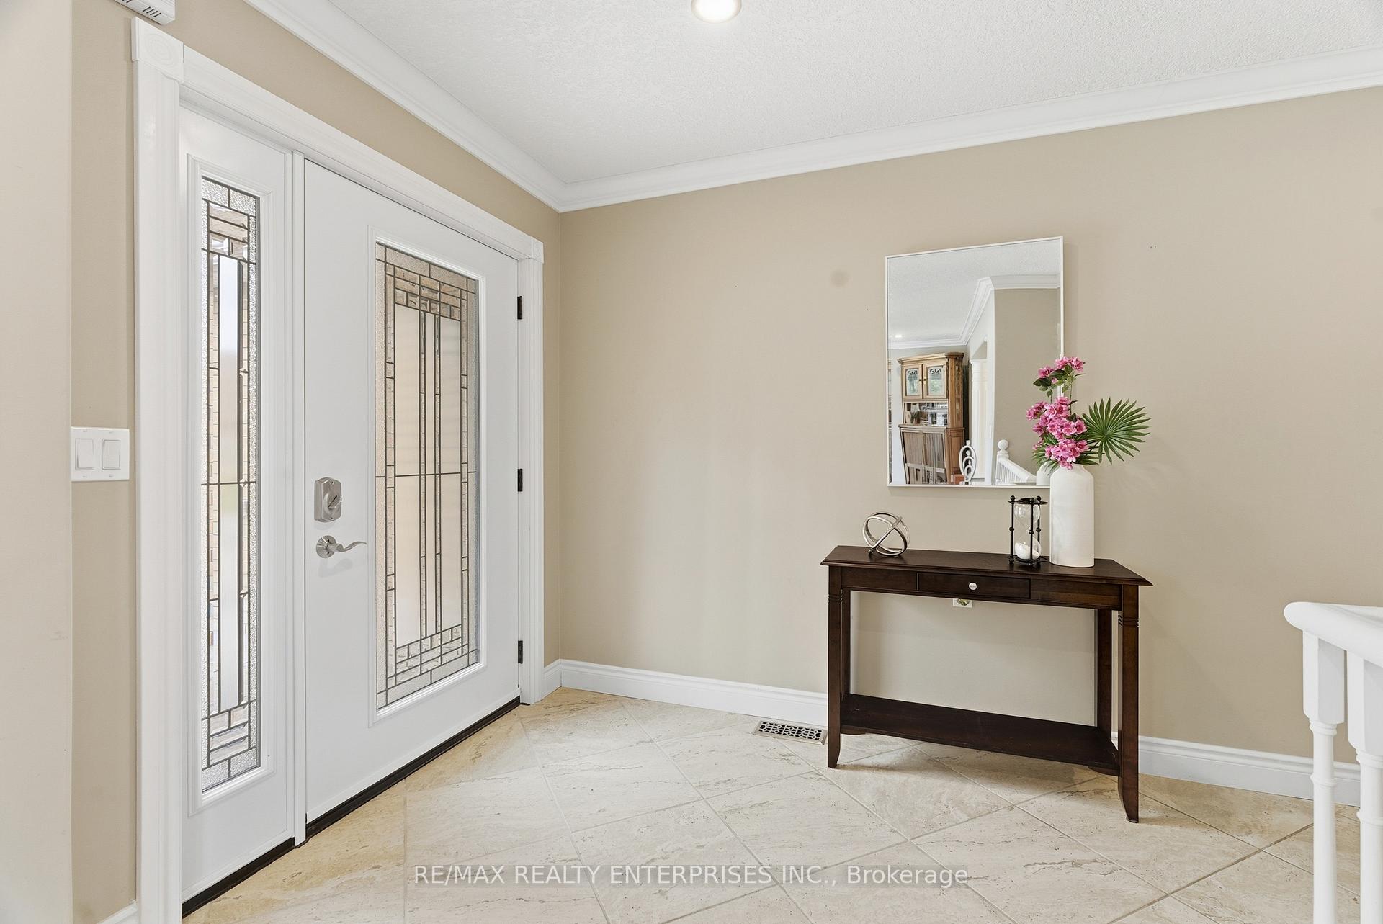
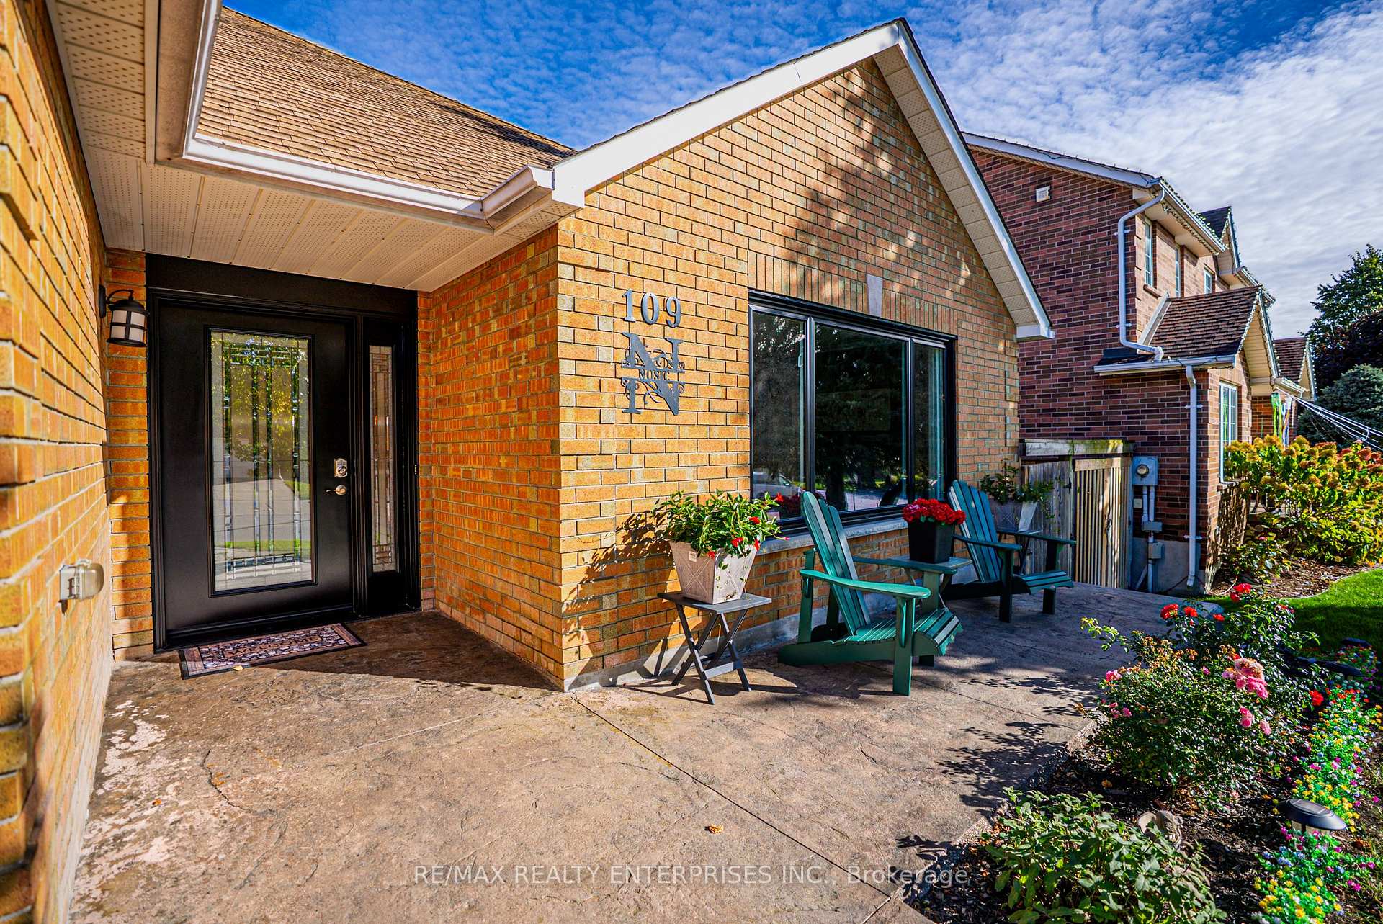
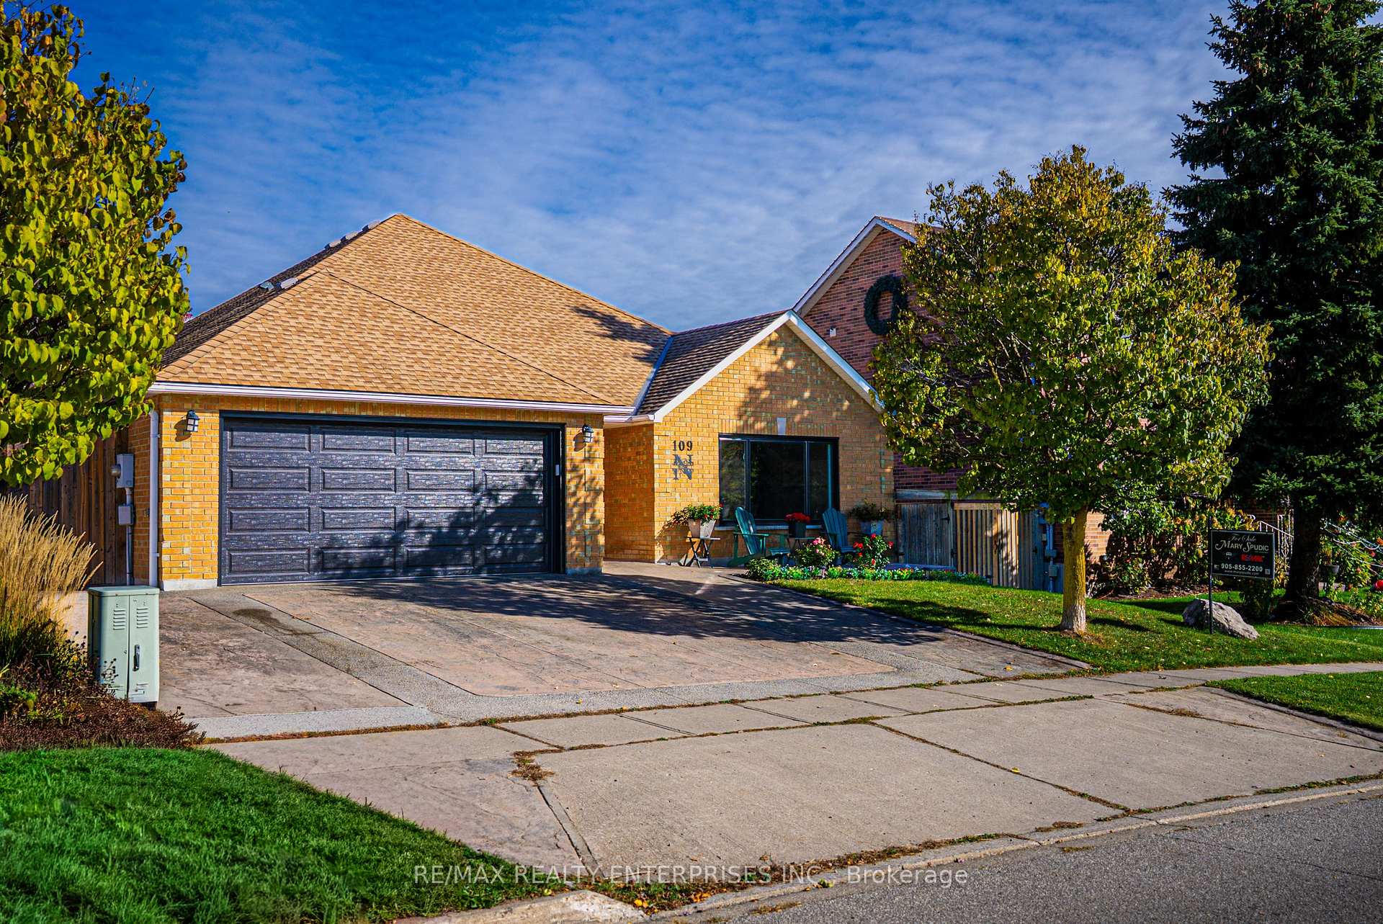
Rare and stunning bungalow with approx. 4,200 sq. ft. of exceptional living space on a premium 57 x 116 lot. With a TRIPLE patterned concrete driveway, matching concrete walkways surrounding the home, and a 2-car garage, this property blends modern elegance, practicality, and full wheelchair accessibility in one of the area's most desirable neighbourhoods.The modern open-concept design makes an immediate impression. The heart of the home is a massive gourmet kitchen with an oversized island, open to the great room with a cozy gas fireplace. Perfect for entertaining or family gatherings, the seamless flow between spaces creates a warm and inviting atmosphere. Beautiful hardwood and ceramic floors extend throughout the main level. // Every detail has been carefully considered for both comfort and convenience, including wide hallways, step-free entry, and a wheelchair lift providing easy access between the main and lower levels. //The main floor also features three spacious bedrooms and three bathrooms, including a primary suite with closet and luxurious ensuite. //The finished lower level adds tremendous versatility, complete with a second full kitchen, expansive recreation area, three spacious finished rooms currently used for overnight guests and family gatherings, and an additional bathroom, making it ideal for extended family, multi generational living, guests, or an in-law suite. //With its rare combination of size, layout, and accessibility, this home truly stands out. Thoughtfully designed and meticulously maintained, 109 Cowan Blvd offers the best of modern bungalow living in a sought-after location.
Ask about this home
A HOMEH agent will answer your questions about this home.
Around this home
Daily convenience, out of 100, from the distances below
Schools nearby
School rating, out of 10.
Helpful calculators
Your HOMEH agent

"I would see it this week."