

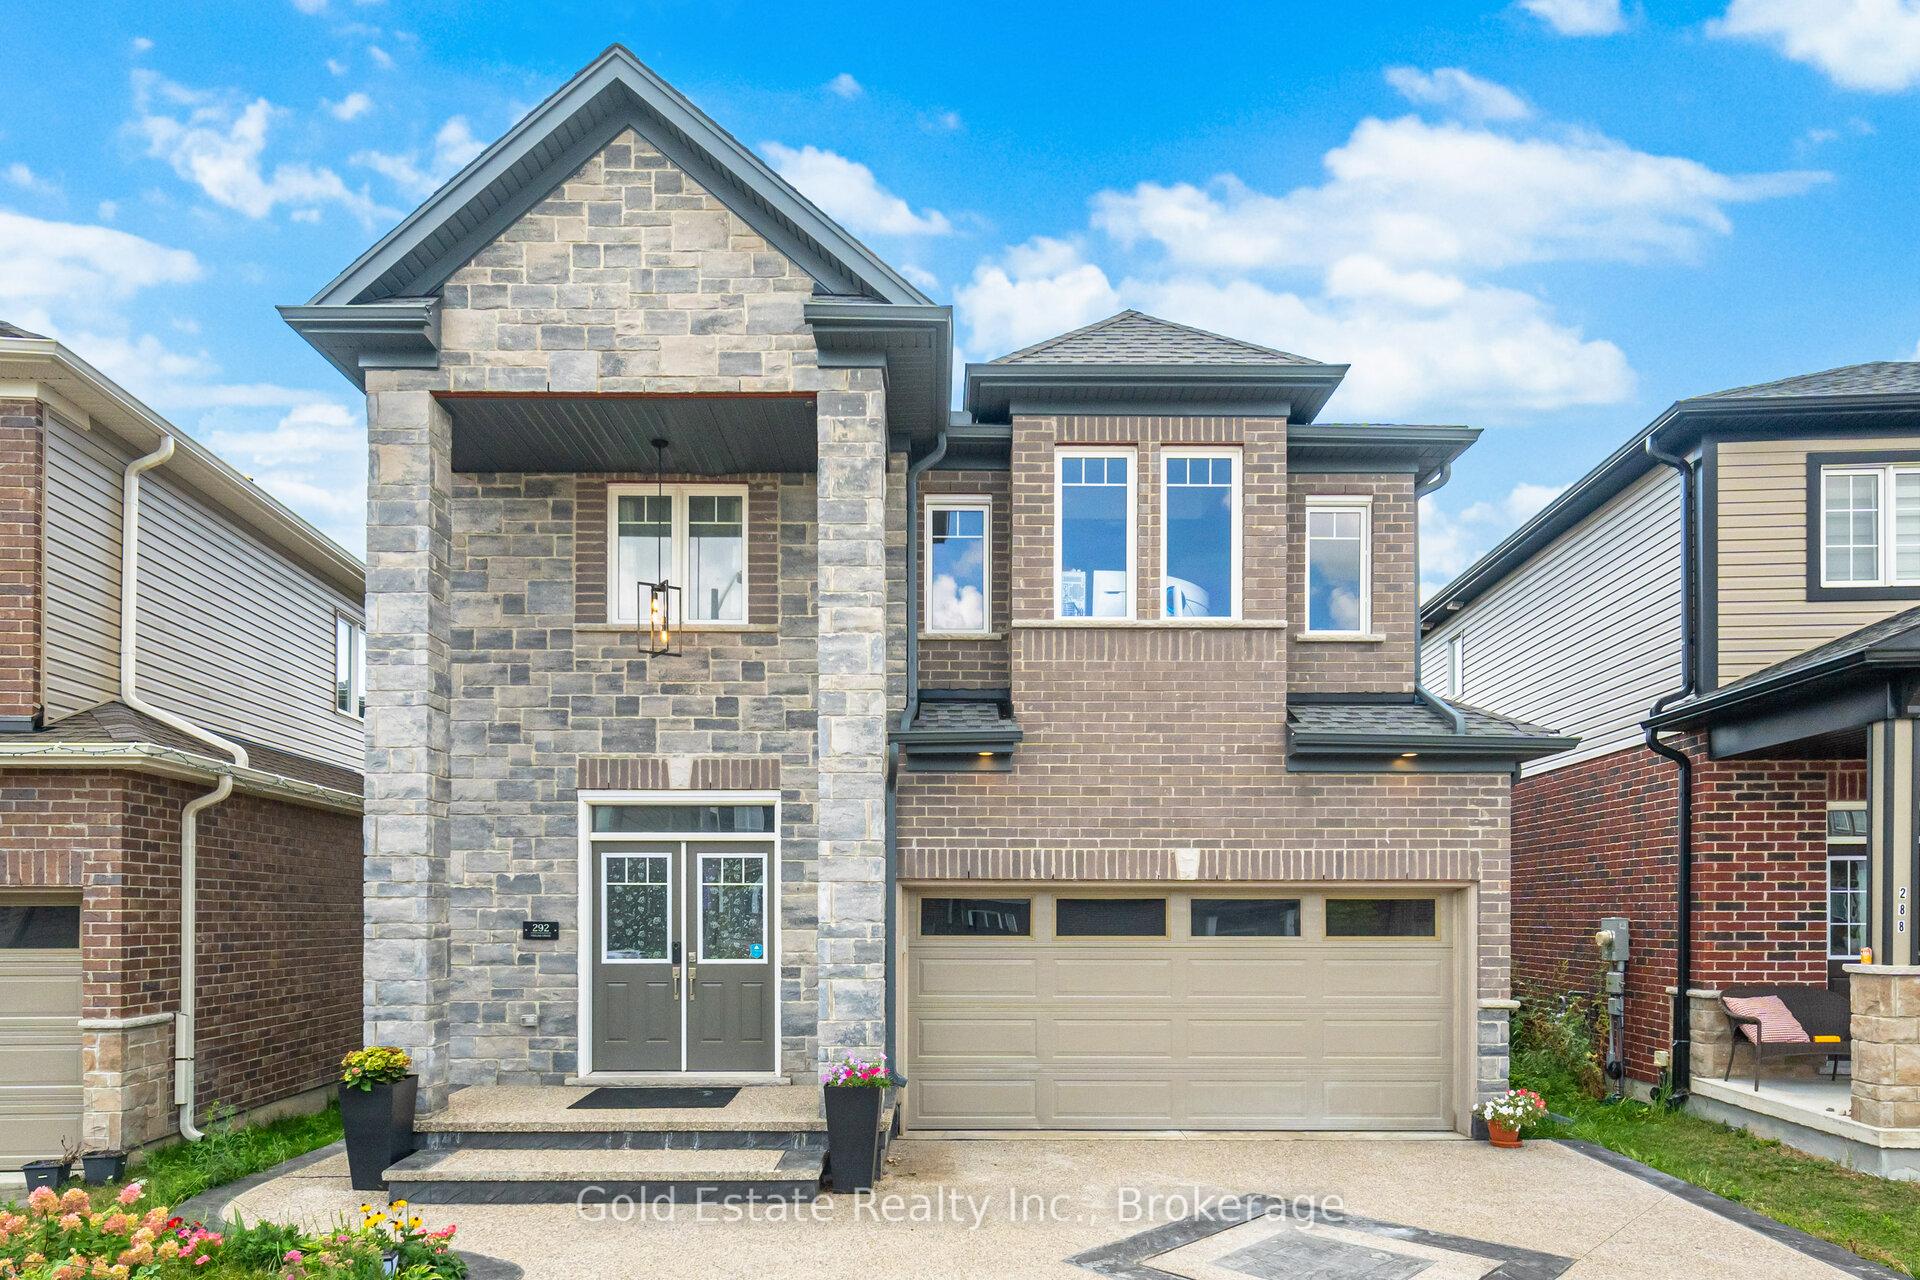
Main - 292 Freure Drive
Main - 292 Freure Drive
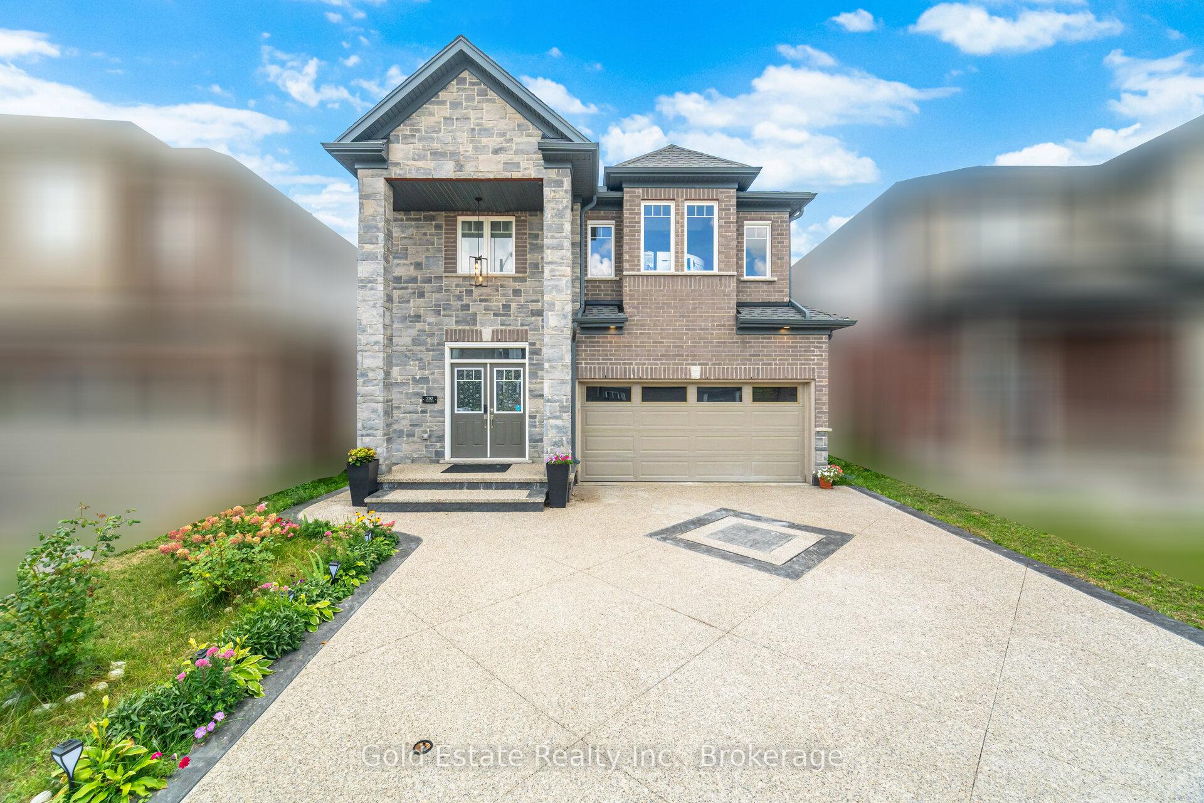
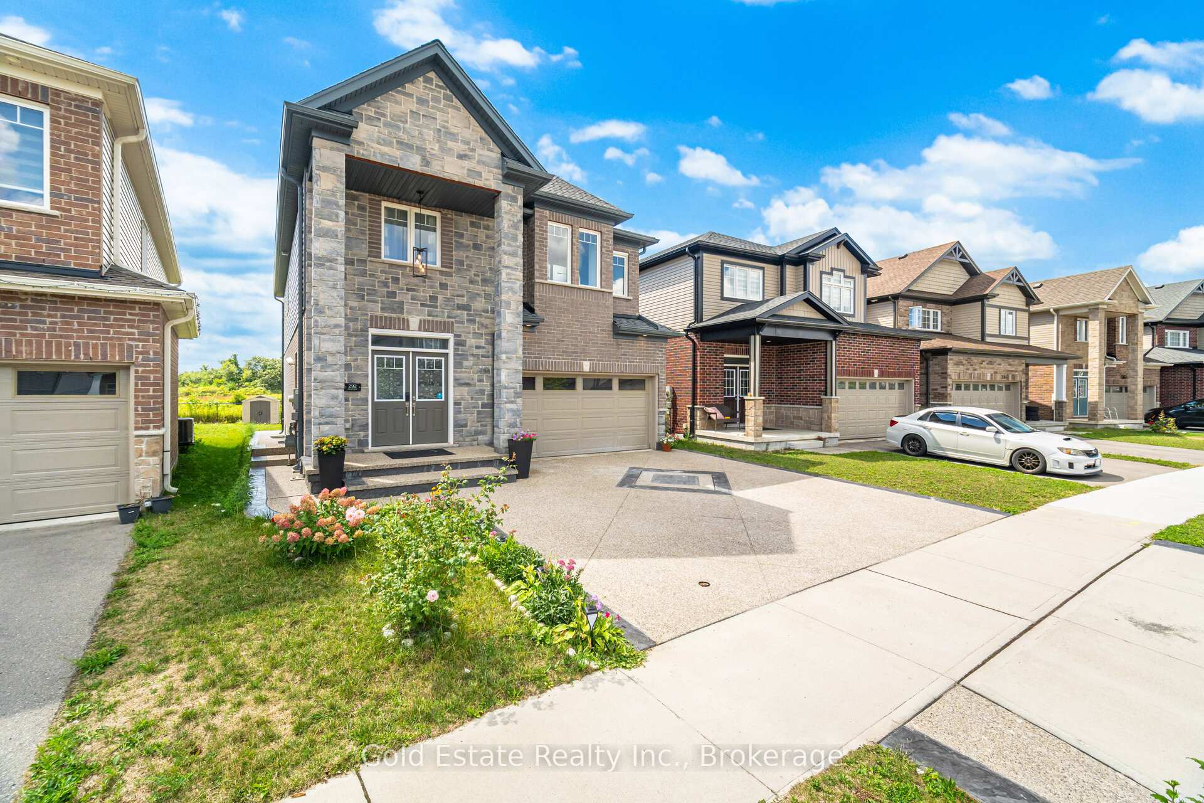
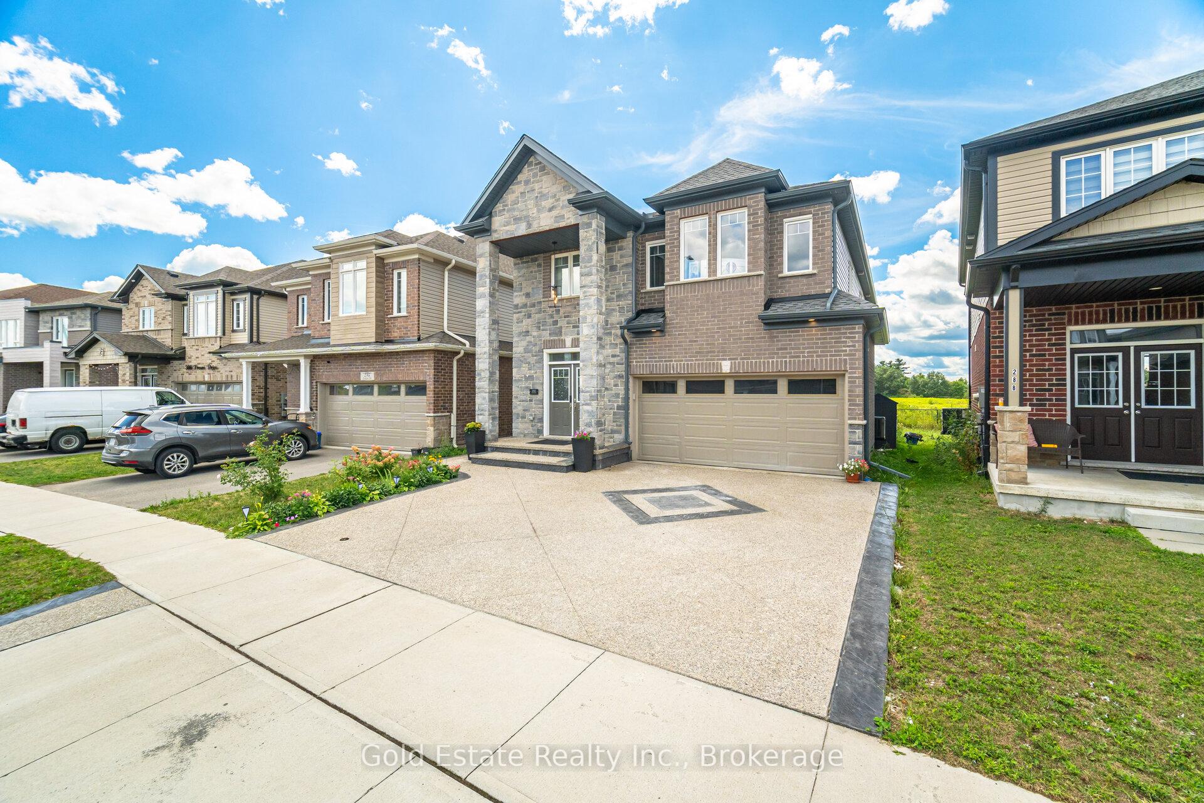
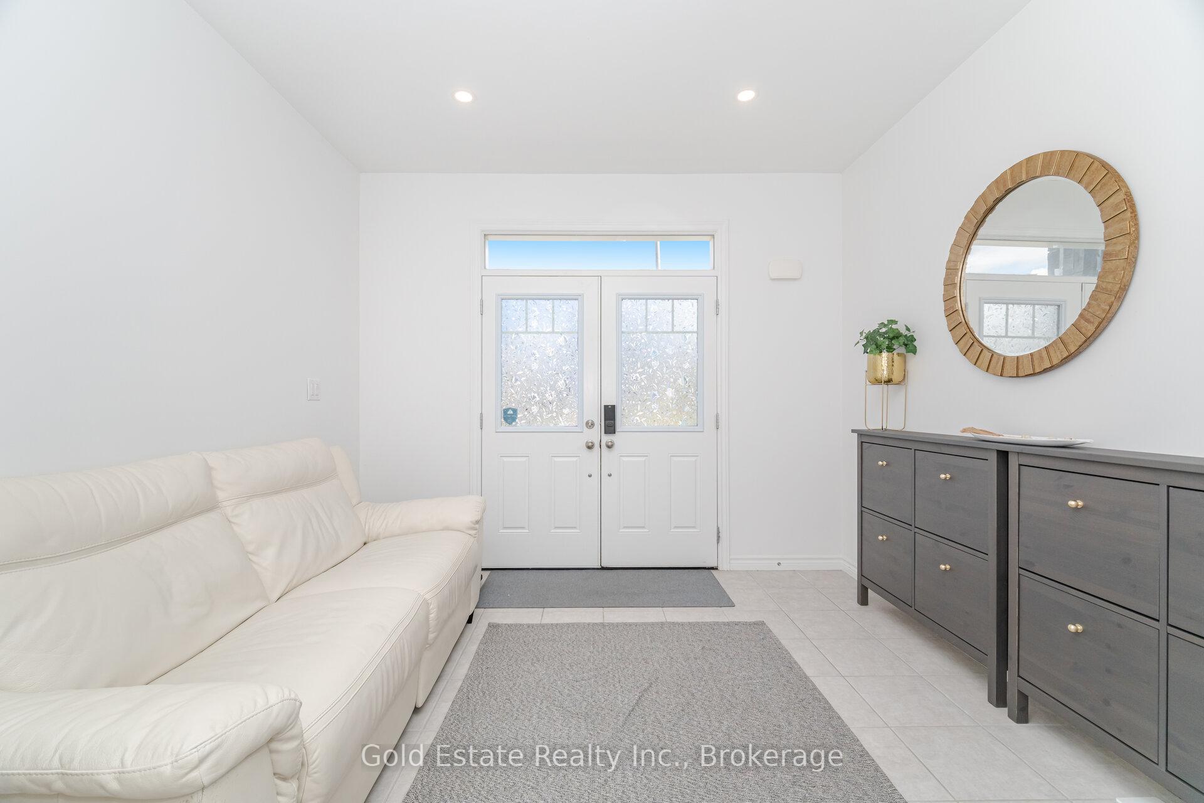 See all 35 photos
Property history
- $3,200TerminatedList: 2025-10-06|End: 2025-10-28|22 daysX12447696
Facts and features
- BasementFinished
- Lot size34 × 155 ft
- Lease term12 months
- FurnishedUnfurnished
- Fireplace
- Central air
The homeDetached, 2-storey, Age 0–5 years
- Type: Detached
- Style: 2-storey
- Age: 0–5 years
- Living space: 2,500–3,000 sq ft
- Basement: Full, finished
InsideFireplace Yes, electric, Ensuite, Other
- Fireplace: Yes, electric
- Laundry: Ensuite
- Features: Other
- Rooms above ground: 8
- Bedrooms: 5
- Bathrooms: 4
- Kitchens: 1
Outside and lotBrick, Shingles, Brick
- Exterior: Brick
- Roof: Shingles
- Foundation: Brick
- Size: 34.35 × 155 ft
Parking2 Garage, Attached, Private
- Spaces: 2 Garage
- Garage: Attached
- Driveway: Private
Heating, water and powerForced air, gas, Central air, Municipal water
- Heating: Forced air, gas
- Cooling: Central air
- Water: Municipal water
- Sewer: Municipal sewer
Rent and termsRent $3,200 a month, Main, 2nd floor, Unfurnished
- Rent: $3,200 a month
- Space for rent: Main, 2nd floor
- Furnished: Unfurnished
- Lease: 12 months
- Paid: Monthly
- Rent includes: Parking
- Deposit: Required
- Credit check: Required
- Employment letter: Required
- Rental application: Required
- References: Required
IncludedIncludes all stainless-steel appliances, blinds lights etc.
- Included: Includes all stainless-steel appliances, blinds lights etc.
Listing detailsX12447696, Terminated, Oct 6, 2025
- MLS® number: X12447696
- Status: Terminated
- Listed on: Oct 6, 2025
- Days on market: 22
- Updated: Oct 28, 2025
- Possession: 2025-12-01 / Flexible
- Occupied by: Owner
- Listing brokerage: Gold Estate Realty Inc.
About this home
Main - 292 Freure Drive, Cambridge, ON N1S 0C1
Stunning 5-Room Detached Home on a Premium Ravine Lot with Double Car Garage! This beautifully maintained property offers the perfect blend of space, style, and functionality. Featuring 5 spacious bedrooms on the second floor plus a full-sized office that can easily serve as a 6th bedroom, the layout is ideal for large families. The upper level includes 3 full bathrooms a luxurious primary ensuite with walk-in closet, and a convenient Jack & Jill bath connecting two bedrooms. The bright, open-concept main floor showcases a modern kitchen with stainless steel appliances, ample cabinetry, and seamless flow into the family and dining areas perfect for entertaining. No carpet throughout ensures a clean, elegant, and low-maintenance living experience. Exterior highlights include a widened driveway, exposed concrete walkways, and a finished backyard overlooking a serene ravine. Equipped with a 200 AMP electrical panel and EV charging port in the garage, this home is ready for modern living. A rare combination of luxury, comfort, and privacy a must-see! Tenants responsible for 70% of all utilities; remaining 30% to be paid by basement tenants.
Ask about this home
A HOMEH agent will answer your questions about this home.
Around this home
Daily convenience, out of 100, from the distances below
Schools nearby
School rating, out of 10.
Helpful calculators
Your HOMEH agent

"I would see it this week."