

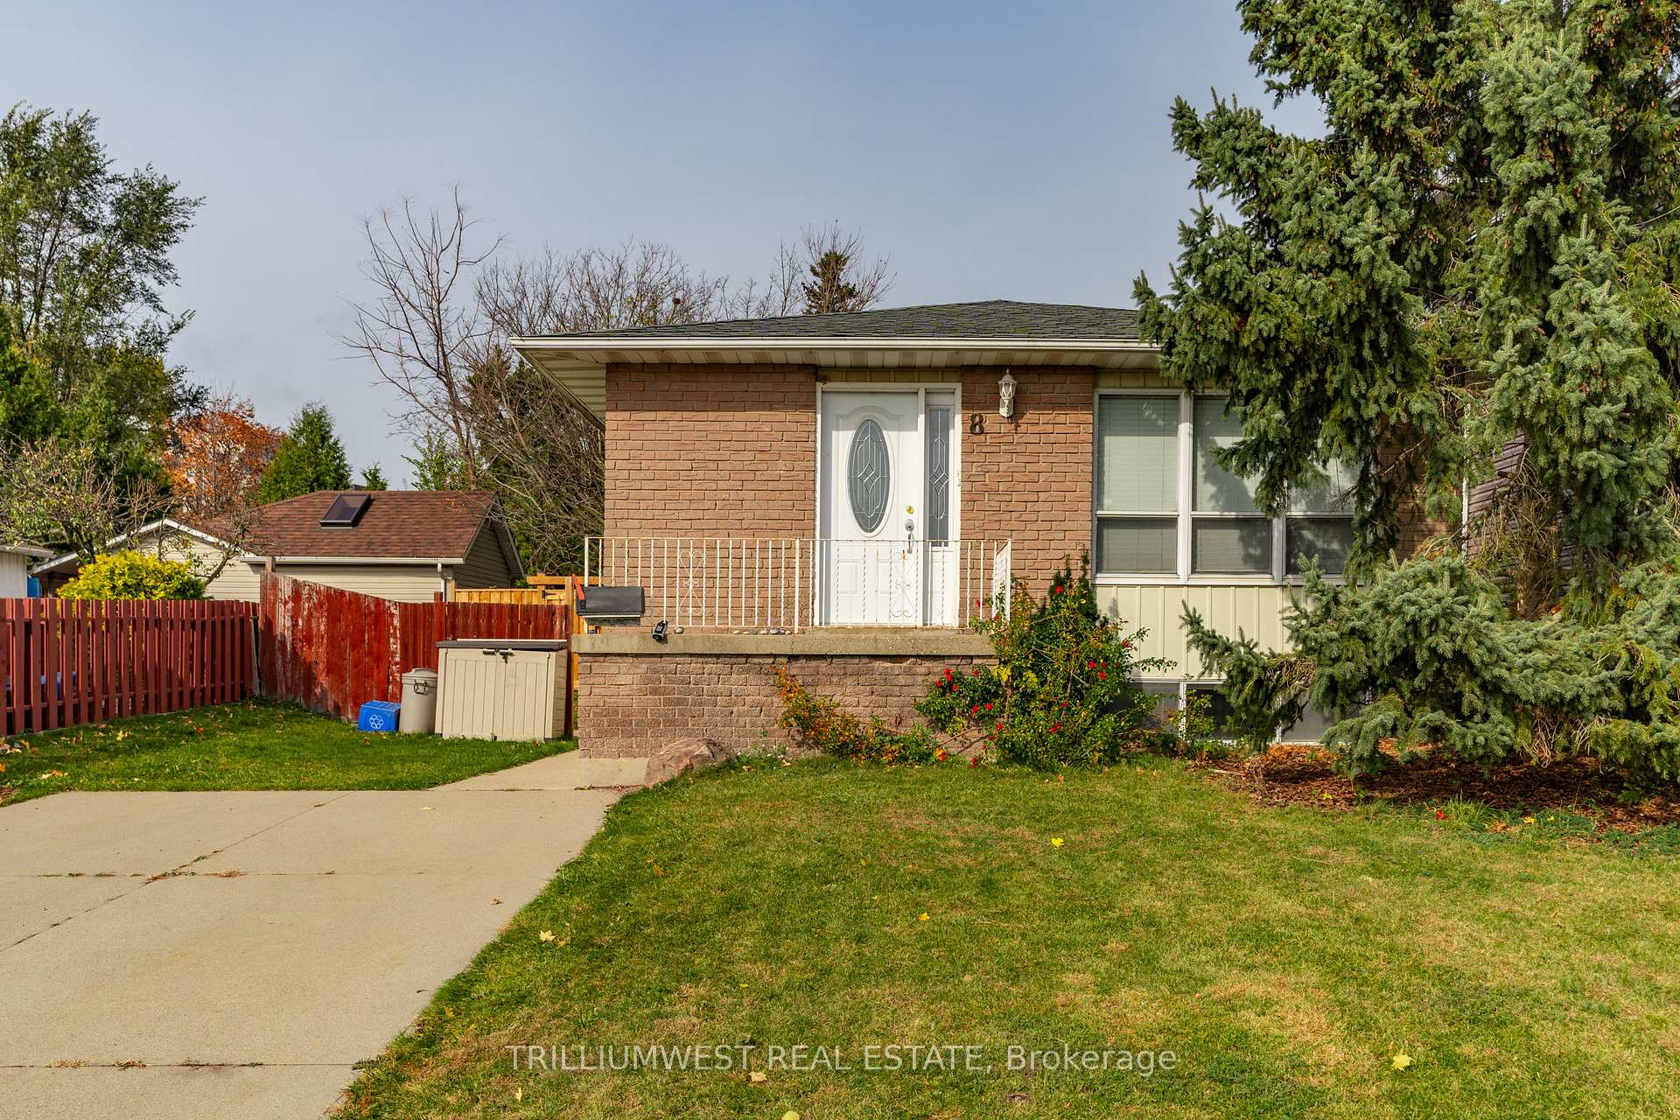
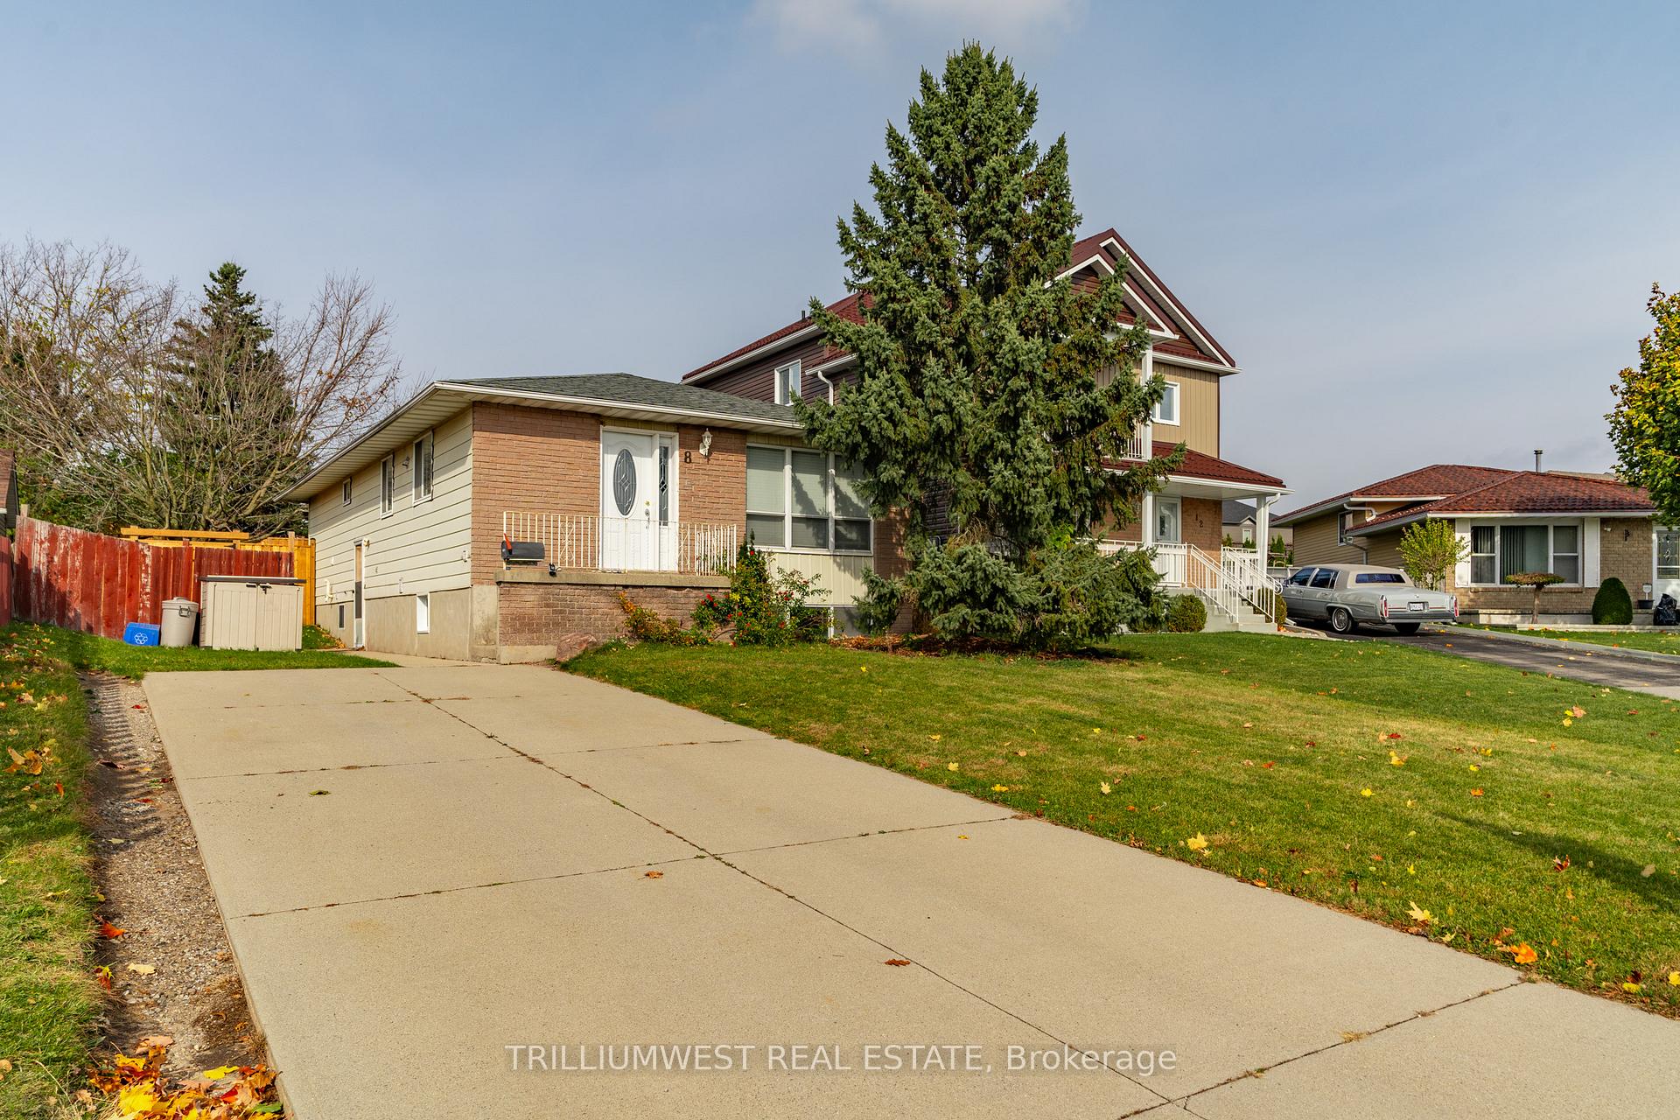
8 Sekura Place
Detached Rented
1/278 Sekura Place
Detached Rented
 See all 27 photos
2 Bedrooms
1 Bathroom
0 Garage
700–1.1K sq.ft
Basement
— Unit
Property history
Facts and features
- BasementFinished
- Lot size51 × 106 ft
- Lease term12 months
- FurnishedUnfurnished
What stands out
- Fireplace
- Central air
The homeDetached, Bungalow, 700–1,100 sq ft
- Type: Detached
- Style: Bungalow
- Living space: 700–1,100 sq ft
- Basement: Finished, full
InsideFireplace Yes, electric, In-suite laundry, Water heater, carpet free, water softener
- Fireplace: Yes, electric
- Laundry: In-suite laundry
- Features: Water heater, carpet free, water softener
- Rooms above ground: 5
- Bedrooms: 2
- Bathrooms: 1
- Kitchens: 1
Outside and lotBrick, aluminum siding, Asphalt shingle, Poured concrete
Outside
- Exterior: Brick, aluminum siding
- Roof: Asphalt shingle
- Foundation: Poured concrete
- Size: 51.13 × 106.43 ft
Parking2 Parking, Private double
- Spaces: 2 Parking
- Driveway: Private double
Heating, water and powerForced air, gas, Central air, Municipal water
- Heating: Forced air, gas
- Cooling: Central air
- Water: Municipal water
- Sewer: Municipal sewer
Rent and termsRent $2,000 a month, Basement, Unfurnished
- Rent: $2,000 a month
- Space for rent: Basement
- Furnished: Unfurnished
- Lease: 12 months
- Rental items: Hwt, furnace
Listing detailsX12138328, Rented, May 9, 2025
- MLS® number: X12138328
- Status: Rented
- Listed on: May 9, 2025
- Days on market: 82
- Updated: Jul 30, 2025
- Possession: 2025-06-01 / 1-29 days
- Occupied by: Vacant
- Listing brokerage: TRILLIUMWEST REAL ESTATE
About this home
8 Sekura Place, Cambridge, ON N1R 7G3
Water HeaterCarpet FreeWater Softener
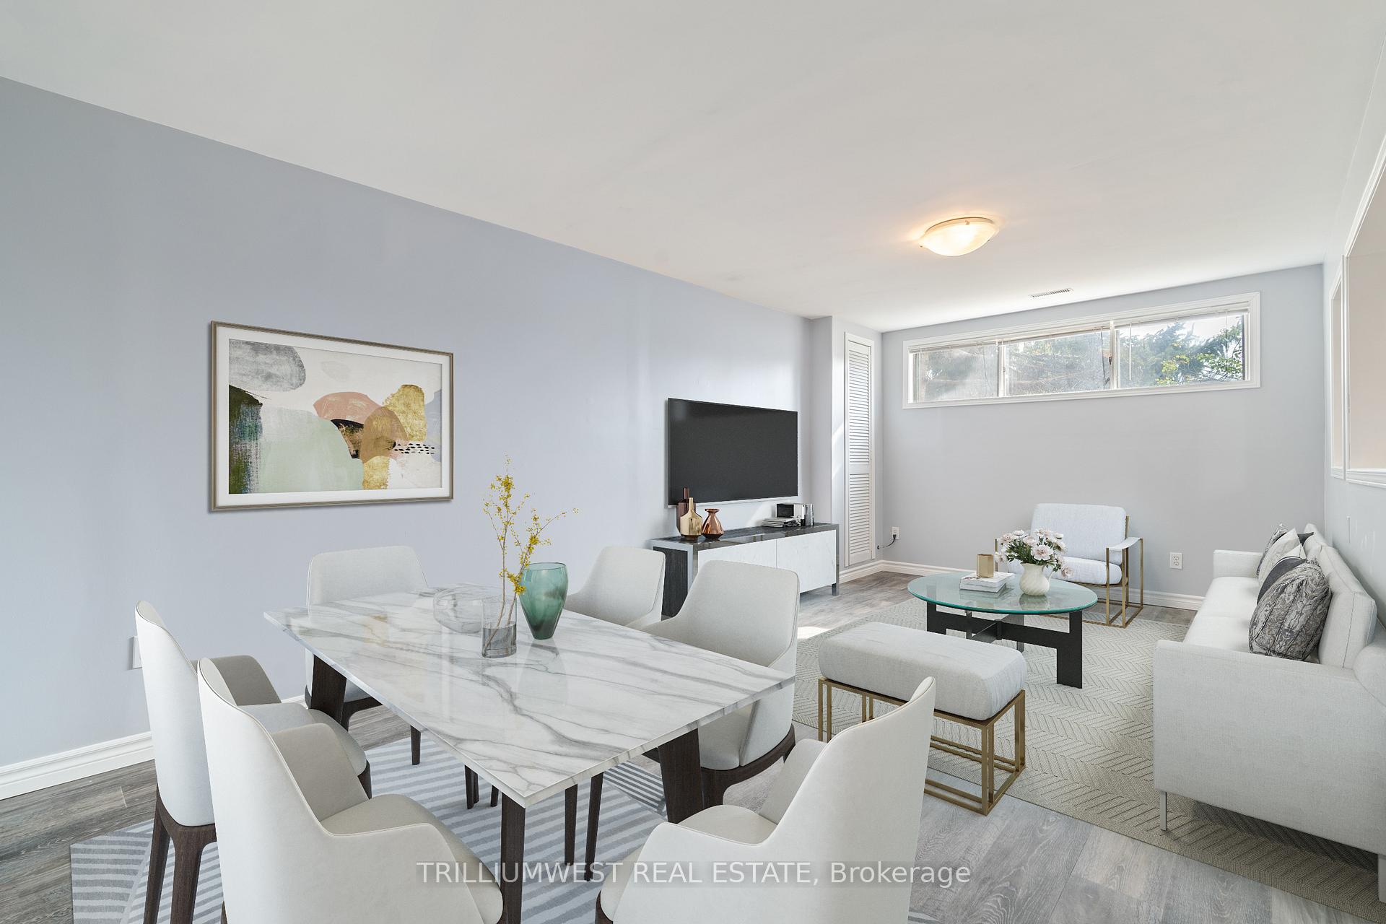
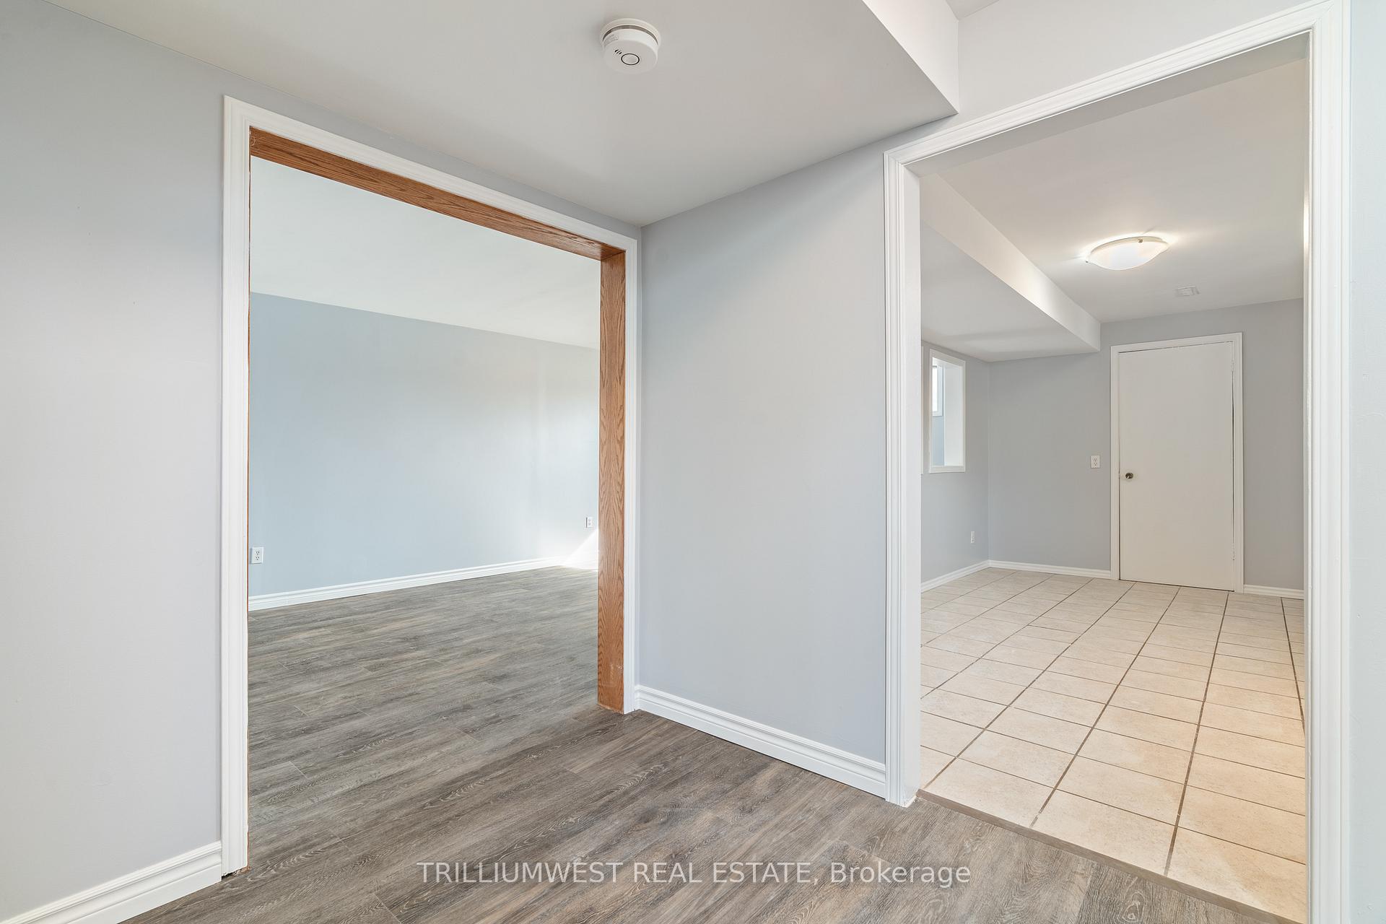
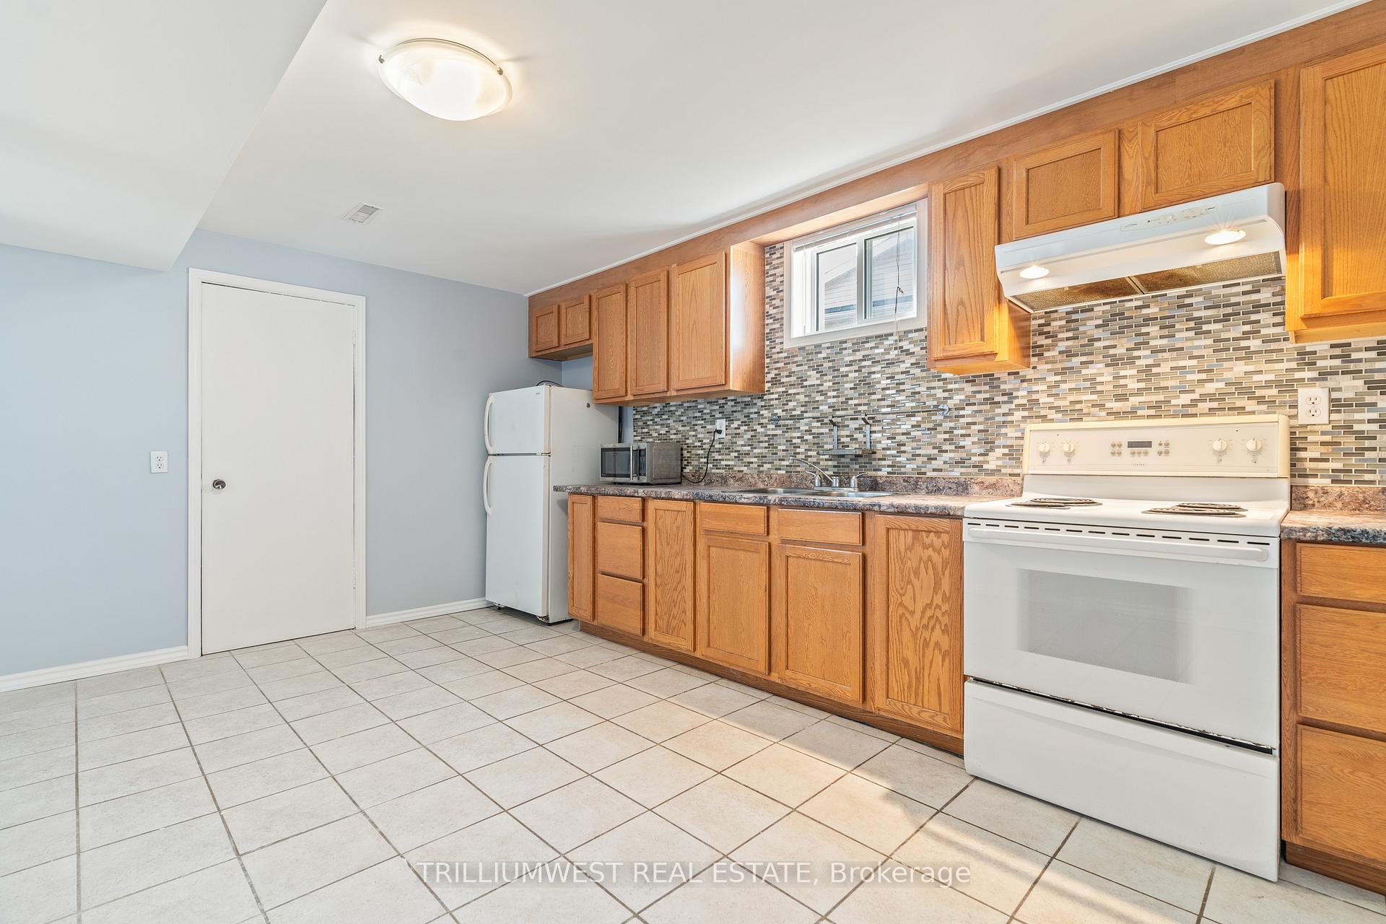
Amazing opportunity to live in this recently updated, spacious LEGAL lower unit on a quiet cul-de-sac! 2 bedrooms, 1 Full bath, in-suite laundry, open concept living, kitchen, dining, communal outdoor space, and TWO tandem parking spots! Brand new flooring and fresh paint throughout. Conveniently located close to all the amenities Hespeler Road has to offer! Available June 1.
Read more
Ask about this home
A HOMEH agent will answer your questions about this home.
Ask a question
Around this home
Sekura Cres
Errands
Parks
Schools
Daily convenience, out of 100, from the distances below
ParkGail Street Park · 3 within 1 km5 min walk307 m
GroceryCircle K11 min walk649 m
SchoolAvenue Road Public School8 min walk470 m
PharmacyRexall14 min walk882 m
Cafés & foodCountry Style · 8 within 1 km12 min walk754 m
Gym & rec centreGreenway-Chaplin Community Centre4 min walk239 m
WalkDriveStraight-line distance, open map data
Grocery0.6 km
Park0.3 km
Coffee0.8 km
Dining0.9 km
Gym1.9 km
Schools nearby
School rating, out of 10.
Avenue Road Public Schoolelementary · Public · 0.5 km
4.2/10Low
Elgin Street Public Schoolelementary · Public · 0.5 km
4.8/10Low
St Peter Catholic Elementary Schoolelementary · Catholic · 0.7 km
1.5/10Low
Contact agent
Helpful calculators
Rent vs buy
Affordability
Mortgage
Down payment
Stress test
CMHC insurance
Your HOMEH agent

KimHOMEH agent · Cambridge
"I would see it this week."
Ask Kim