

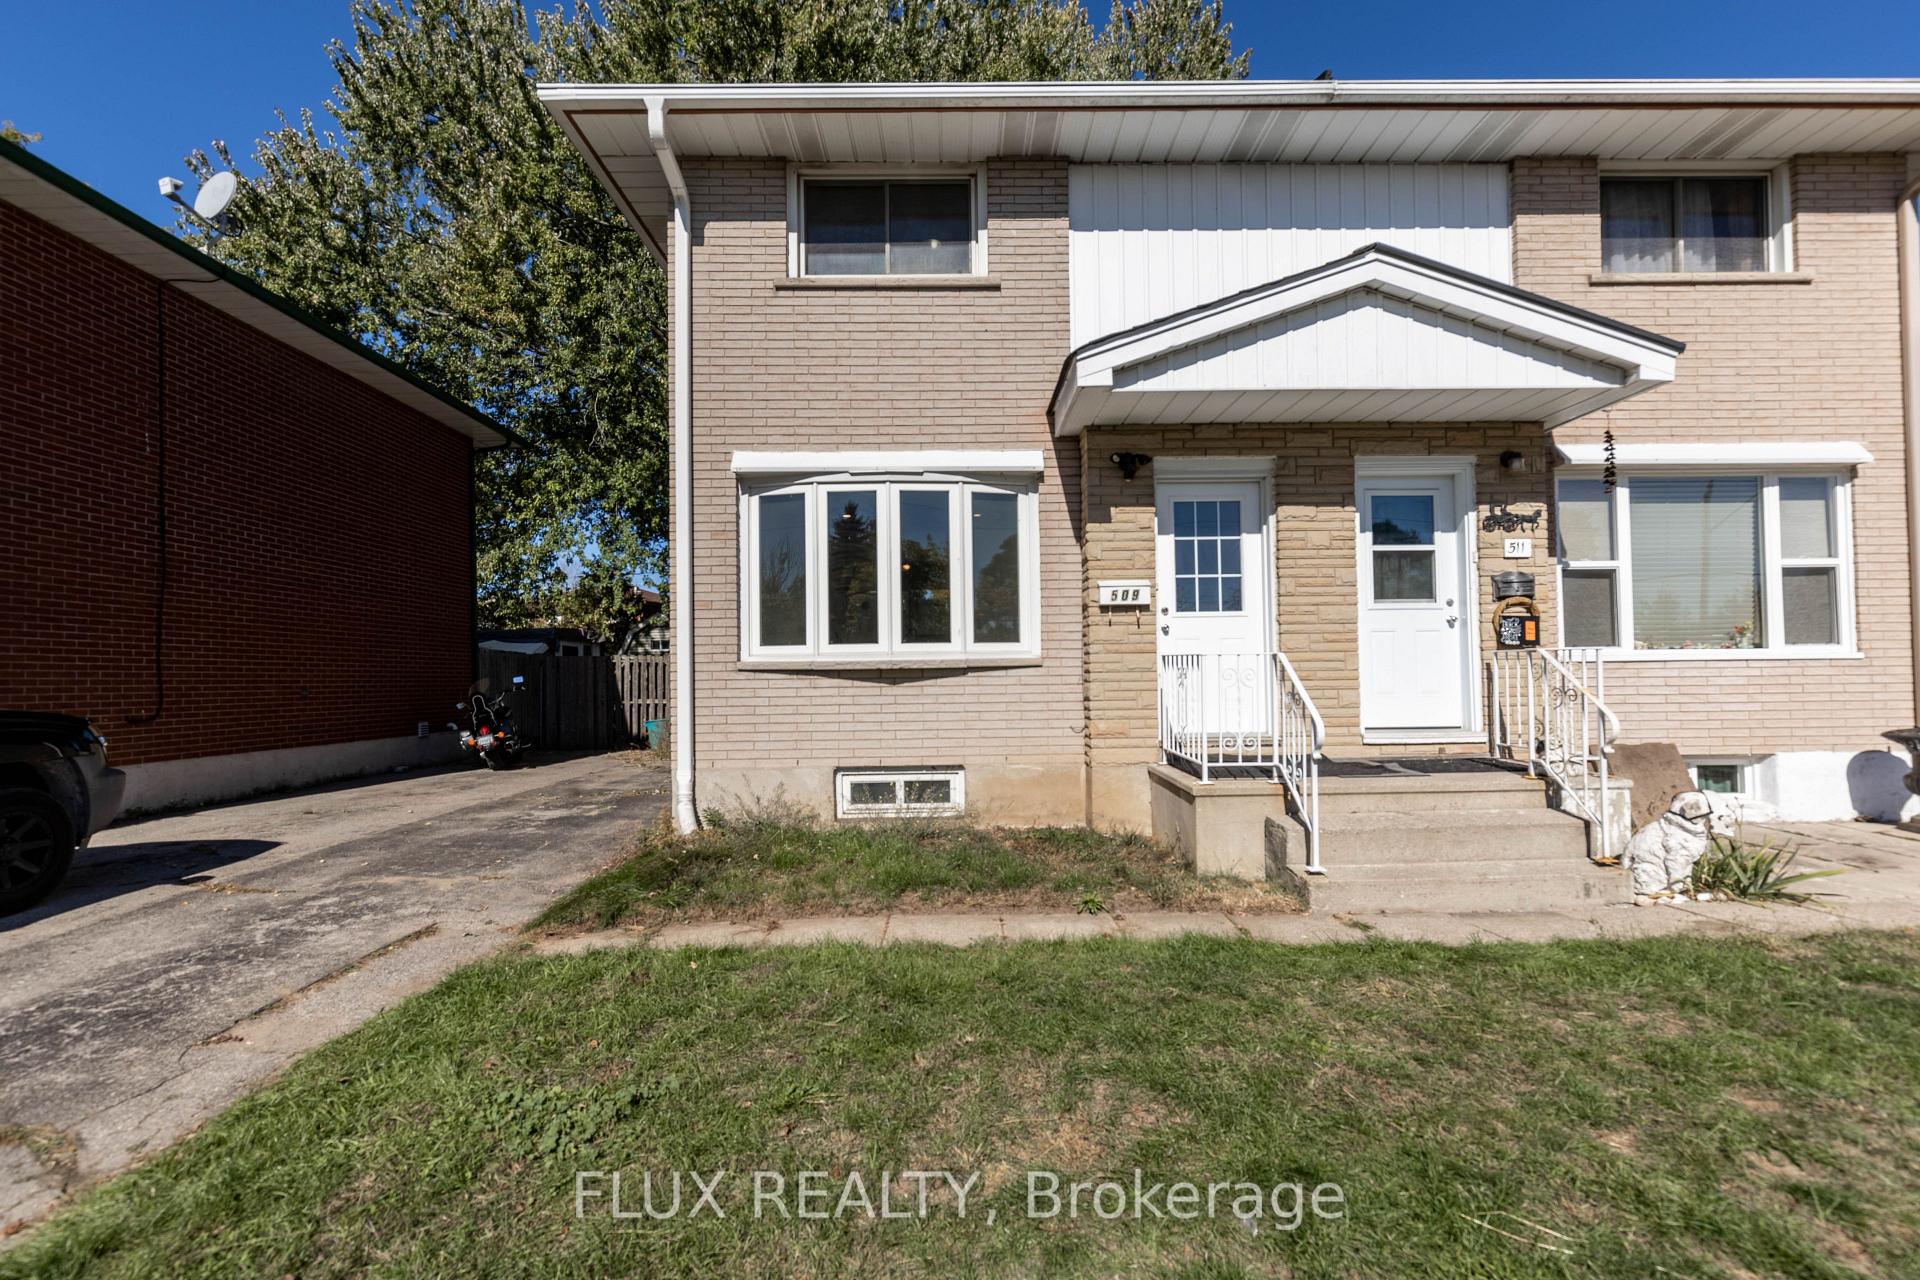
509 Dunbar Road
509 Dunbar Road
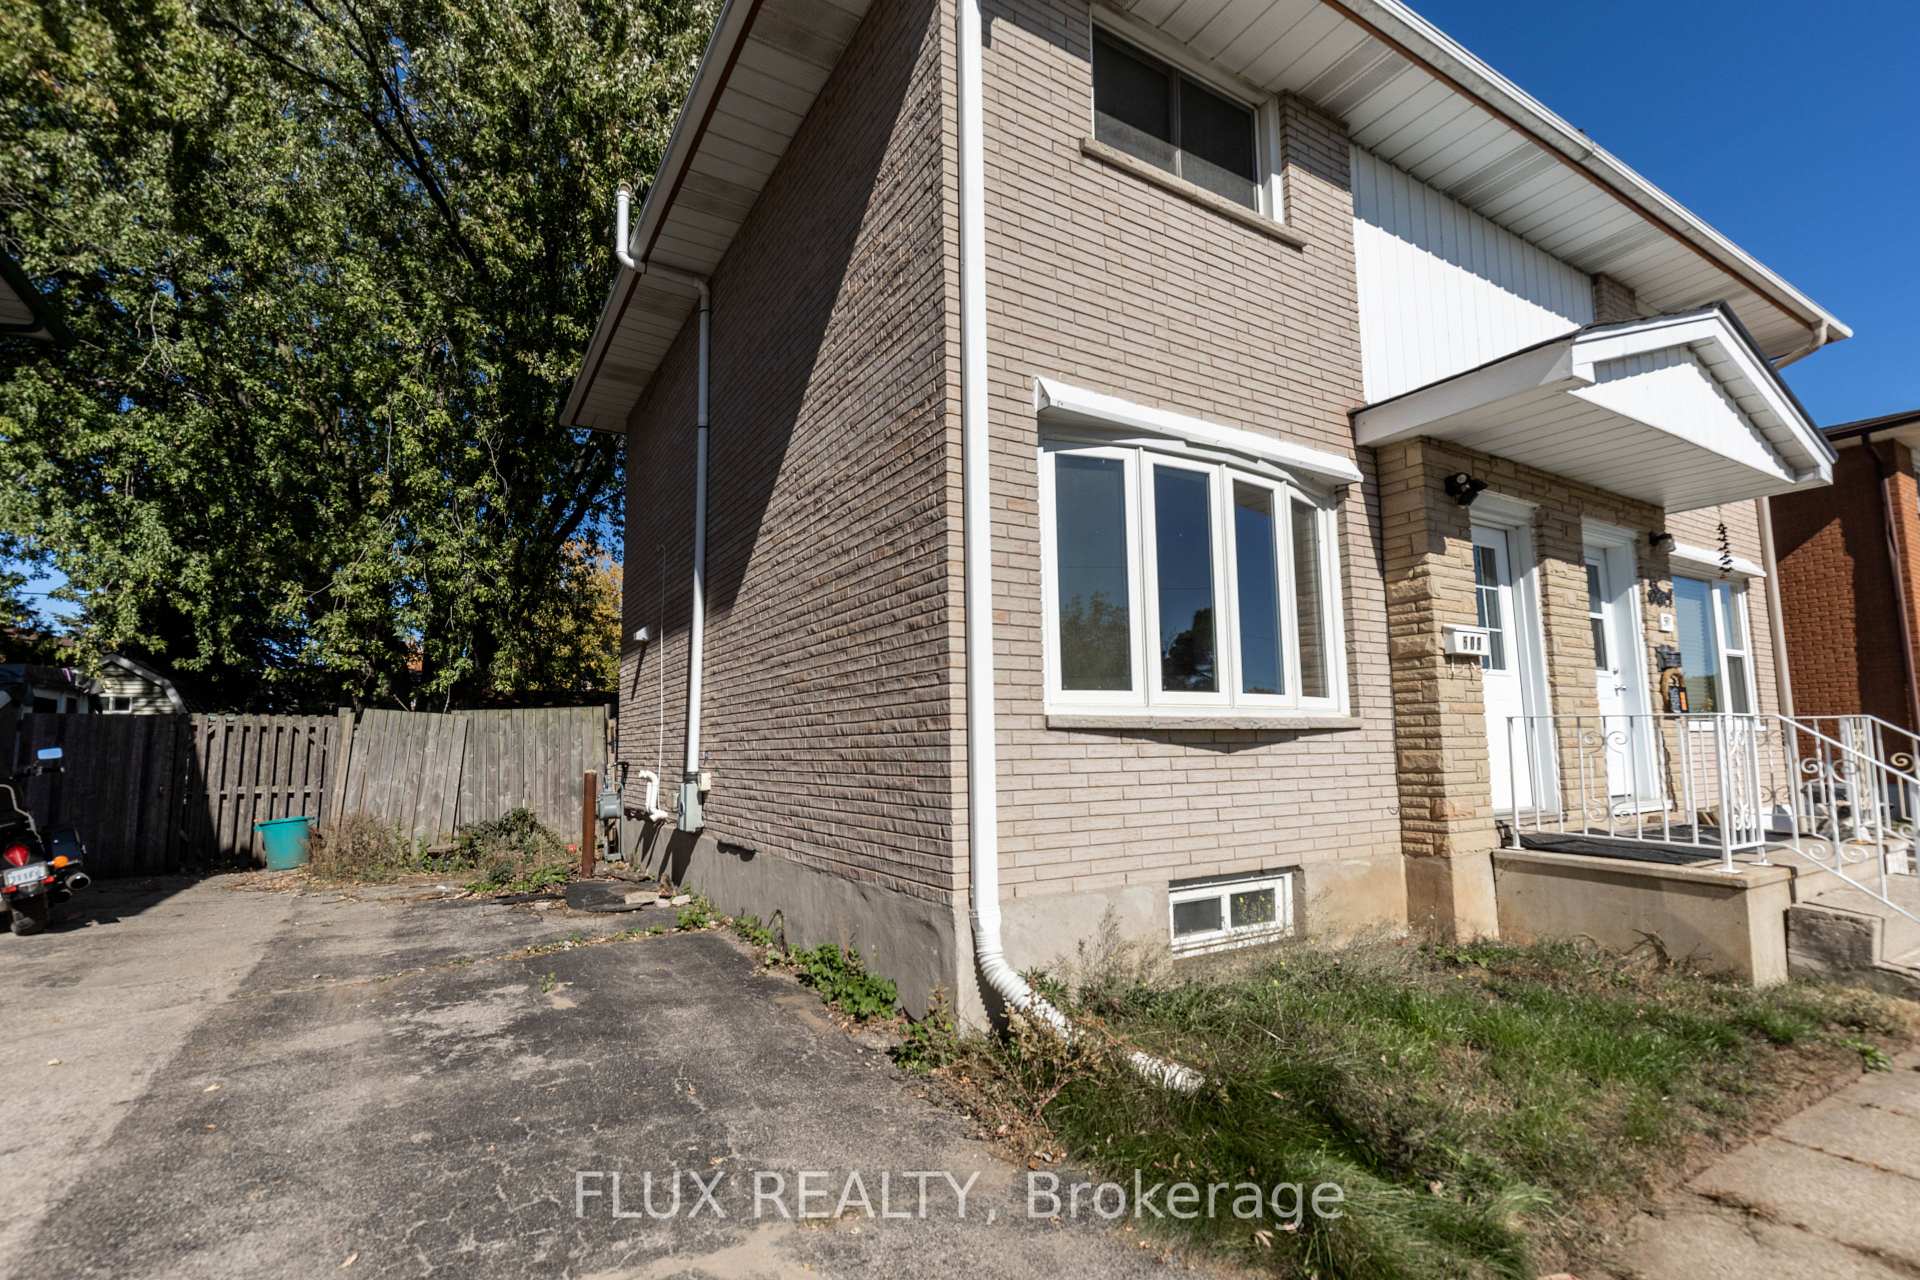 See all 25 photos
Property history
Facts and features
- BasementFinished
- Age of home51–99 years
- Water, sewerMunicipal
- Lot shapeRectangular
- Central air
The homeSemi-Detached, 2-storey, Age 51–99 years
- Type: Semi-Detached
- Style: 2-storey
- Age: 51–99 years
- Living space: 700–1,100 sq ft
- Basement: Finished
InsideLower level, Water softener, water heater, Rooms above ground 8
- Laundry: Lower level
- Features: Water softener, water heater
- Rooms above ground: 8
- Bedrooms: 3
- Bathrooms: 1
- Kitchens: 1
Outside and lotBrick, Asphalt shingle, Poured concrete
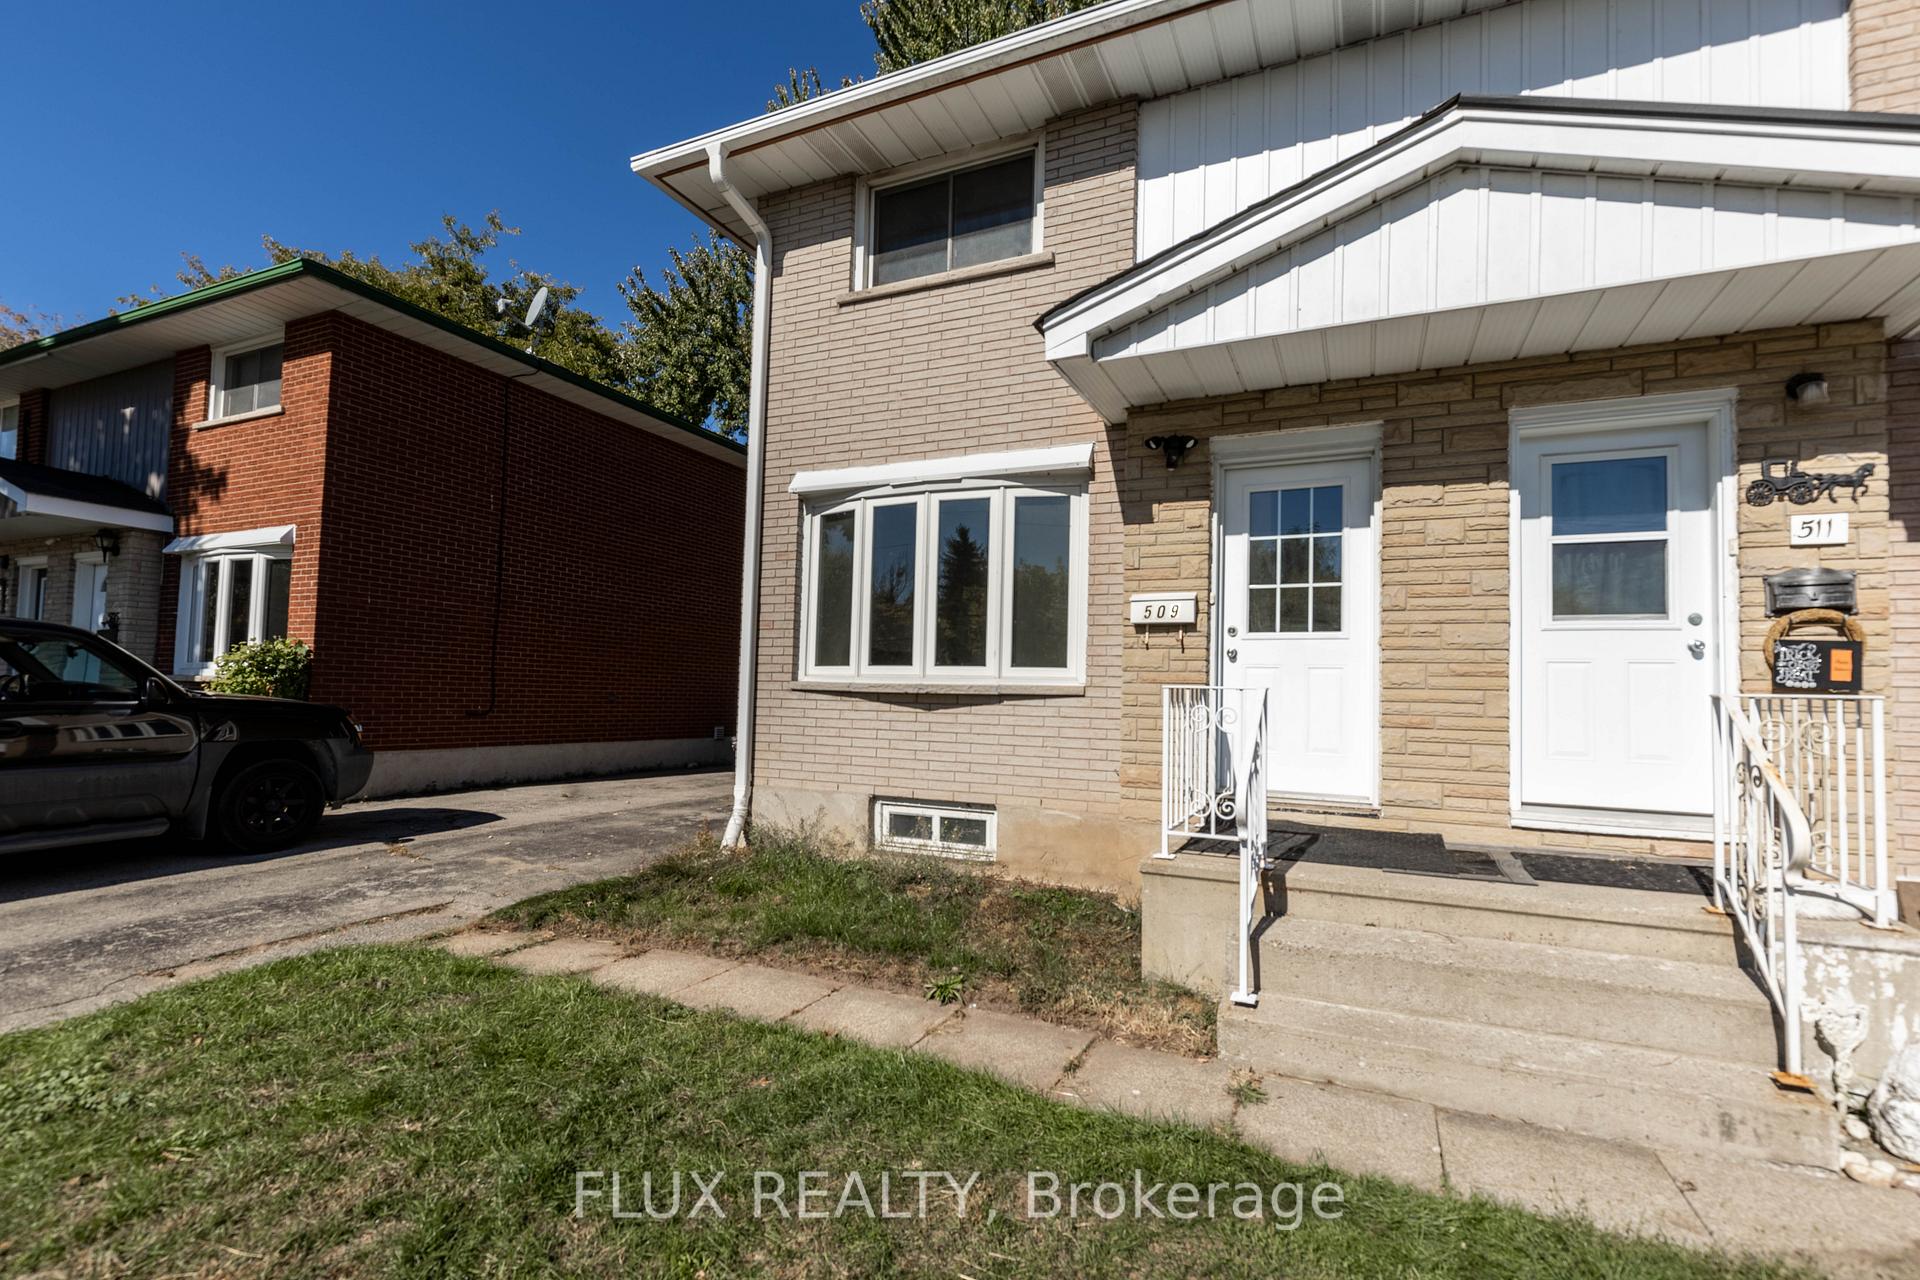
- Exterior: Brick
- Roof: Asphalt shingle
- Foundation: Poured concrete
- Other structures: Shed
- Size: 26 × 120 ft
- Shape: Rectangular
- Zoning: RS1
Parking3 Parking, Available
- Spaces: 3 Parking
- Driveway: Available
Heating, water and powerForced air, gas, Central air, Municipal water
- Heating: Forced air, gas
- Cooling: Central air
- Water: Municipal water
- Sewer: Municipal sewer
- Natural gas: Available
- Hydro: Available
- Cable: Available
Costs and taxesTaxes $2,719 a year, HST included in the price, Water heater
- Taxes, 2025: $2,719 a year
- HST: HST included in the price
- Rental items: Water heater
Included in the saleWasher/dryer, fridge, stove, microwave, dishwasher. fridge/freezer/bowflex in basement
- Included: Washer/dryer, fridge, stove, microwave, dishwasher. fridge/freezer/bowflex in basement
NearbyGolf, hospital, park, public transit, school bus route, school
- Close to: Golf, hospital, park, public transit, school bus route, school
Listing detailsX12468441, Sold, Oct 17, 2025
- MLS® number: X12468441
- Status: Sold
- Listed on: Oct 17, 2025
- Days on market: 19
- Updated: Nov 5, 2025
- Possession: Flexible
- Occupied by: Owner
- Listing brokerage: FLUX REALTY
About this home
509 Dunbar Road, Cambridge, ON N3H 2T3
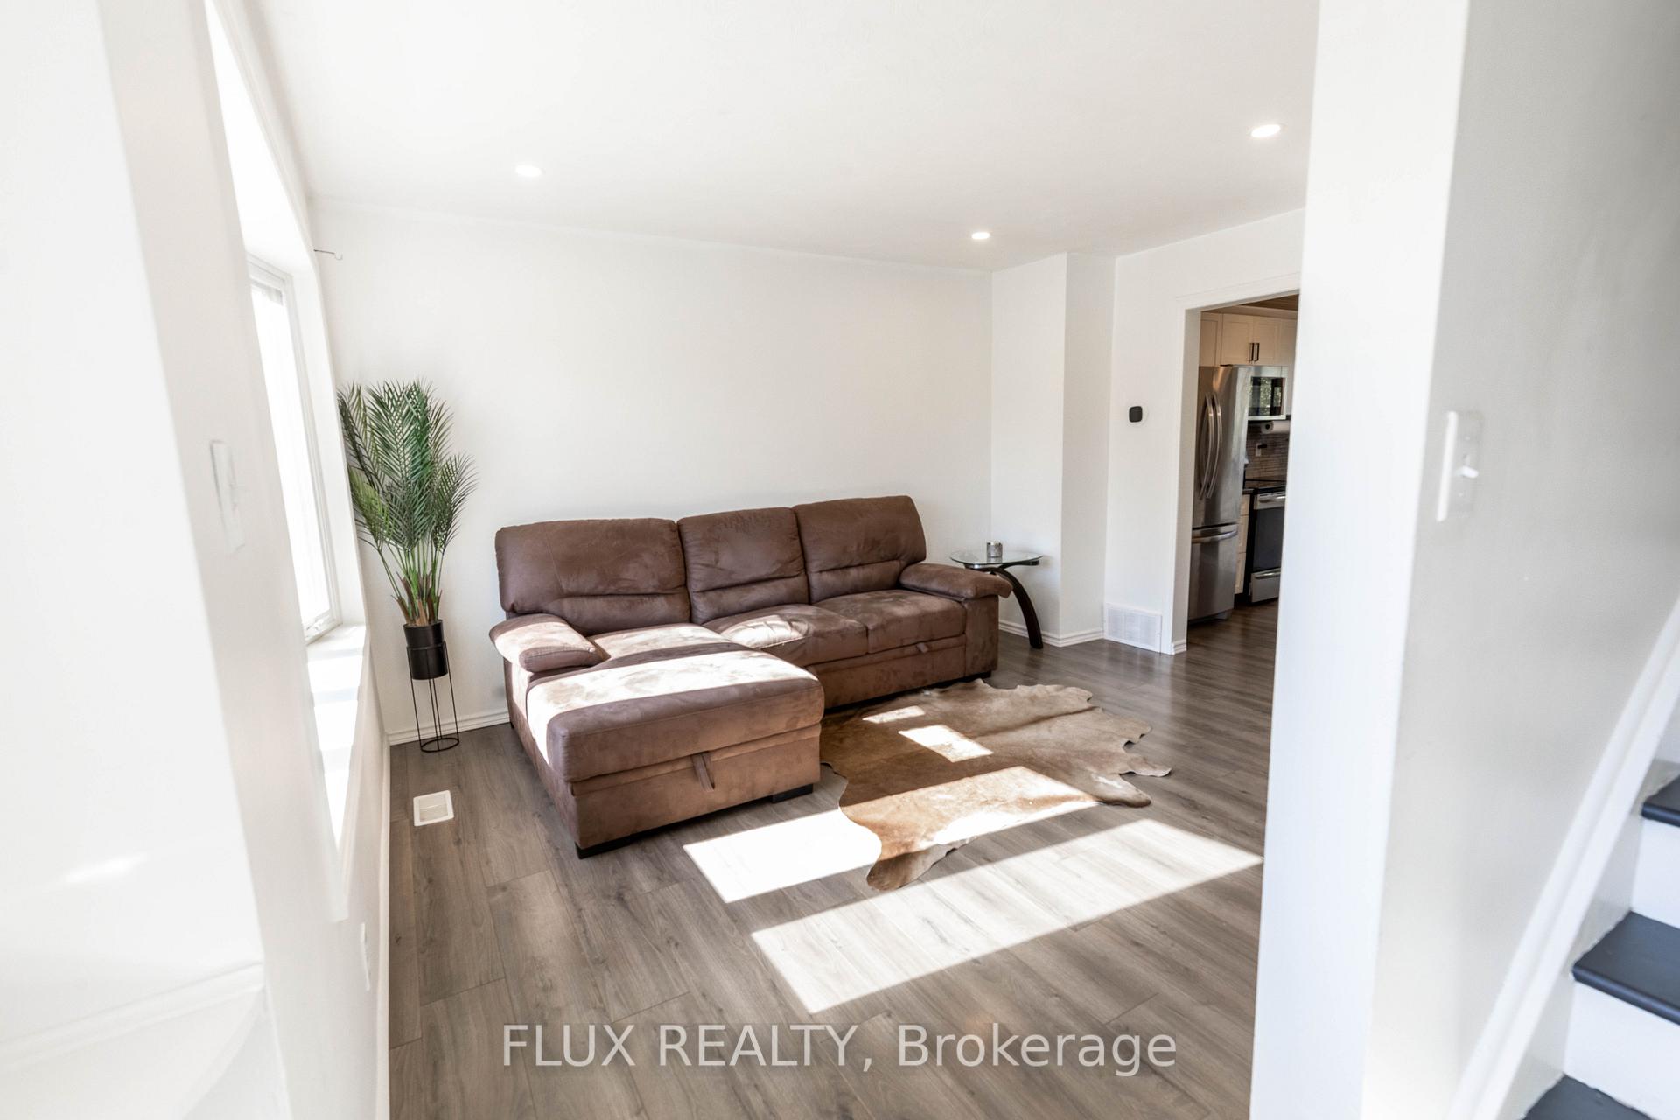
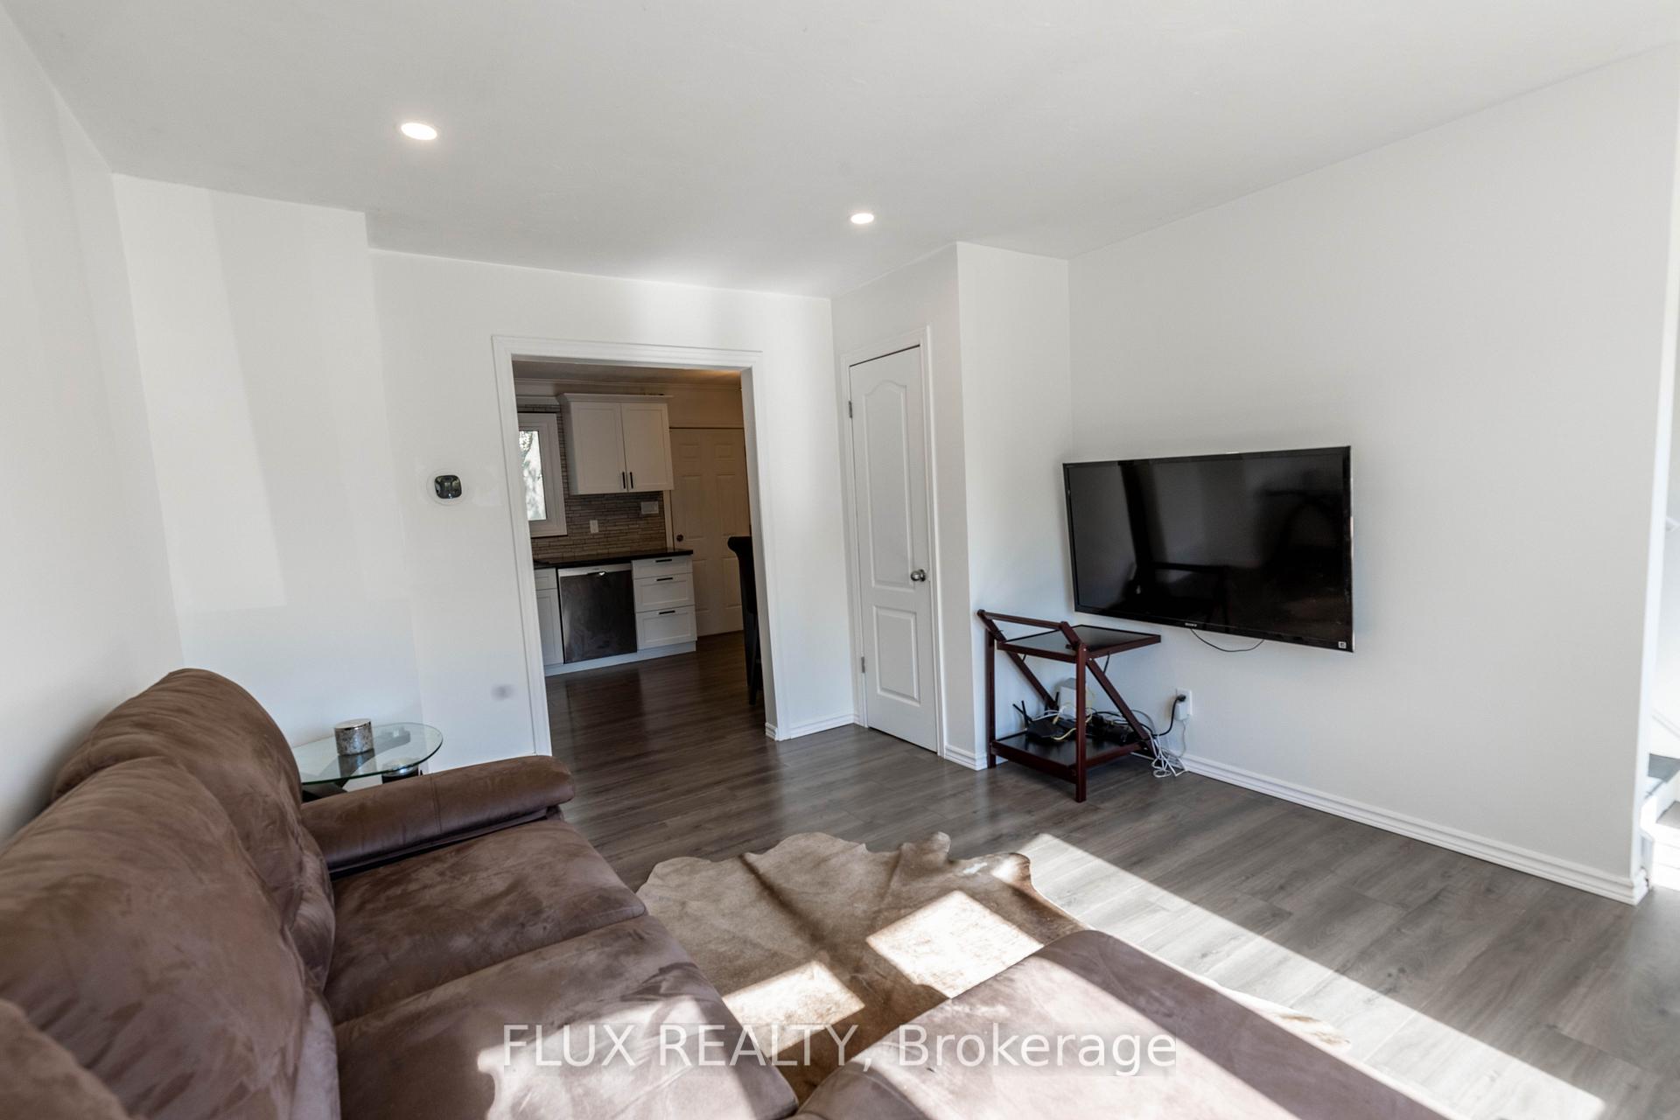
Welcome to this beautifully renovated 2 bedroom, 1-bath home in the heart of Cambridge - where comfort, functionality and style come together seamlessly. Step inside to discover a bright open layout featuring new flooring throughout creating a clean and modern feel. The brand-new kitchen is a true highlight showcasing stainless steel appliances, ample cabinetry and a thoughtful design that blends elegance with practicality. The basement currently used as a bedroom offers flexibility for your lifestyle - whether you envision a cozy rec room, home office or creative studio. Outside, you'll find a spacious backyard perfect for relaxing or entertaining along with a large shed that can easily serve as a workshop or extra storage space. Located in a prime area of Cambridge, this home is just minutes from shopping centers, top rated schools, hospitals, parks, public transit and major highways, ensuring ultimate convenience for modern living.
Ask about this home
A HOMEH agent will answer your questions about this home.
Around this home
Daily convenience, out of 100, from the distances below
Schools nearby
School rating, out of 10.
Helpful calculators
Your HOMEH agent

"I would see it this week."