

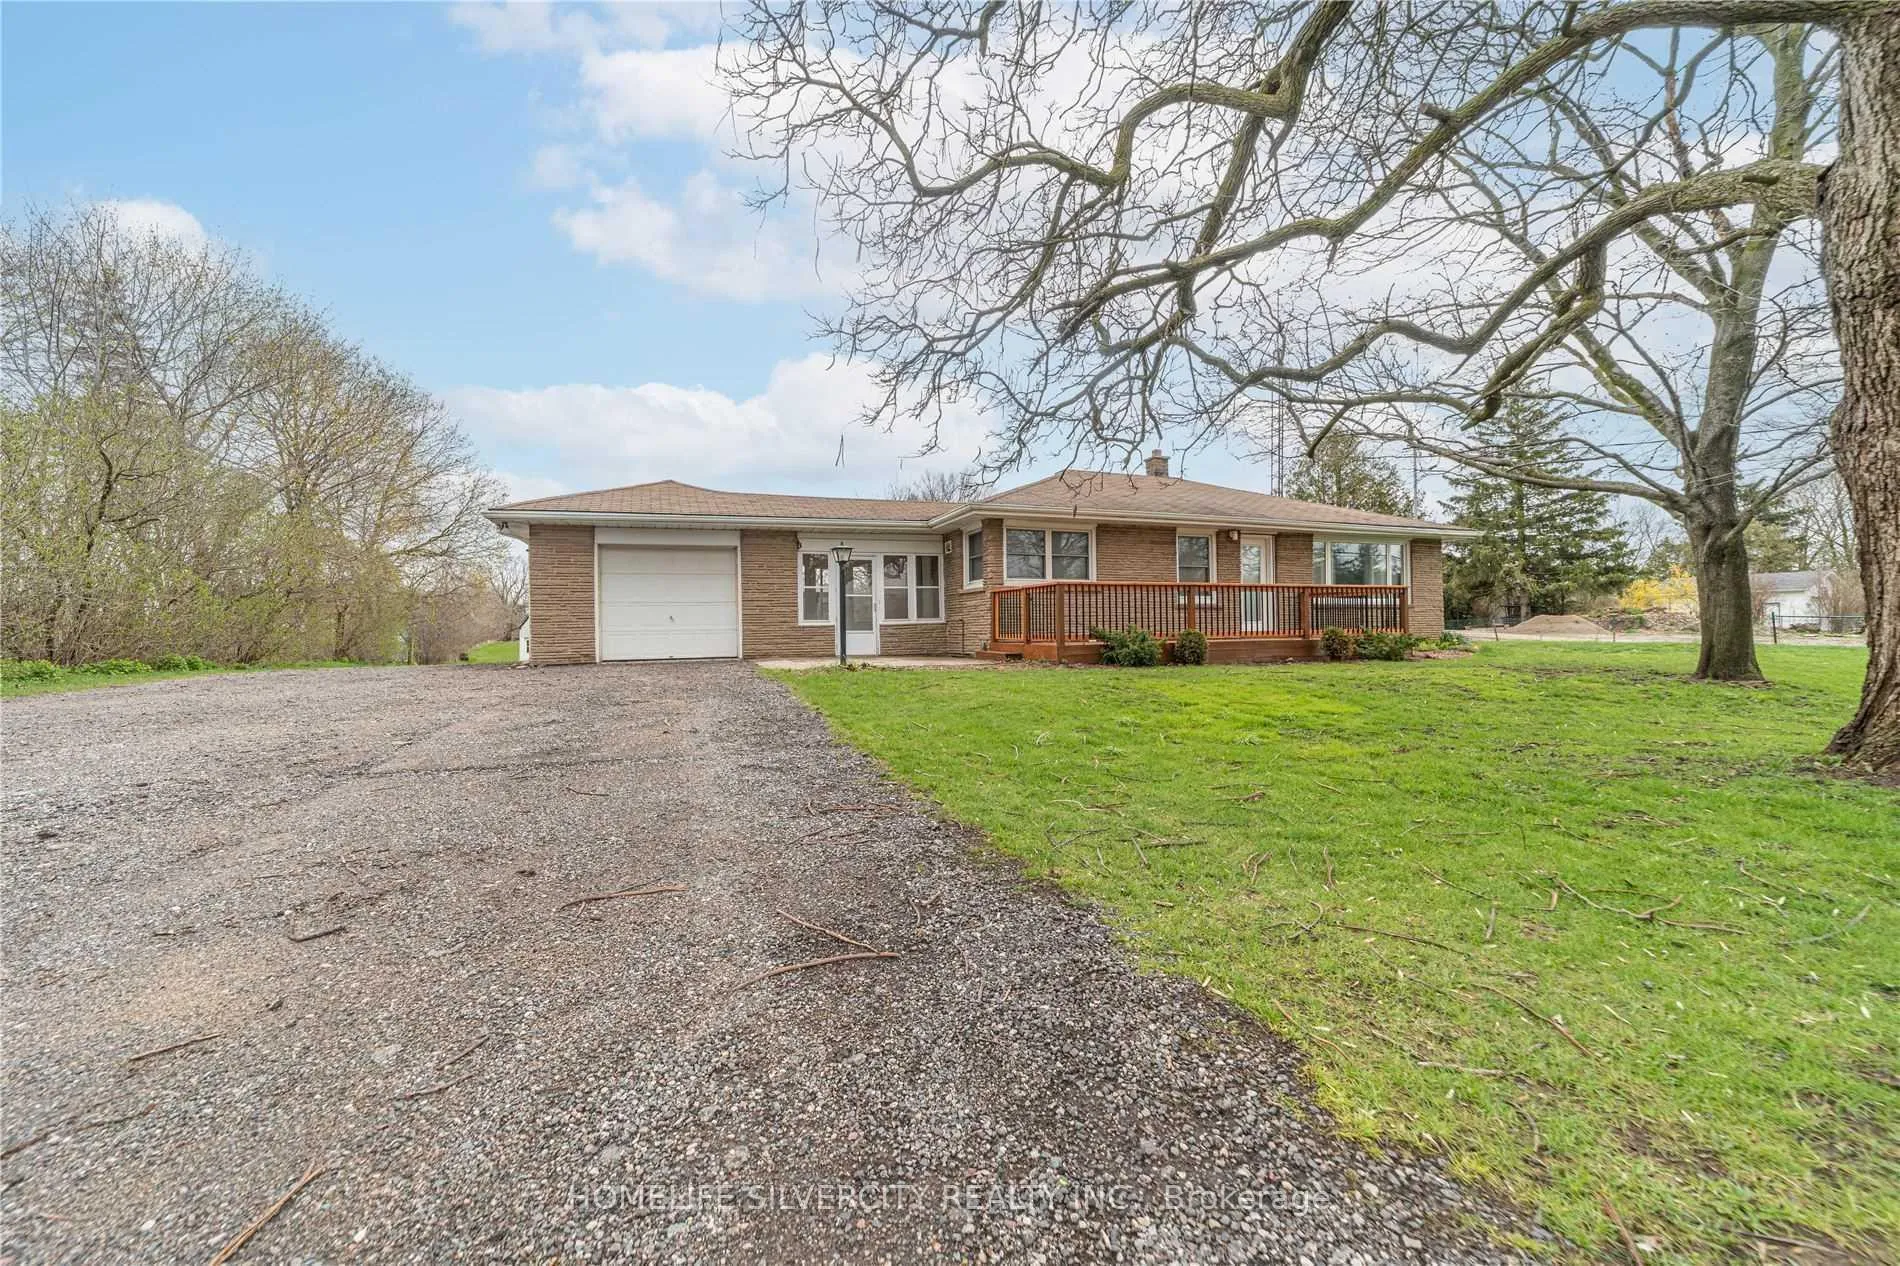
1101 Brantford Hwy S
Detached Expired
1/371101 Brantford Hwy S
Detached Expired
 See all 37 photos
3+2 Bedrooms
2 Bathrooms
1 Garage
— sq.ft
120×465 ft
$3,550/yr
Property history
- $849,000TerminatedList: 2025-07-04|End: 2025-08-03|30 daysX12264659
- $899,000TerminatedList: 2025-05-09|End: 2025-07-04|56 daysX12138377
- $975,000ExpiredList: 2024-11-28|End: 2025-04-30|153 daysX11449414
Facts and features
- BasementWalk-up
- Water, sewerWell, septic
- HeatingForced air
- CoolingCentral air
What stands out
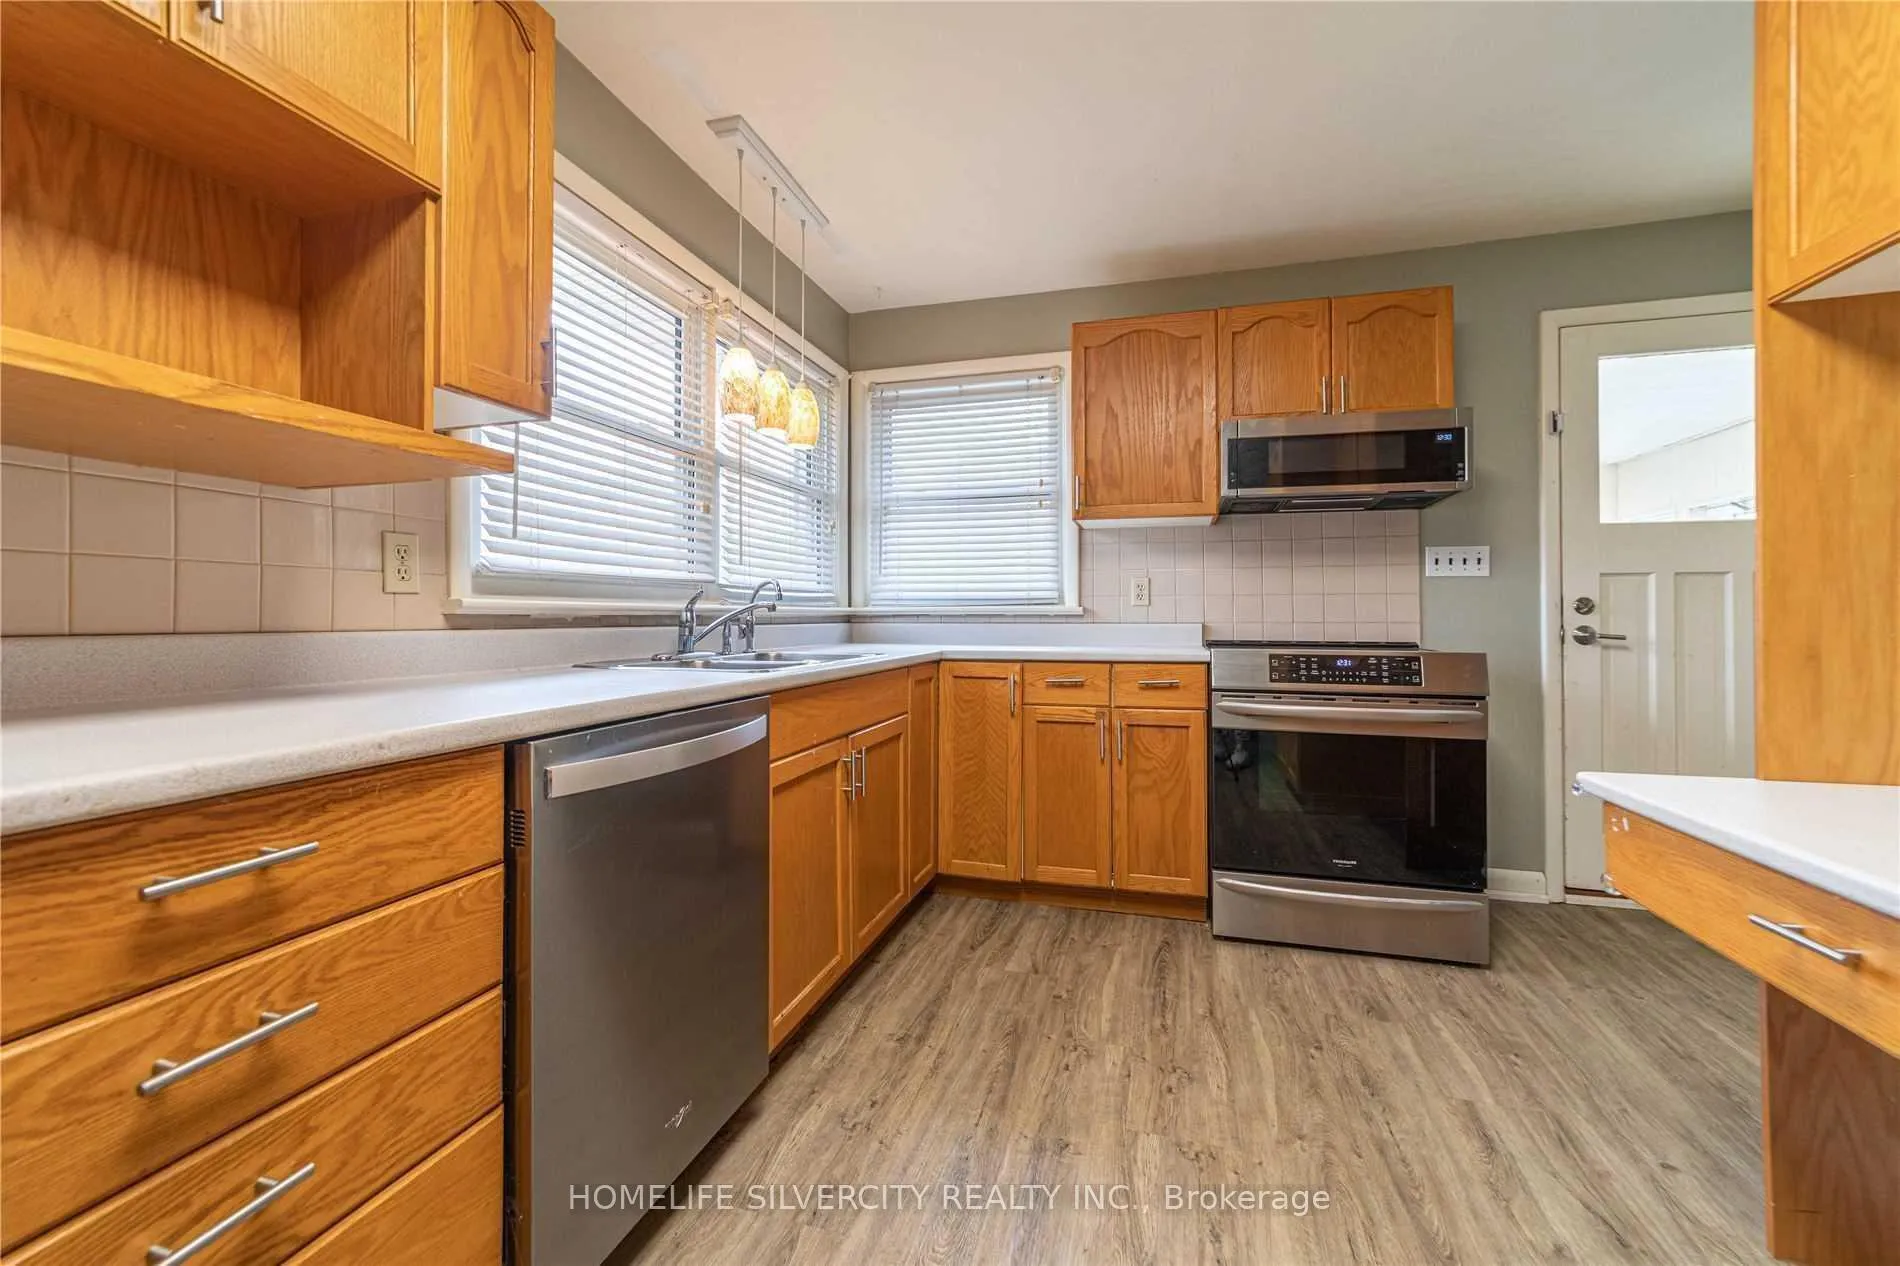
- Second kitchen
- Fireplace
- Central air
The homeDetached, Bungalow, Partially finished, walk-up
- Type: Detached
- Style: Bungalow
- Basement: Partially finished, walk-up
InsideFireplace Yes, Primary bedroom - main floor, Rooms above ground 7
- Fireplace: Yes
- Features: Primary bedroom - main floor
- Rooms above ground: 7
- Rooms in the basement: 2
- Bedrooms: 3 + 2 in the basement
- Bathrooms: 2
- Kitchens: 2
- Family room: Yes
Outside and lotBrick, Unknown, Unknown
Outside
- Exterior: Brick
- Roof: Unknown
- Foundation: Unknown
- Size: 120 × 465 ft
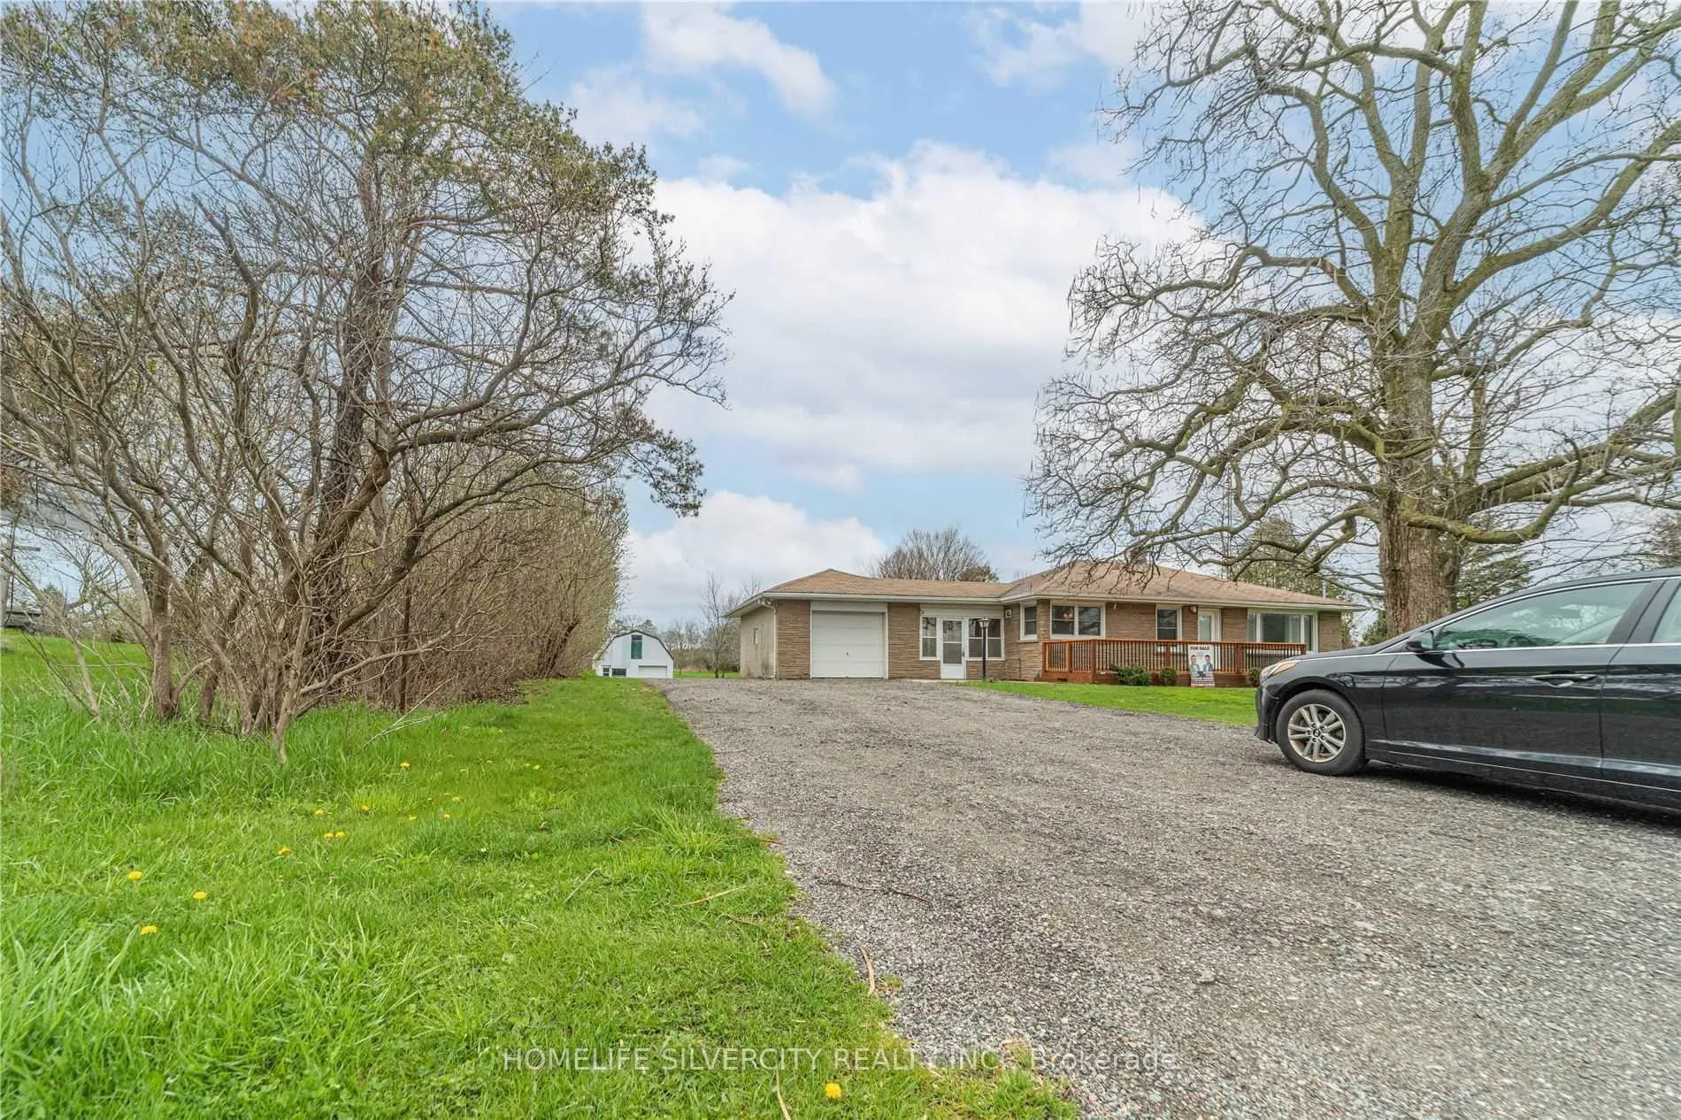
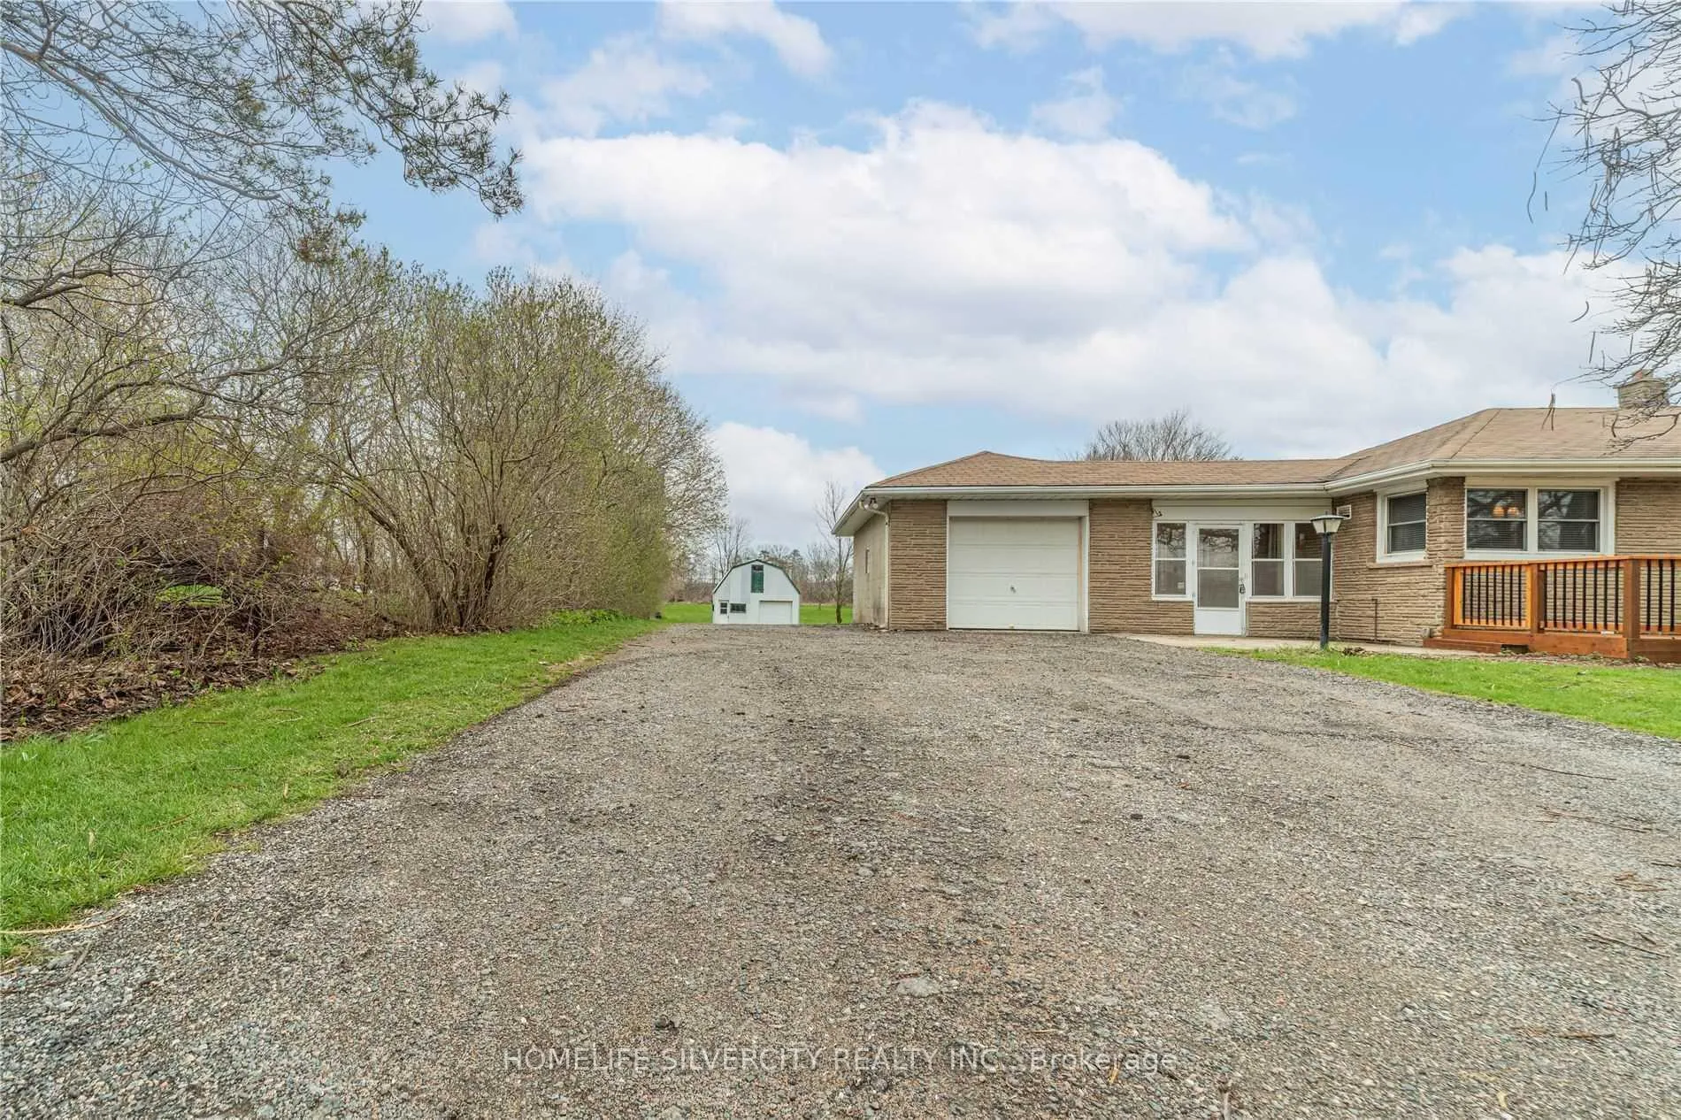
Parking1 Garage, Attached, Private double
- Spaces: 1 Garage
- Garage: Attached
- Driveway: Private double
Heating, water and powerForced air, oil, Central air, Well
- Heating: Forced air, oil
- Cooling: Central air
- Water: Well
- Sewer: Septic
Costs and taxesTaxes $3,550 a year, HST included in the price
- Taxes, 2023: $3,550 a year
- HST: HST included in the price
Listing detailsX11449414, Expired, Nov 28, 2024
- MLS® number: X11449414
- Status: Expired
- Listed on: Nov 28, 2024
- Days on market: 153
- Updated: Apr 30, 2025
- Possession: Flexible
- Occupied by: Tenant
- Listing brokerage: HOMELIFE SILVERCITY REALTY INC.
About this home
1101 Brantford Hwy S, Cambridge, ON N1R 5S6
Primary Bedroom - Main Floor
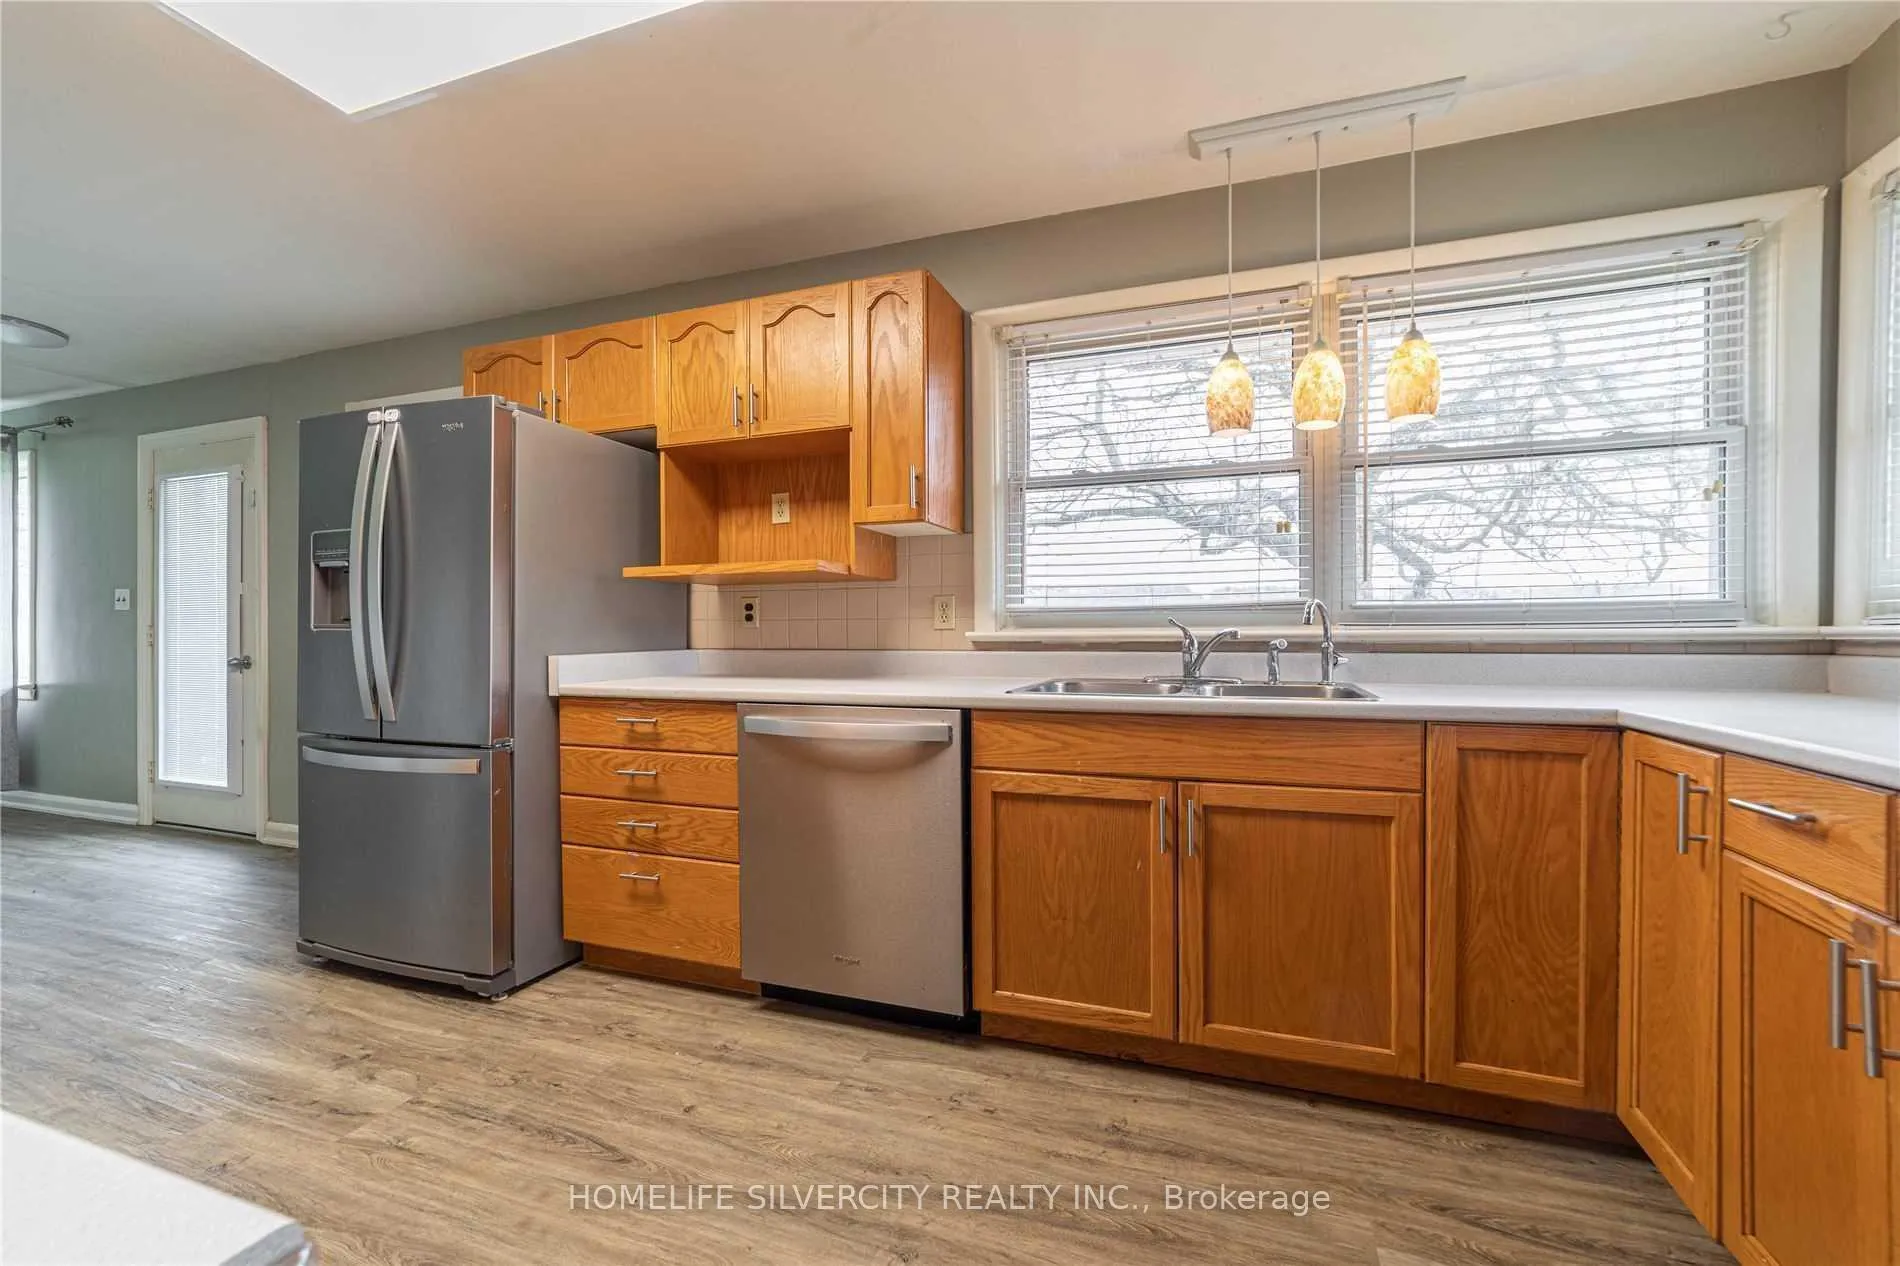
Gorgeous App. 1.25 Acres Land Right On The Main 24 Hwy In Cambridge. Brick Bungalow Which Can Be Easily Converted To Modern Design House120X461X 481 Land. Lots Of Parking In Front And Back. Recently Renovated, Recently Purchased Appliances. Open Concept Living With ALg Country Kitchen Flowing Into Liv/Din Rm & Walkout To The Lg Front Deck. 1 Garage And 20X24 Workshop In The Back.
Read more
Ask about this home
A HOMEH agent will answer your questions about this home.
Ask a question
Thinking of selling your home?See what your home is worth today.
Around this home
Myers Rd/Mcqueen Shaver Blvd
Schools nearby
School rating, out of 10.
Monsignor Doyle Catholic Secondary Schoolsecondary · Catholic · 2.9 km
6.1/10Fair
Cambridge Christian Elementary Schoolelementary · Private · 2.9 km
—
Contact agent
Helpful calculators
Mortgage
Affordability
Closing costs
Land transfer tax
Property tax
Down payment
CMHC insurance
Stress test
Cashback Rebate
Your HOMEH agent

KimHOMEH agent · Cambridge
"I would see it this week."
Ask Kim