

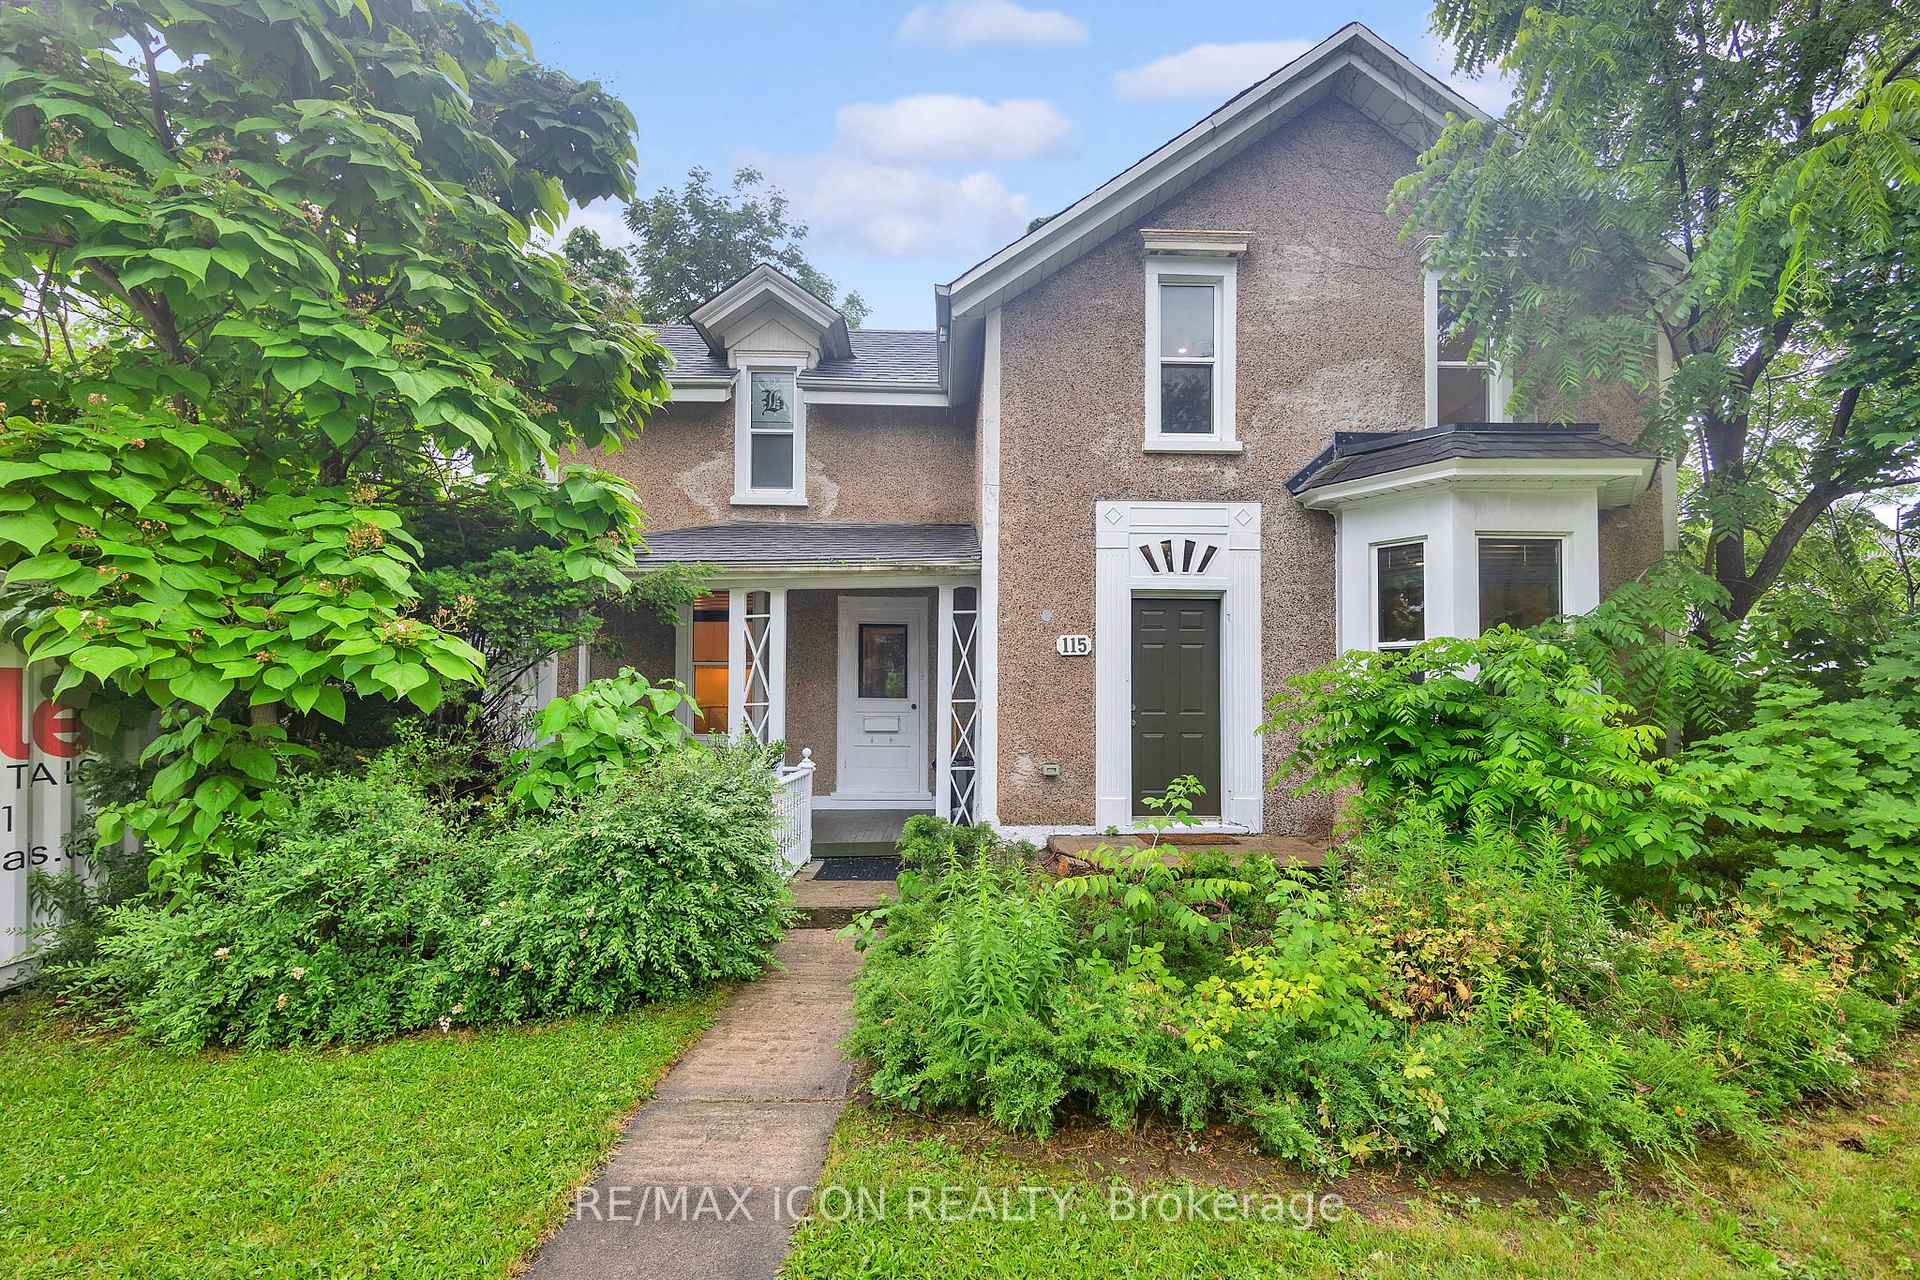
115 Cedar Street
115 Cedar Street
 See all 29 photos
Property history
- $619,000TerminatedList: 2025-10-13|End: 2025-12-05|53 daysX12459211
- $659,999TerminatedList: 2025-09-17|End: 2025-10-10|23 daysX12409684
- $679,999TerminatedList: 2025-08-20|End: 2025-09-17|28 daysX12354361
- $699,999TerminatedList: 2025-08-05|End: 2025-08-20|15 daysX12324705
- $725,000TerminatedList: 2025-07-10|End: 2025-08-05|26 daysX12276503
Facts and features
- BasementUnfinished
- Age of home100+
- Price per sq ft~$354
- Water, sewerMunicipal
- Central air
The homeDetached, 2-storey, 100+
- TypeDetached
- Style2-storey
- Age100+
- Living space1,500–2,000 sq ft
- BasementFull, unfinished
InsideRooms above ground 9, Bedrooms 3, Bathrooms 2
- Rooms above ground9
- Bedrooms3
- Bathrooms2
- Kitchens1
Outside and lotConcrete poured, stone, Asphalt shingle, Poured concrete, stone
- ExteriorConcrete poured, stone
- RoofAsphalt shingle
- FoundationPoured concrete, stone
- FeaturesDeck, porch, porch enclosed
- Other structuresFence - full, shed, storage, workshop
- Size66 × 132 ft
- ZoningR4
Parking1 Garage, Attached, Private double
- Spaces1 Garage
- GarageAttached
- DrivewayPrivate double
Heating, water and powerForced air, gas, Central air, Municipal water
- HeatingForced air, gas
- CoolingCentral air
- WaterMunicipal water
- SewerMunicipal sewer
Costs and taxesTaxes $4,980 a year, HST included in the price
- Taxes, 2025$4,980 a year
- HSTHST included in the price
Included in the saleDishwasher, dryer, fridge, stove, washer
- IncludedDishwasher, dryer, fridge, stove, washer
NearbyPark, place of worship, school
- Close toPark, place of worship, school
Listing detailsX12459211, Terminated, Oct 13, 2025
- MLS® numberX12459211
- StatusTerminated
- Listed onOct 13, 2025
- Days on market53
- UpdatedDec 5, 2025
- PossessionFlexible
- Occupied byOwner
- Listing brokerageRE/MAX ICON REALTY
About this home
115 Cedar Street, Cambridge, ON N1S 1V7
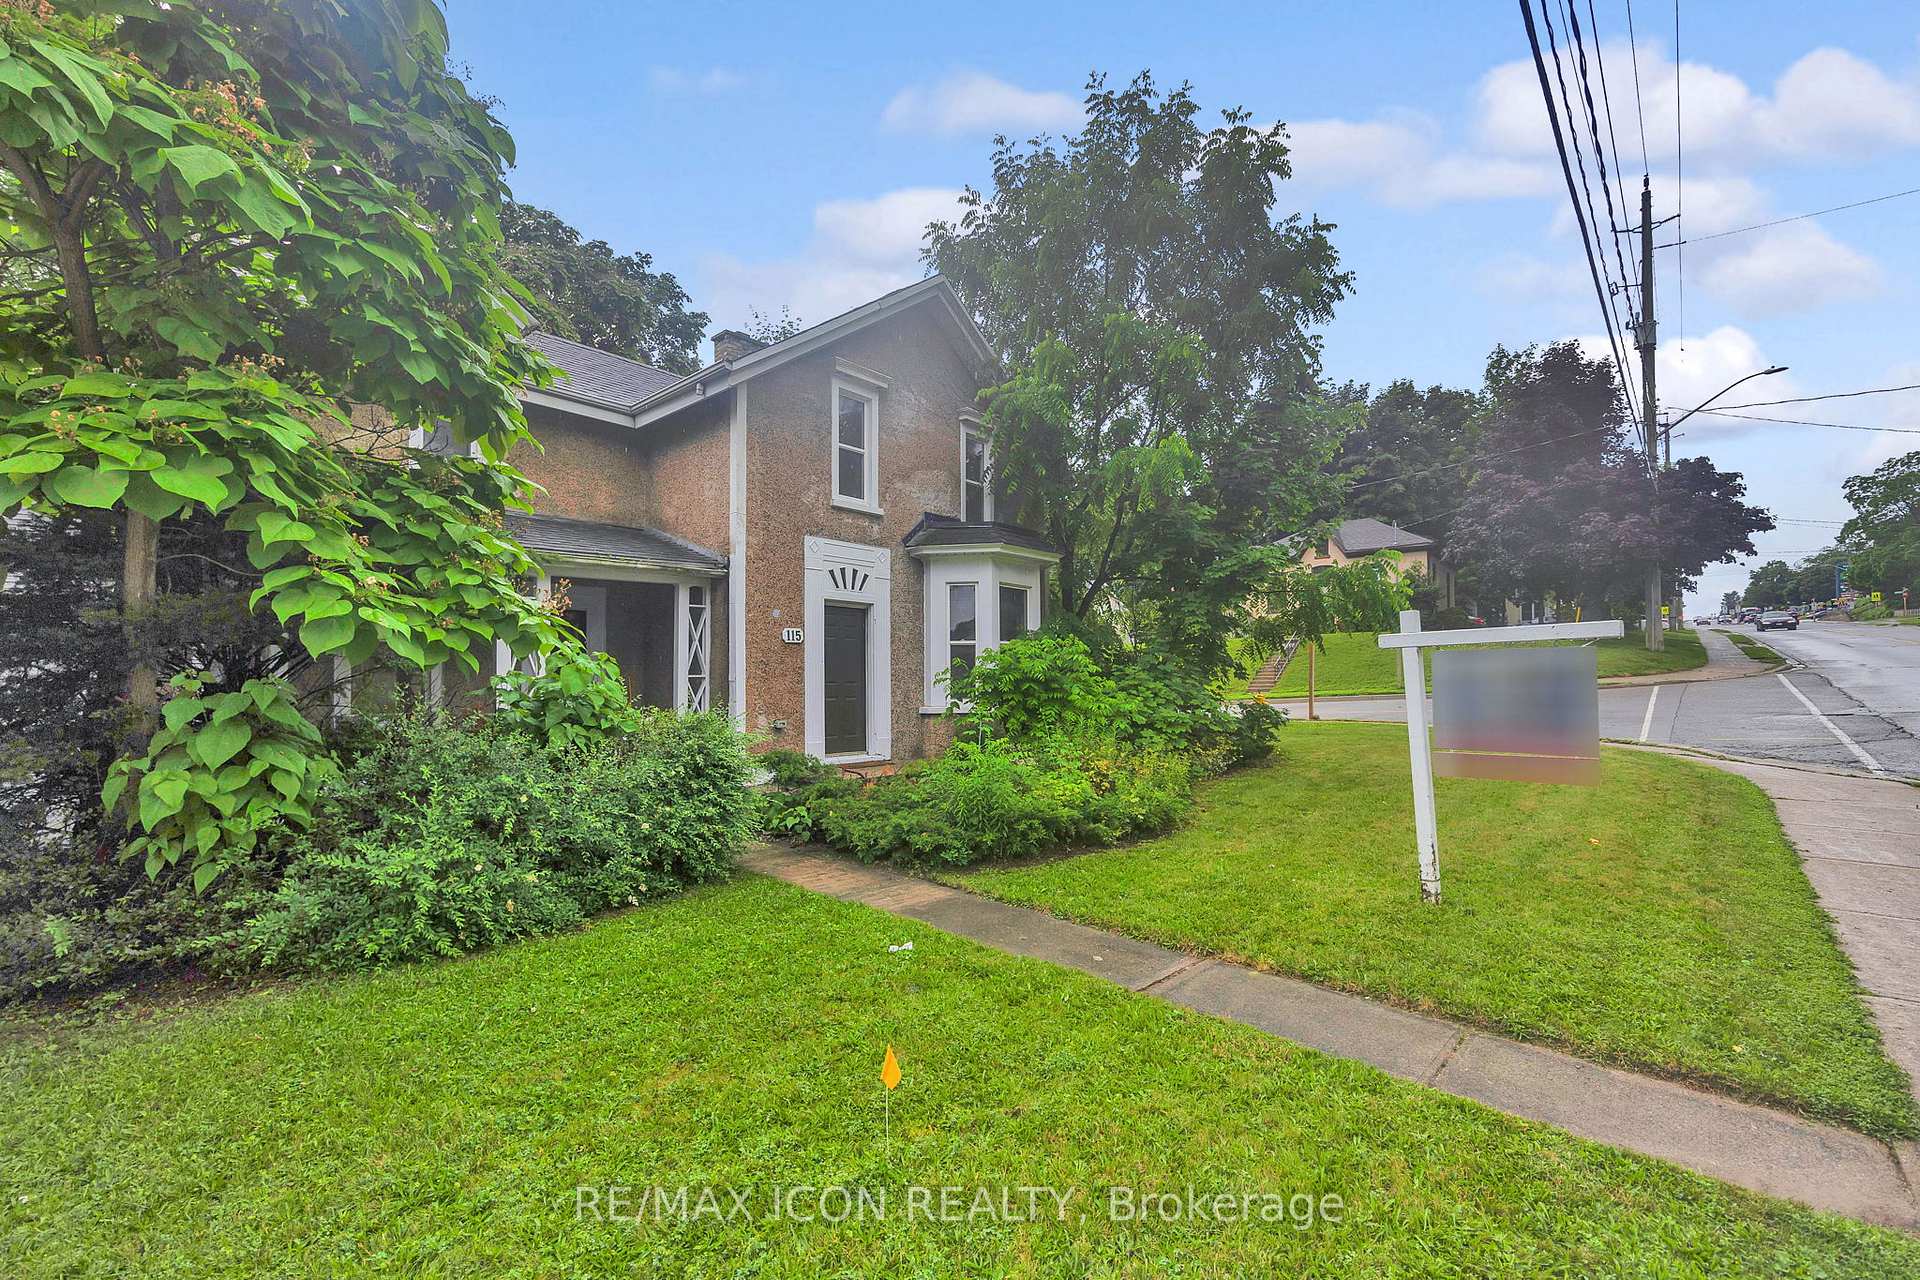
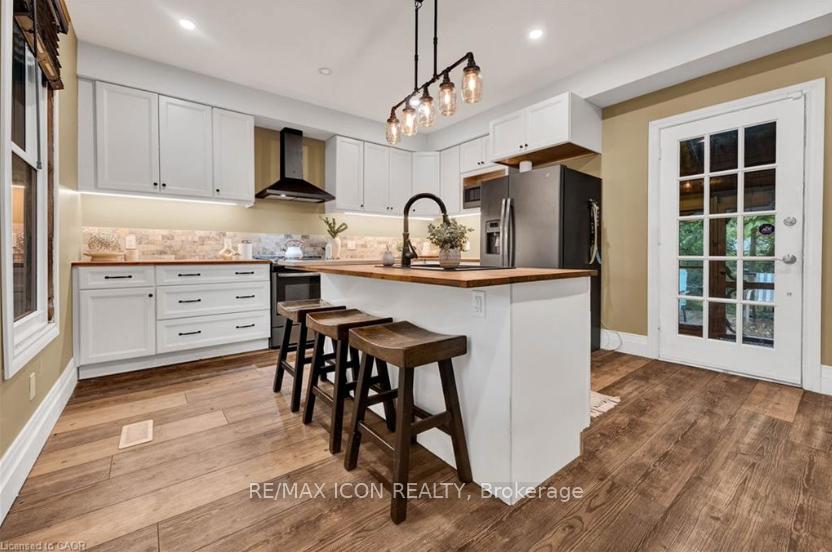
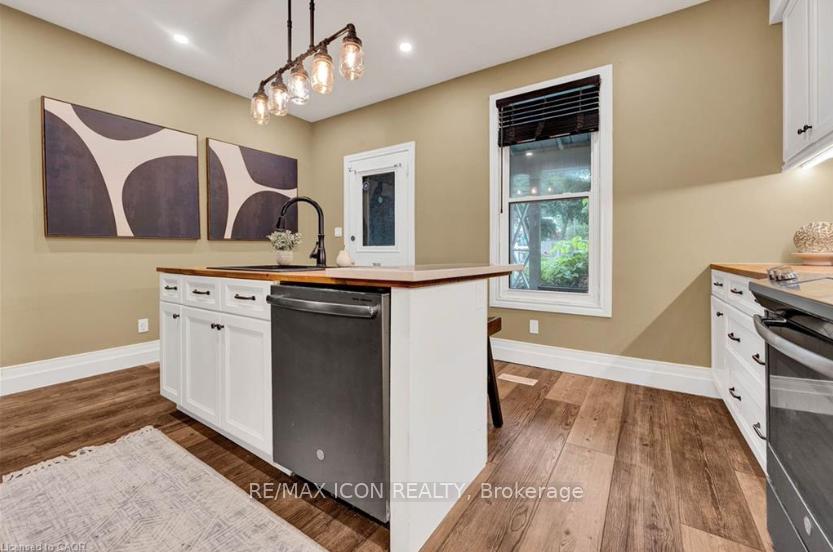
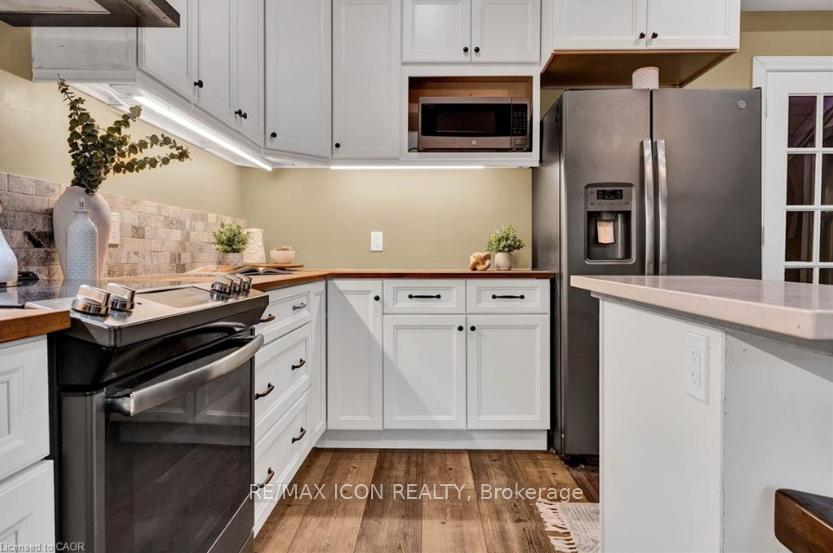
This beautifully cared-for century home is move-in ready and perfectly situated in one of Cambridges most desirable, family-friendly neighbourhoods. Just steps from parks, schools, shopping, downtown Galt, and transit, it offers the ideal blend of charm and convenience. Inside, youll be welcomed by spacious principal rooms, soaring ceilings, and exquisite original trim that showcase the homes historic appeal, thoughtfully complemented by tasteful modern updates. The bright, functional kitchen provides ample counter space and opens to a fully fenced backyardperfect for morning coffee, summer barbecues, or gatherings with loved ones.Upstairs, youll find three generous bedrooms and a beautifully updated, spa-inspired bathroom designed for relaxation. With two full bathrooms, this home offers both comfort and practicalityideal for todays busy lifestyle. Adding even more value are the rare extras: two private driveways, parking for up to five vehicles, and a detached garagea true bonus in the city. Whether your'e a first-time buyer looking for a turnkey home, a growing family needing more room, or an investor seeking a solid opportunity, 115 Cedar Street is the complete package.
Ask about this home
A HOMEH agent will answer your questions about this home.
Around this home
Daily convenience, out of 100, from the distances below
Schools nearby
School rating, out of 10.
Helpful calculators
Your HOMEH agent

"I would see it this week."