

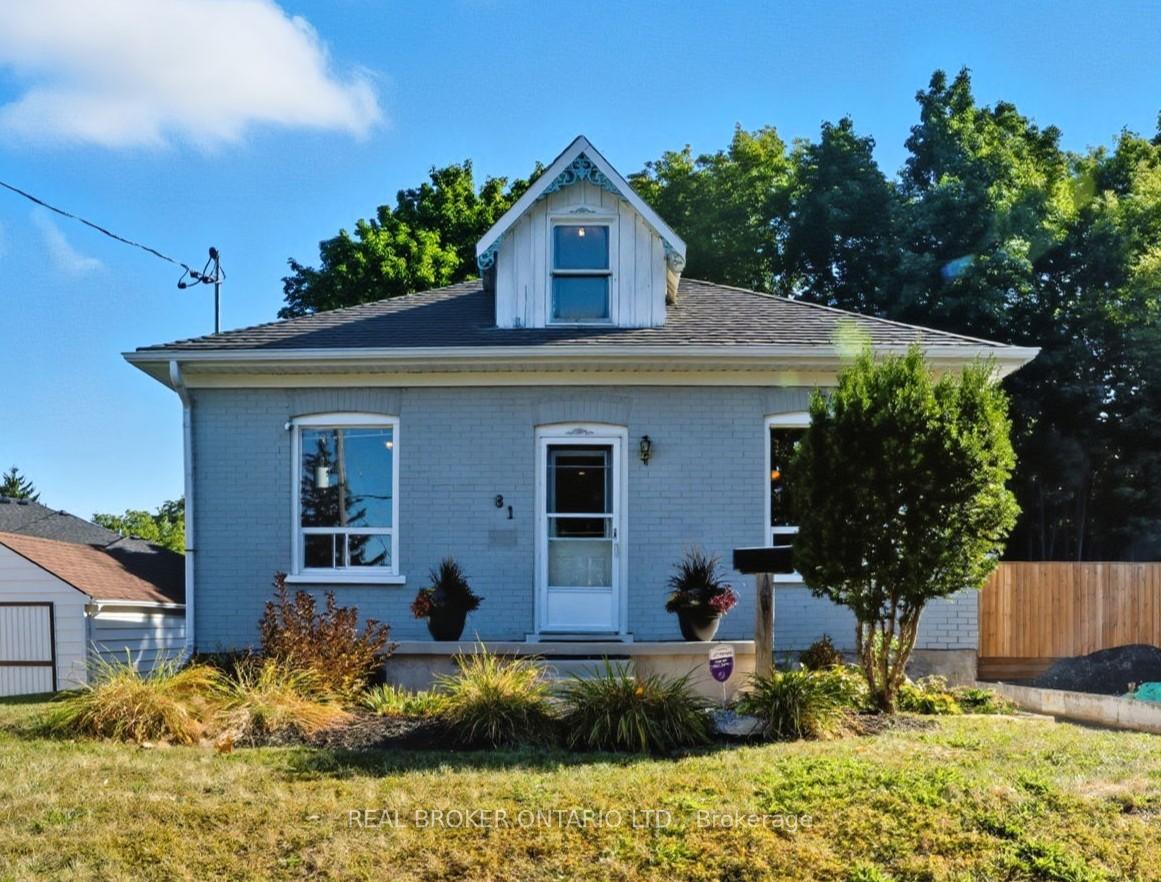
81 Beech Avenue
81 Beech Avenue
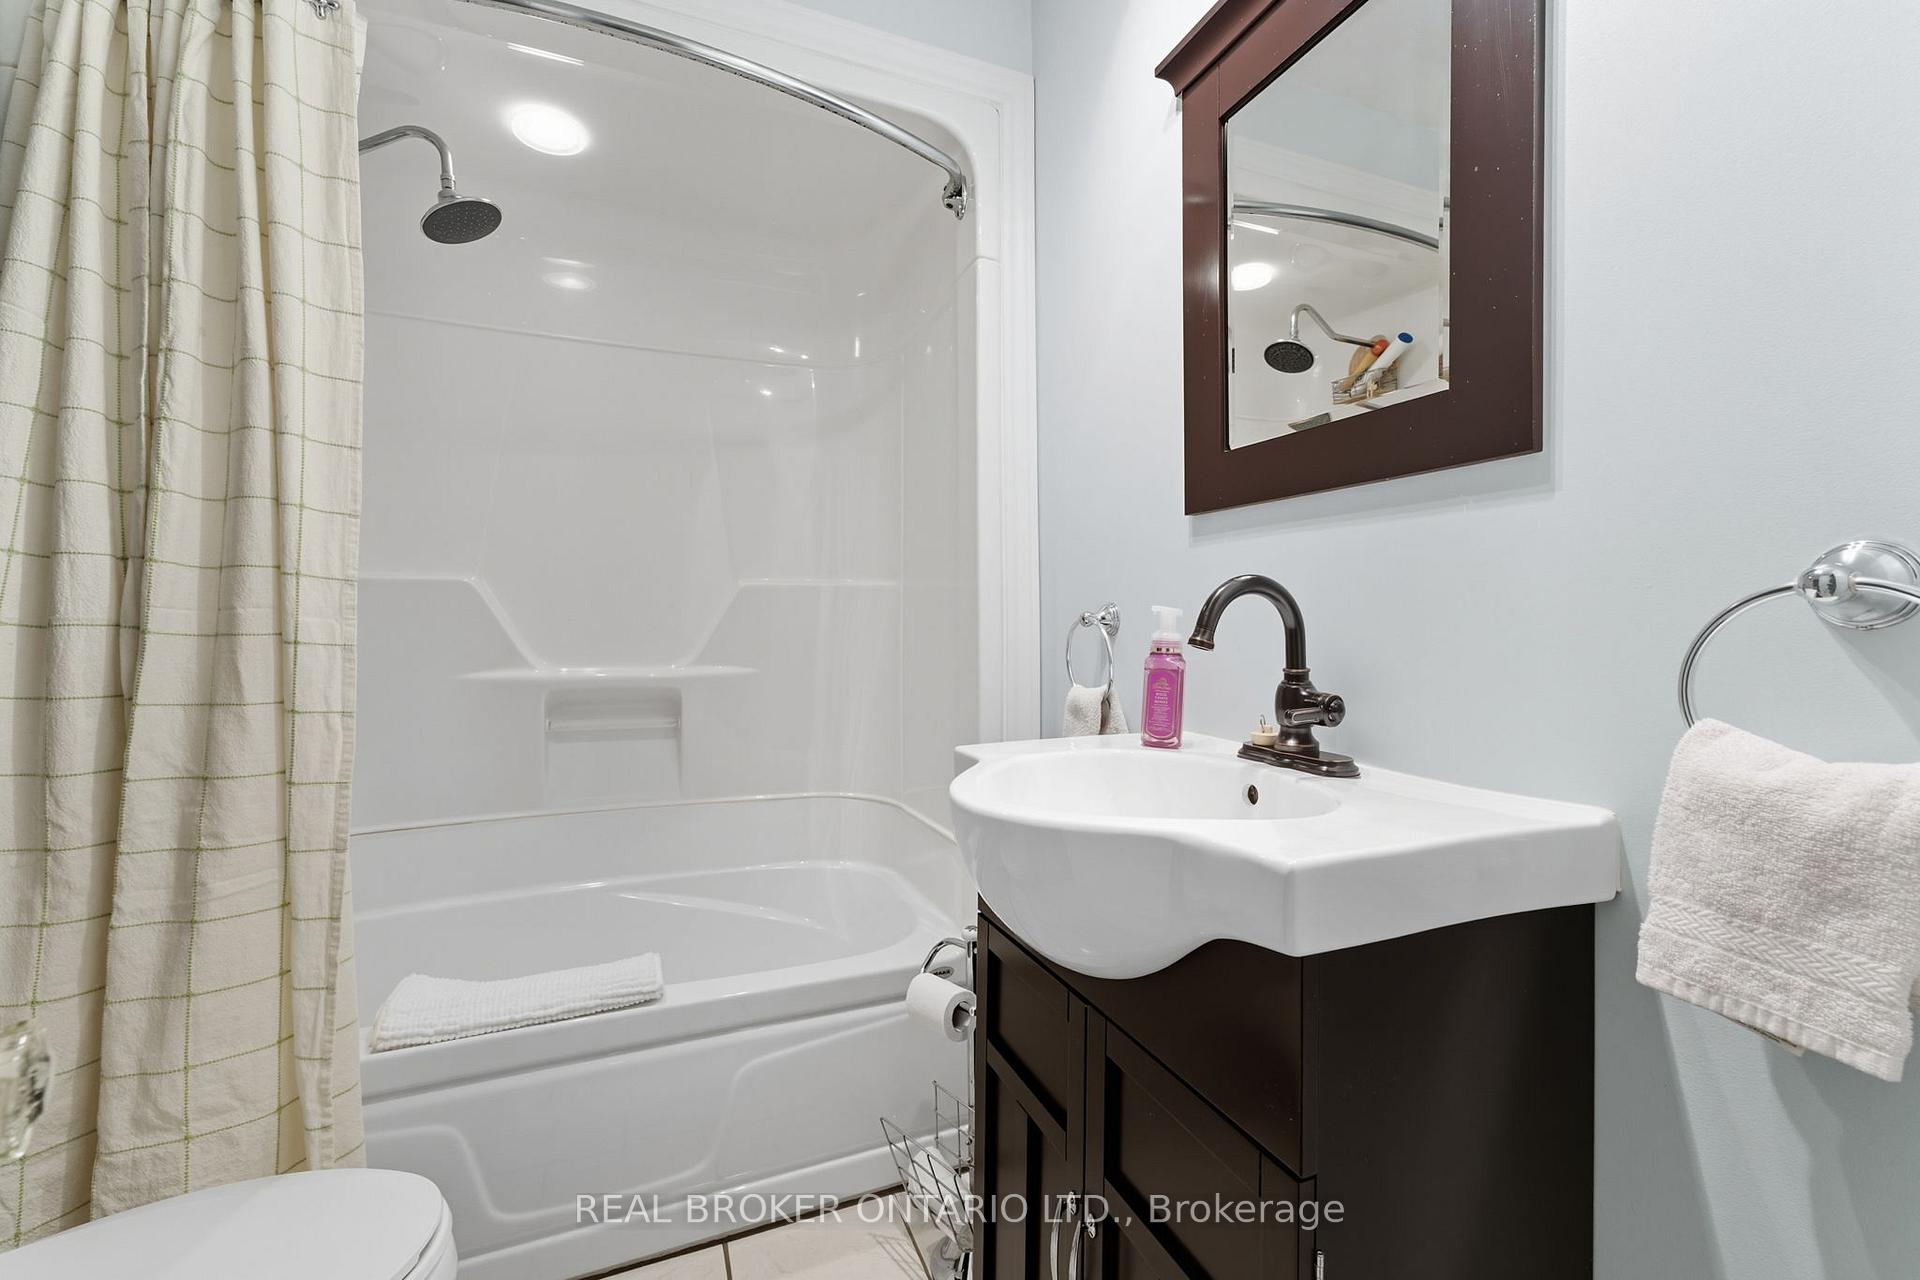 See all 27 photos
Property history
Facts and features
- BasementPartial
- Water, sewerMunicipal
- HeatingForced air
- CoolingCentral air
- Central air
The homeDetached, 1 1/2 storey, 700–1,100 sq ft
- TypeDetached
- Style1 1/2 storey
- Living space700–1,100 sq ft
- BasementPartial basement
InsideLower level, Carpet free, primary bedroom - main floor, water heater, Alarm system, monitored
- LaundryLower level
- FeaturesCarpet free, primary bedroom - main floor, water heater
- SecurityAlarm system, monitored
- Rooms above ground10
- Bedrooms3
- Bathrooms2
- Kitchens1
- Family roomYes
Outside and lotBrick, Asphalt shingle, Stone
- ExteriorBrick
- RoofAsphalt shingle
- FoundationStone
- Size50 × 98.19 ft
Parking1 Garage, Detached, Private
- Spaces1 Garage
- GarageDetached
- DrivewayPrivate
Heating, water and powerForced air, gas, Central air, Municipal water
- HeatingForced air, gas
- CoolingCentral air
- WaterMunicipal water
- SewerMunicipal sewer
Costs and taxesTaxes $4,207 a year, HST included in the price, Hwt $41/mth
- Taxes, 2025$4,207 a year
- HSTHST included in the price
- Rental itemsHwt $41/mth
Included in the saleFridge, stove, microwave, washer, dryer, Tv wall mount on the main floor
- IncludedFridge, stove, microwave, washer, dryer
- Not includedTv wall mount on the main floor
Listing detailsX12483717, Sold, Oct 27, 2025
- MLS® numberX12483717
- StatusSold
- Listed onOct 27, 2025
- Days on market39
- UpdatedDec 5, 2025
- Possession30-59 days
- Occupied byOwner
- Listing brokerageREAL BROKER ONTARIO LTD.
About this home
81 Beech Avenue, Cambridge, ON N3C 1X6
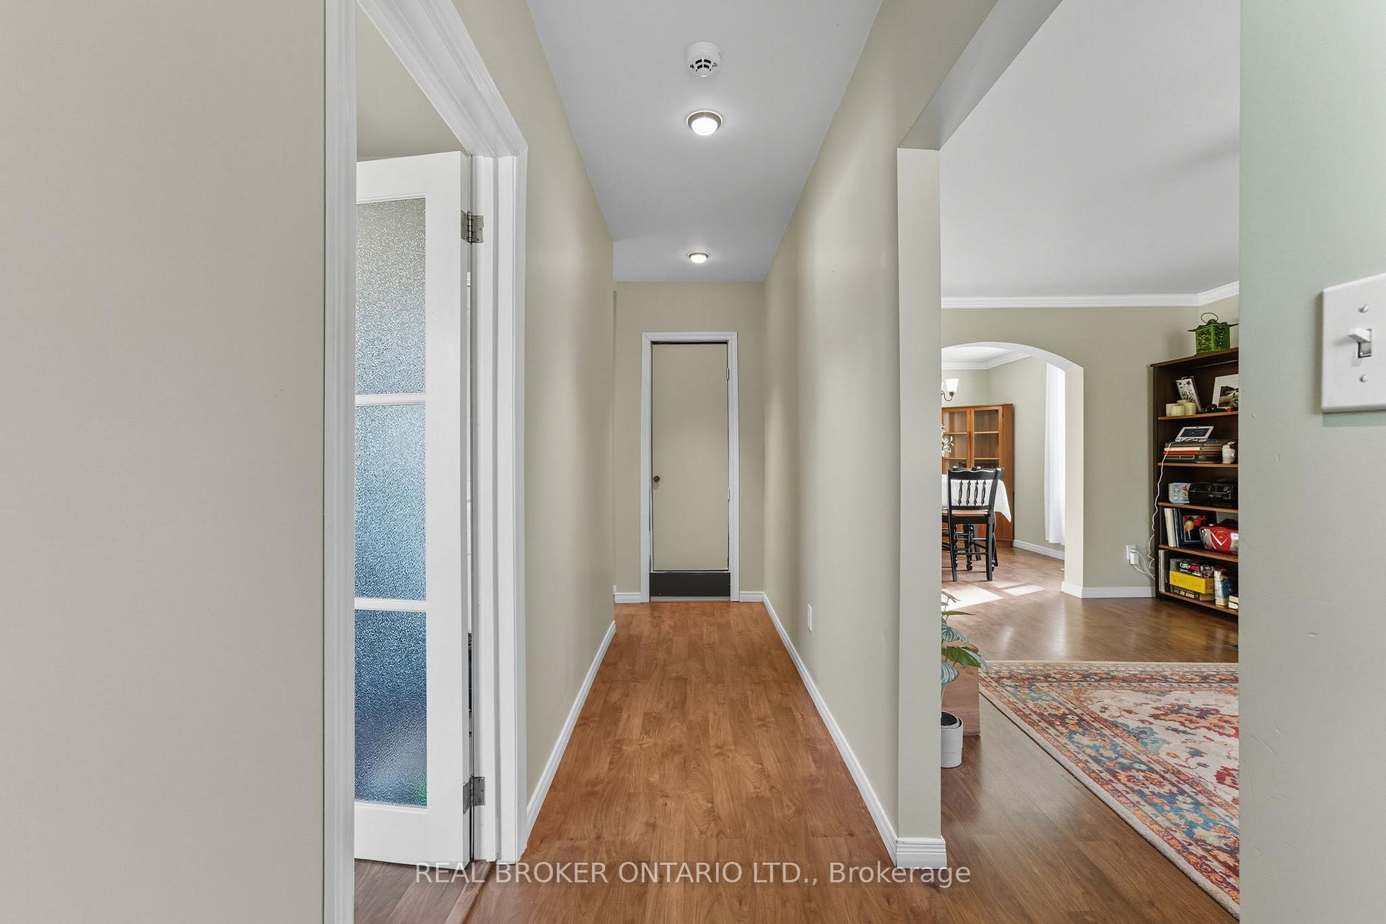
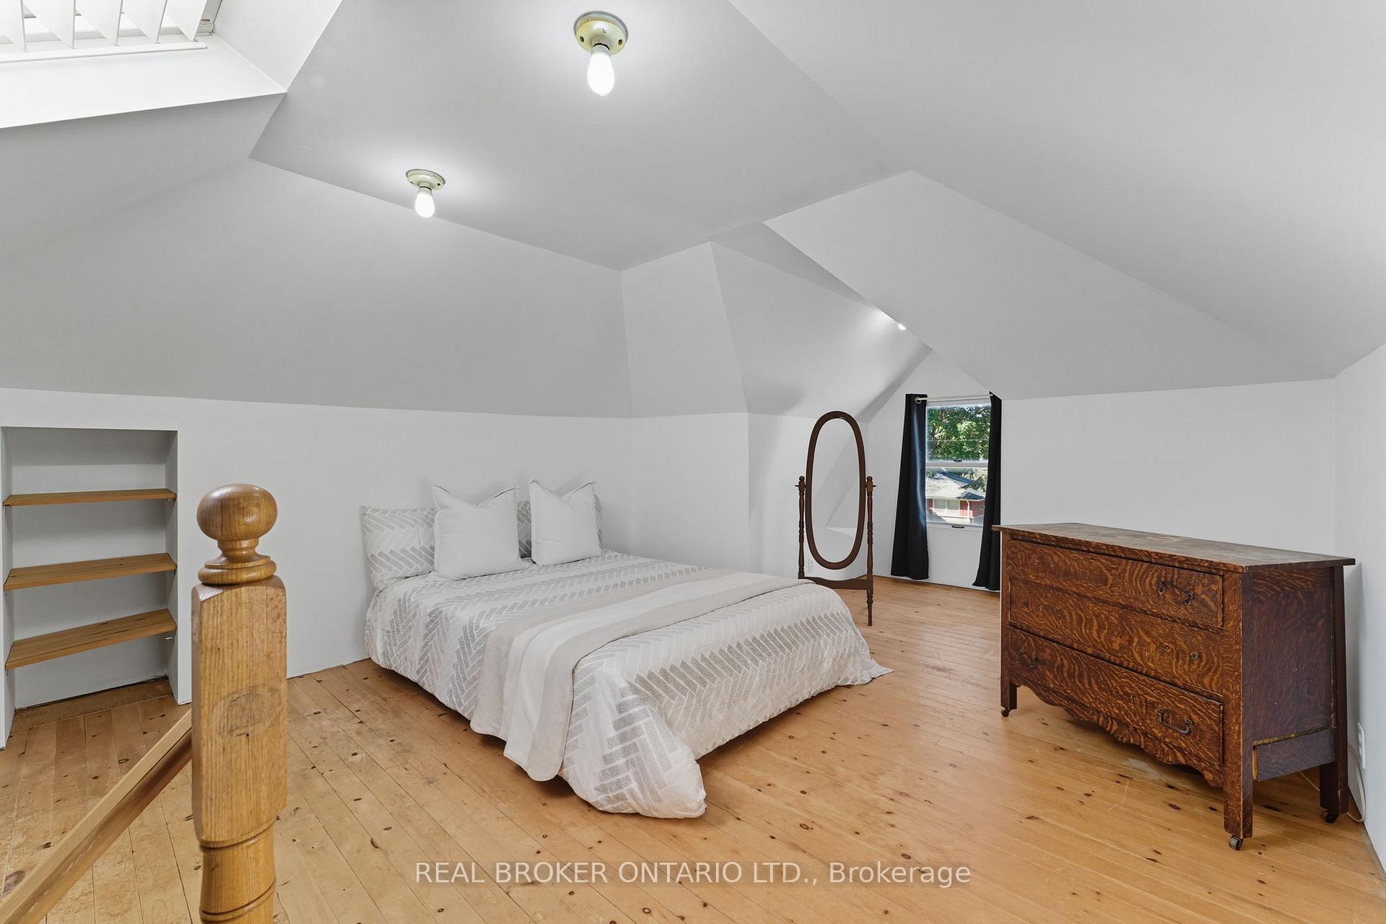
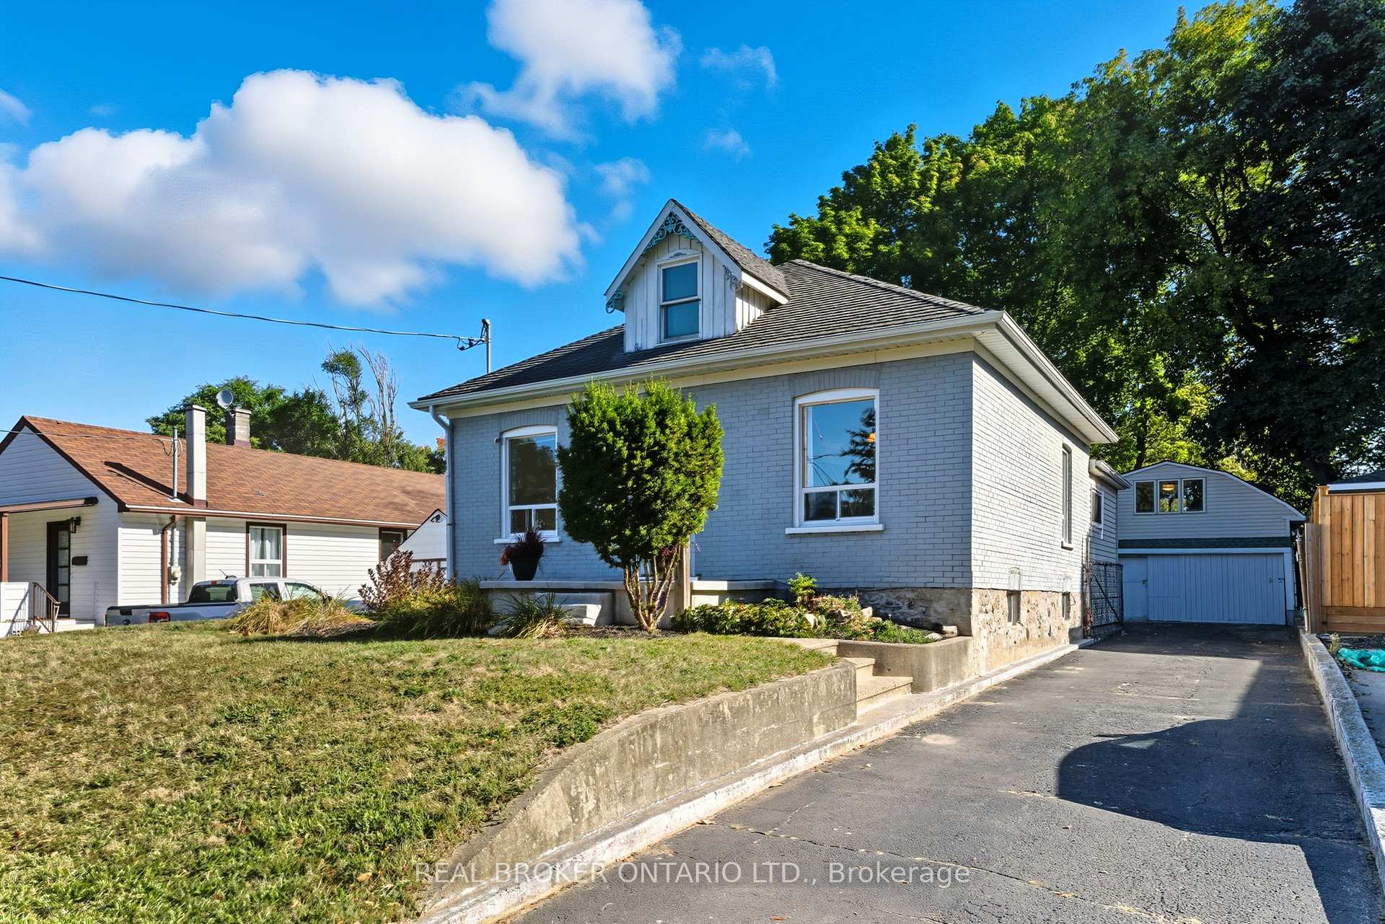
Welcome to this charming one-and-a-half-storey home in the heart of Hespeler, just a short walk to shops, restaurants, scenic trails,and 401 access. This home features two bedrooms on the main floor plus an additional bedroom upstairs. The family and dining rooms flow seamlessly into the renovated kitchen, creating a great space for everyday living. Downstairs, you'll find a rec room, bathroom, and a bonus room that's perfect for a home office, playroom, or studio. A mudroom off the kitchen leads to the private, fenced backyard-ideal for entertaining. The detached garage includes a bonus second level with hydro, offering endless possibilities for a workshop, yoga studio, or hobby room. The driveway has ample parking with a gate towards the back for extra security. Notable upgrade include kitchen renovation 2022, new windows in the back of the house, roof 2010 (30yr shingles), Furnace and A/C 2016, Front porch 2024, Fridge/Stove 2022, Electrical panel with Energy rating of 57 and hard wired smoke detectors.
Ask about this home
A HOMEH agent will answer your questions about this home.
Around this home
Daily convenience, out of 100, from the distances below
Schools nearby
School rating, out of 10.
Helpful calculators
Your HOMEH agent

"I would see it this week."