

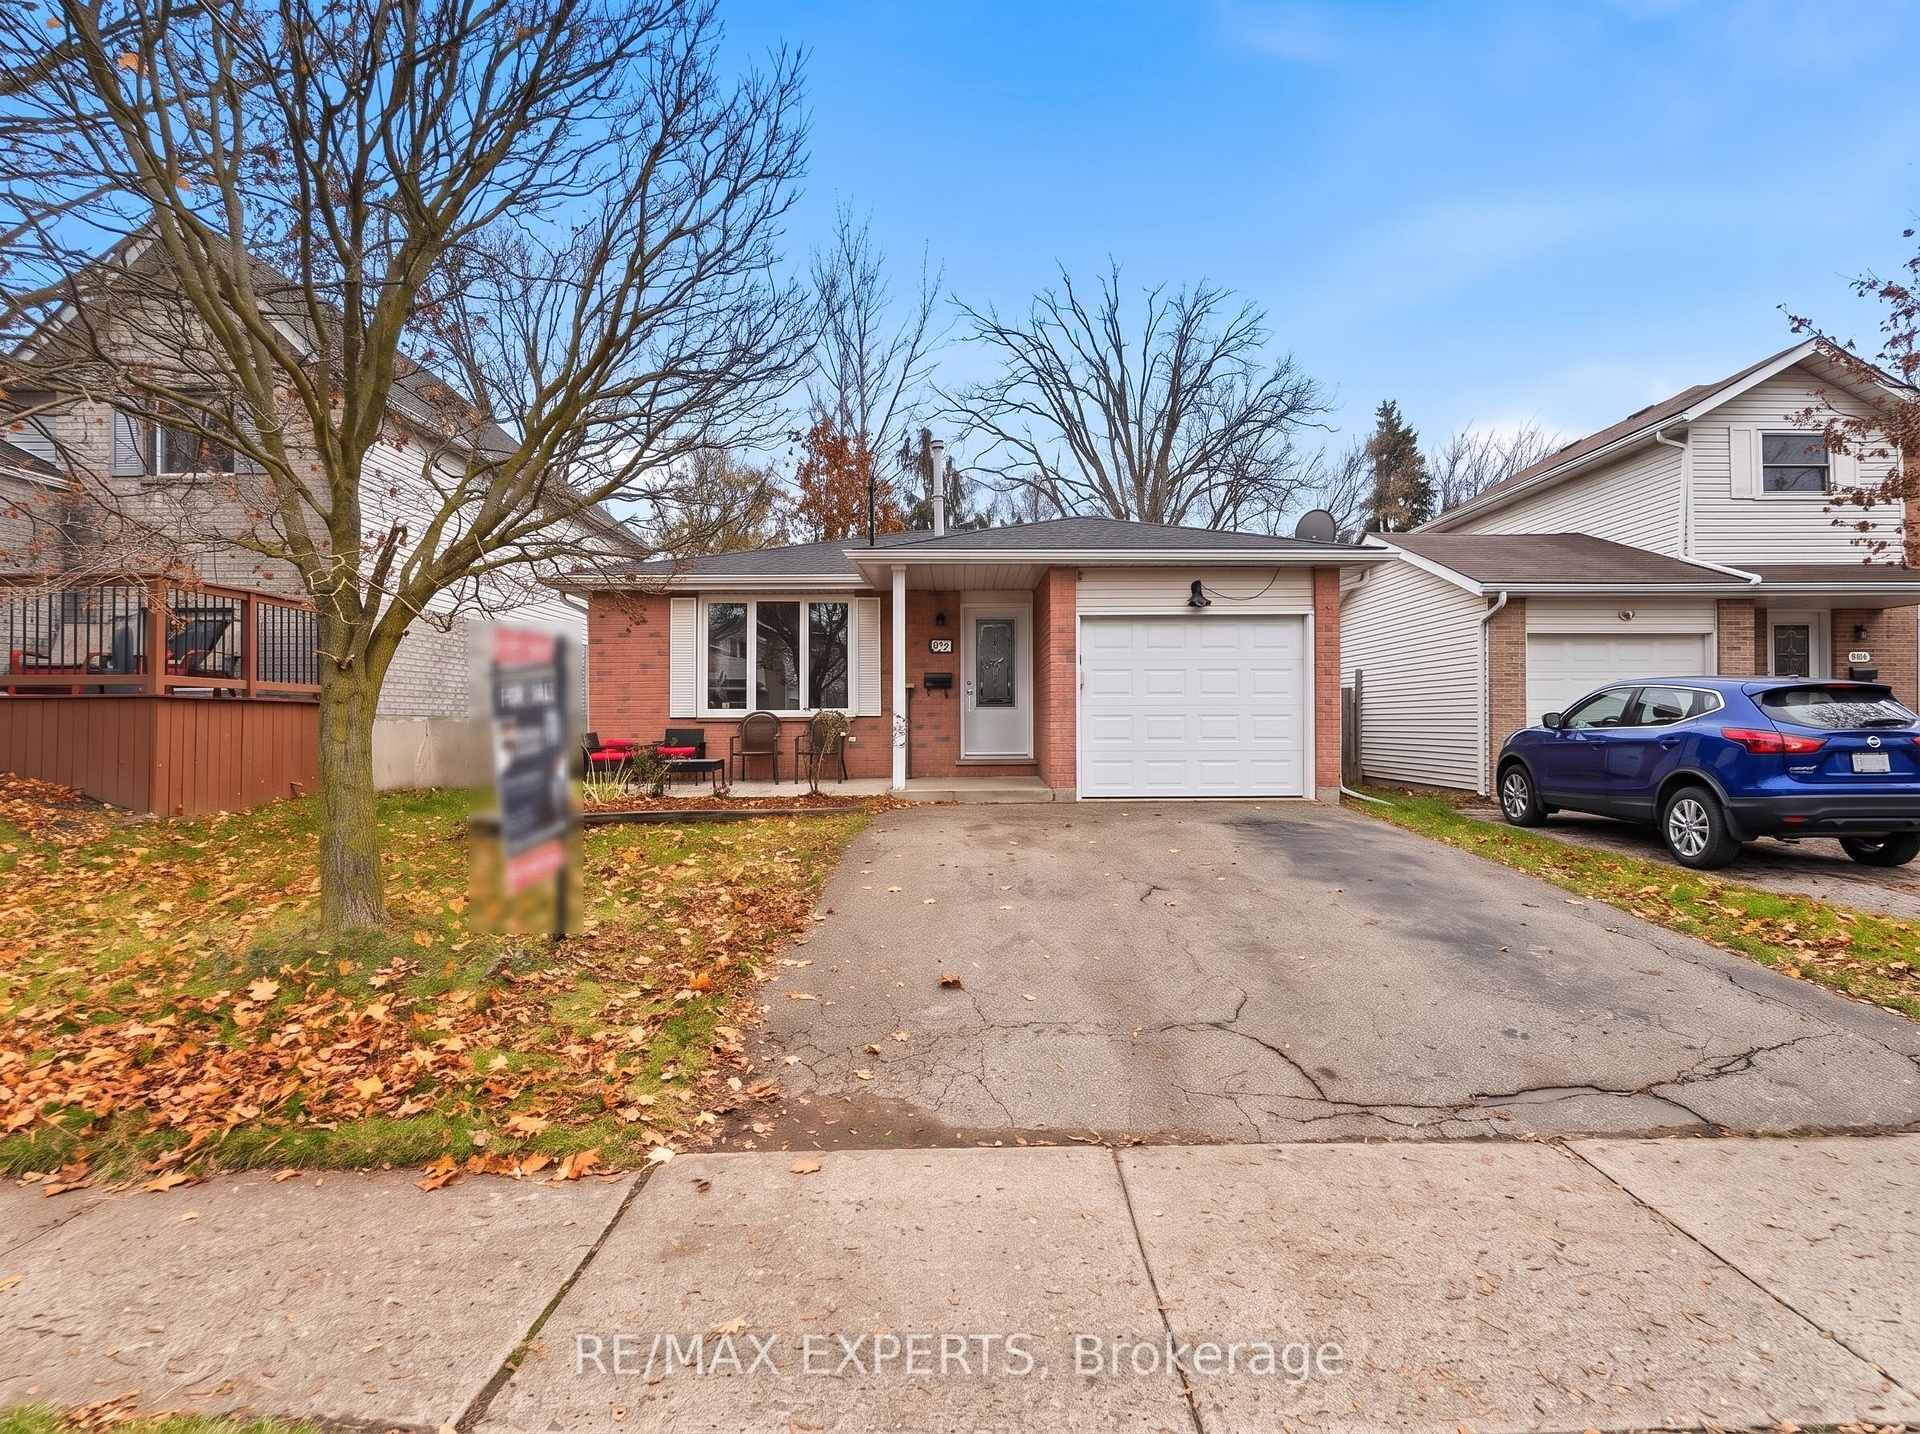
115 Ironstone Drive
115 Ironstone Drive
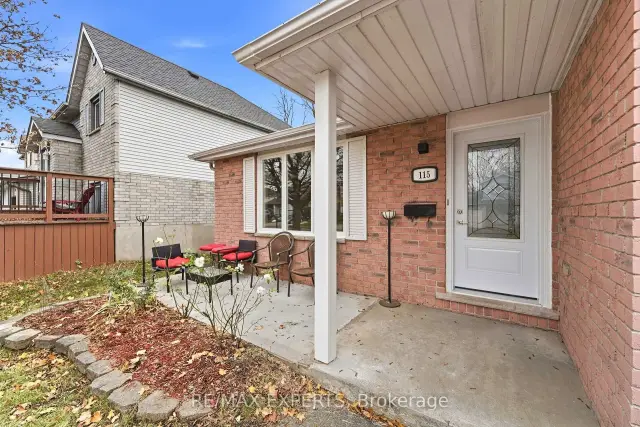
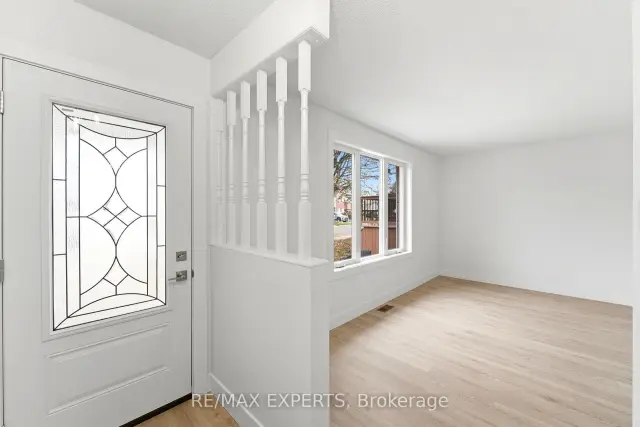
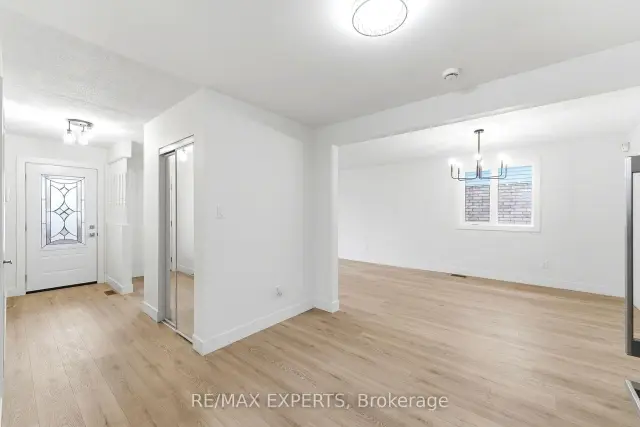
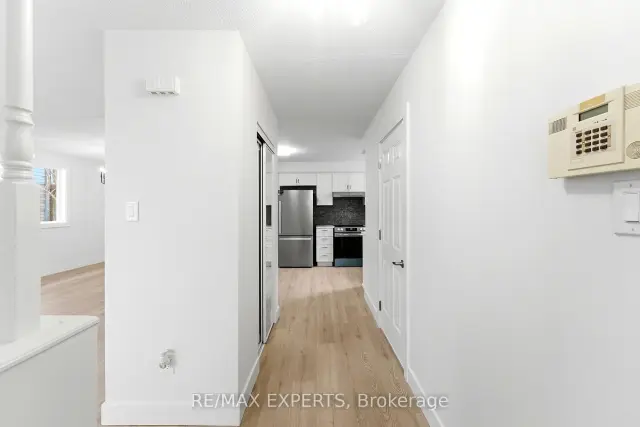 See all 40 photos
Facts and features
- BasementFinished
- Price per sq ft~$416
- Water, sewerMunicipal
- HeatingForced air
- Fireplace
- Central air
The homeDetached, Backsplit 3, 1,500–2,000 sq ft
- TypeDetached
- StyleBacksplit 3
- Living space1,500–2,000 sq ft
- BasementFinished
InsideFireplace Yes, Rooms above ground 10, 3 + 1 in the basement
- FireplaceYes
- Rooms above ground10
- Bedrooms3 + 1 in the basement
- Bathrooms2
- Kitchens1
- Family roomYes
Outside and lotBrick, Asphalt shingle, Concrete
- ExteriorBrick
- RoofAsphalt shingle
- FoundationConcrete
- Size39.44 × 101.9 ft
Parking1 Garage, Attached, Available
- Spaces1 Garage
- GarageAttached
- DrivewayAvailable
Heating, water and powerForced air, gas, Central air, Municipal water
- HeatingForced air, gas
- CoolingCentral air
- WaterMunicipal water
- SewerMunicipal sewer
Costs and taxesTaxes $4,642 a year, HST included in the price, Hot water tank & water filtration system
- Taxes, 2026$4,642 a year
- HSTHST included in the price
- Rental itemsHot water tank & water filtration system
Included in the saleFridge, stove, washer, dryer, dishwasher
- IncludedFridge, stove, washer, dryer, dishwasher
Listing detailsX14182306, For Sale, Nov 13, 2026
- MLS® numberX14182306
- StatusFor Sale
- Listed onNov 13, 2026
- Days on market7
- UpdatedNov 16, 2026
- PossessionImmediate
- Occupied byVacant
- Listing brokerageRE/MAX EXPERTS
About this home
115 Ironstone Drive, Cambridge (Christopher-Champlain), ON N1P 1A2
Welcome to a beautifully renovated 4-level split offering modern finishes, functional living space, and plenty of room for the whole family. Fully renovatedfrom top to bottom, this move-in-ready home features stylish laminate flooring throughout, fresh paint, and a bright, inviting layout. The open-concept kitchen flows seamlessly into the dining area, creating theperfect space for entertaining and everyday family living.throughout, fresh paint, and a bright, inviting layout. The open-concept kitchen flows seamlessly into the dining area,creating the perfect space for entertaining and everyday family living. Enjoy the warmth and character of a beautiful brick fireplace, 3 spacious bedrooms on the upper level, plus an additional bedroom on the lower level, ideal for extended family, guests, or a home office. Step outside to a large backyard with endless possibilities for outdoor enjoyment. Complete with parking for 3 vehicles, this home offers the perfect combination of modern updates, comfort,and functionality.Don't miss your opportunity to own this beautifully updated home in Cambridge!
Book a viewing
Around this home
Daily convenience, out of 100, from the distances below
Schools nearby
School rating, out of 10.
Helpful calculators
Your HOMEH agent

"I would see it this week."