

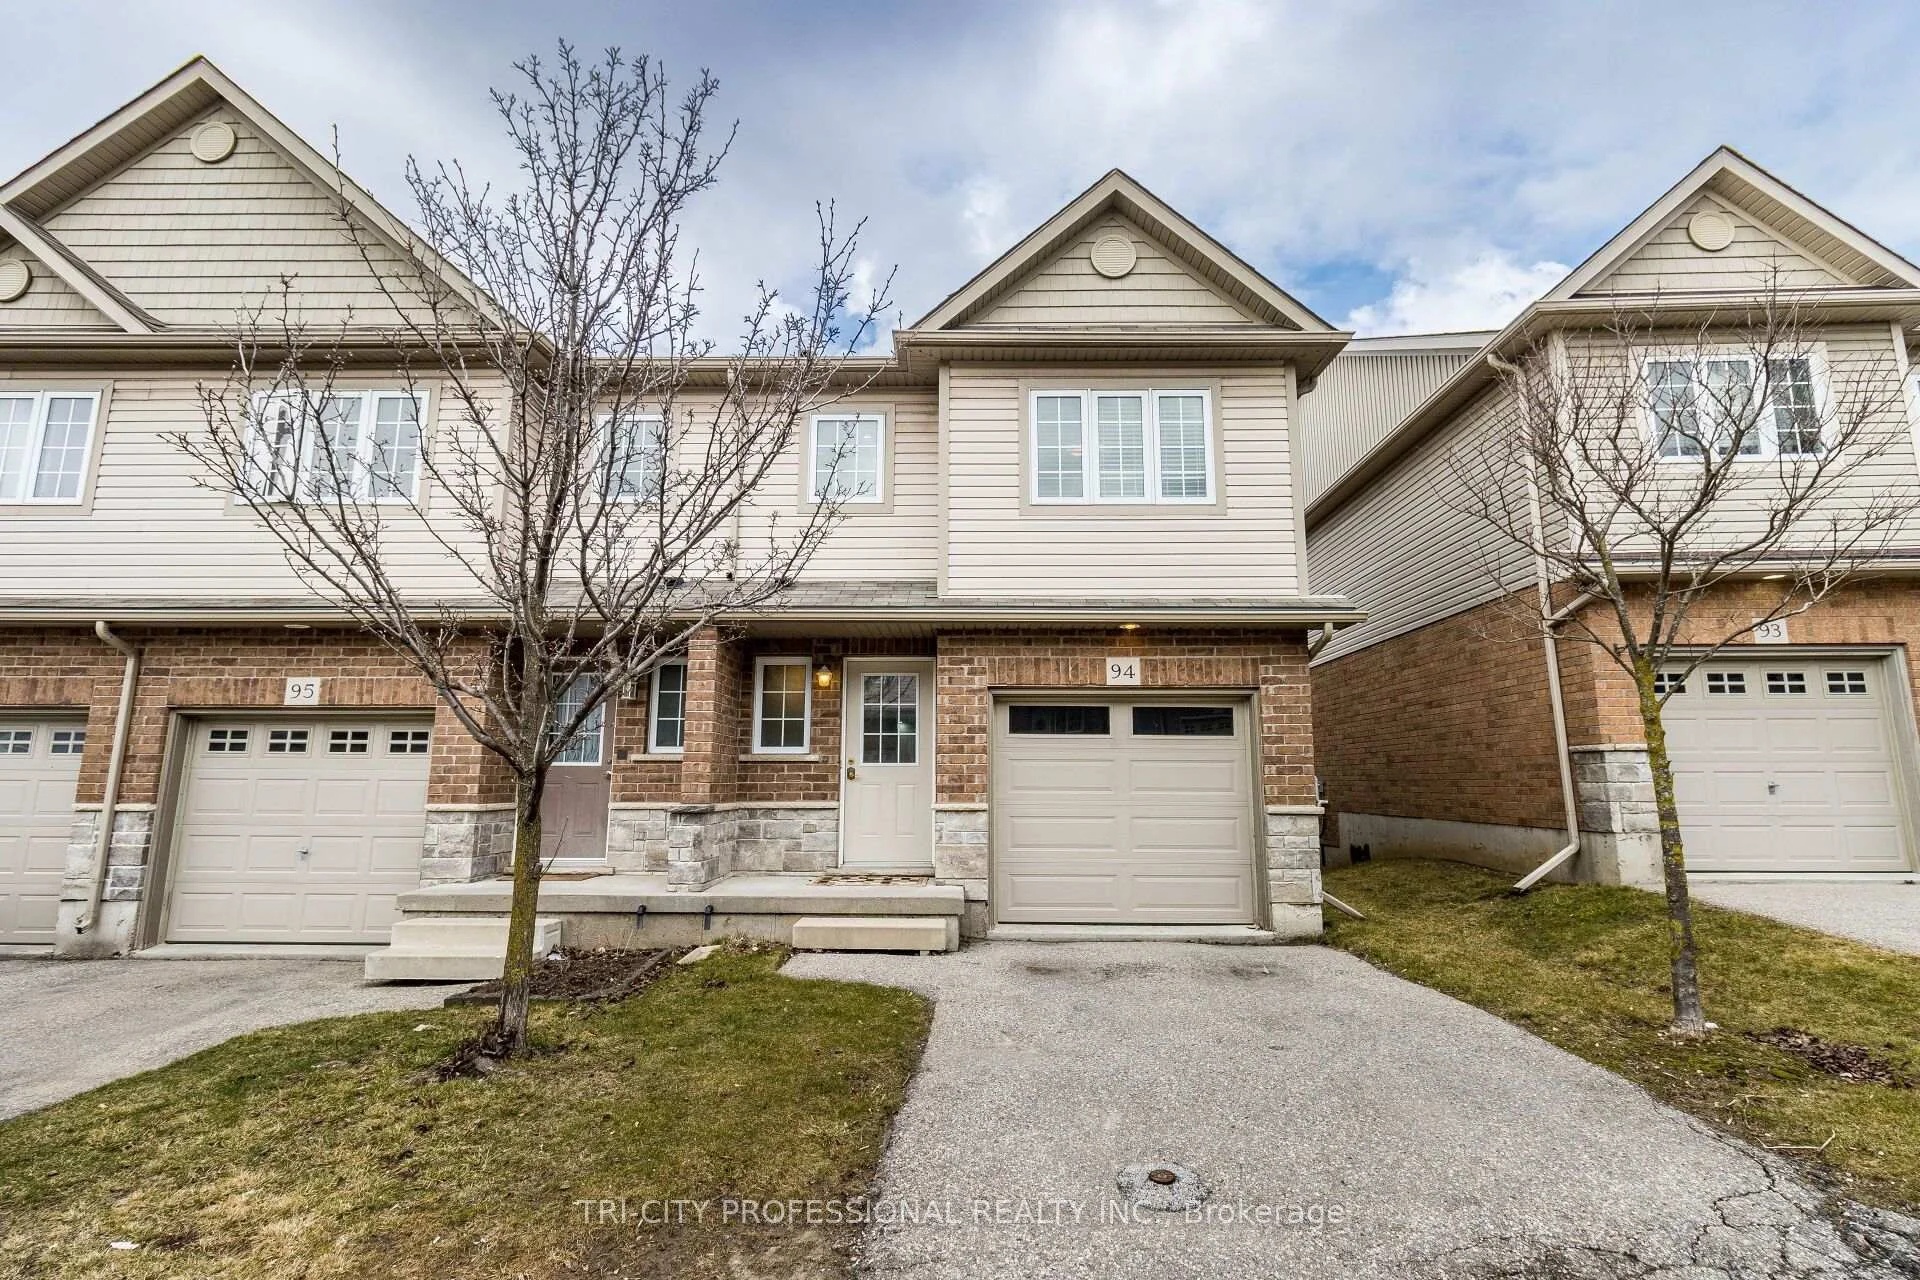
Unit 94, 355 Fisher Mills Road
Unit 94, 355 Fisher Mills Road
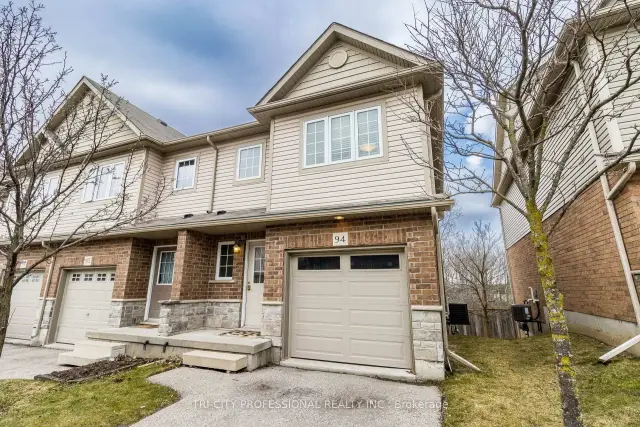
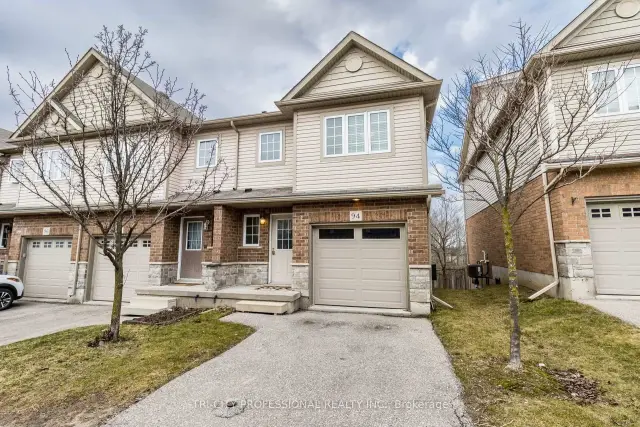
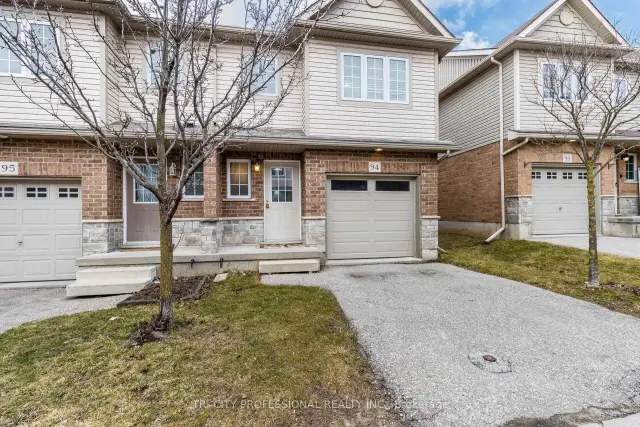
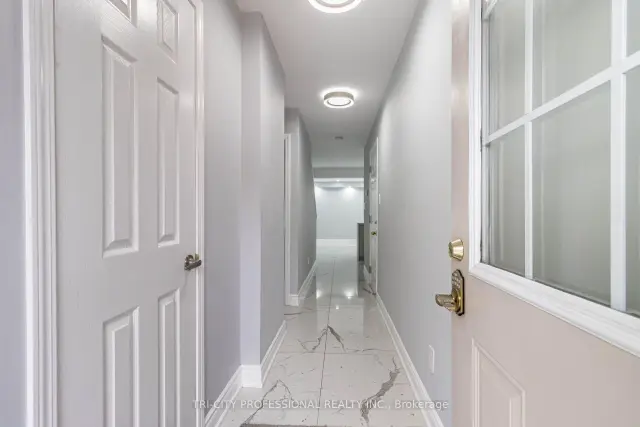 See all 40 photos
Facts and features
- BasementWalk-out
- Price per sq ft~$530
- Water, sewerMunicipal
- HeatingForced air
- Second kitchen
- Hardwood floors
- Central air
The homeFreehold Townhouse, 2-storey, 1,100–1,500 sq ft
- Type: Freehold Townhouse
- Style: 2-storey
- Living space: 1,100–1,500 sq ft
- Basement: Finished with walk-out
InsideHardwood, Ceramic, Carpet free, central vacuum, sump pump, water heater, water softener, Rooms above ground 6
- Flooring: Hardwood, Ceramic
- Features: Carpet free, central vacuum, sump pump, water heater, water softener
- Rooms above ground: 6
- Rooms in the basement: 3
- Bedrooms: 3 + 1 in the basement
- Bathrooms: 4
- Kitchens: 2
- Family room: Yes
Outside and lotBrick, aluminum siding, Asphalt shingle, Concrete
- Exterior: Brick, aluminum siding
- Roof: Asphalt shingle
- Foundation: Concrete
- Size: 23.16 × 81.27 ft
Parking1 Garage, Built-in, Private
- Spaces: 1 Garage
- Garage: Built-in
- Driveway: Private
Heating, water and powerForced air, gas, Central air, Municipal water
- Heating: Forced air, gas
- Cooling: Central air
- Water: Municipal water
- Sewer: Municipal sewer
Costs and taxesTaxes $4,143 a year, HST No HST
- Taxes, 2026: $4,143 a year
- HST: No HST
Included in the saleStainlesssteel appliancesfridge,stove,dishwasherandbuiltinmicrowave,washeranddryer, hotwatertank , watersoftener, all elfs and windowcovering
- Included: Stainlesssteel appliancesfridge,stove,dishwasherandbuiltinmicrowave,washeranddryer, hotwatertank , watersoftener, all elfs and windowcovering
Listing detailsX14182102, For Sale, Nov 15, 2026
- MLS® number: X14182102
- Status: For Sale
- Listed on: Nov 15, 2026
- Days on market: 7
- Updated: Nov 20, 2026
- Possession: 2026-11-30 / Flexible
- Occupied by: Owner
- Listing brokerage: TRI-CITY PROFESSIONAL REALTY INC.
About this home
Unit 94, 355 Fisher Mills Road, Cambridge (Silver Heights), ON N3C 4N5
HIS BEAUTIFUL CORNER UNIT TOWNHOUSE IS LOCATED IN A HIGHLY SOUGHT-AFTER NEIGHBOURHOOD IN CAMBRIDGE, ON. THIS WELL-MAINTAINED, CARPET-FREE HOME FEATURES 4 BEDROOMS AND 3.5 BATHROOMS. THE SPACIOUS PRIMARY BEDROOM INCLUDES A 4-PIECE ENSUITE AND TWO DOUBLE CLOSETS. THE BRIGHT OPEN-CONCEPT KITCHEN INCLUDES A BREAKFAST AREA WITH SLIDING DOORS LEADING TO A PRIVATE DECK. THE HOME ALSO FEATURES A SPACIOUS GREAT ROOM AND A FINISHED BASEMENT. IT IS CONVENIENTLY LOCATED CLOSE TO GROCERY STORES, SHOPPING CENTRES, CONESTOGA COLLEGE, PUBLIC TRANSIT, SCHOOLS, AND HIGHWAY 401. THE POTL FEE IS $149
Book a viewing
Around this home
Daily convenience, out of 100, from the distances below
Schools nearby
School rating, out of 10.
Helpful calculators
Your HOMEH agent

"I would see it this week."