

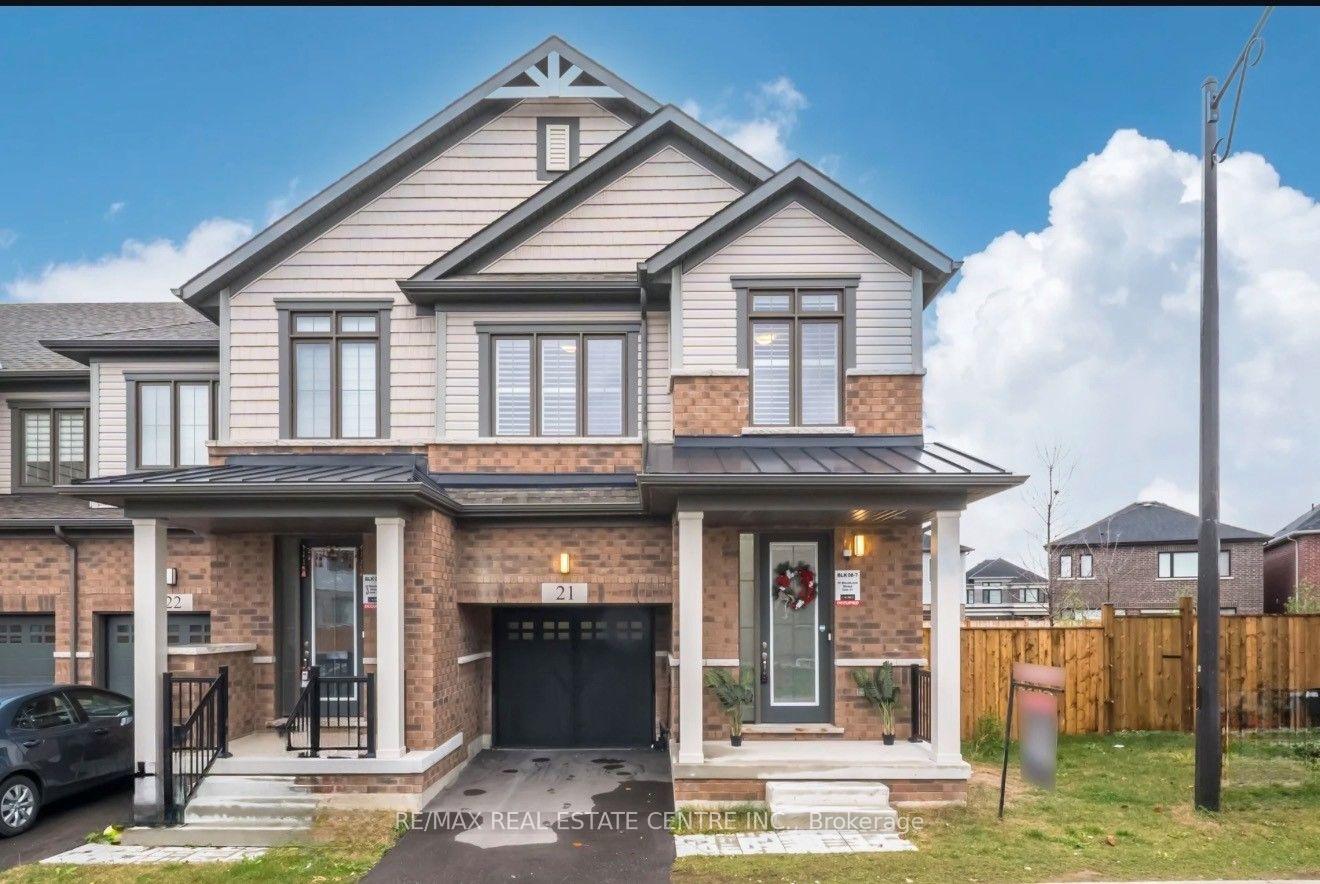
Unit 21, 15 Blacklock Street
Unit 21, 15 Blacklock Street
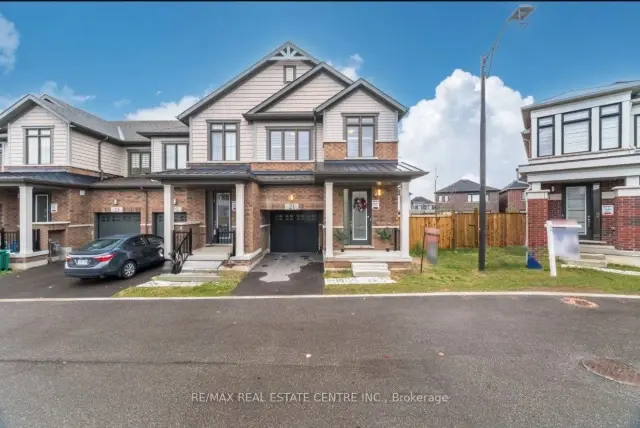
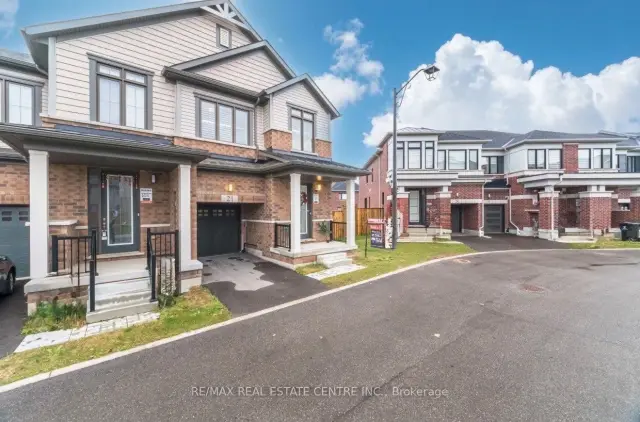
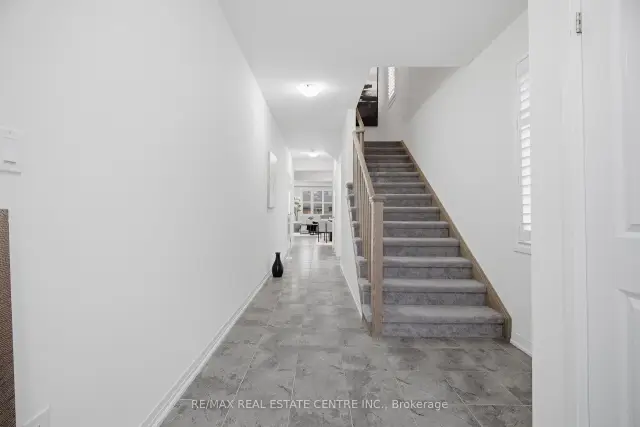
 See all 42 photos
Facts and features
- BasementFinished
- Age of home0–5 years
- Price per sq ft~$400
- Water, sewerMunicipal
- Hardwood floors
- Central air
The homeFreehold Townhouse, 2-storey, Age 0–5 years
- TypeFreehold Townhouse
- Style2-storey
- Age0–5 years
- Living space1,500–2,000 sq ft
- BasementFull, finished
- Special designationAccessibility
InsideHardwood, Ceramic, Upper level, Auto garage door remote, water meter, water heater
- FlooringHardwood, Ceramic
- LaundryUpper level
- FeaturesAuto garage door remote, water meter, water heater
- Rooms above ground8
- Bedrooms4
- Bathrooms3
- Kitchens1
Outside and lotBrick, Asphalt shingle, Concrete
- ExteriorBrick
- RoofAsphalt shingle
- FoundationConcrete
- AccessibilityParking
- Size25.34 × 95.57 ft
- ShapeOther
Parking1 Garage, Attached, Available, private
- Spaces1 Garage
- GarageAttached
- DrivewayAvailable, private
Heating, water and powerForced air, gas, Central air, Municipal water
- HeatingForced air, gas
- CoolingCentral air
- WaterMunicipal water
- SewerMunicipal sewer
Costs and taxesTaxes $5,383 a year, HST included in the price, Hot water tank rental.
- Taxes, 2025$5,383 a year
- HSTHST included in the price
- Rental itemsHot water tank rental.
Included in the saleAll existing stainless appliances (stove, dishwasher, fridge, microwave, washer & dryer) all electrical light fixtures, kitchen sink water filter, and window coverings. storage drawers, door screening and custom kitchenette in the garage., Security camera on the main floor and freezer in the basement.
- IncludedAll existing stainless appliances (stove, dishwasher, fridge, microwave, washer & dryer) all electrical light fixtures, kitchen sink water filter, and window coverings. storage drawers, door screening and custom kitchenette in the garage.
- Not includedSecurity camera on the main floor and freezer in the basement.
NearbyLibrary, park, public transit, school, school bus route
- Close toLibrary, park, public transit, school, school bus route
Listing detailsX14181364, For Sale, Nov 14, 2026
- MLS® numberX14181364
- StatusFor Sale
- Listed onNov 14, 2026
- Days on market6
- UpdatedNov 16, 2026
- Possession2027-01-05 / Flexible
- Occupied byOwner
- Listing brokerageRE/MAX REAL ESTATE CENTRE INC.
About this home
Unit 21, 15 Blacklock Street, Cambridge (Westview), ON N1S 0E6
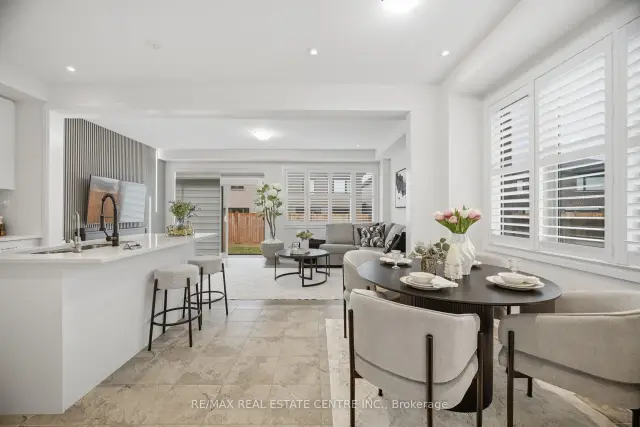
Welcome to this Stunning 4 BR, 3 Bath Modern End Unit Townhouse in the Desirable Westwood Village in Cambridge. Built by the Reputable Cachet Homes. This Beautiful Stylish Finishes Townhome (POTL) is Less than two years old, almost Brand New! Look Like a Semi With over $35k of Upgrades!! 9 ft Ceilings on the Main Floor, Offering 1826 sq feet Above Ground, Big Windows that Keeps the House Filled with Lots of Natural Light. Open Concept Interior, with contemporary Design and Finishes, ideal for Professionals, Singles, Couples, Families, First Time Home Buyers, Investors and Extended families. Open Concept Upgraded Kitchen With High End Cabinetry, Extended Pantry and Island, Quartz Counter Tops, Ceramic Backsplash, Microwave Custom Space, Sink Water Filter. Spot Lights all Over The Main Floor Ceiling. Upgraded California Shutters & Upgraded Zebra Blinds. Upgraded Pullout Recycling Garbage Trash Can. Upgraded Custom Vanity in the Powder Room. Ready to Move IN house! The Spacious Bedrooms Provide Ample Space for Relaxation, While the Luxurious Bathrooms Feature Contemporary Fixtures and Finishes. Enjoy the Convenient 2nd Floor Laundry Room, The Cozy Open Concept Living Room with The Modern Decorative TV Wall and Electric Fire Place is Perfect for Relaxing after a long day, Large windows that Flood the Space with Natural Light. And when it comes to the Car Garage you Would be Impressed how the Seller Turned an Underutilized Place into a Comfortable Seating Area, Epoxy Flooring, Door Screening & Small Kitchenette with Sink, Smart Garage Door Opening and Closed System, literally Practical Retreat and Entertainment Hub Space. This New Build Home still under Tarion Builder Warranty. Prime Location, Conestoga College, Grocery Stores, Schools, Parkes&more. Cambridge offers a Vibrant Community within easy driving distance to Toronto, Waterloo& more. Don't miss the Chance to Become Part of the Master-planned Value Village of Cambridge Community Today!
Book a viewing
Around this home
Daily convenience, out of 100, from the distances below
Schools nearby
School rating, out of 10.
Helpful calculators
Your HOMEH agent

"Priced 5% under the Hestimate. I would see it this week."