

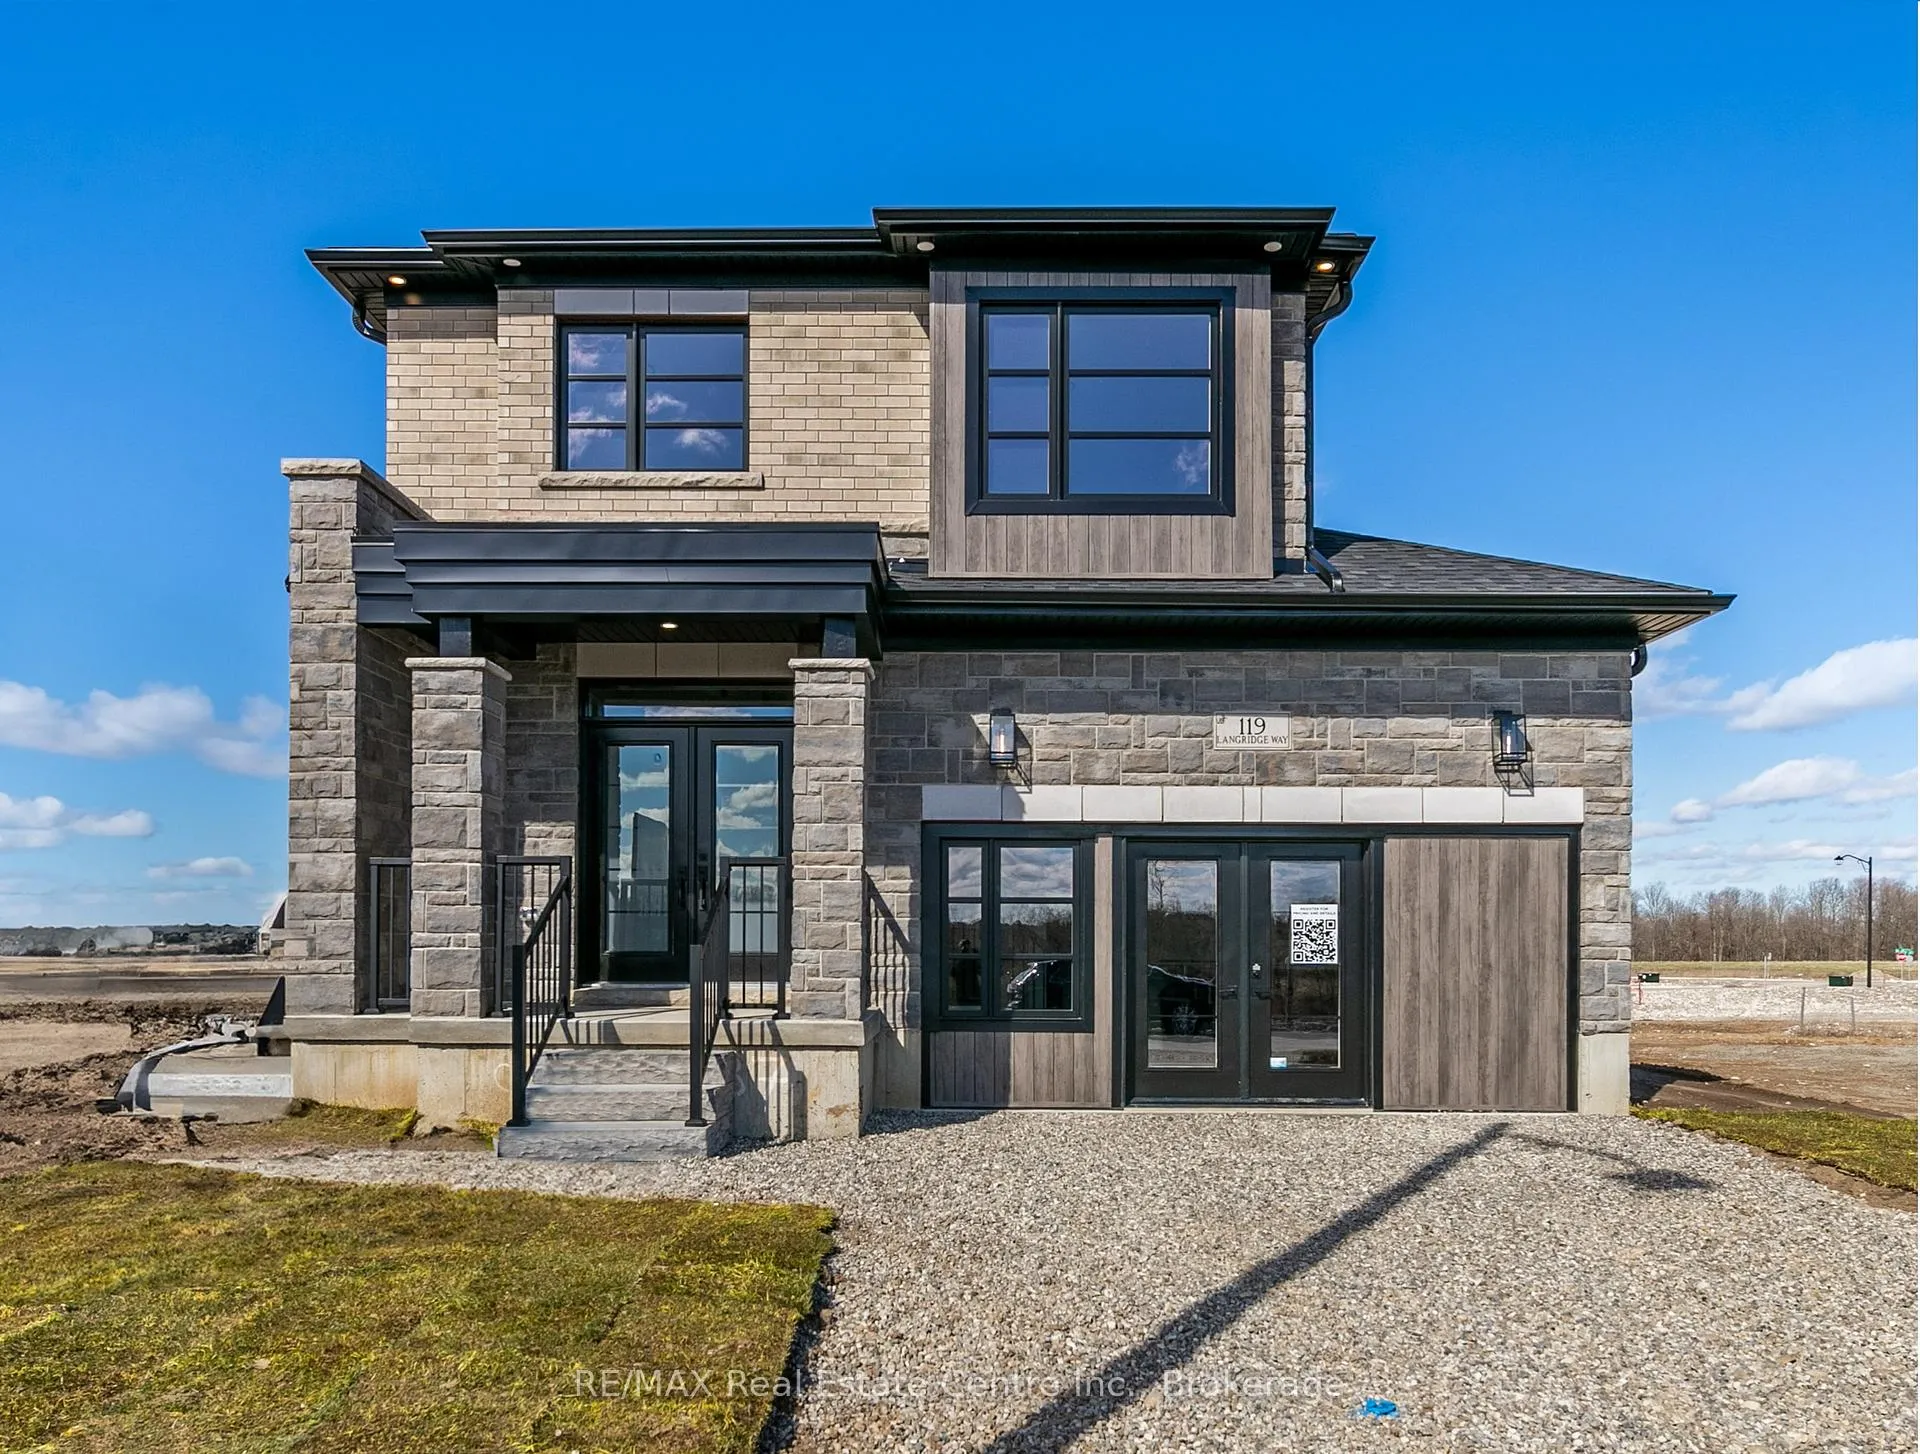
119 Langridge Way
119 Langridge Way
 See all 25 photos
Property history
Facts and features
- BasementFinished
- Age of homeNew
- Water, sewerMunicipal
- HeatingForced air
- Fireplace
- Central air
The homeDetached, 2-storey, New
- TypeDetached
- Style2-storey
- AgeNew
- Living space2,000–2,500 sq ft
- BasementFinished, full, development potential
InsideFireplace Yes, living room, natural gas, Upper level, Erv/hrv, in-law capability, sump pump, water softener
- FireplaceYes, living room, natural gas
- LaundryUpper level
- FeaturesErv/hrv, in-law capability, sump pump, water softener
- Rooms above ground15
- Rooms in the basement4
- Bedrooms4 + 1 in the basement
- Bathrooms5
- Kitchens1
- Family roomYes
Outside and lotBrick, stone, Asphalt shingle, Poured concrete
- ExteriorBrick, stone
- RoofAsphalt shingle
- FoundationPoured concrete
- Size53.5 × 99.47 ft
- ZoningR6
Parking2 Garage, Attached, Private double
- Spaces2 Garage
- GarageAttached
- DrivewayPrivate double
Heating, water and powerForced air, gas, Central air, Municipal water
- HeatingForced air, gas
- CoolingCentral air
- WaterMunicipal water
- SewerMunicipal sewer
Costs and taxesHST included in the price, Hot water heater, Hot water heater
- HSTHST included in the price
- Rental itemsHot water heater
- Under contractHot water heater
Included in the saleDishwasher, dryer, furniture, range hood, refrigerator, stove, washer. some of the furniture may be available for inclusion., All items, attached or not, in decor/selections centre (basement), including furniture, cabinetry and supplier's samples and boards, all items in the sales centre (garage), including furniture and related sales equipment, supplies and decor.
- IncludedDishwasher, dryer, furniture, range hood, refrigerator, stove, washer. some of the furniture may be available for inclusion.
- Not includedAll items, attached or not, in decor/selections centre (basement), including furniture, cabinetry and supplier's samples and boards, all items in the sales centre (garage), including furniture and related sales equipment, supplies and decor.
NearbyRec./commun.centre, park
- Close toRec./commun.centre, park
Listing detailsX12806508, Sold, Feb 17, 2026
- MLS® numberX12806508
- StatusSold
- Listed onFeb 17, 2026
- Days on market92
- UpdatedMay 20, 2026
- PossessionFlexible
- Occupied byVacant
- Listing brokerageRE/MAX REAL ESTATE CENTRE INC.
About this home
119 Langridge Way, Cambridge, ON N1S 5B9
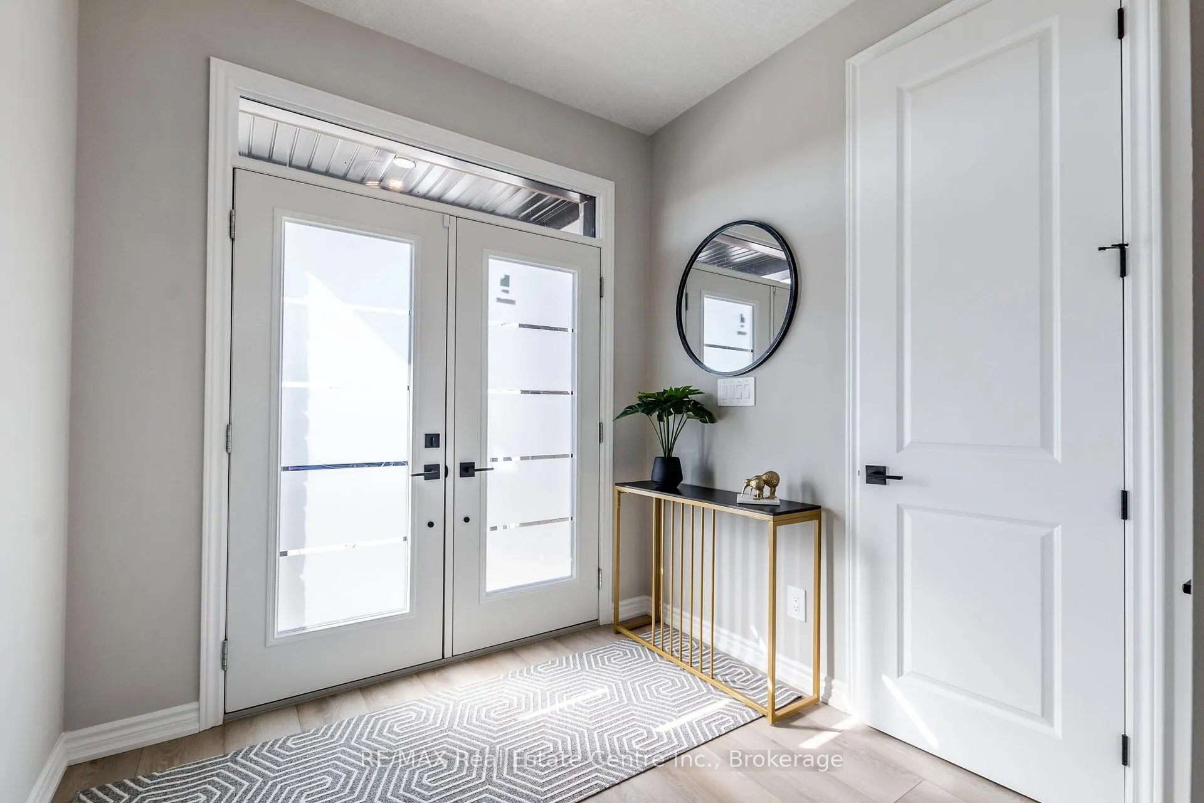
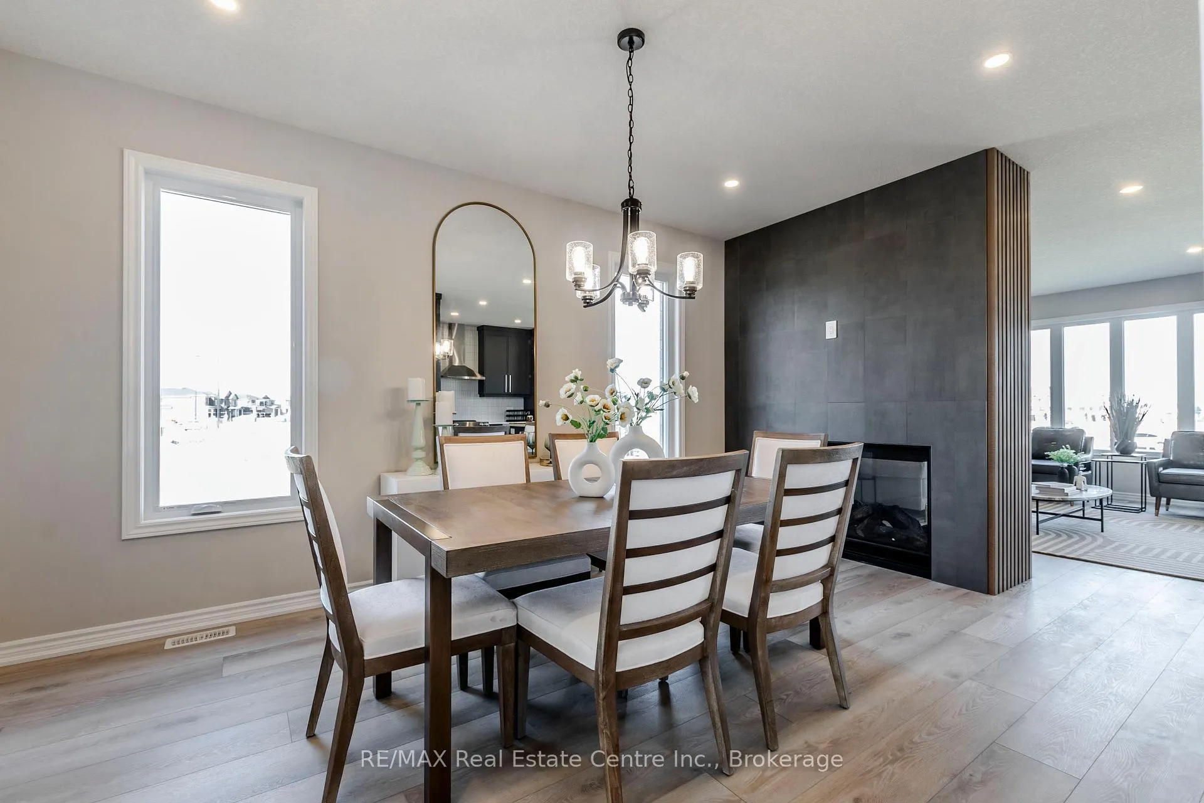
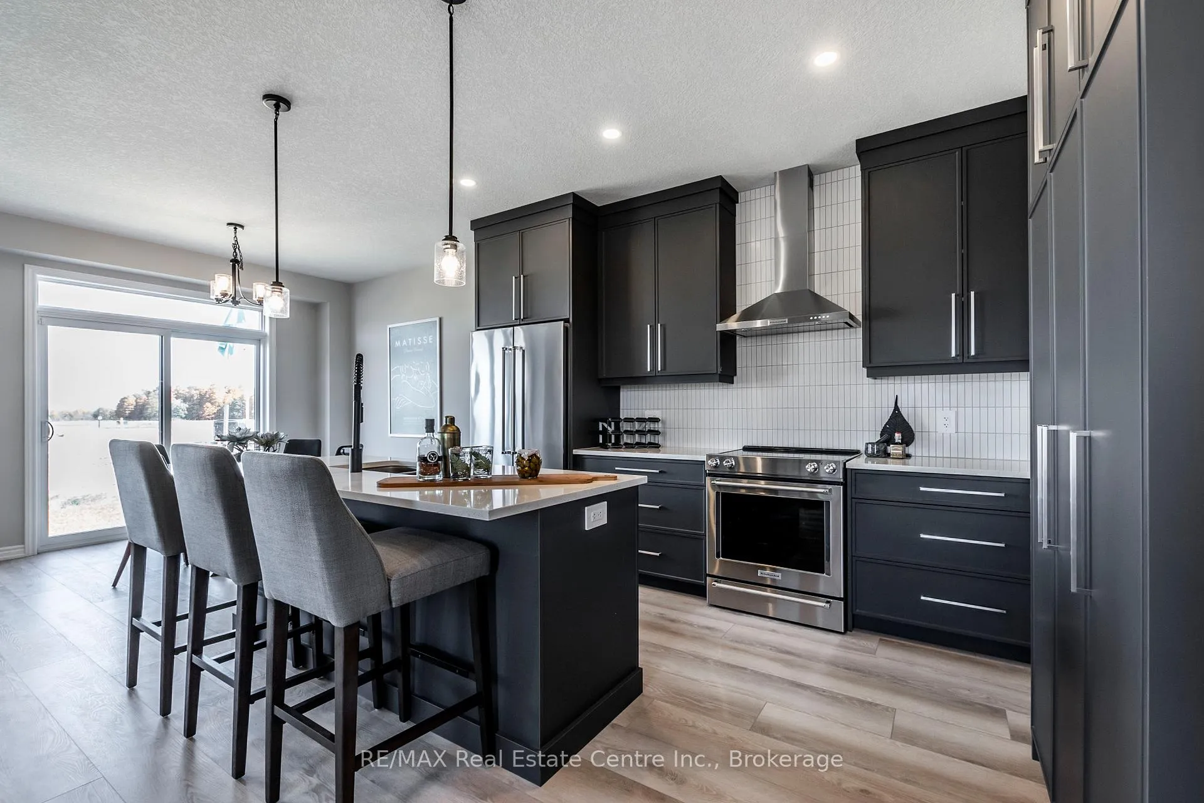
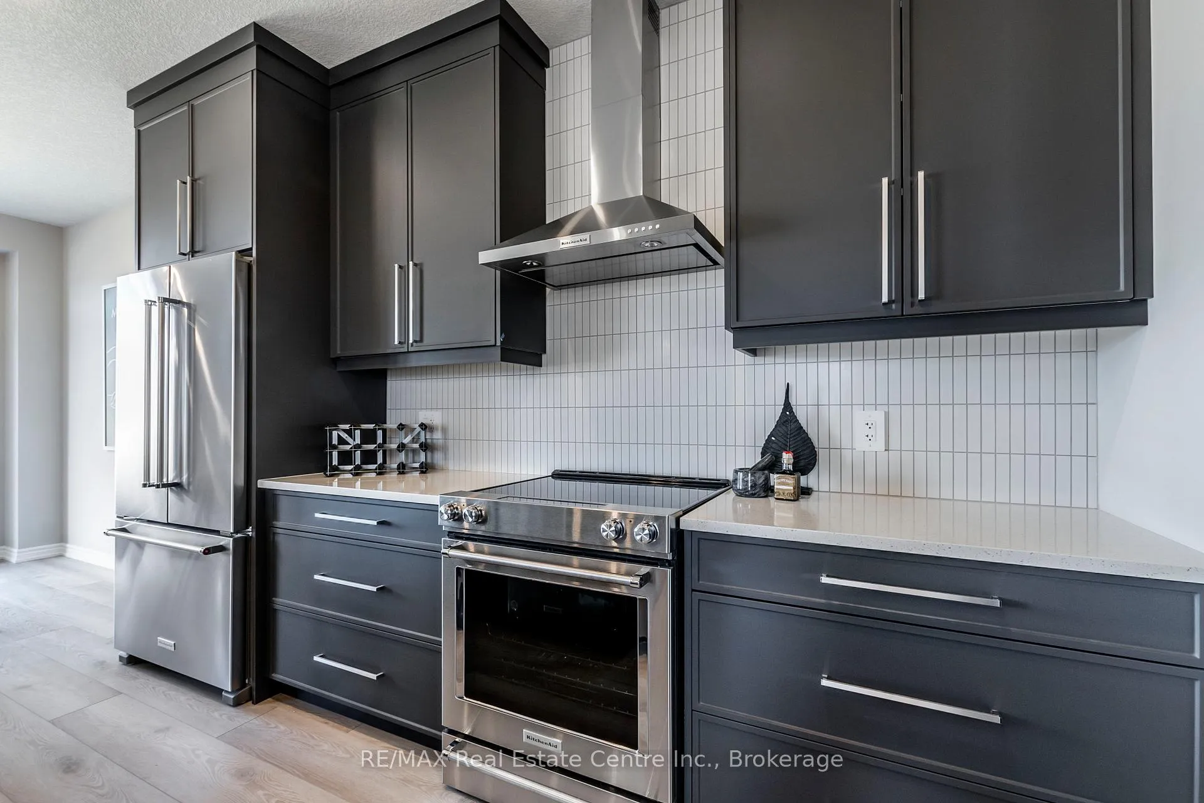
Fabulous Kenmore Homes Model for Sale in emerging Westwood Village! This impressive 4+1 bedroom, 5 bathroom home offers the perfect blend of elegance, comfort, flexibility & functionality, that is ideal for today's modern family. The pricing presents an incredible opportunity to own a model home with premium finishes at outstanding value. Step through the full glass double doors into a bright, airy main floor with 9' ceilings that create a sense of openness throughout. A separate dining room and living room with a show stopping double sided fireplace set the stage for memorable gatherings. The spacious kitchen boasts a large breakfast island, stainless steel appliances, and lots of storage, everything you need for effortless family meals or entertaining guests. A handy mudroom connects directly to the double car garage for everyday convenience. Upstairs, retreat to the primary suite, a true sanctuary featuring a walk-in closet and a luxurious 5-piece ensuite with double sinks, a glass shower, and a freestanding tub. Three additional bedrooms provide plenty of space, including one with its own private ensuite. A thoughtfully designed main bath with double sinks and a separate water closet, plus a second-floor laundry room with front-load washer and dryer, make family living easy. The finished lower level with 9' ceilings and oversized windows offers endless versatility. Complete with a 5th bedroom, recreation room, games/TV area, and a 4-piece bath, it's the perfect spot for family fun or overnight guests. Set in the growing Westwood Village community, you'll love being steps away from family-friendly amenities like a new splash pad, skate park, and scenic walking trails, ideal for creating lasting memories. You will also appreciate the quick drive to amenities in both Cambridge, and Kitchener, plus Conestoga College, Costco, and the 401! Don't miss the opportunity to make this stunning model home yours, at a price that makes it an exceptional opportunity!
Ask about this home
A HOMEH agent will answer your questions about this home.
Around this home
Daily convenience, out of 100, from the distances below
Schools nearby
School rating, out of 10.
Helpful calculators
Your HOMEH agent

"I would see it this week."