

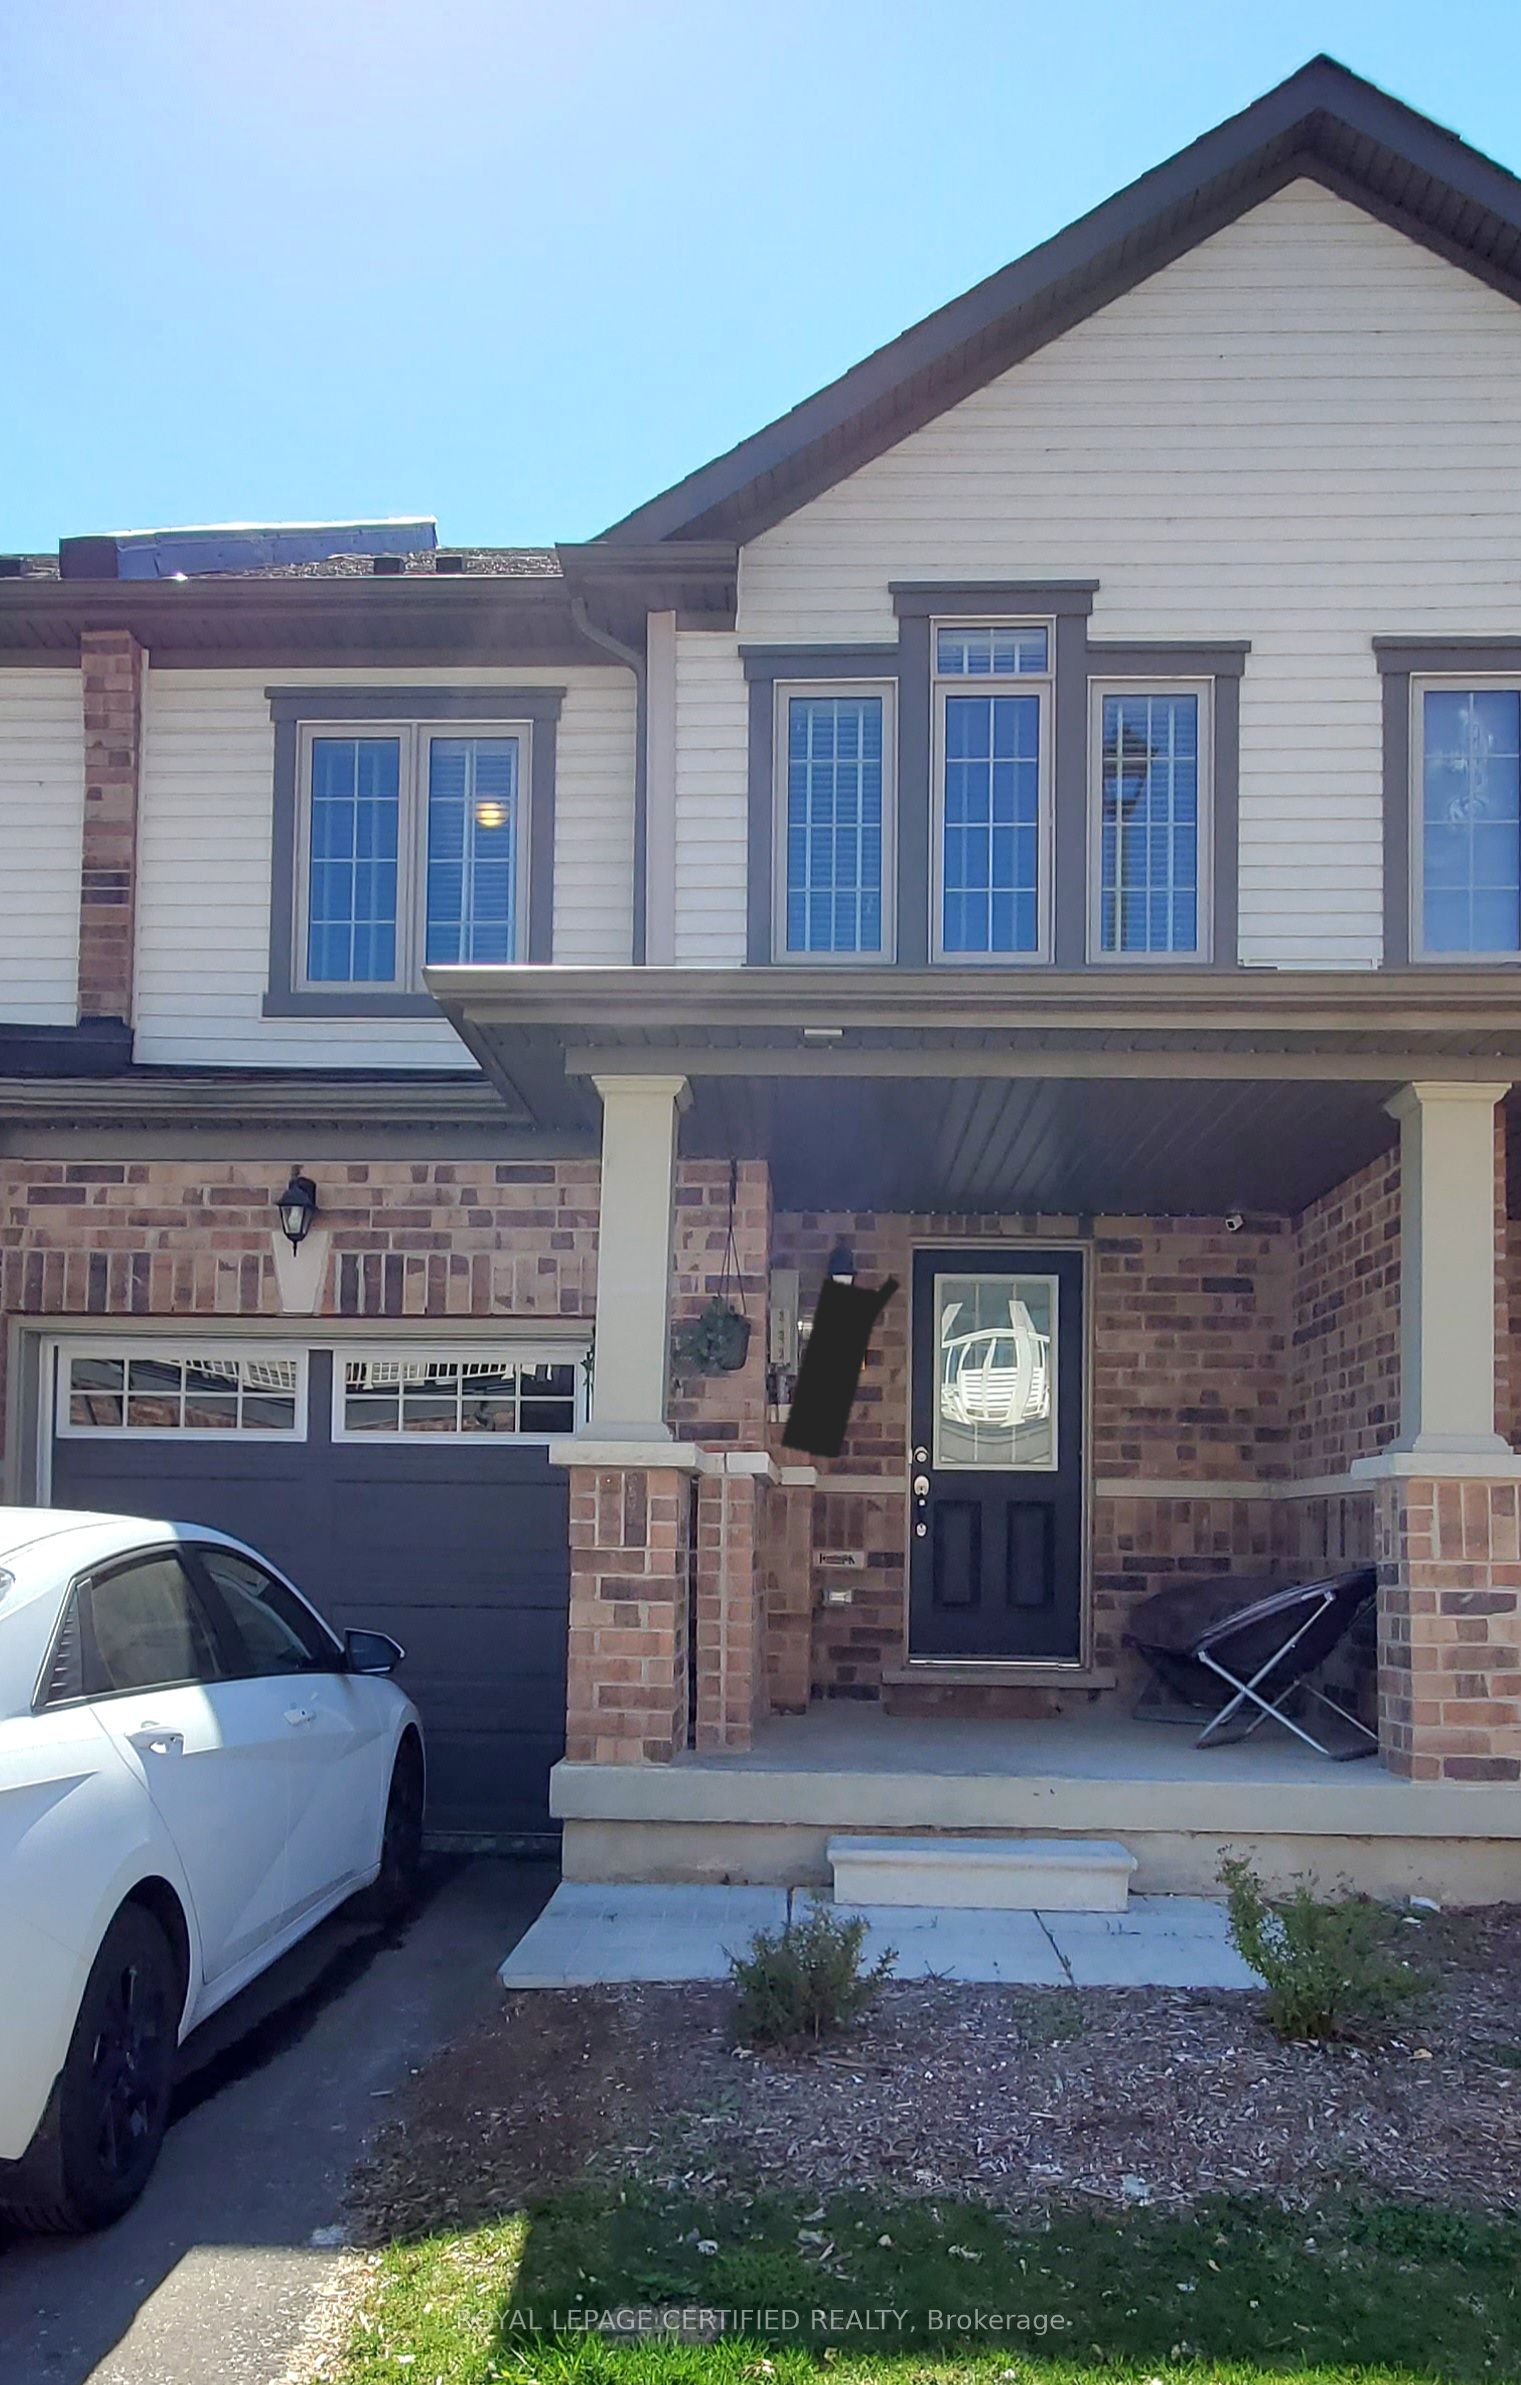
Unit 27, 570 Linden Drive
Freehold Townhouse Sold
1/15Unit 27, 570 Linden Drive
Freehold Townhouse Sold
 See all 15 photos
Asked for: $629,900Sold Mar 13, 2026
3 Bedrooms
3 Bathrooms
1 Garage
1.5K–2K sq.ft
19.69×95.02 ft
$6,400/yr
Property history
Facts and features
- BasementUnfinished
- Age of home6–15 years
- Water, sewerMunicipal
- HeatingForced air
What stands out
- Central air
The homeFreehold Townhouse, 2-storey, Age 6–15 years
- Type: Freehold Townhouse
- Style: 2-storey
- Age: 6–15 years
- Living space: 1,500–2,000 sq ft
- Basement: Full, unfinished
InsideCeramic, Broadloom, Upper level, Sump pump, water heater
- Flooring: Ceramic, Broadloom
- Laundry: Upper level
- Features: Sump pump, water heater
- Rooms above ground: 7
- Bedrooms: 3
- Bathrooms: 3
- Kitchens: 1
Outside and lotAluminum siding, brick, Shingles, Concrete
Outside
- Exterior: Aluminum siding, brick
- Roof: Shingles
- Foundation: Concrete
- Size: 19.69 × 95.02 ft
- Zoning: <<<< Ravine Lot >>>>
Parking1 Garage, Built-in, Private
- Spaces: 1 Garage
- Garage: Built-in
- Driveway: Private
Heating, water and powerForced air, gas, Central air, Municipal water
- Heating: Forced air, gas
- Cooling: Central air
- Water: Municipal water
- Sewer: Municipal sewer
- Natural gas: Yes
- Hydro: Yes
- Cable: Available
- Telephone: Available
Costs and taxesTaxes $6,400 a year, HST included in the price, Hwt
- Taxes, 2025: $6,400 a year
- HST: HST included in the price
- Rental items: Hwt
Included in the saleAll aplliances all lights fixtures all window coverings
- Included: All aplliances all lights fixtures all window coverings
Listing detailsX12804612, Sold, Feb 20, 2026
- MLS® number: X12804612
- Status: Sold
- Listed on: Feb 20, 2026
- Days on market: 21
- Updated: Mar 13, 2026
- Possession: Flexible
- Occupied by: Tenant
- Listing brokerage: ROYAL LEPAGE CERTIFIED REALTY
About this home
Unit 27, 570 Linden Drive, Cambridge (Pioneer Tower West), ON N3H 0C9
Sump PumpWater Heater
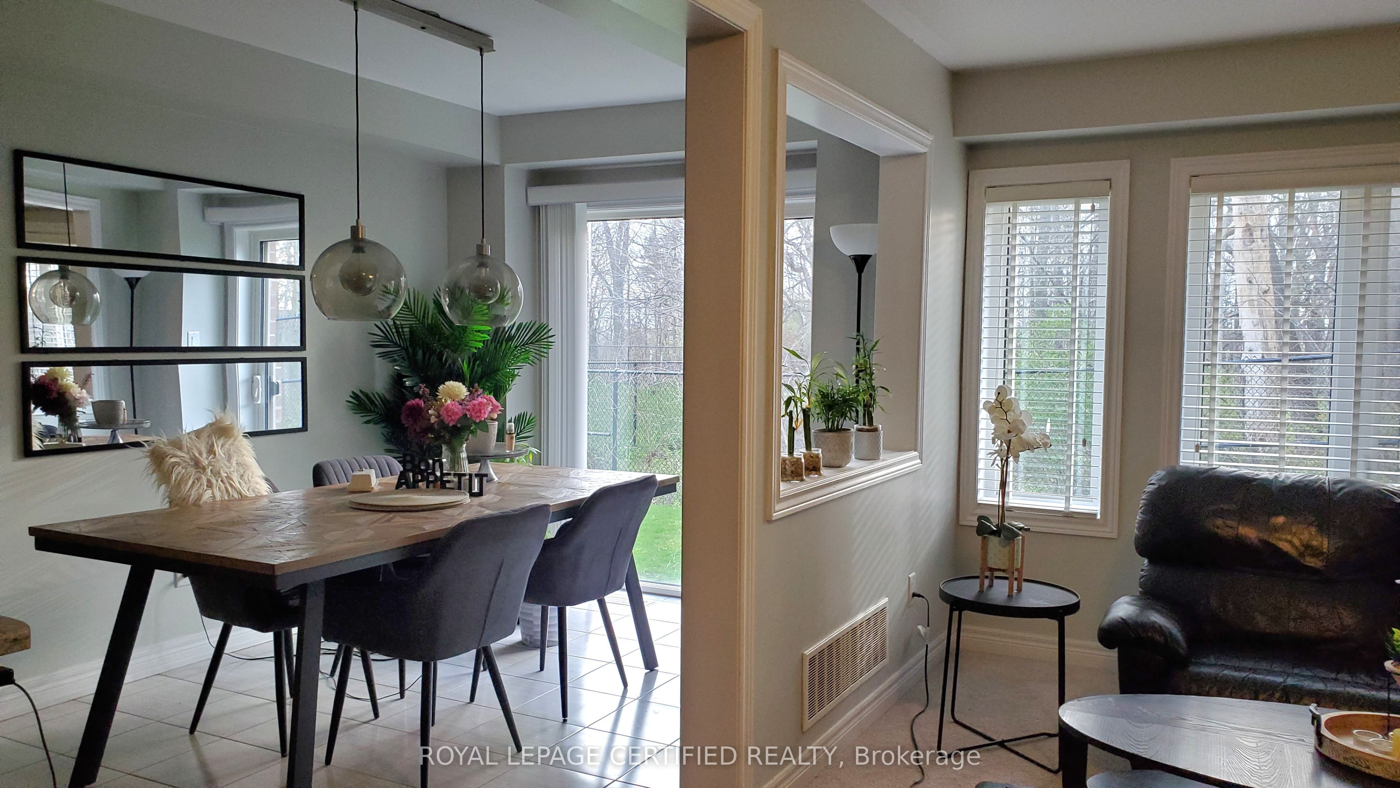
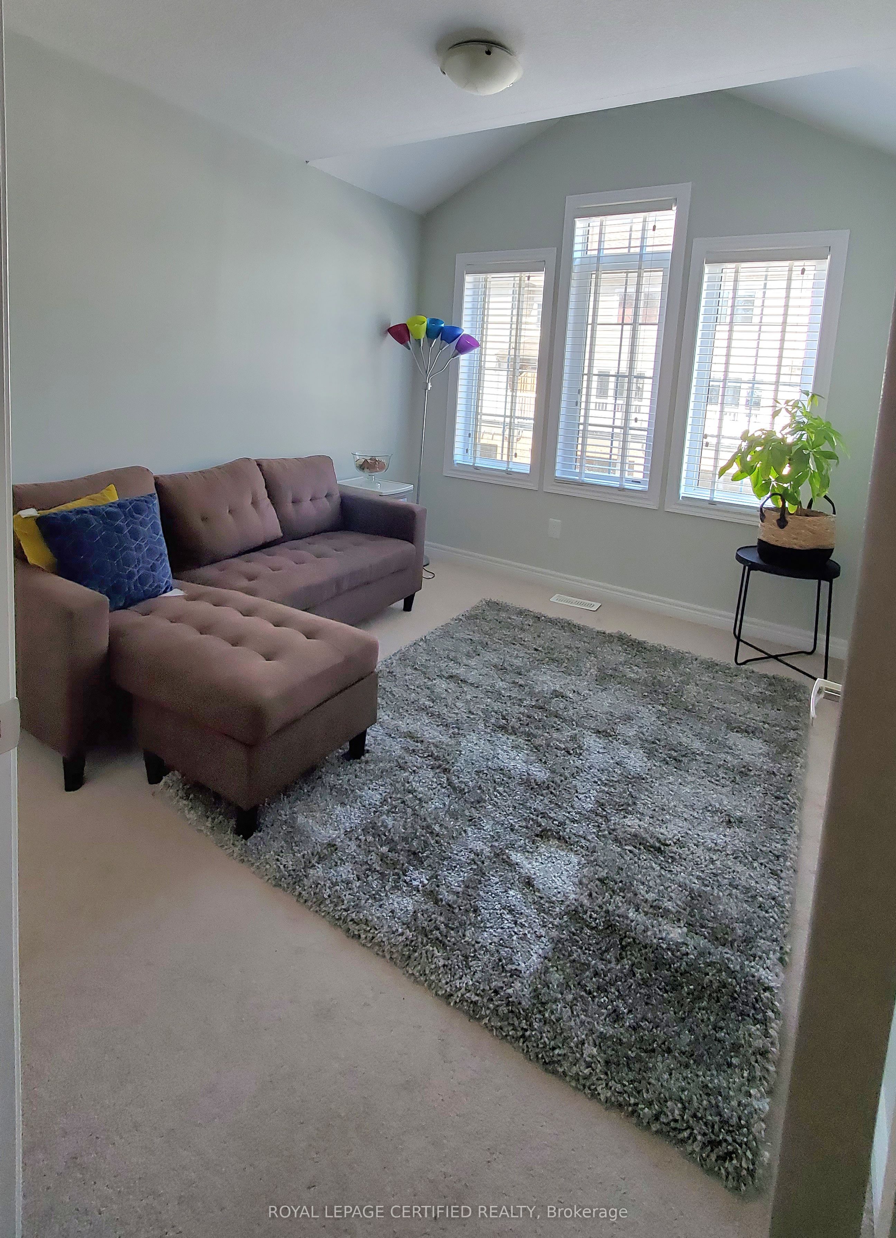
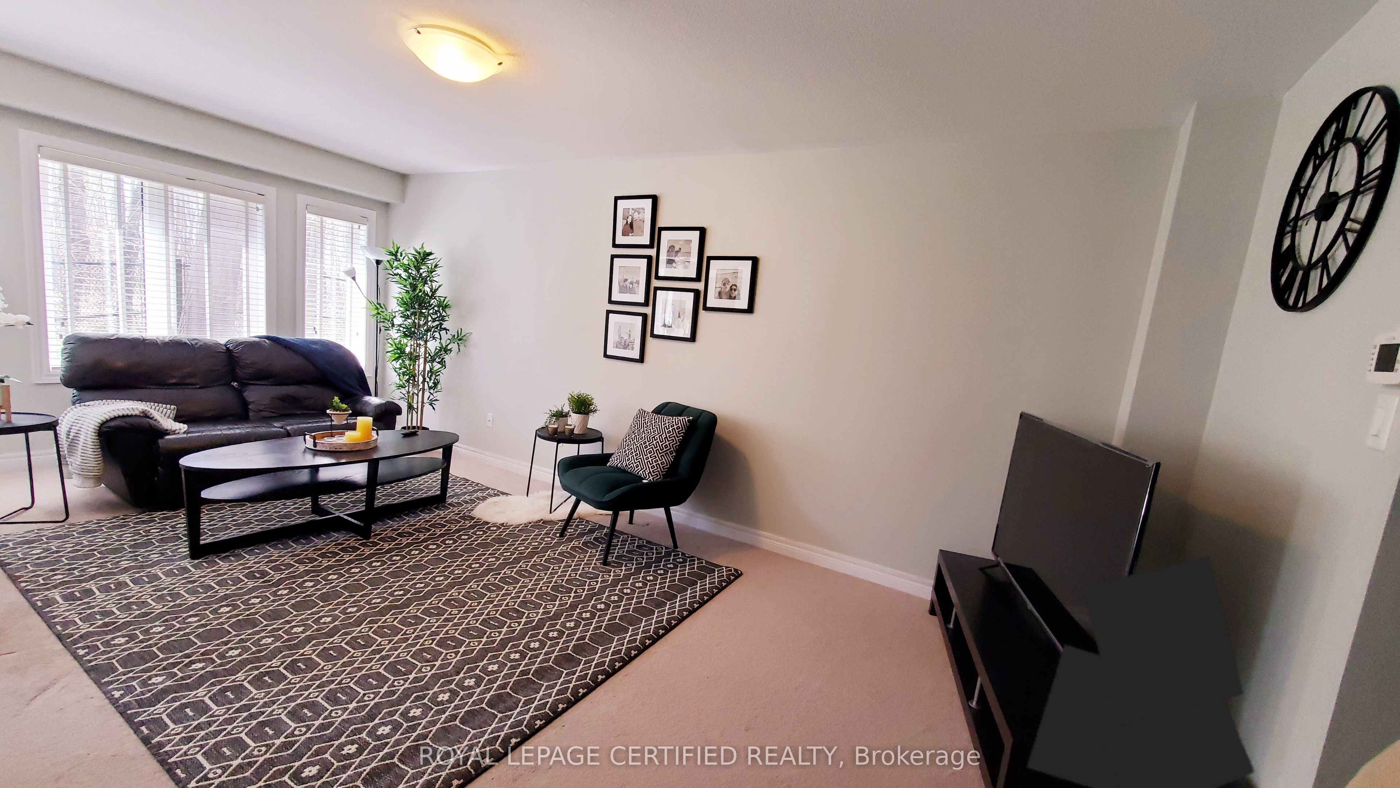
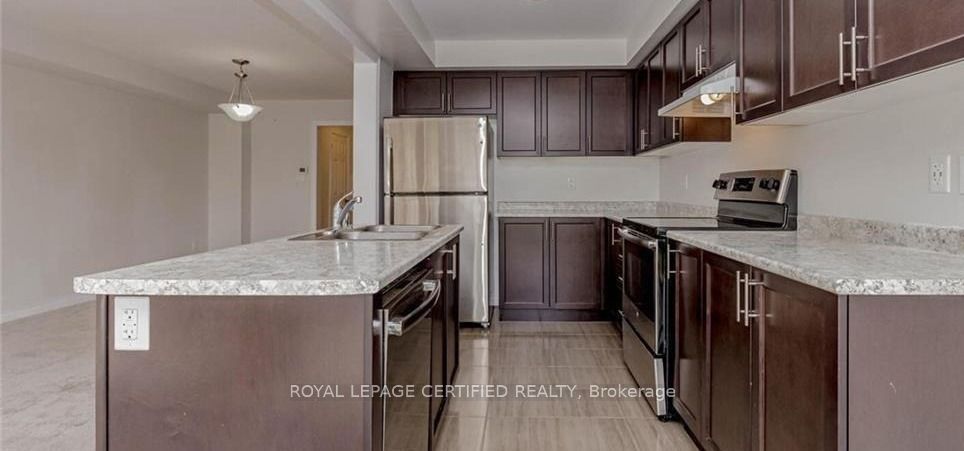
WELCOME Home! Gorgeous & Sunlight Filled 3 Bedroom 3 Bathroom, Almost 1755 Sq. Ft. Townhouse Located In High Demand Family Neighbourhood On A Ravine Lot. Open Concept Main Level, Beautiful Kitchen W/ Ss Appliances & Centre Island Overlooking Entire Main Floor Living Space- Great For Entertaining. Master W/ 5 Pc Ensuite & W/I Closet, Large Bdrms, 2nd Floor Laundry. Access From House To Garage. Private Drive Way + 1 Car Garage. Do Not Miss This One!!
Read more
Ask about this home
A HOMEH agent will answer your questions about this home.
Ask a question
Thinking of selling your home?See what your home is worth today.
Around this home
Linden Dr/401/ Shantz Rd
Errands
Parks
Schools
Daily convenience, out of 100, from the distances below
ParkLinden Drive Park · 2 within 1 km5 min walk300 m
GroceryLittle Short Stop13 min walk805 m
SchoolParkway Public School8 min walk480 m
PharmacyCostco Pharmacy24 min walk1.5 km
Cafés & foodPops & Ruby's Tap and grill · 1 within 1 km13 min walk795 m
Gym & rec centreRiverEdge Golf Course20 min walk1.2 km
WalkDriveStraight-line distance, open map data
Grocery0.8 km
Park0.3 km
Coffee1.3 km
Dining0.8 km
Gym1.6 km
Schools nearby
School rating, out of 10.
Parkway Public Schoolelementary · Public · 0.5 km
5.8/10Fair
Preston High Schoolsecondary · Public · 1.6 km
5.9/10Fair
St Joseph Catholic Elementary Schoolelementary · Catholic · 1.6 km
6.5/10Good
Contact agent
Helpful calculators
Mortgage
Affordability
Closing costs
Land transfer tax
Property tax
Down payment
CMHC insurance
Stress test
Cashback Rebate
Your HOMEH agent

KimHOMEH agent · Cambridge
"Priced 4% over the Hestimate. I would see it this week."
Ask Kim