

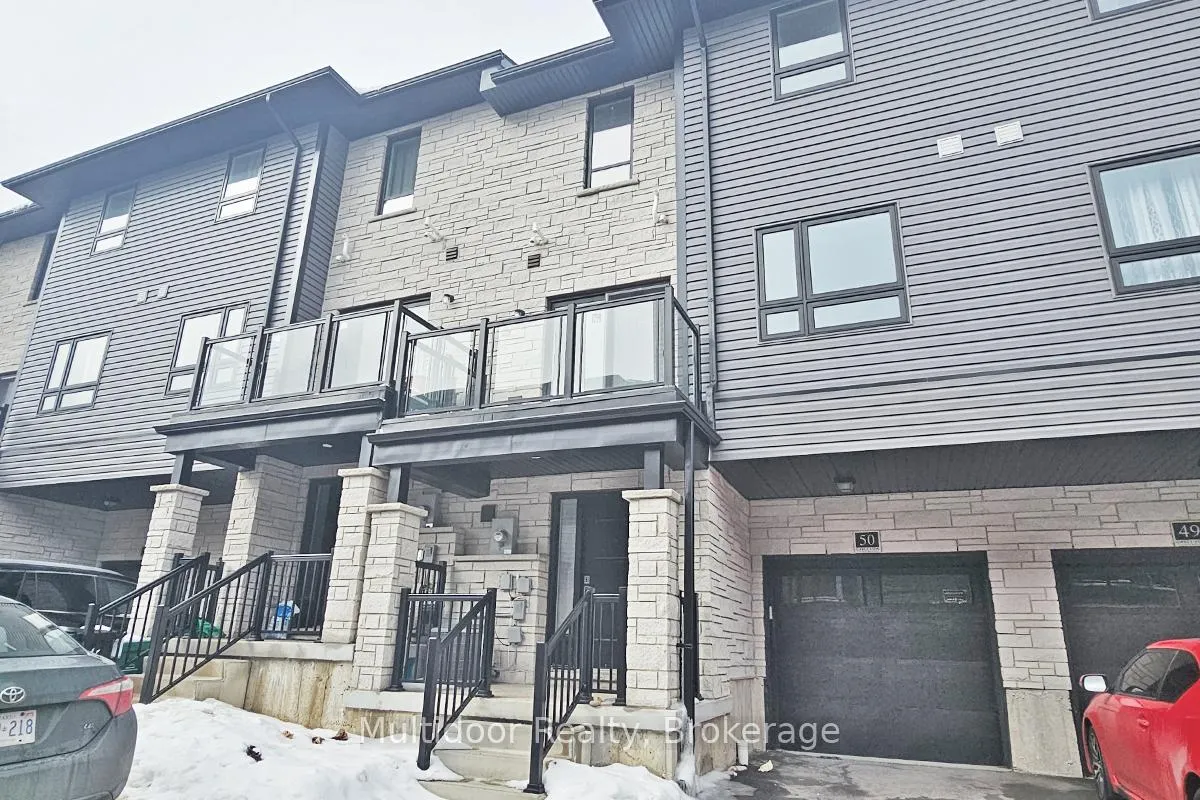
Unit 50, 51 Sparrow Avenue
Unit 50, 51 Sparrow Avenue
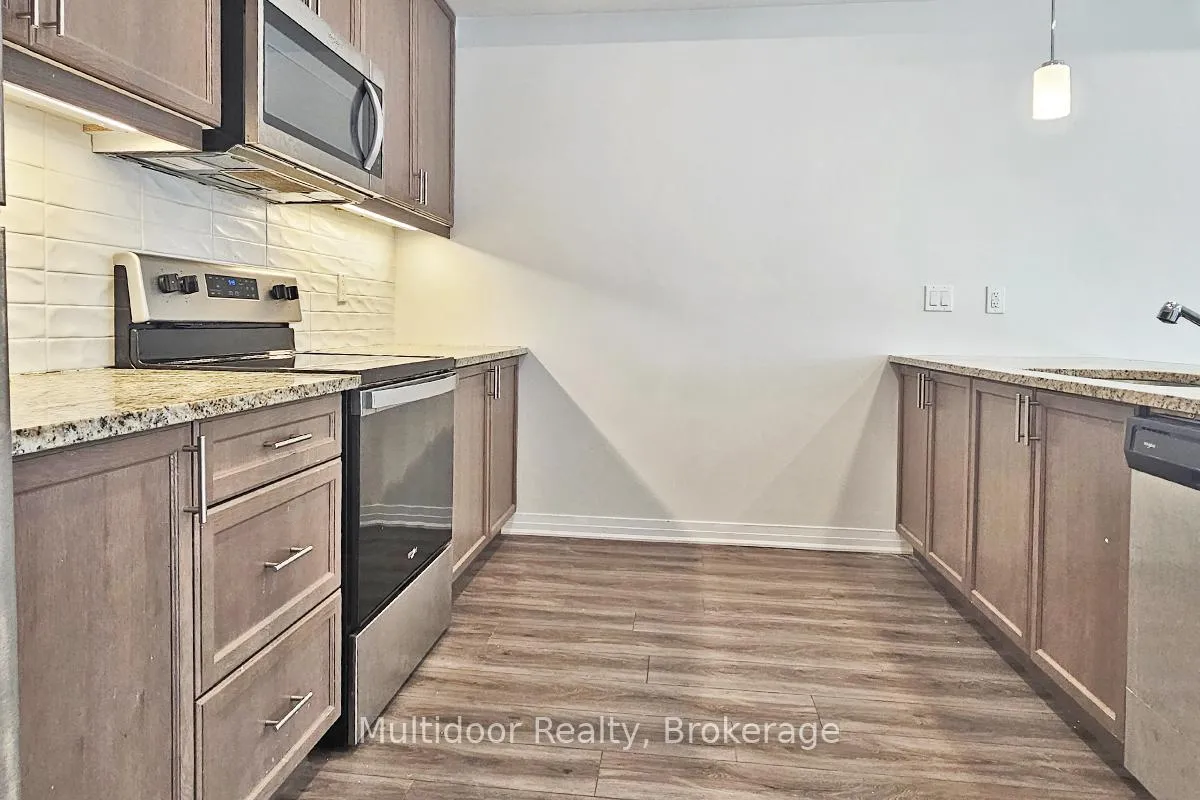 See all 22 photos
Facts and features
- BasementFinished
- Lease term12 months
- FurnishedUnfurnished
- Age of homeNew
- Central air
The homeFreehold Townhouse, 3-storey, New
- Type: Freehold Townhouse
- Style: 3-storey
- Age: New
- Living space: 1,100–1,500 sq ft
- Basement: Finished
InsideBroadloom, Ensuite, Rooms above ground 7
- Flooring: Broadloom
- Laundry: Ensuite
- Rooms above ground: 7
- Bedrooms: 3
- Bathrooms: 3
- Kitchens: 1
Outside and lotBrick, Other, Other
- Exterior: Brick
- Roof: Other
- Foundation: Other
Parking1 Garage, Attached, Private
- Spaces: 1 Garage
- Garage: Attached
- Driveway: Private
Heating, water and powerForced air, gas, Central air, Municipal water
- Heating: Forced air, gas
- Cooling: Central air
- Water: Municipal water
- Sewer: Municipal sewer
Rent and termsRent $2,300 a month, Entire property, Unfurnished
- Rent: $2,300 a month
- Space for rent: Entire property
- Furnished: Unfurnished
- Lease: 12 months
- Paid: Monthly
- Rent includes: Grounds maintenance
- Deposit: Required
- Credit check: Required
- Employment letter: Required
- Rental application: Required
- References: Required
- Rental items: Enercare tankless water heater and hrv.
IncludedLawn care is taken care of by landscaping company - included in rent., Tenant is responsible for all utilities (gas: enbridge, hydro: metergy, and water:grand bridge energy ), hot water tank rental, hrb rental and snow removal
- Included: Lawn care is taken care of by landscaping company - included in rent.
- Not included: Tenant is responsible for all utilities (gas: enbridge, hydro: metergy, and water:grand bridge energy ), hot water tank rental, hrb rental and snow removal
NearbyPark, public transit, school
- Close to: Park, public transit, school
Listing detailsX12804530, Rented, Feb 19, 2026
- MLS® number: X12804530
- Status: Rented
- Listed on: Feb 19, 2026
- Days on market: 48
- Updated: Apr 8, 2026
- Possession: 2025-09-15 / Immediate
- Occupied by: Vacant
- Listing brokerage: Multidoor Realty
About this home
Unit 50, 51 Sparrow Avenue, Cambridge, ON N1T 2E2
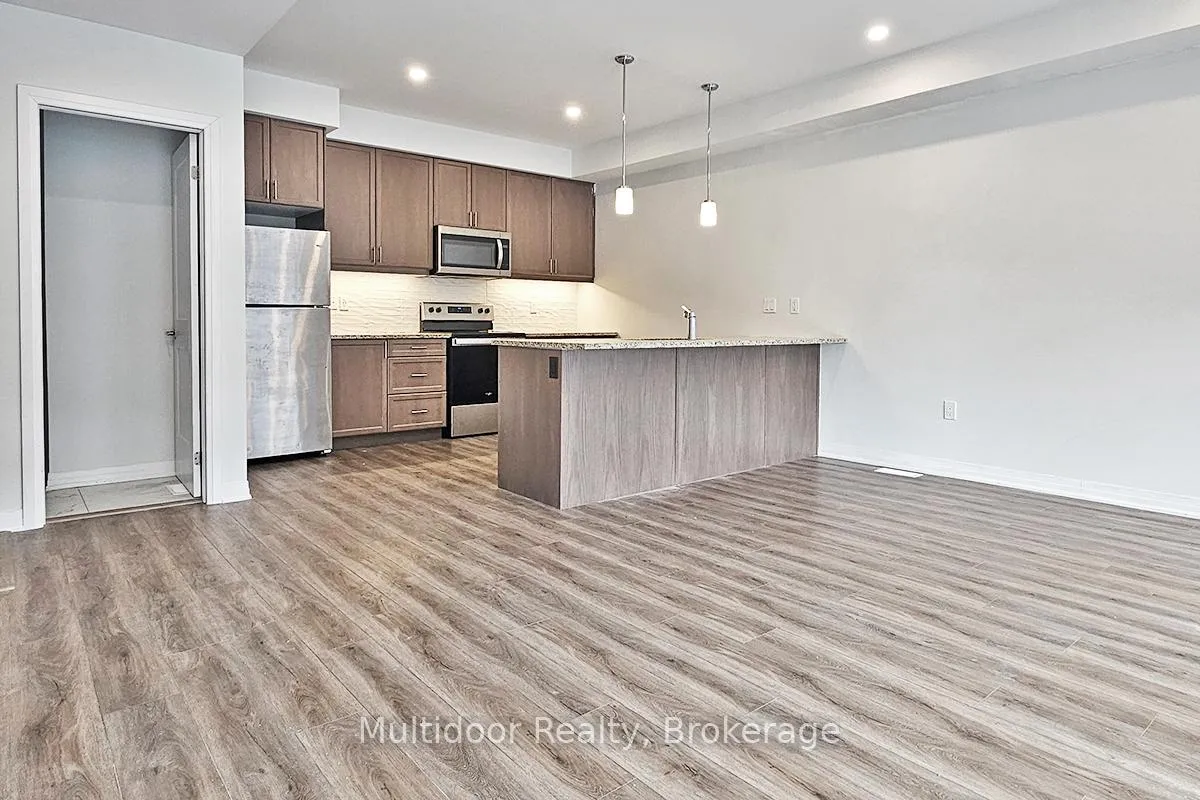
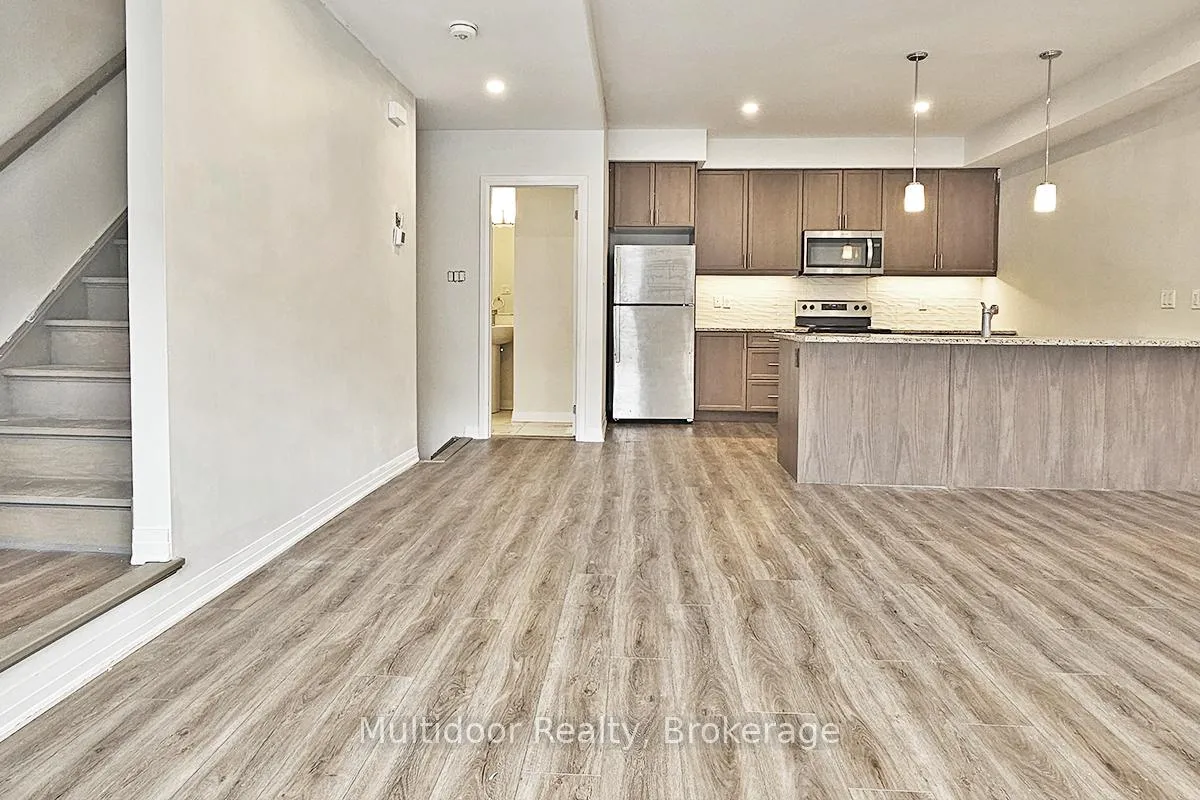
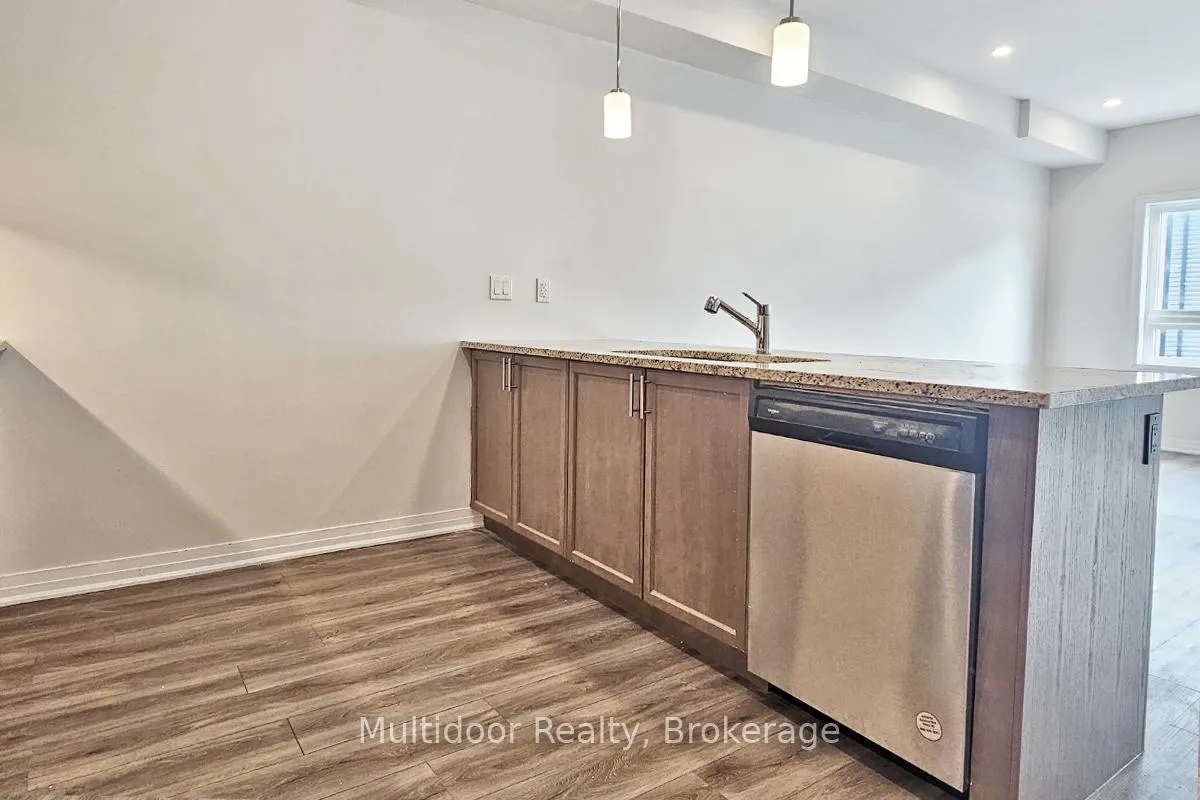
Welcome to 51 Sparrow Avenue, a stunning 3-bedroom, 2.5-bathroom townhouse that combines modern style with unbeatable convenience. The open-concept main floor is perfect for entertaining, featuring a sleek kitchen with stainless steel appliances, ample counter space, and a breakfast bar that flows into the spacious dining and living areas. Step through sliding doors to your private balconyideal for morning coffee or evening relaxation. A convenient powder room completes the main level. Upstairs, three bright and generously sized bedrooms await, including a primary suite with a private 3-piece ensuite. A 4-piece bathroom and upper-level laundry add comfort and ease to everyday living. Located in a sought-after Cambridge community, this home is just a short walk to South Cambridge Shopping Centre, Dundas & Franklin Plaza, and all your daily essentials. Families will appreciate proximity to great schools, while commuters benefit from easy access to Grand River Transit and major highways. Parks, trails, and green space are right at your doorstep, offering the perfect balance of urban convenience and outdoor lifestyle. This is a rare opportunity to secure a stylish, move-in ready home in one of Cambridges most desirable locations act quickly, as this gem wont last long! Landlord requires mandatory SingleKey Tenant Screening Report, 2 paystubs and a letter of employment and 2 pieces of government issued photo ID.
Ask about this home
A HOMEH agent will answer your questions about this home.
Around this home
Daily convenience, out of 100, from the distances below
Schools nearby
School rating, out of 10.
Helpful calculators
Your HOMEH agent

"I would see it this week."