

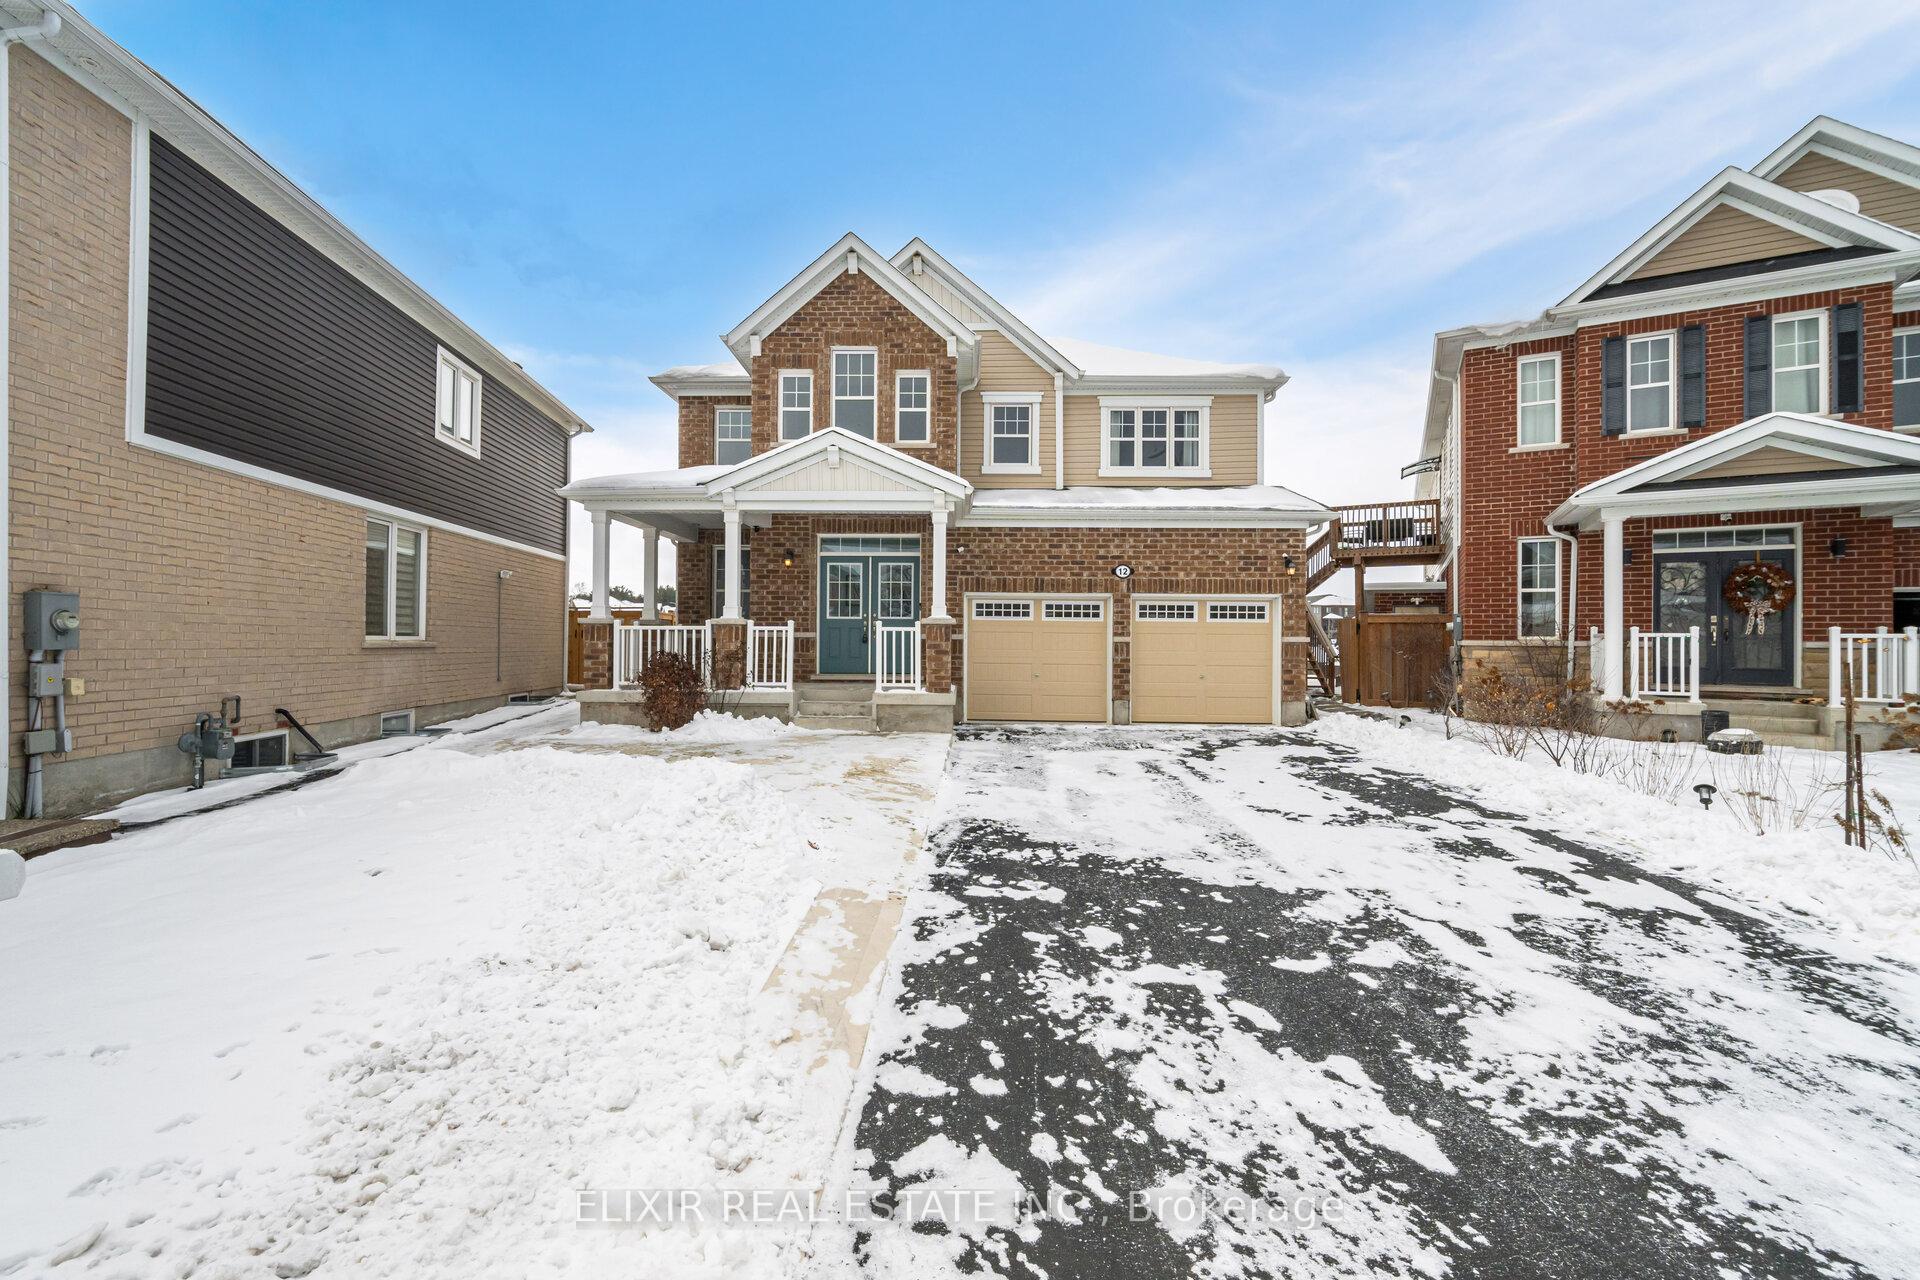
12 Steed Court
12 Steed Court
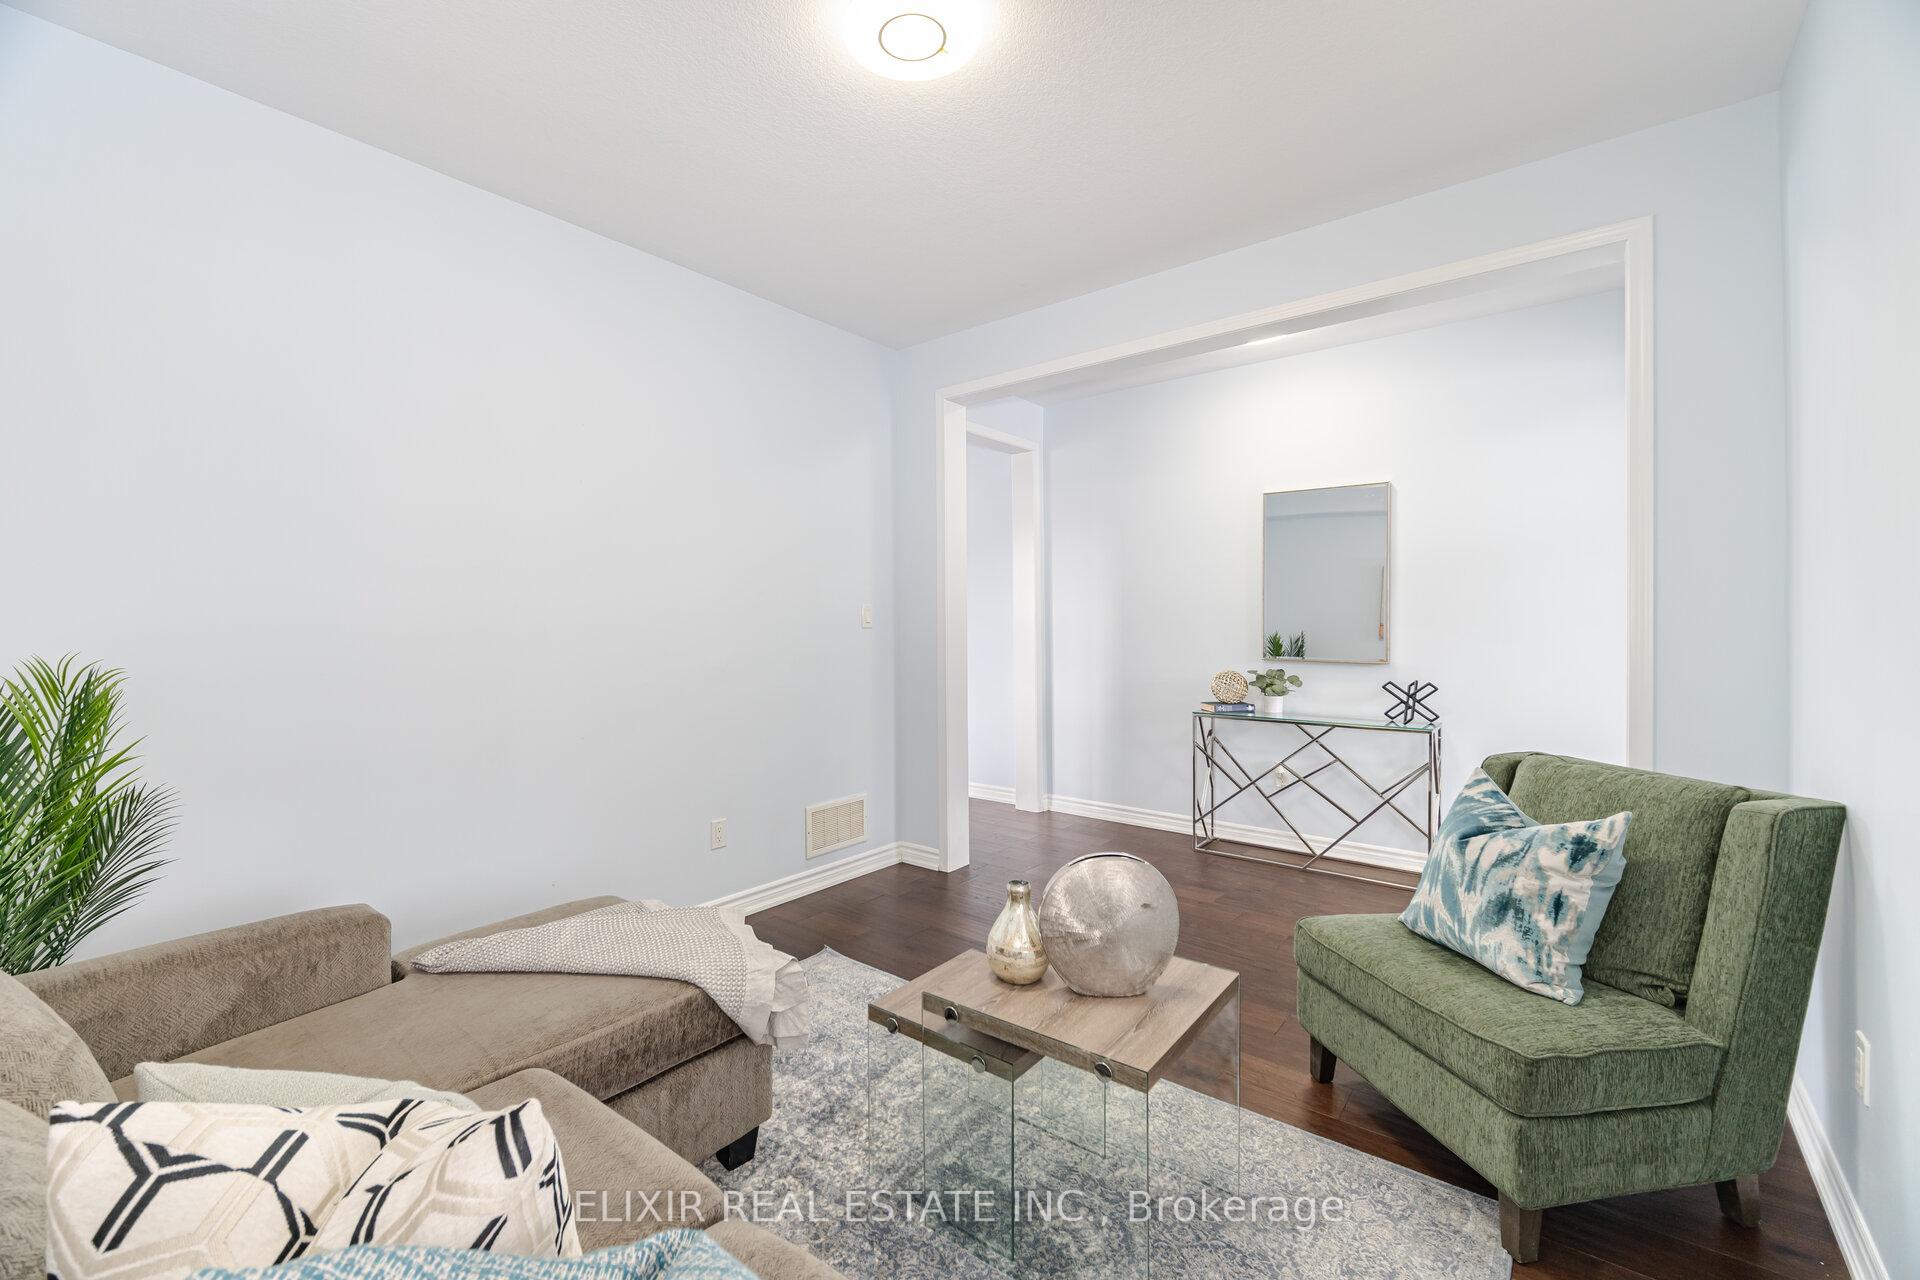 See all 40 photos
Property history
Facts and features
- BasementFinished
- Age of home6–15 years
- Water, sewerMunicipal
- Lot shapeIrregular
- 3 kitchens
- Separate entrance
- Hardwood floors
- Fireplace
- Central air
The homeDetached, 2-storey, Age 6–15 years
- Type: Detached
- Style: 2-storey
- Age: 6–15 years
- Living space: 2,500–3,000 sq ft
- Basement: Finished, separate entrance
- View: Park/greenbelt
InsideFireplace Yes, natural gas, family room, Hardwood, Ceramic, Main level
- Fireplace: Yes, natural gas, family room
- Flooring: Hardwood, Ceramic
- Laundry: Main level
- Features: Auto garage door remote, carpet free, erv/hrv, in-law suite, water softener, water heater
- Security: Smoke detector
- Rooms above ground: 4
- Rooms in the basement: 3
- Bedrooms: 4 + 3 in the basement
- Bathrooms: 6
- Kitchens: 3
- Family room: Yes
Outside and lotBrick front, vinyl siding, Asphalt shingle, Poured concrete
- Exterior: Brick front, vinyl siding
- Roof: Asphalt shingle
- Foundation: Poured concrete
- Features: Porch
- Size: 44.52 × 123.7 ft
- Shape: Irregular
- Zoning: (H)R5
Parking2 Garage, Attached, Available
- Spaces: 2 Garage
- Garage: Attached
- Driveway: Available
Heating, water and powerForced air, gas, Central air, Municipal water
- Heating: Forced air, gas
- Cooling: Central air
- Water: Municipal water
- Sewer: Municipal sewer
- Natural gas: Available
- Hydro: Available
- Cable: Available
- Telephone: Available
Costs and taxesTaxes $8,268 a year, HST included in the price, Hot water heater
- Taxes, 2024: $8,268 a year
- HST: HST included in the price
- Rental items: Hot water heater
Included in the saleAll elf, 3 stainless steel refrigerators, 2 stove and a dishwasher, 2 washers & 2 dryers, garage door opener, water softener.
- Included: All elf, 3 stainless steel refrigerators, 2 stove and a dishwasher, 2 washers & 2 dryers, garage door opener, water softener.
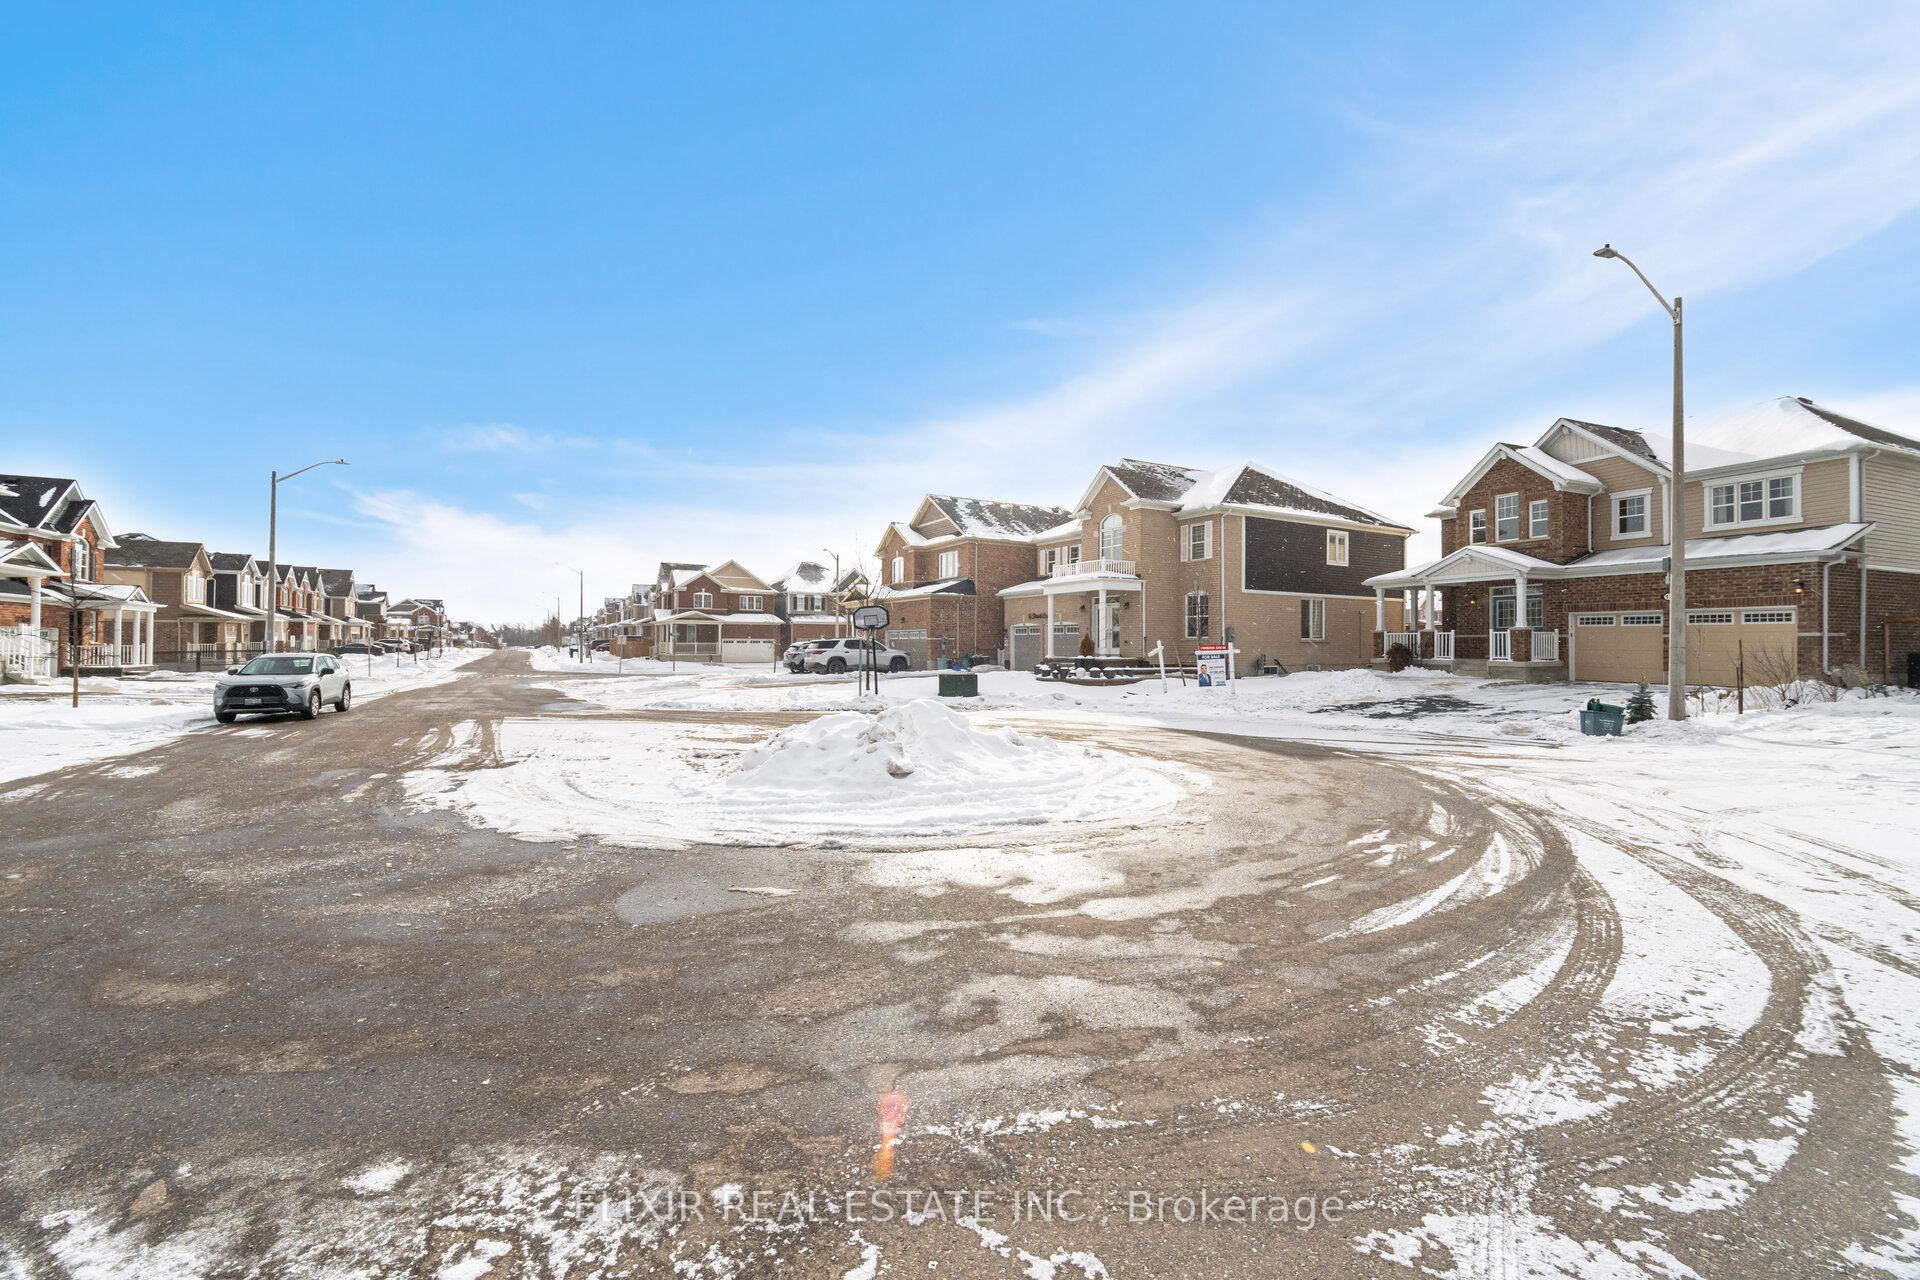
NearbyCul de sac/dead end, fenced yard, park, public transit, school bus route, place of worship
- Close to: Cul de sac/dead end, fenced yard, park, public transit, school bus route, place of worship
Listing detailsX12028770, Sold, Mar 19, 2025
- MLS® number: X12028770
- Status: Sold
- Listed on: Mar 19, 2025
- Days on market: 86
- Updated: Jun 13, 2025
- Possession: Immediate
- Occupied by: Vacant
- Listing brokerage: ELIXIR REAL ESTATE INC.
About this home
12 Steed Court, Cambridge (Hagey), ON N3E 0B5
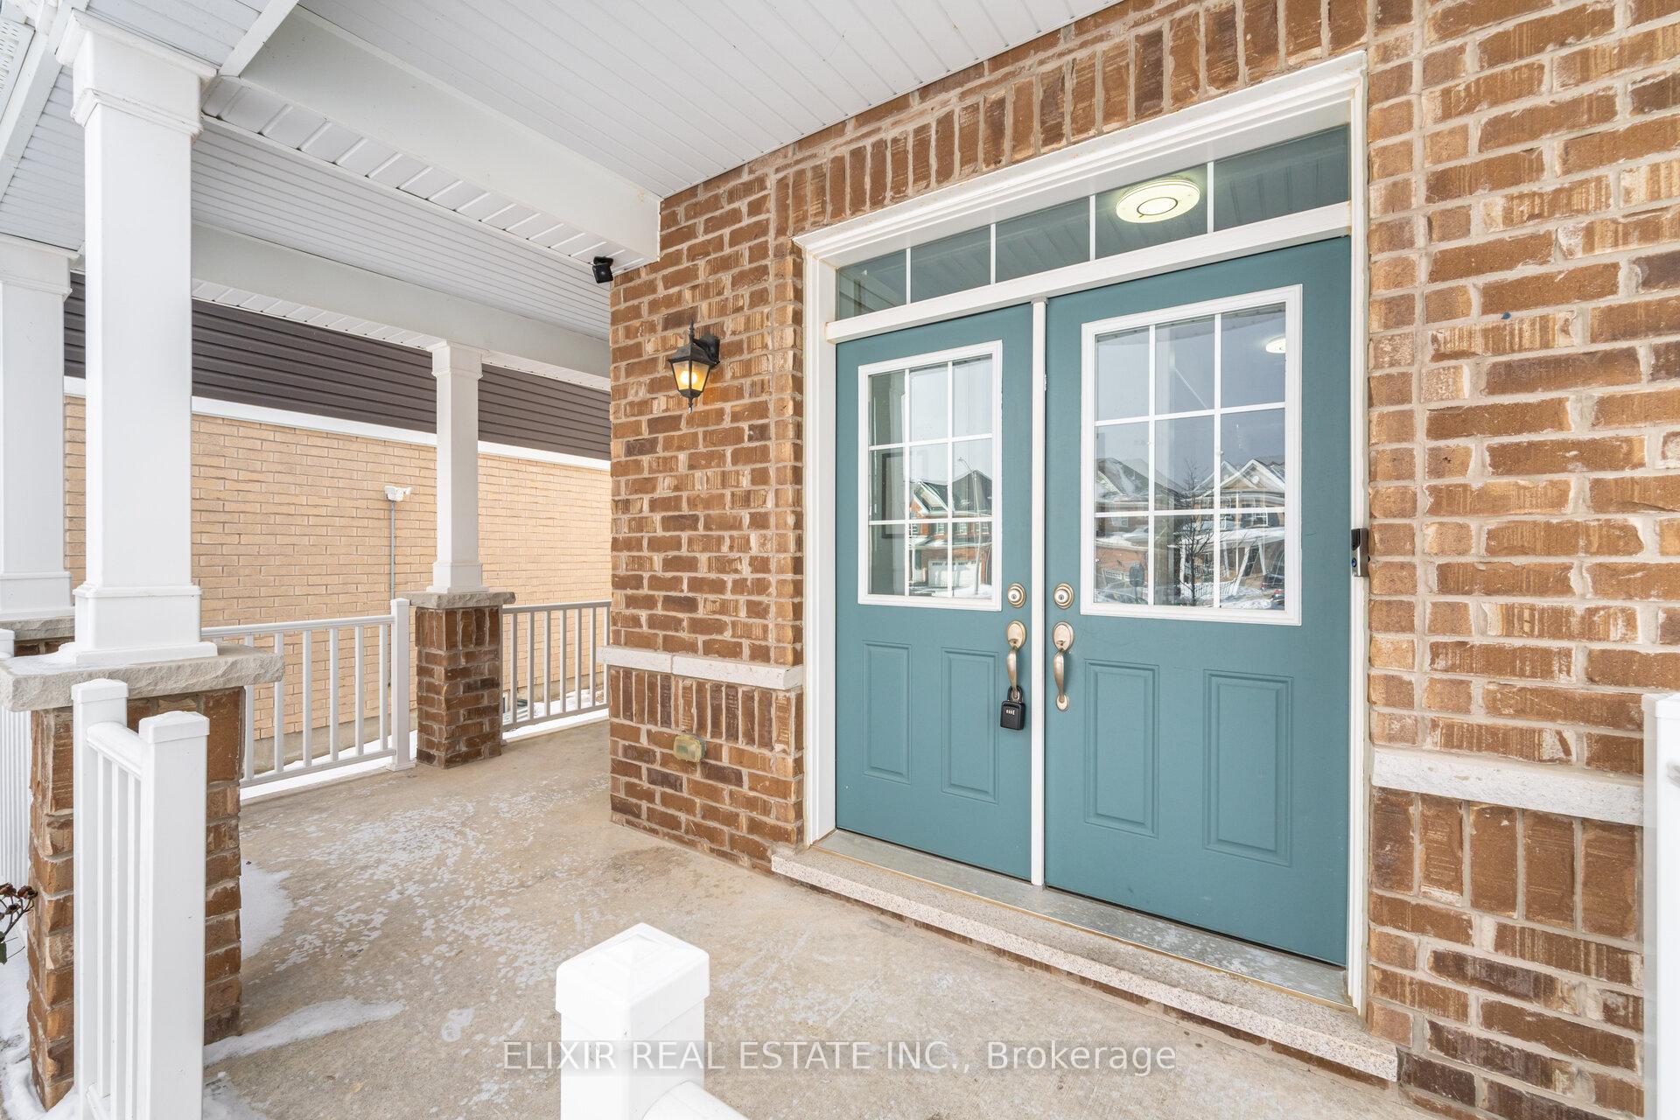
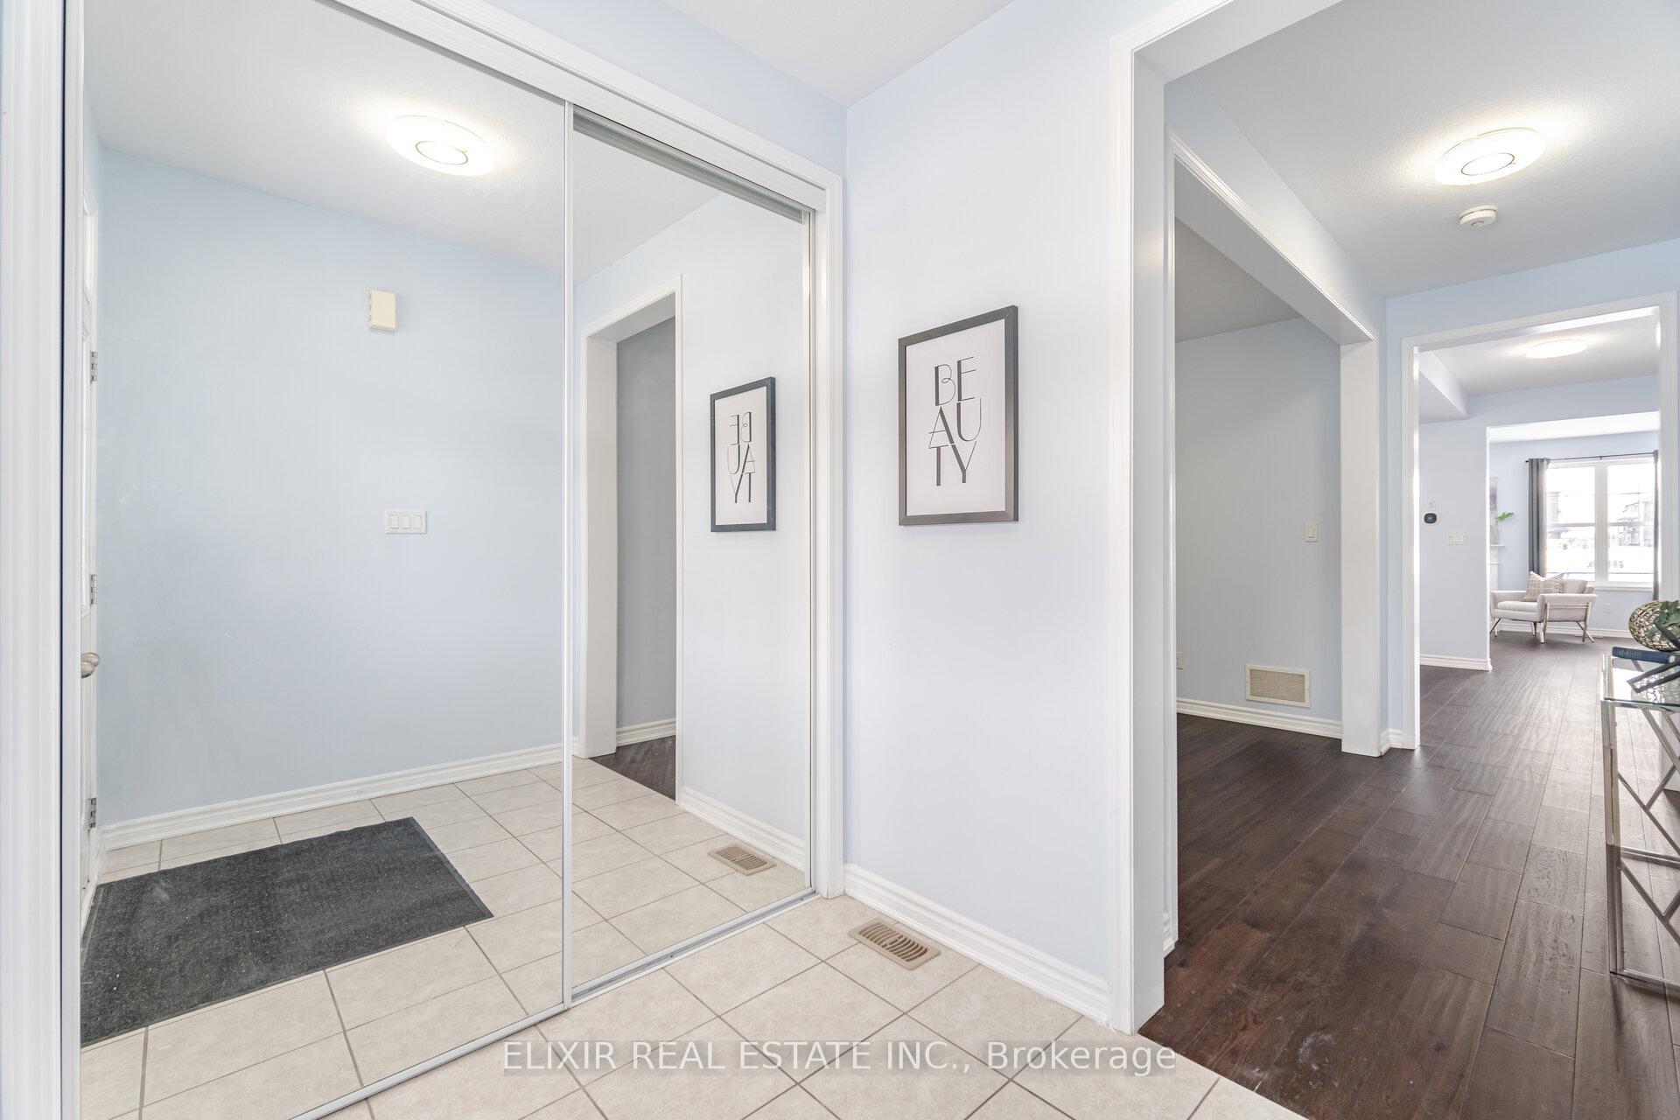
This masterpiece perfectly blends luxury and functionality, a stunning 4-bedroom, 4-bathroom detached home in the desirable River Mill community. Situated on a peaceful court, this property boasts a spacious premium lot with a large driveway and no sidewalk, backing onto a park. The main floor with 9 ft ceilings, elegant 8 ft doors, and hardwood flooring, exuding grandeur and sophistication. Separate living, dining, and family rooms complete with a cozy fireplace provide versatile spaces for gatherings. The gourmet kitchen features quartz countertops, a stylish backsplash, stainless steel appliances, and a large window overlooking the backyard, ideal for keeping an eye on the kids while cooking. The primary bedroom is a luxurious retreat with a double-door entry, a walk-in closet, an additional closet, and a spa-like 5-piece ensuite boasting quartz counters, double sinks, and a soaker tub. Three additional spacious bedrooms, each with attached bathrooms, ensure comfort for the entire family. The legally finished basement is a standout feature, offering a 2-bedroom unit with a side entrance, modern kitchen, 3-piece bathroom, and separate laundry perfect for rental income. Additionally, a 1-bedroom in-law suite with a wet bar and 3 Pcs bathroom provide even more flexibility. Located near schools, shopping, and essential amenities, this home is perfect for families or investors seeking their dream property in Cambridge. With its prime location, income potential, and stunning design, this home truly has it all. Major employers, including Toyota Manufacturing, are just a short drive away, making this an ideal location for families and professionals alike.
Ask about this home
A HOMEH agent will answer your questions about this home.
Around this home
Daily convenience, out of 100, from the distances below
Schools nearby
School rating, out of 10.
Helpful calculators
Your HOMEH agent

"I would see it this week."