

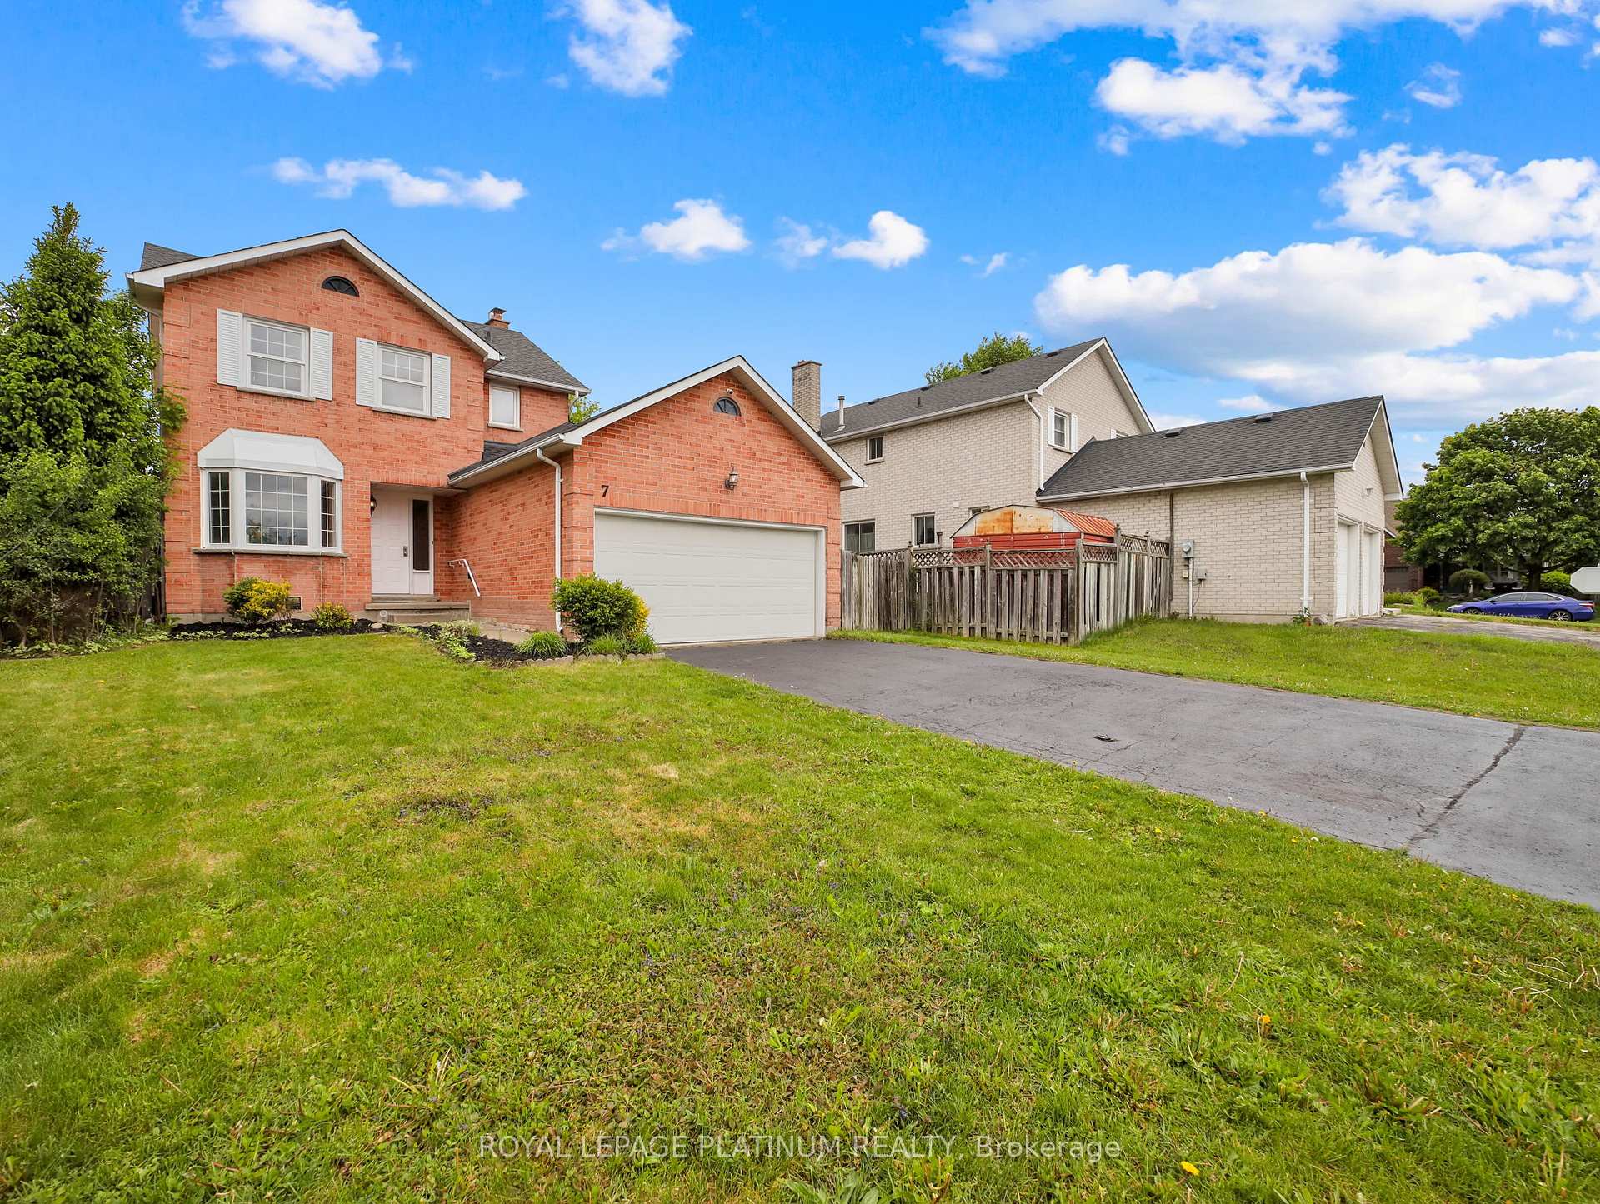
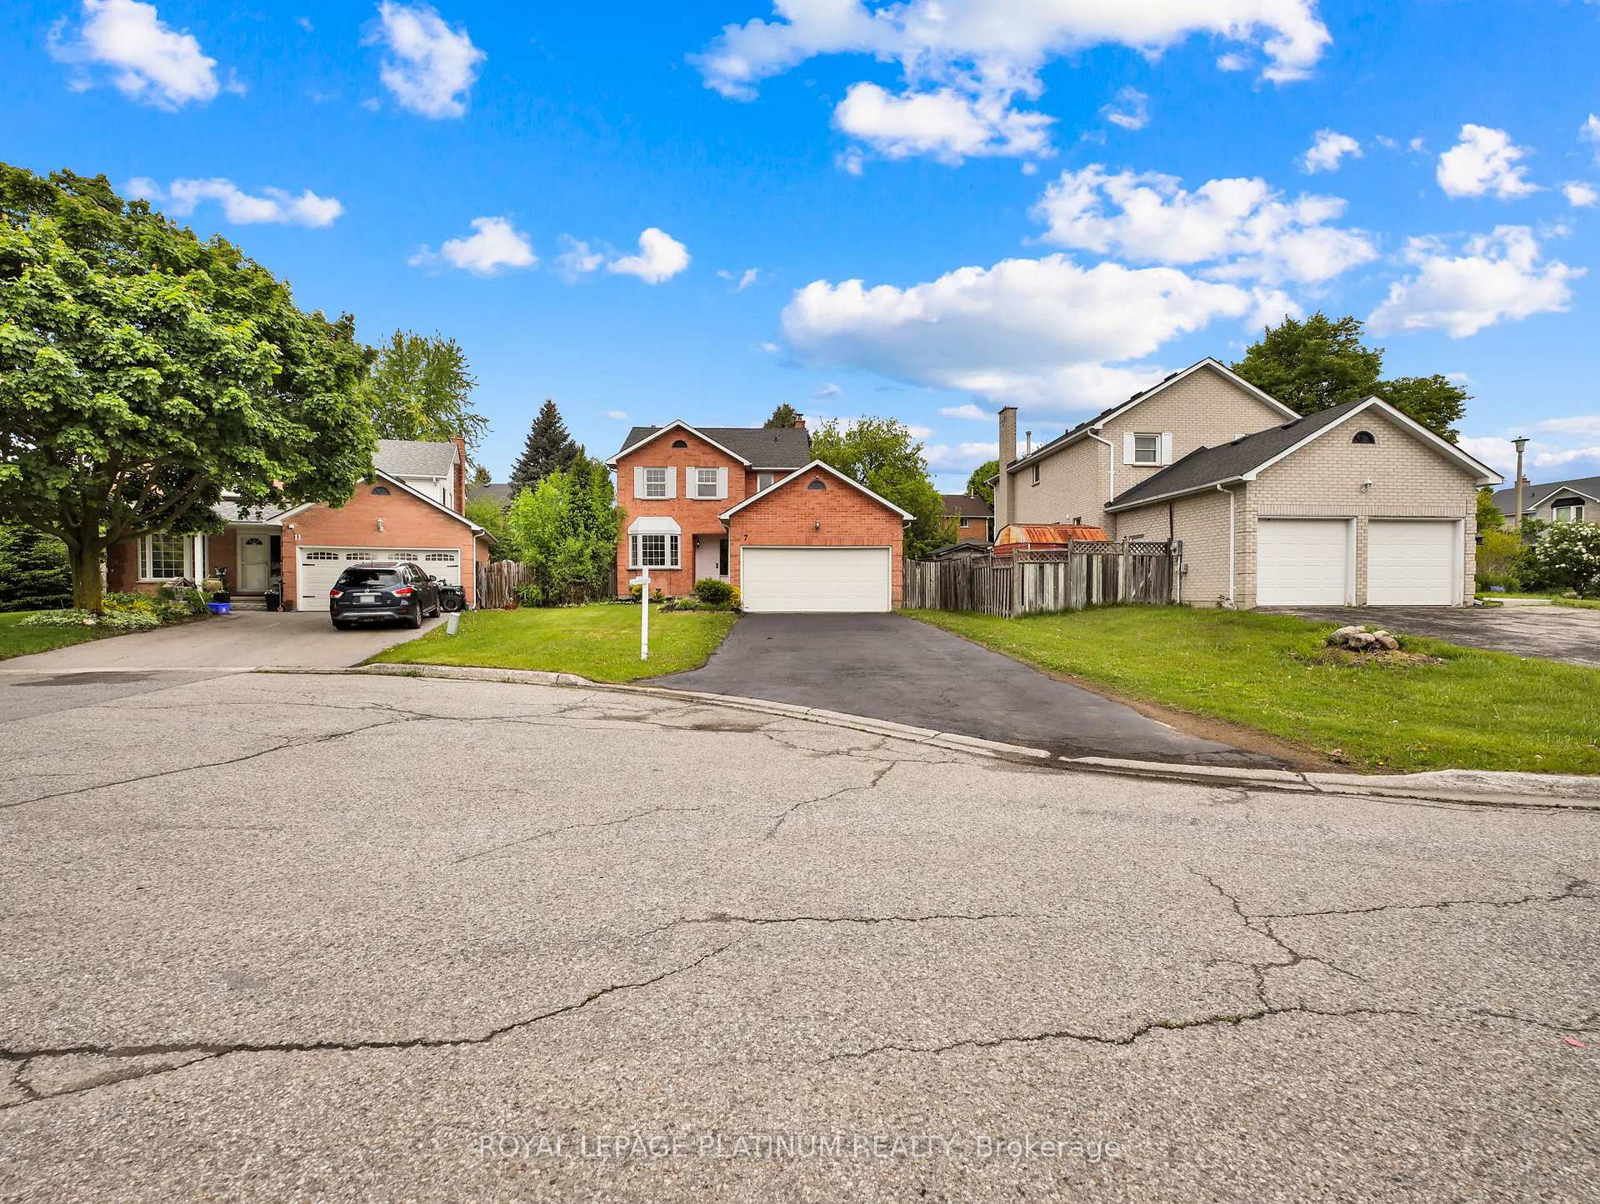
7 Sinclair Court
7 Sinclair Court
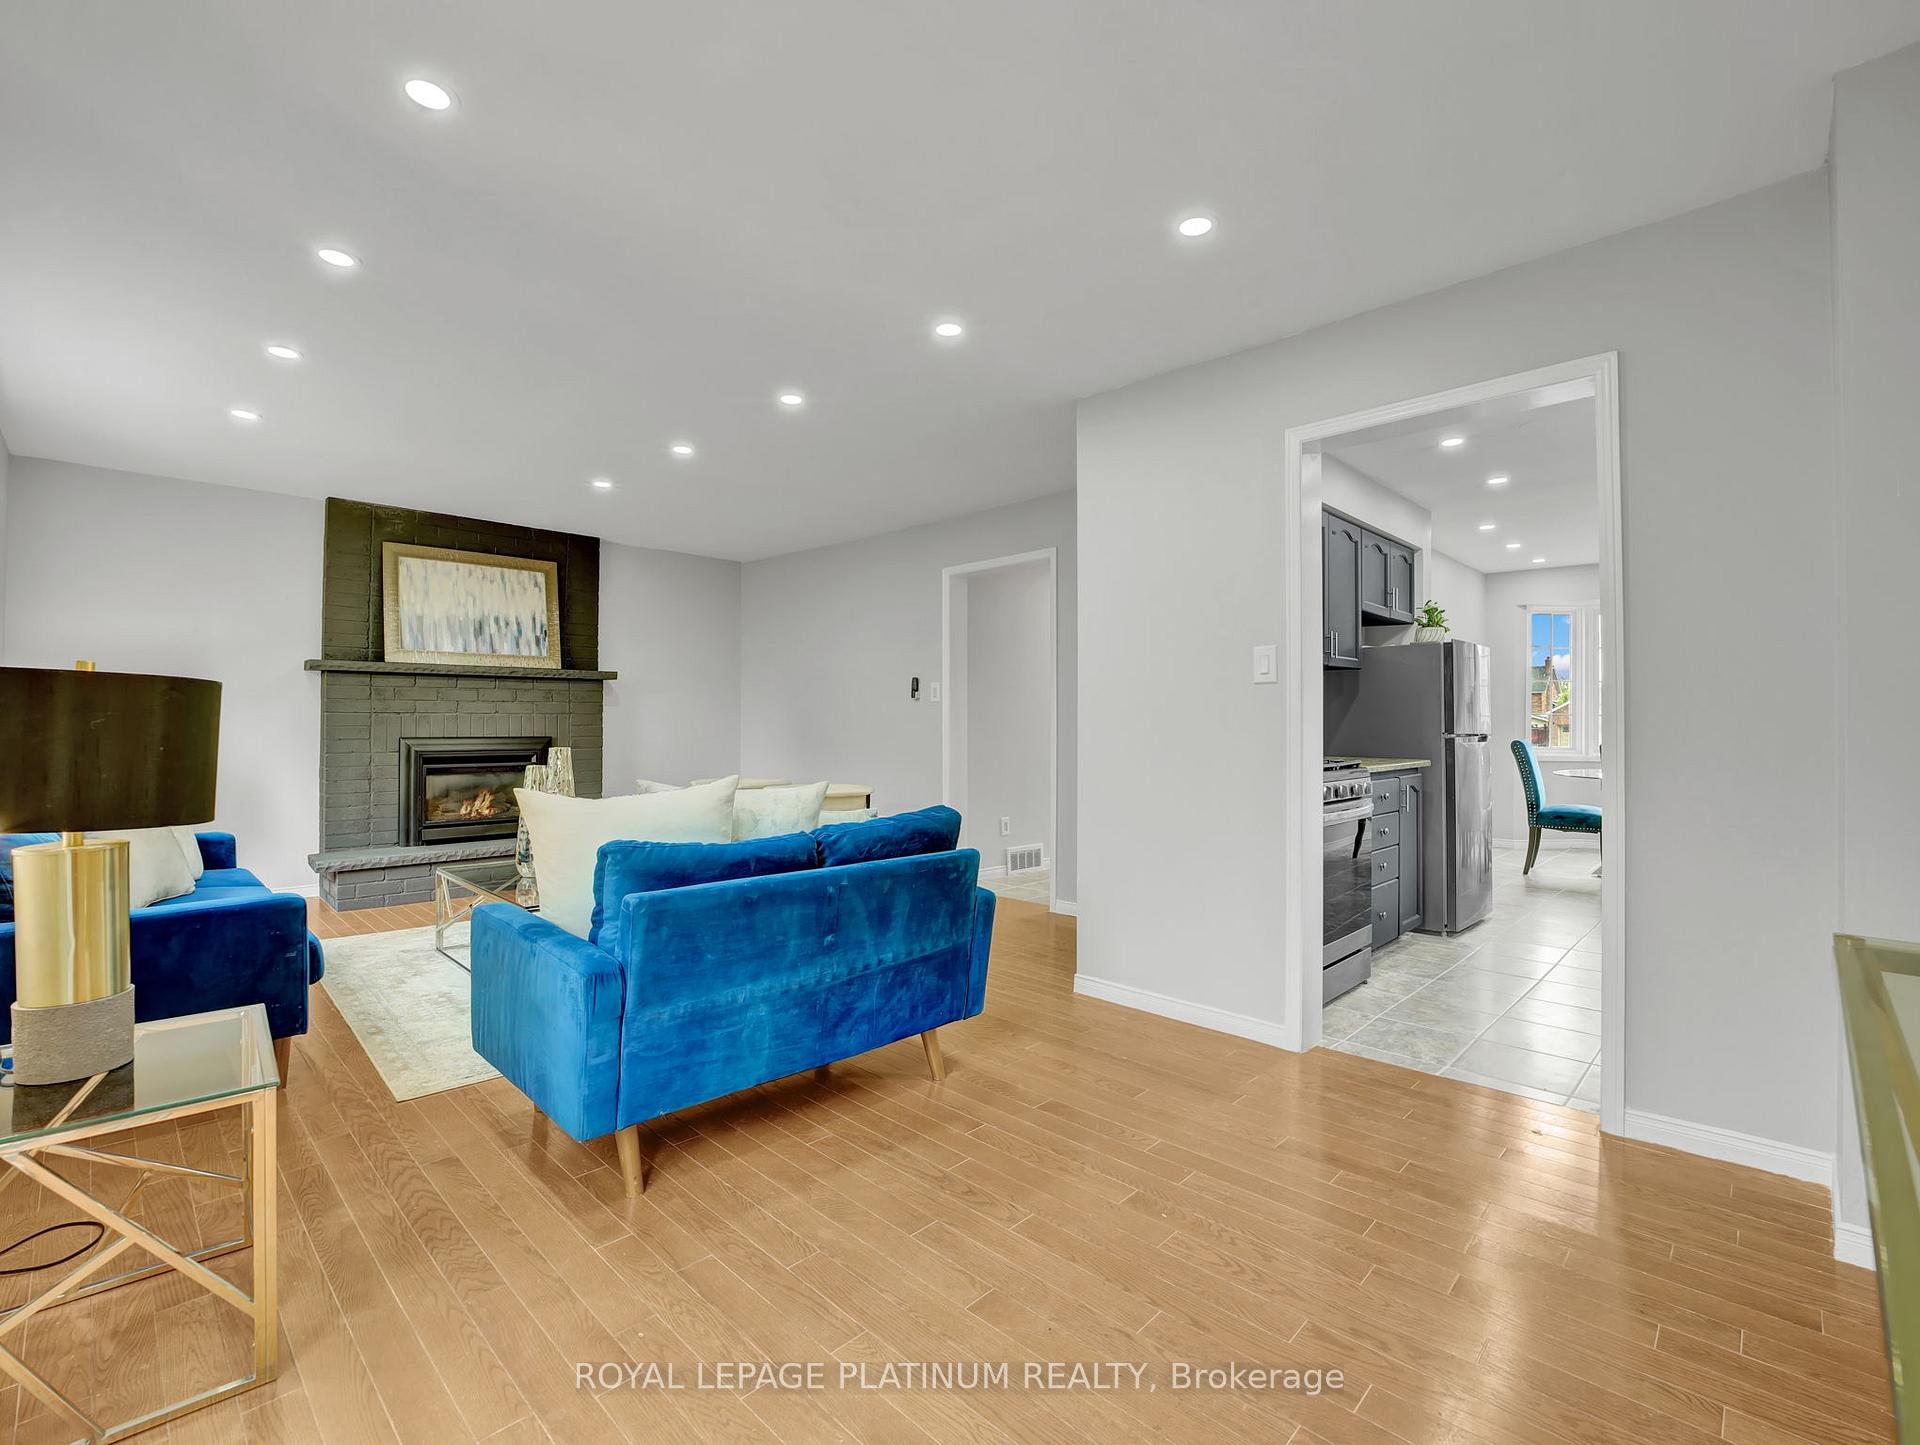 See all 34 photos
Property history
Facts and features
- BasementApartment
- Water, sewerMunicipal
- HeatingForced air
- CoolingCentral air
- Second kitchen
- Separate entrance
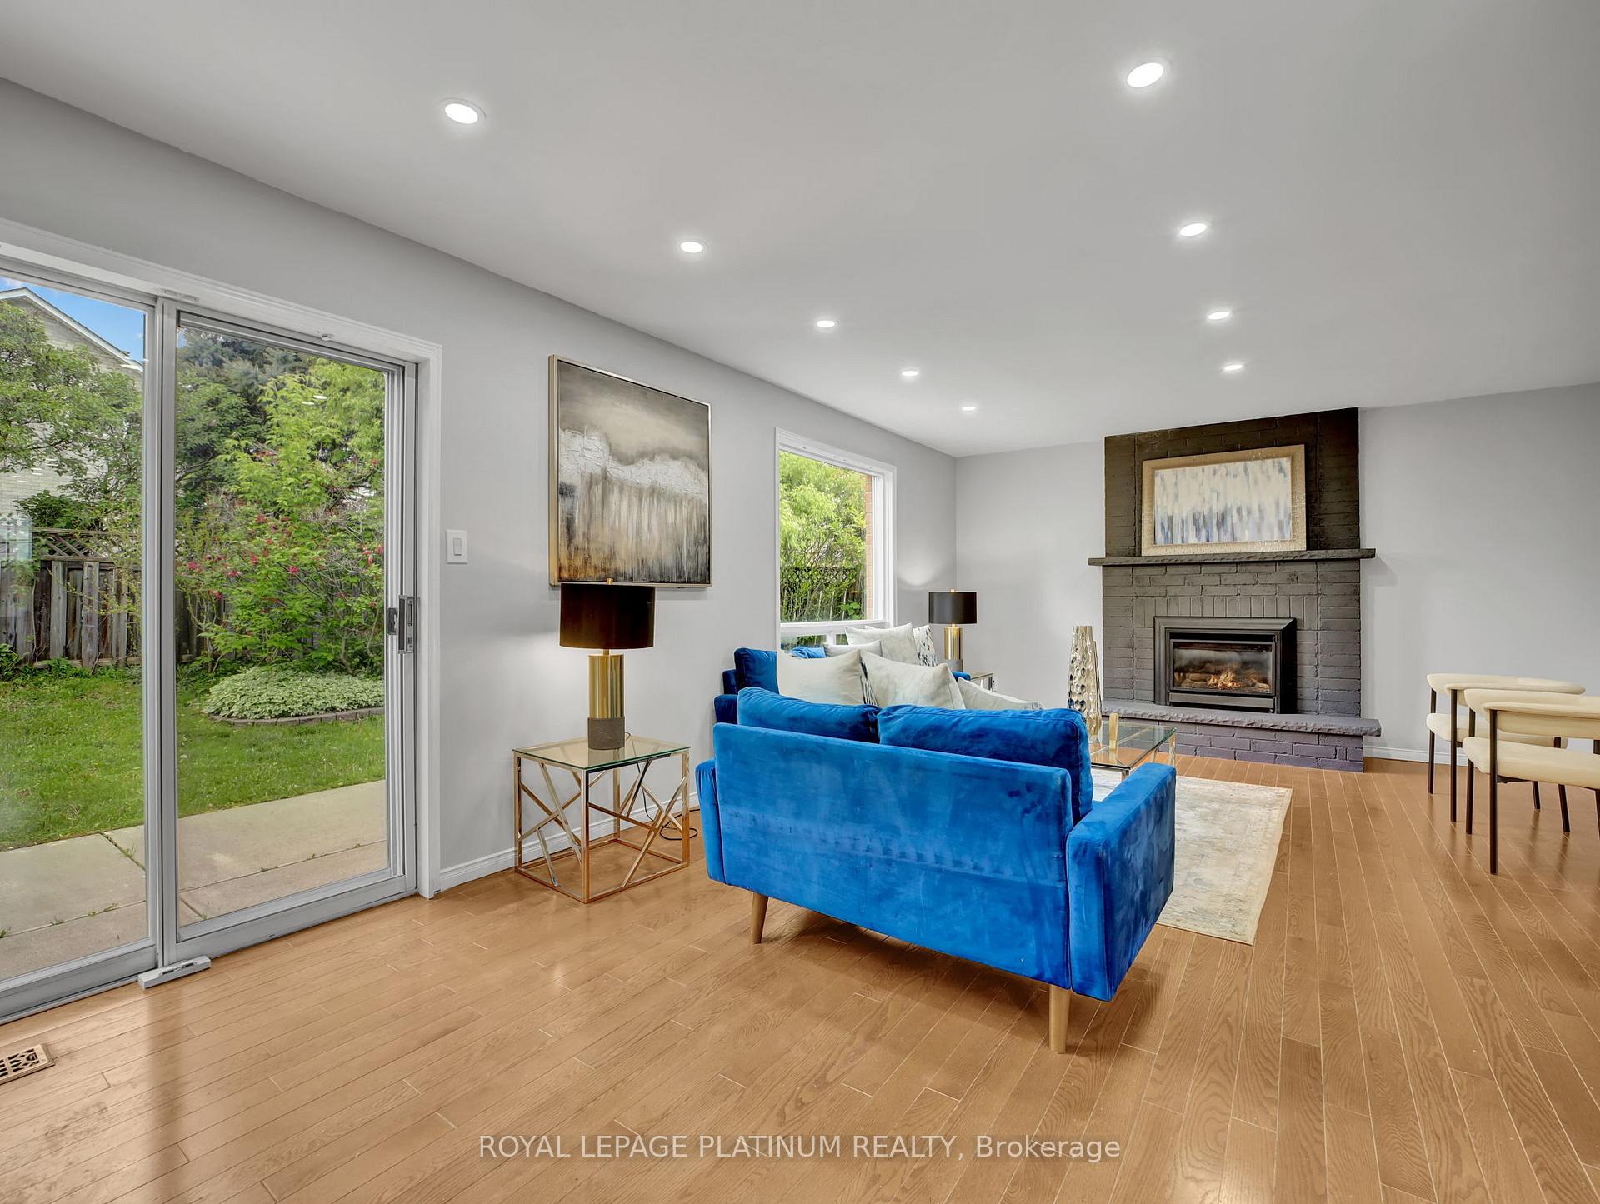
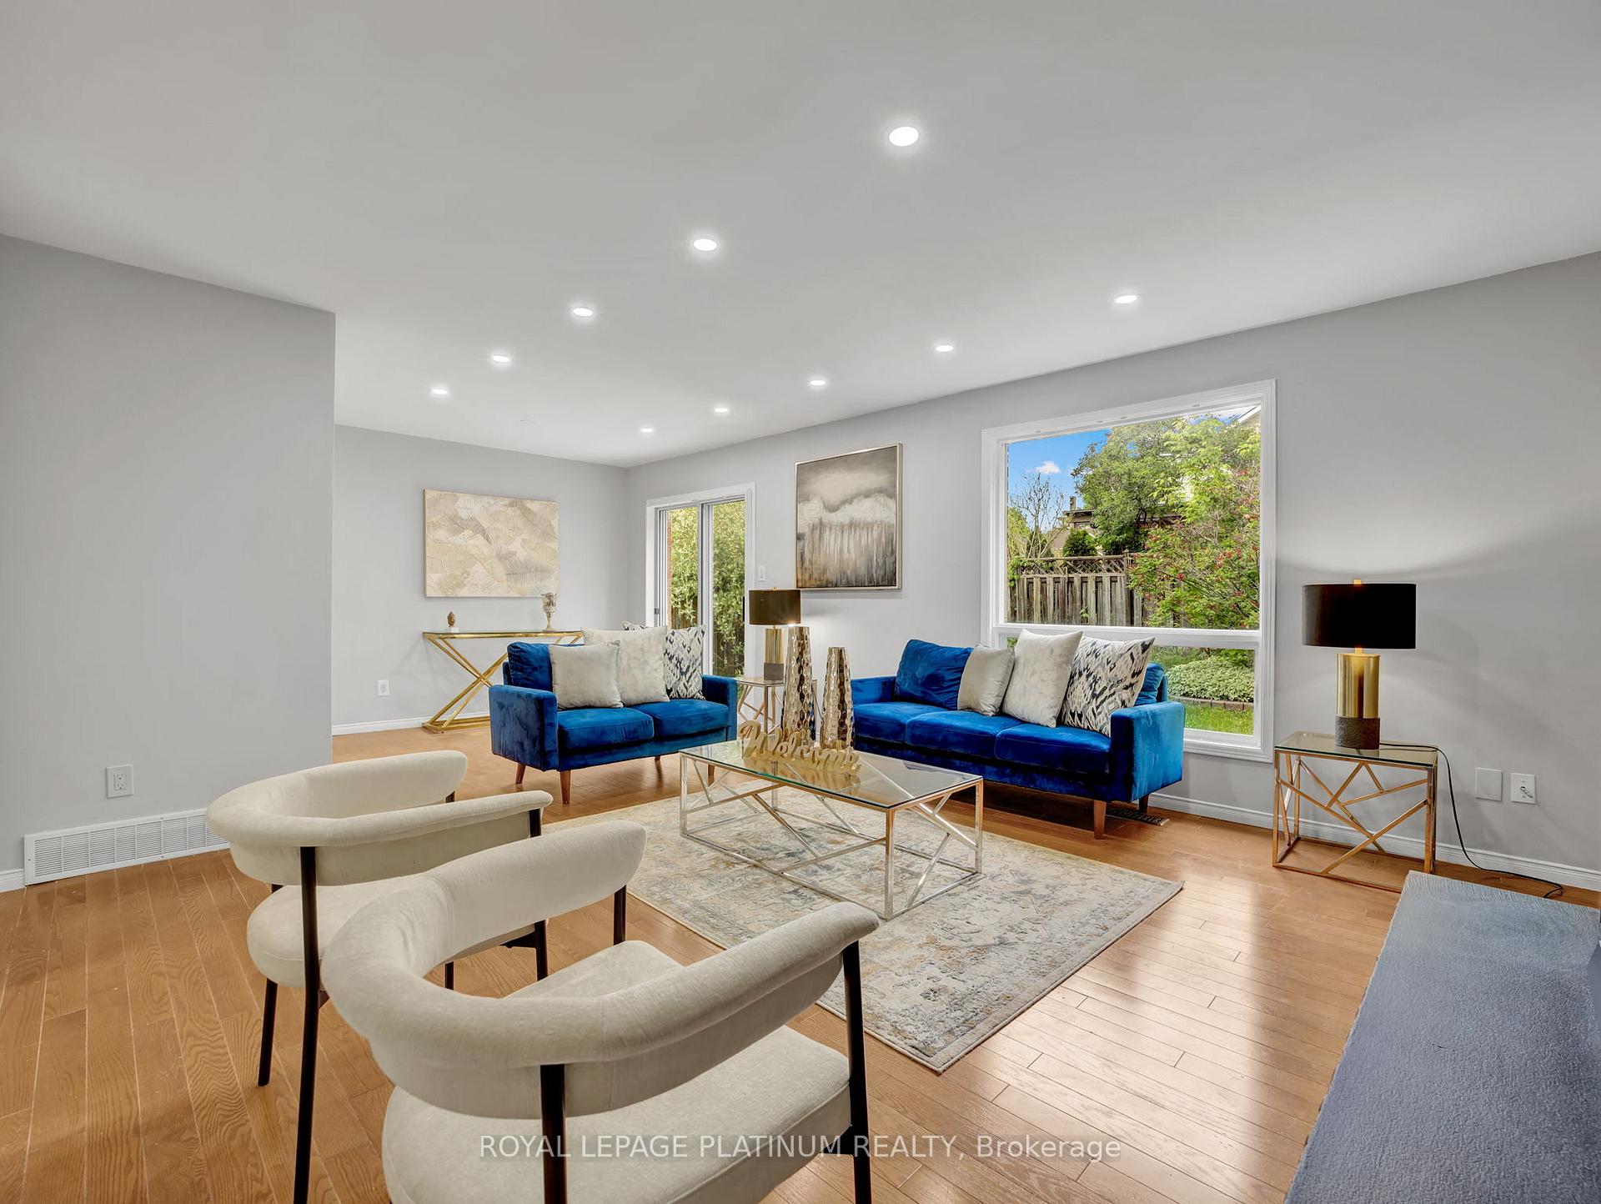
- Hardwood floors
- Fireplace
- Central air
The homeDetached, 2-storey, Under 700 sq ft
- Type: Detached
- Style: 2-storey
- Living space: Under 700 sq ft
- Basement: Apartment, separate entrance
InsideFireplace Yes, Ceramic, Hardwood, Other
- Fireplace: Yes
- Flooring: Ceramic, Hardwood
- Features: Other
- Rooms above ground: 8
- Rooms in the basement: 3
- Bedrooms: 3 + 2 in the basement
- Bathrooms: 4
- Kitchens: 2
- Family room: Yes
Outside and lotBrick, Asphalt shingle, Poured concrete
- Exterior: Brick
- Roof: Asphalt shingle
- Foundation: Poured concrete
- Size: 59.2 × 121.48 ft
Parking2 Garage, Attached
- Spaces: 2 Garage
- Garage: Attached
Heating, water and powerForced air, gas, Central air, Municipal water
- Heating: Forced air, gas
- Cooling: Central air
- Water: Municipal water
- Sewer: Municipal sewer
Costs and taxesTaxes $4,842 a year, HST included in the price, Hot water tank
- Taxes, 2024: $4,842 a year
- HST: HST included in the price
- Rental items: Hot water tank
Included in the sale2 fridge, 2 stove, washer & dryer, dishwasher, all light fixtures
- Included: 2 fridge, 2 stove, washer & dryer, dishwasher, all light fixtures
Listing detailsX12196872, Sold, Jun 4, 2025
- MLS® number: X12196872
- Status: Sold
- Listed on: Jun 4, 2025
- Days on market: 8
- Updated: Jun 12, 2025
- Possession: Flexible
- Occupied by: Vacant
- Listing brokerage: ROYAL LEPAGE PLATINUM REALTY
About this home
7 Sinclair Court, Cambridge, ON N1T 1K2
Absolutely Stunning!!!! Fully Upgraded Home! Immaculate Condition Family Sized Detach Home Featuring 2 Bedroom Legal Basement Apartment & Parking For up to 8 Cars (2 Garage, 6 Driveway) Located In The Highly Desirable Galt North Community of Cambridge! This Home Is Situated on a Quiet Court Offering Peace & Tranquility. The Main Level is Bright and Spacious With Tons Of Windows, Oak Hardwood Floors, Main Floor Laundry, Fully Upgraded Eat-in Kitchen With Beautiful Granite Counters, Huge Living/Dining Including a Fireplace, Perfect for Entertaining! Upstairs 3 Good-Sized Bedrooms With The Primary Bedroom Featuring a 3 Piece Ensuite, Brand New 2 Bed Legal Basement Apartment. Close to Shopping, Multiple Prestigious Schools, Shades Mills Conservation Park, Trails, Minutes to Hwy 401, Less Than 2 Minute Walk To Public Transit. Come and Check Out This Gorgeous Home-Will Not Last Long!!!
Ask about this home
A HOMEH agent will answer your questions about this home.
Around this home
Daily convenience, out of 100, from the distances below
Schools nearby
School rating, out of 10.
Helpful calculators
Your HOMEH agent

"I would see it this week."