

112 Fletcher Circle
112 Fletcher Circle
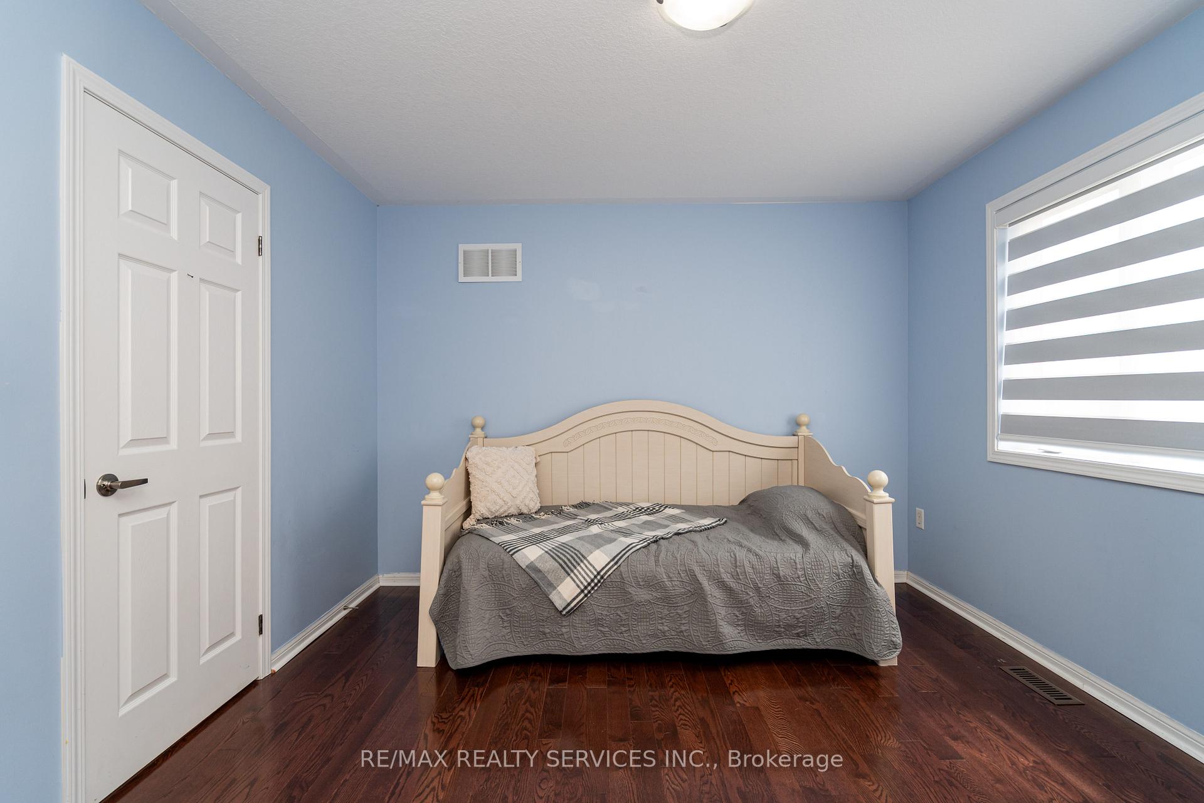
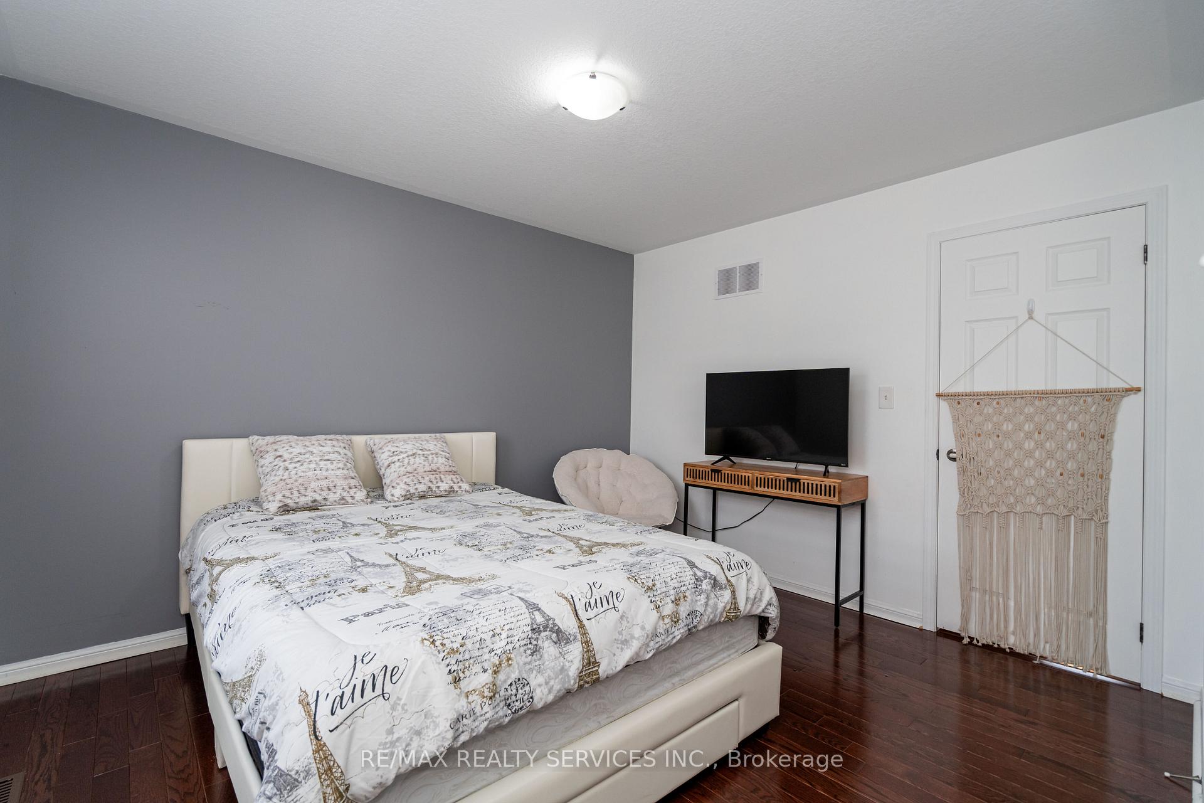
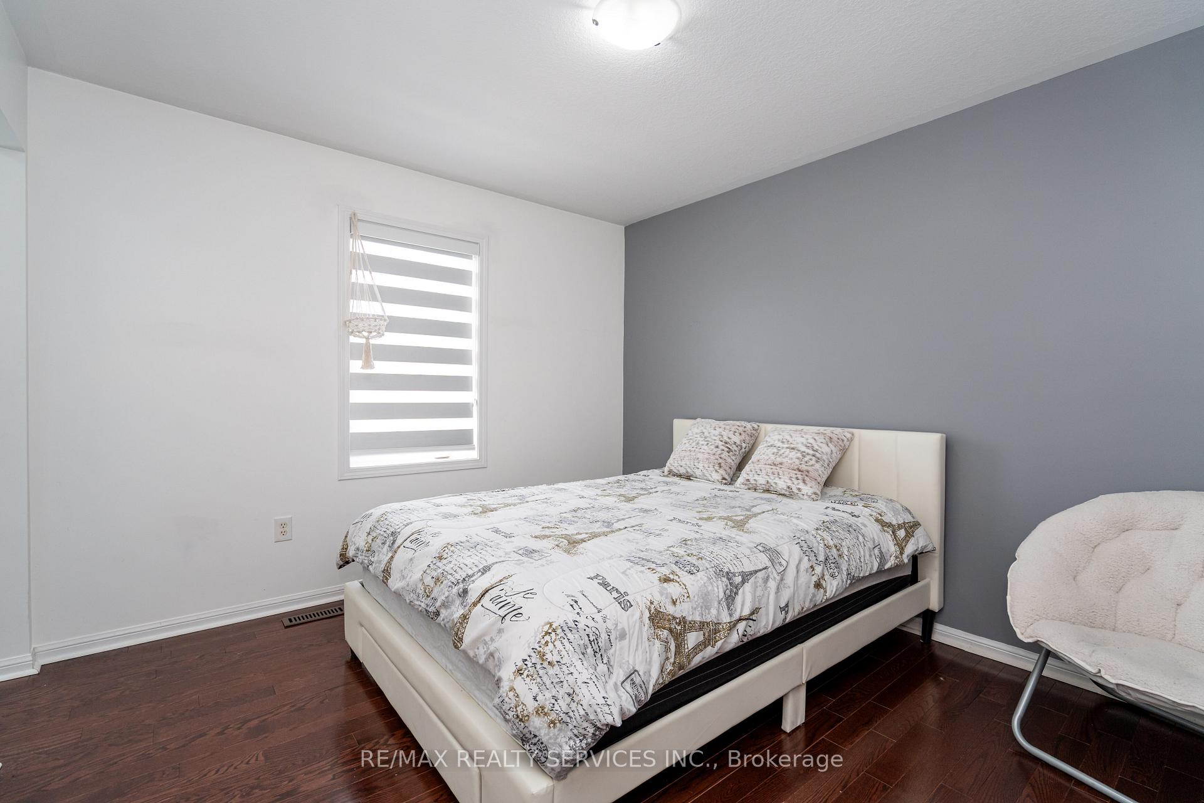
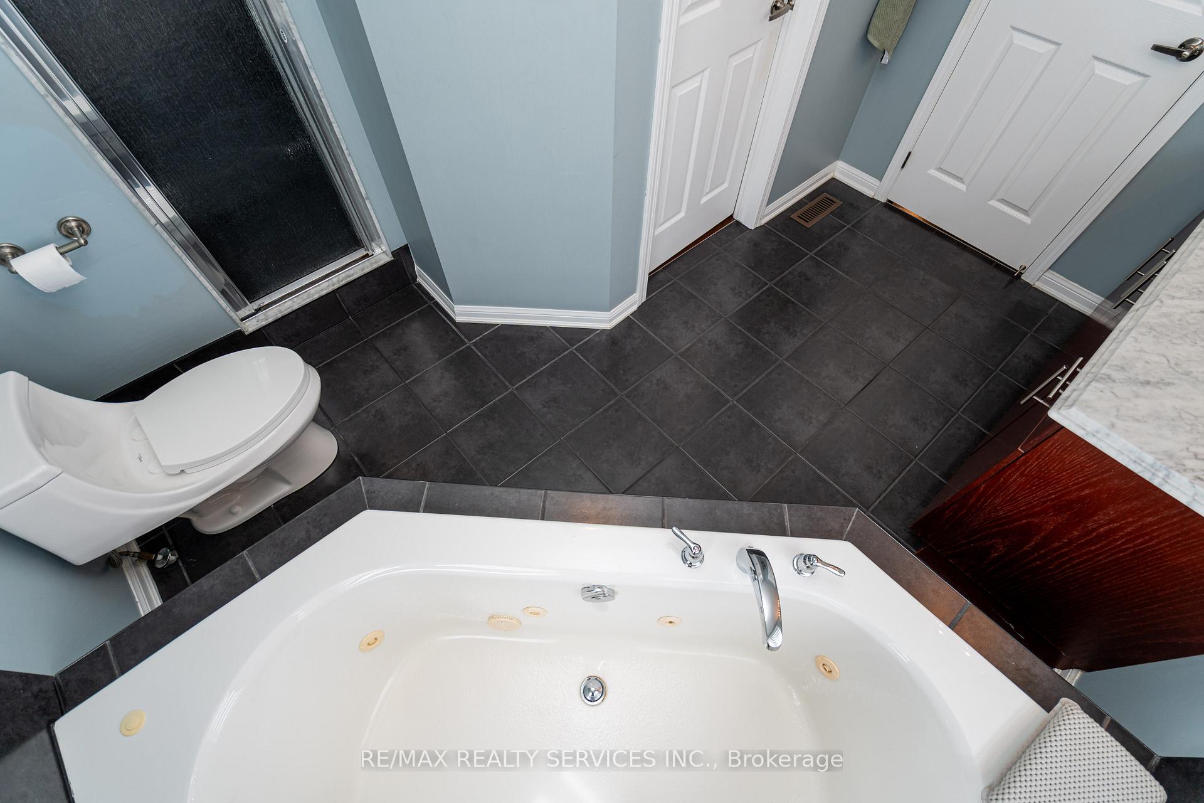
 See all 5 photos
Property history
Facts and features
- BasementWalk-out
- Water, sewerMunicipal
- HeatingForced air
- CoolingCentral air
- Hardwood floors
- Fireplace
- Central air
The homeDetached, 2-storey, 1,500–2,000 sq ft
- Type: Detached
- Style: 2-storey
- Living space: 1,500–2,000 sq ft
- Basement: Finished with walk-out
InsideFireplace Yes, Hardwood, Ceramic, Main level
- Fireplace: Yes
- Flooring: Hardwood, Ceramic
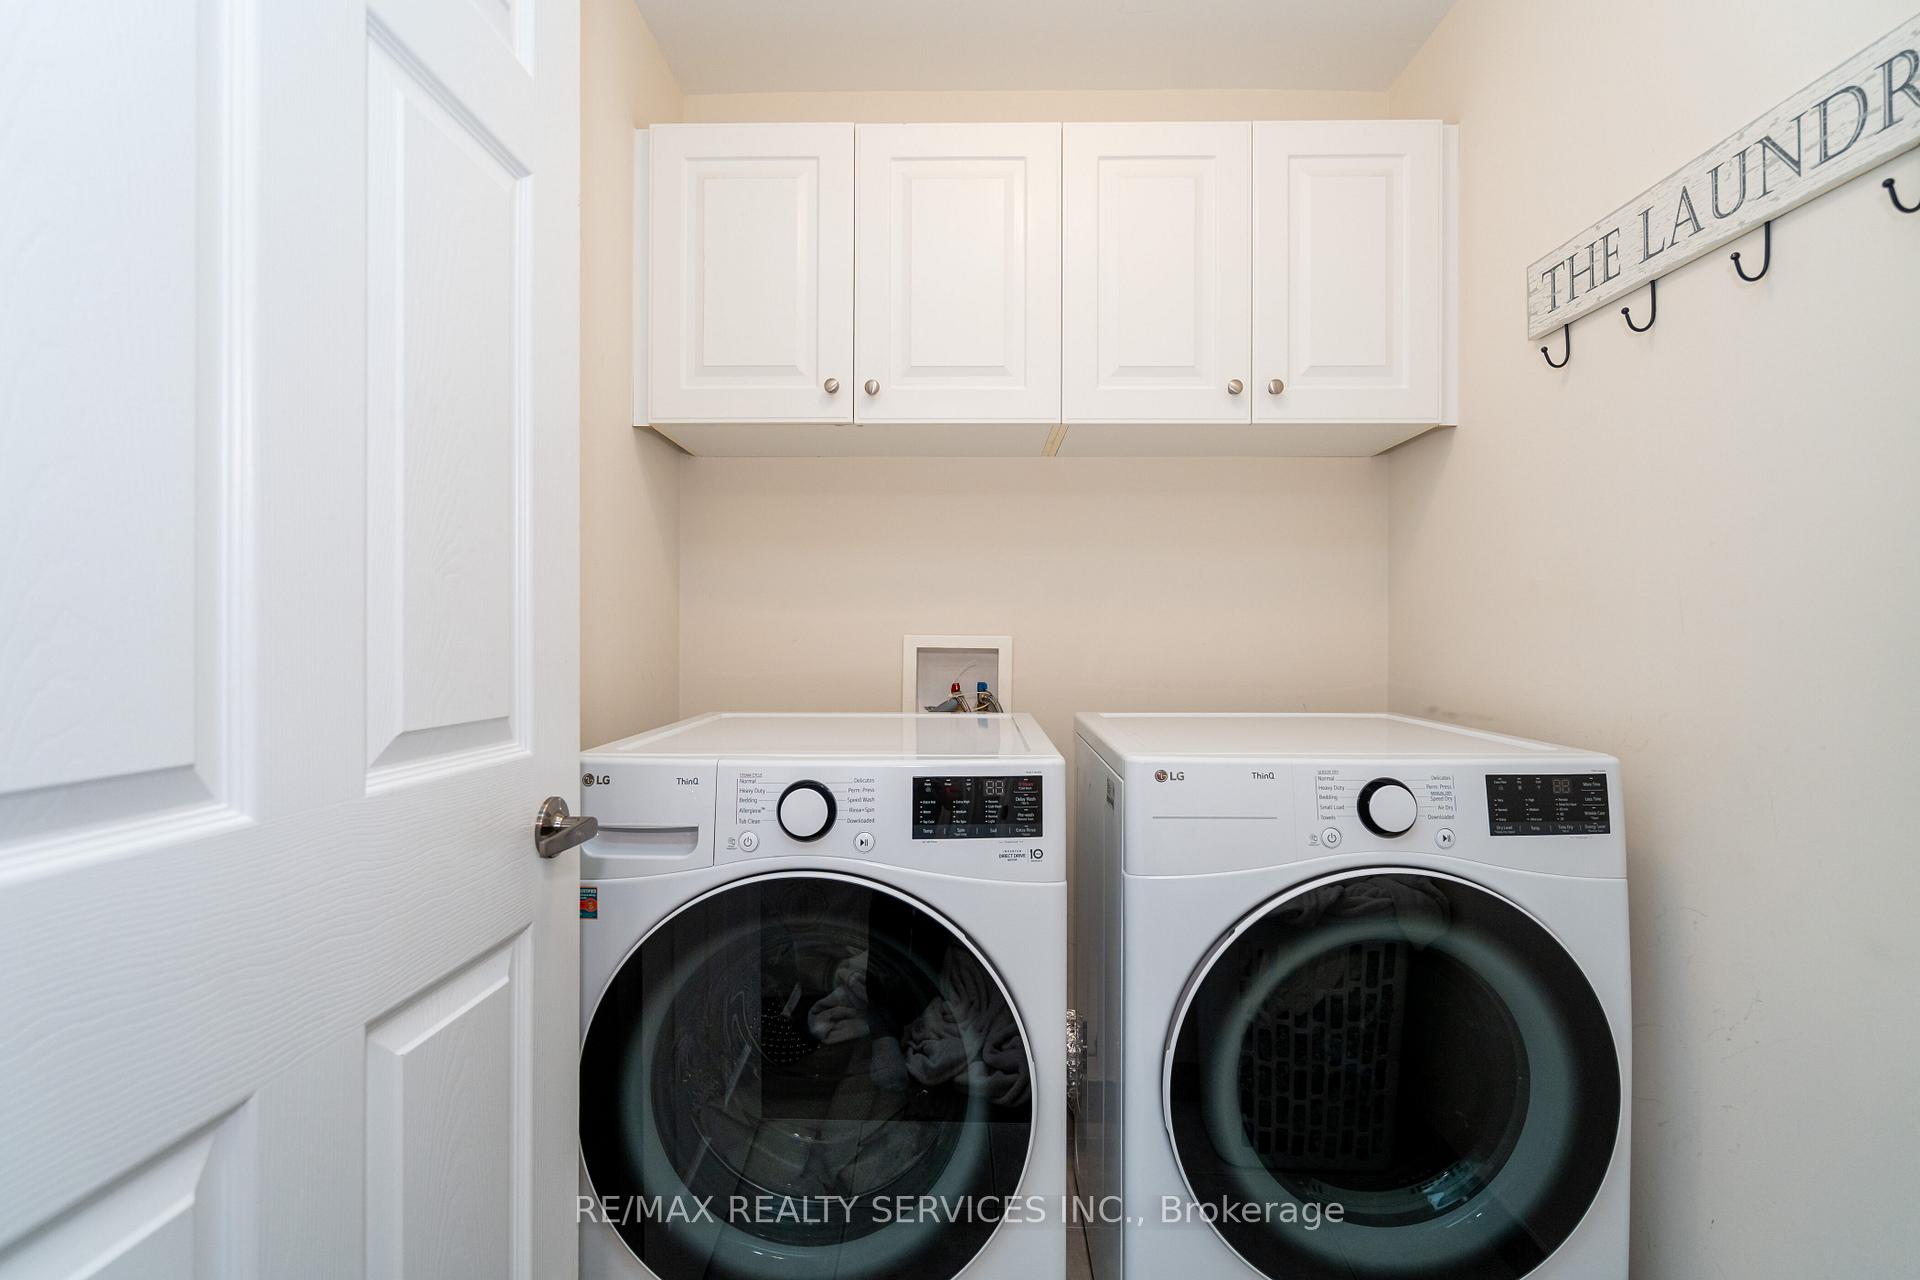
- Laundry: Main level
- Features: Storage, water heater
- Rooms above ground: 7
- Rooms in the basement: 1
- Bedrooms: 3 + 1 in the basement
- Bathrooms: 3
- Kitchens: 1
- Family room: Yes
Outside and lotBrick, vinyl siding, Unknown, asphalt shingle, Concrete
- Exterior: Brick, vinyl siding
- Roof: Unknown, asphalt shingle
- Foundation: Concrete
- Size: 34.12 × 100.47 ft
Parking1 Garage, Attached, Private
- Spaces: 1 Garage
- Garage: Attached
- Driveway: Private
Heating, water and powerForced air, gas, Central air, Municipal water
- Heating: Forced air, gas
- Cooling: Central air
- Water: Municipal water
- Sewer: Municipal sewer
Costs and taxesTaxes $5,438 a year, HST included in the price
- Taxes, 2024: $5,438 a year
- HST: HST included in the price
Included in the saleRecently upgraded home featuring new hardwood flooring in two rooms, updated kitchen with modern beige tile backsplash, and new appliances including fridge, washer, and dryer. freshly painted throughout. all window coverings (drapes) were updated . added convenience with a newly installed automatic garage door opener. a well-maintained home with thoughtful updates! **stainless steel fridge, stove, dishwasher, washer/dryer, light fixtures, window coverings. basement potential income**
- Included: Recently upgraded home featuring new hardwood flooring in two rooms, updated kitchen with modern beige tile backsplash, and new appliances including fridge, washer, and dryer. freshly painted throughout. all window coverings (drapes) were updated . added convenience with a newly installed automatic garage door opener. a well-maintained home with thoughtful updates! **stainless steel fridge, stove, dishwasher, washer/dryer, light fixtures, window coverings. basement potential income**
NearbyPark
- Close to: Park
Listing detailsX12203870, Sold, Jun 6, 2025
- MLS® number: X12203870
- Status: Sold
- Listed on: Jun 6, 2025
- Days on market: 5
- Updated: Jun 11, 2025
- Possession: Flexible
- Occupied by: Owner
- Listing brokerage: RE/MAX REALTY SERVICES INC.
About this home
112 Fletcher Circle, Cambridge (Silver Heights), ON N3C 0B6
Welcome to 112 Fletcher Circle- an immaculately maintained home in the highly desirable Hespeler-Silver Heights community of Cambridge, just minutes from Hwy 401. This bright and spacious 3+1 bedroom, 4-bathroom ( 3 Fully finished + 1 partially finished bathroom in the basement)home offers a functional layout with an open-concept main floor, perfect for family living and entertaining. Enjoy beautiful ravine views from your elevated deck and the rare bonus of a walk-out basement. The professionally finished basement features a generous rec/family room, a bedroom, a storage area, and a partially finished full bathroom, ideal for future customization. The home boasts a serene backyard backing onto green space, offering privacy and a peaceful setting. With a neat, clean, and lovingly kept interior, this home is move-in ready and perfect for families or investors alike. Don't miss your chance to own this gem-book your showing today!
Ask about this home
A HOMEH agent will answer your questions about this home.
Around this home
Daily convenience, out of 100, from the distances below
Schools nearby
School rating, out of 10.
Helpful calculators
Your HOMEH agent

"I would see it this week."