

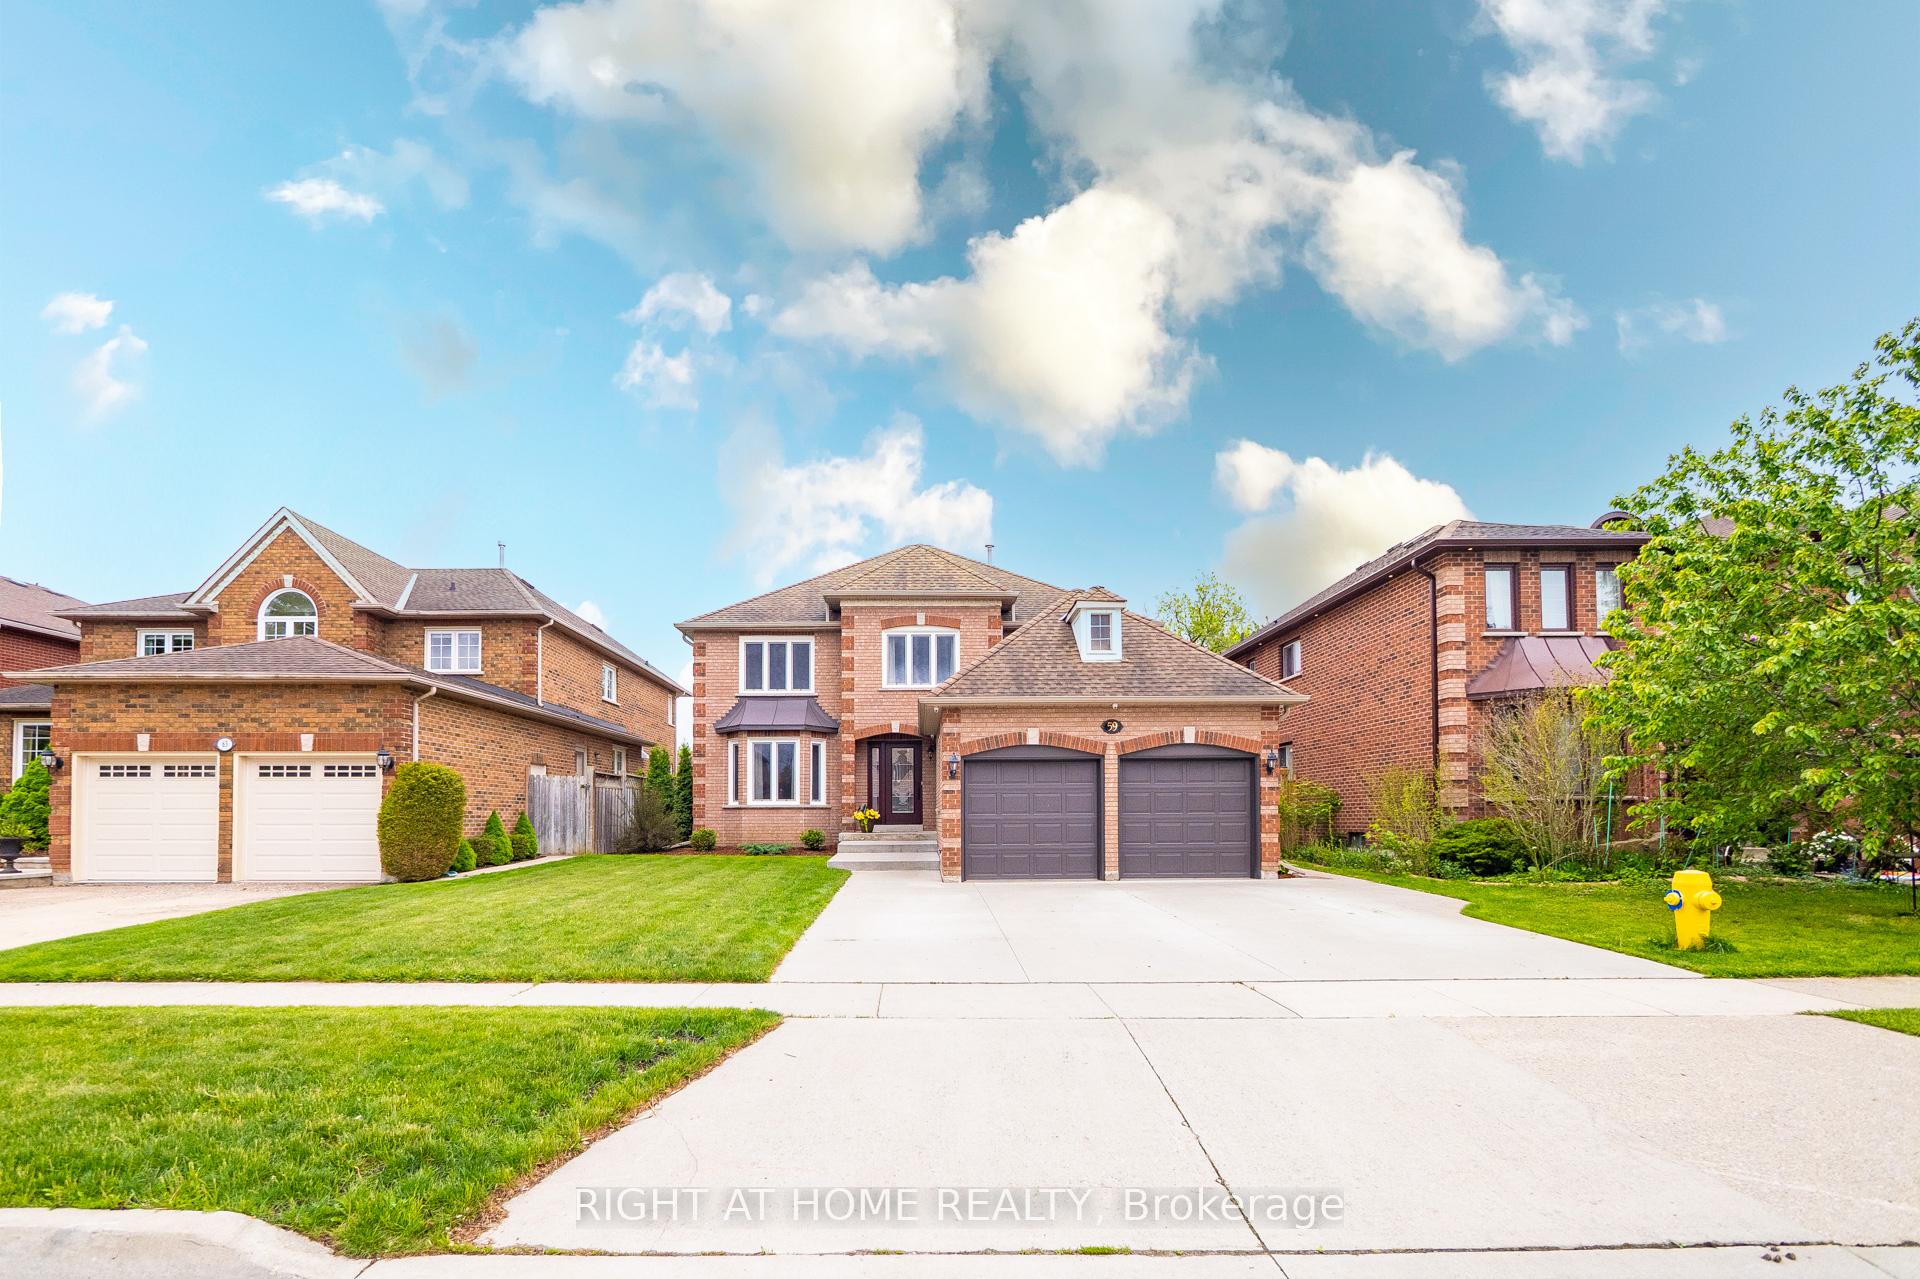
59 Hilborn Avenue
59 Hilborn Avenue
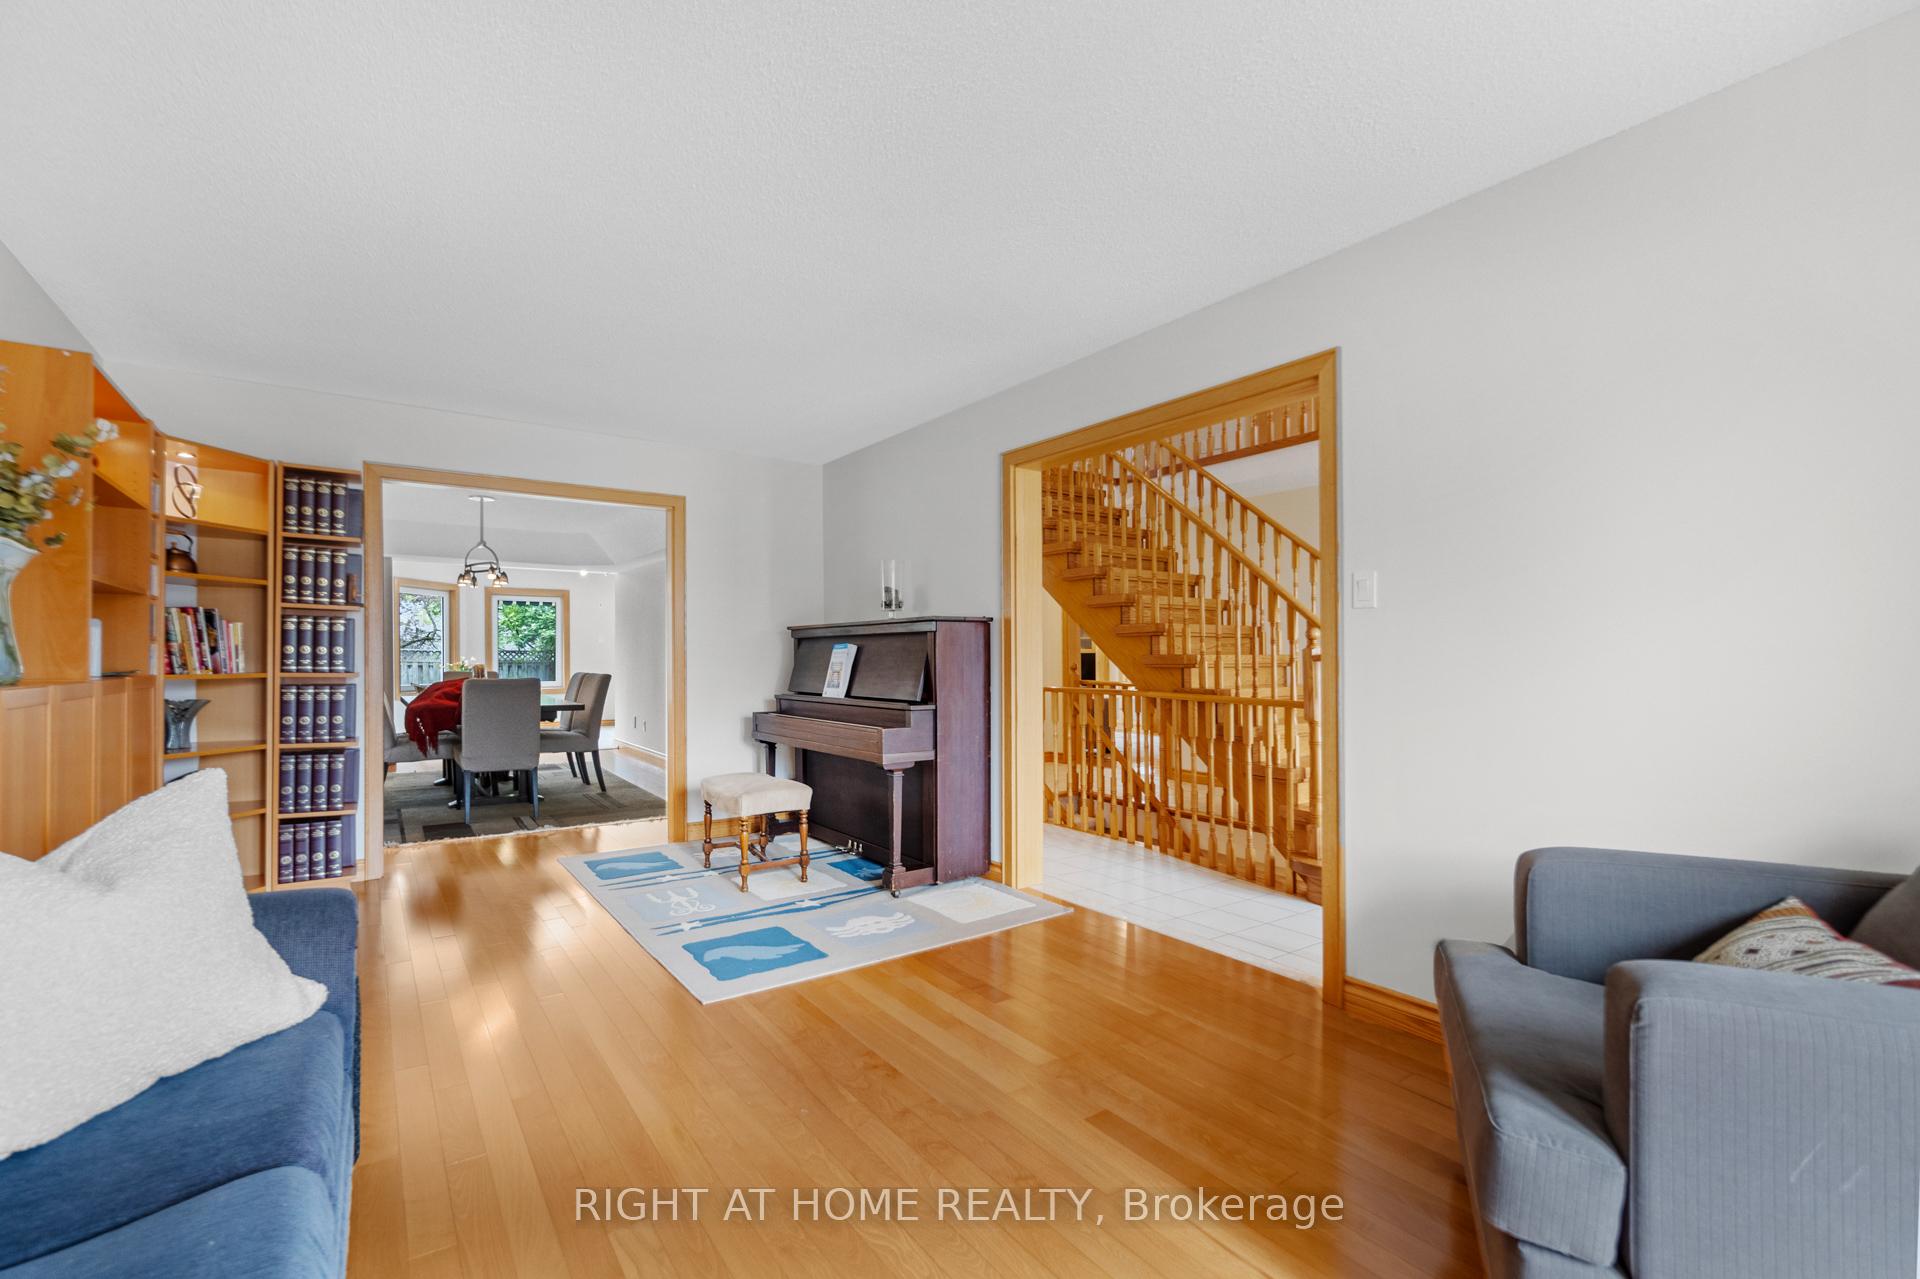 See all 42 photos
Property history
Facts and features
- BasementFinished
- Water, sewerMunicipal
- HeatingForced air
- CoolingCentral air
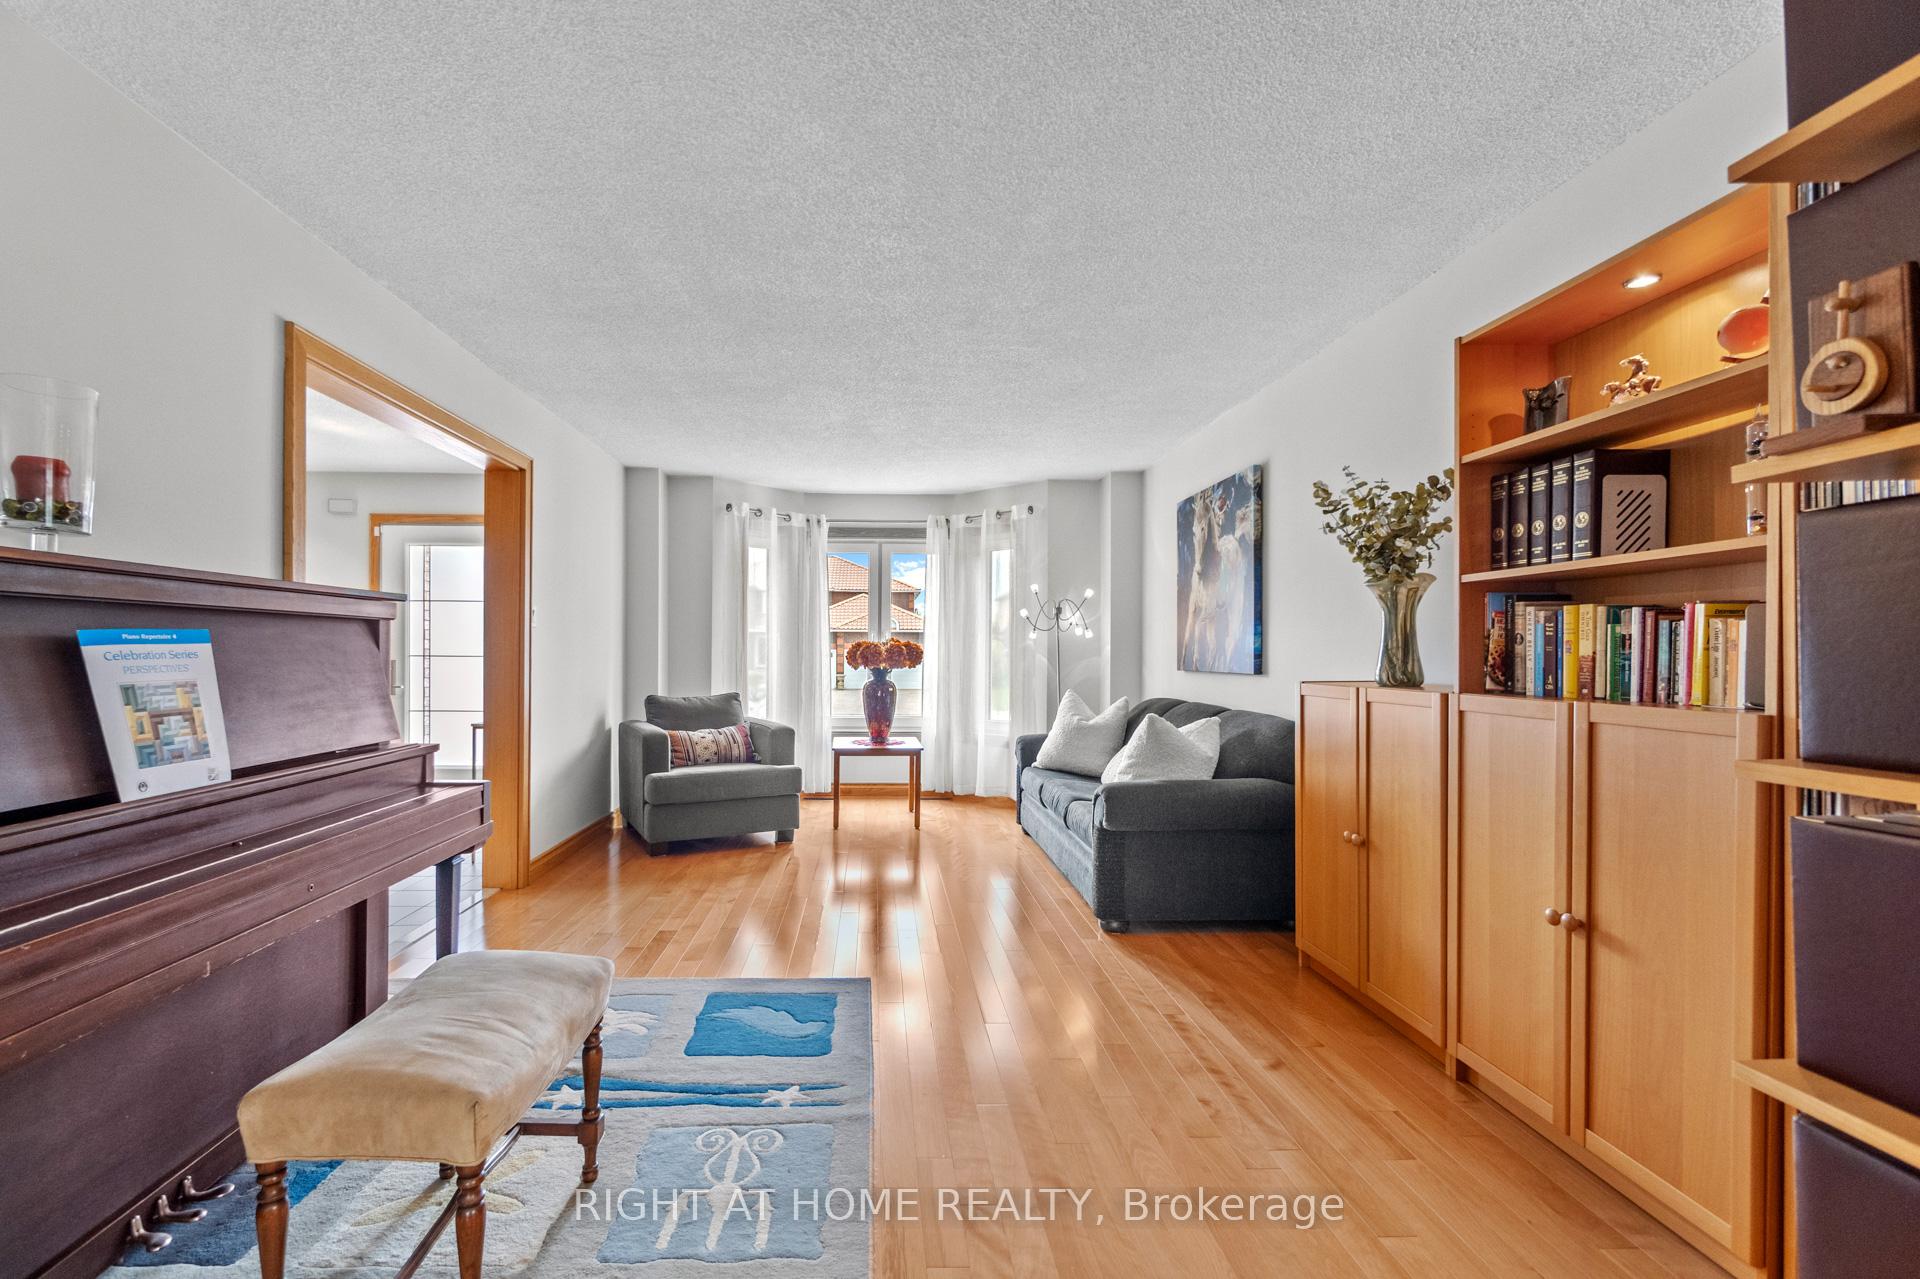
- Hardwood floors
- Fireplace
- Central air
The homeDetached, 2-storey, 3,000–3,500 sq ft
- Type: Detached
- Style: 2-storey
- Living space: 3,000–3,500 sq ft
- Basement: Finished, full
InsideFireplace Yes, natural gas, family room, rec room, other, Hardwood, Broadloom, Main level
- Fireplace: Yes, natural gas, family room, rec room, other
- Flooring: Hardwood, Broadloom
- Laundry: Main level
- Features: Auto garage door remote, bar fridge, central vacuum, storage, sump pump, countertop range, built-in oven, water softener
- Security: Alarm system, smoke detector, monitored
- Rooms above ground: 9
- Rooms in the basement: 4
- Bedrooms: 4 + 3 in the basement
- Bathrooms: 4
- Kitchens: 1
- Family room: Yes
Outside and lotBrick, Asphalt shingle, Poured concrete
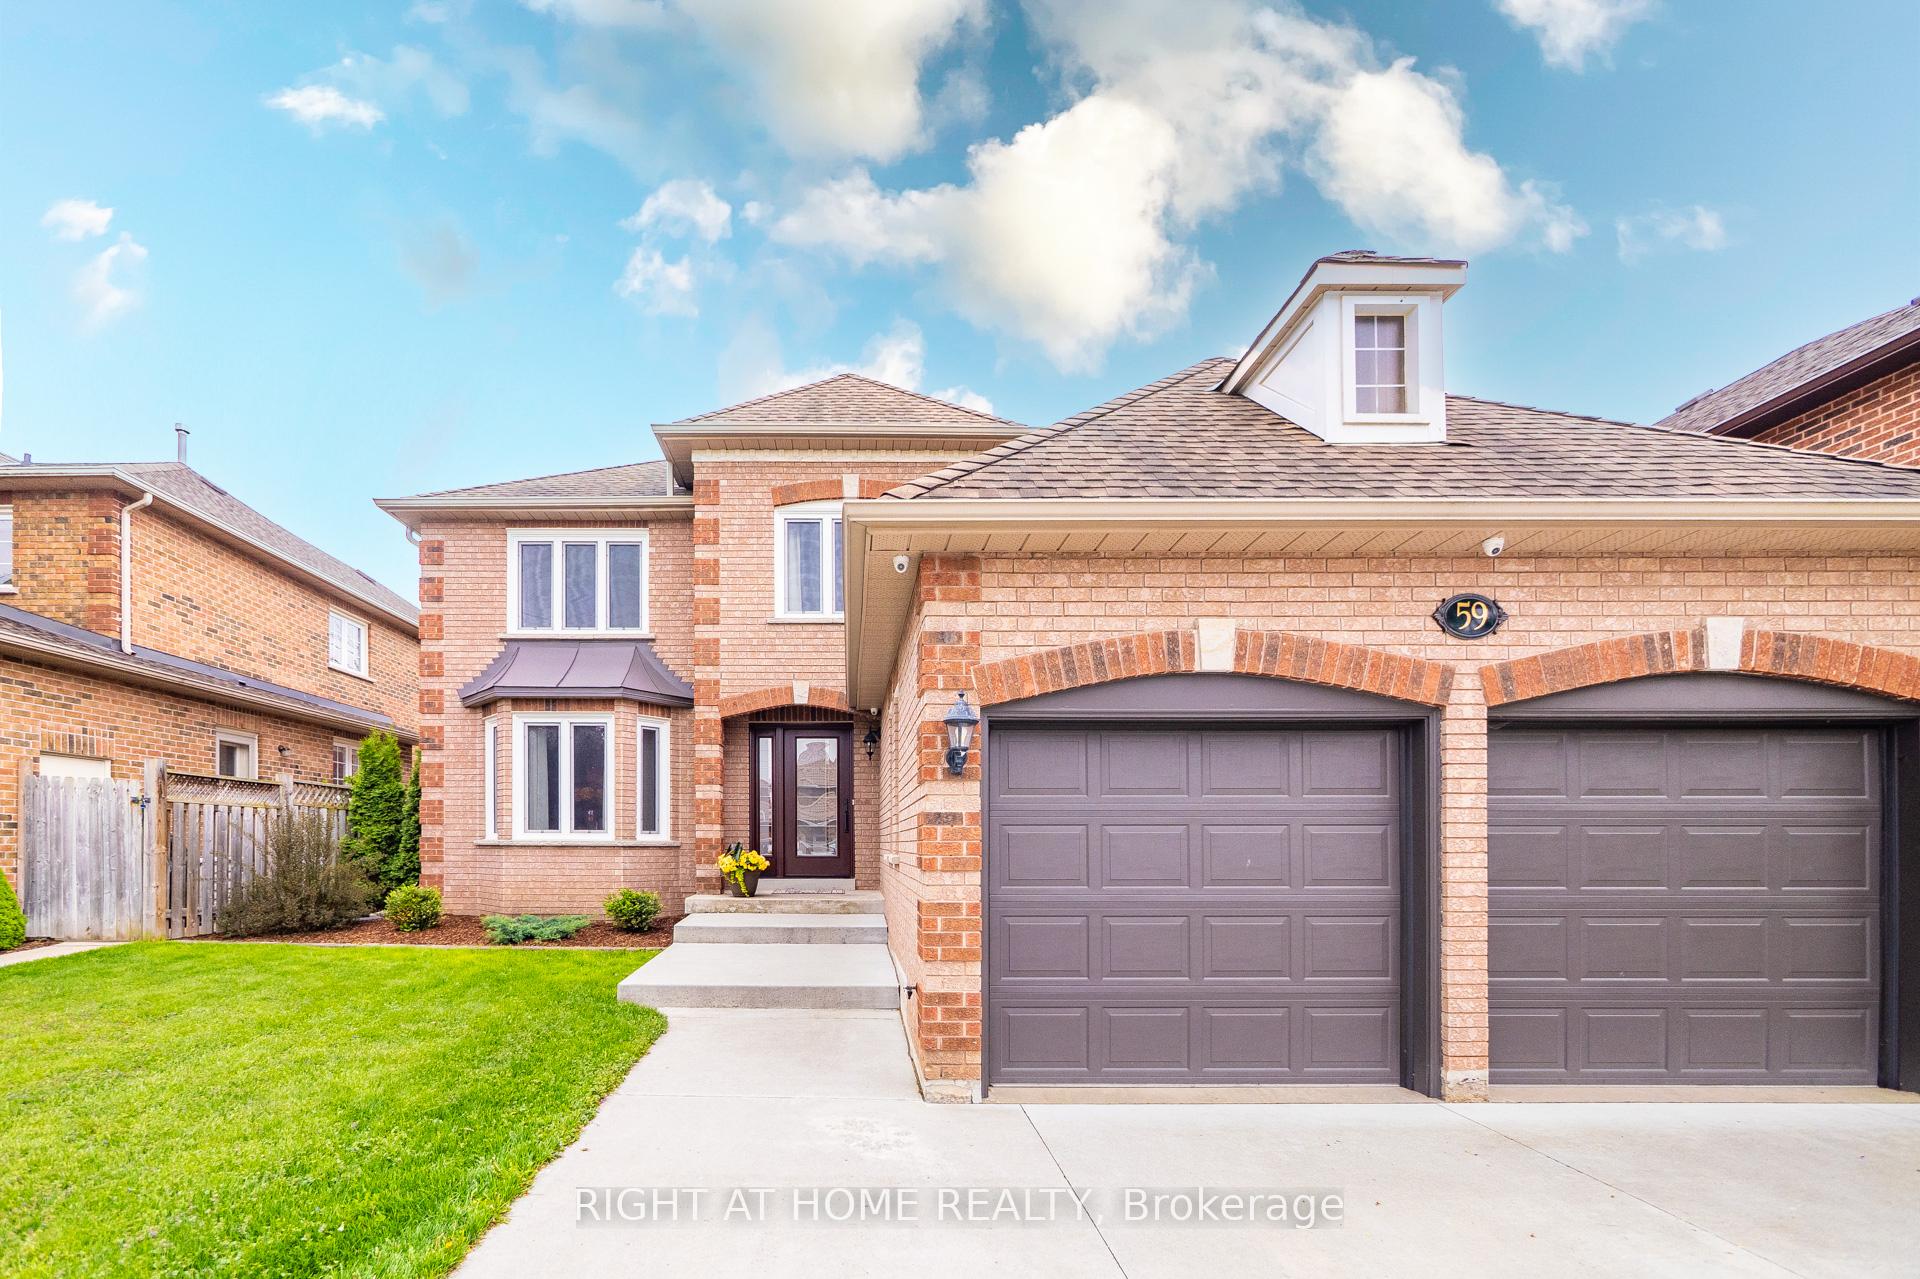
- Exterior: Brick
- Roof: Asphalt shingle
- Foundation: Poured concrete
- Size: 49.21 × 127.95 ft
Parking2 Garage, Built-in, Private, available
- Spaces: 2 Garage
- Garage: Built-in
- Driveway: Private, available
Heating, water and powerForced air, gas, Central air, Municipal water
- Heating: Forced air, gas
- Cooling: Central air
- Water: Municipal water
- Sewer: Municipal sewer
Costs and taxesTaxes $7,145 a year, HST included in the price
- Taxes, 2024: $7,145 a year
- HST: HST included in the price
Included in the saleStainless steel fridge, ceramic cooktop (miele), dishwasher (bosch-1)(2), double-oven, built-in microwave, bar fridge, washer/dryer, central vacuum & attachments, custom interior doors, custom built-in cabinets/wall units, security system, garage remotes, awning, bbq gas line, elf's, reversed osmosis, broadloom where laid. custom-built-in storage is on the wall and under the staircase. heated floor in basement bathroom. bathroom counters (marble & corian). tv lower level bedroom(exercise room), and decorative dimmers. cold room/fruit cellar
- Included: Stainless steel fridge, ceramic cooktop (miele), dishwasher (bosch-1)(2), double-oven, built-in microwave, bar fridge, washer/dryer, central vacuum & attachments, custom interior doors, custom built-in cabinets/wall units, security system, garage remotes, awning, bbq gas line, elf's, reversed osmosis, broadloom where laid. custom-built-in storage is on the wall and under the staircase. heated floor in basement bathroom. bathroom counters (marble & corian). tv lower level bedroom(exercise room), and decorative dimmers. cold room/fruit cellar
Listing detailsX12180632, Sold, May 28, 2025
- MLS® number: X12180632
- Status: Sold
- Listed on: May 28, 2025
- Days on market: 14
- Updated: Jun 11, 2025
- Possession: Flexible
- Occupied by: Owner
- Listing brokerage: RIGHT AT HOME REALTY
About this home
59 Hilborn Avenue, Cambridge, ON N1T 1M8
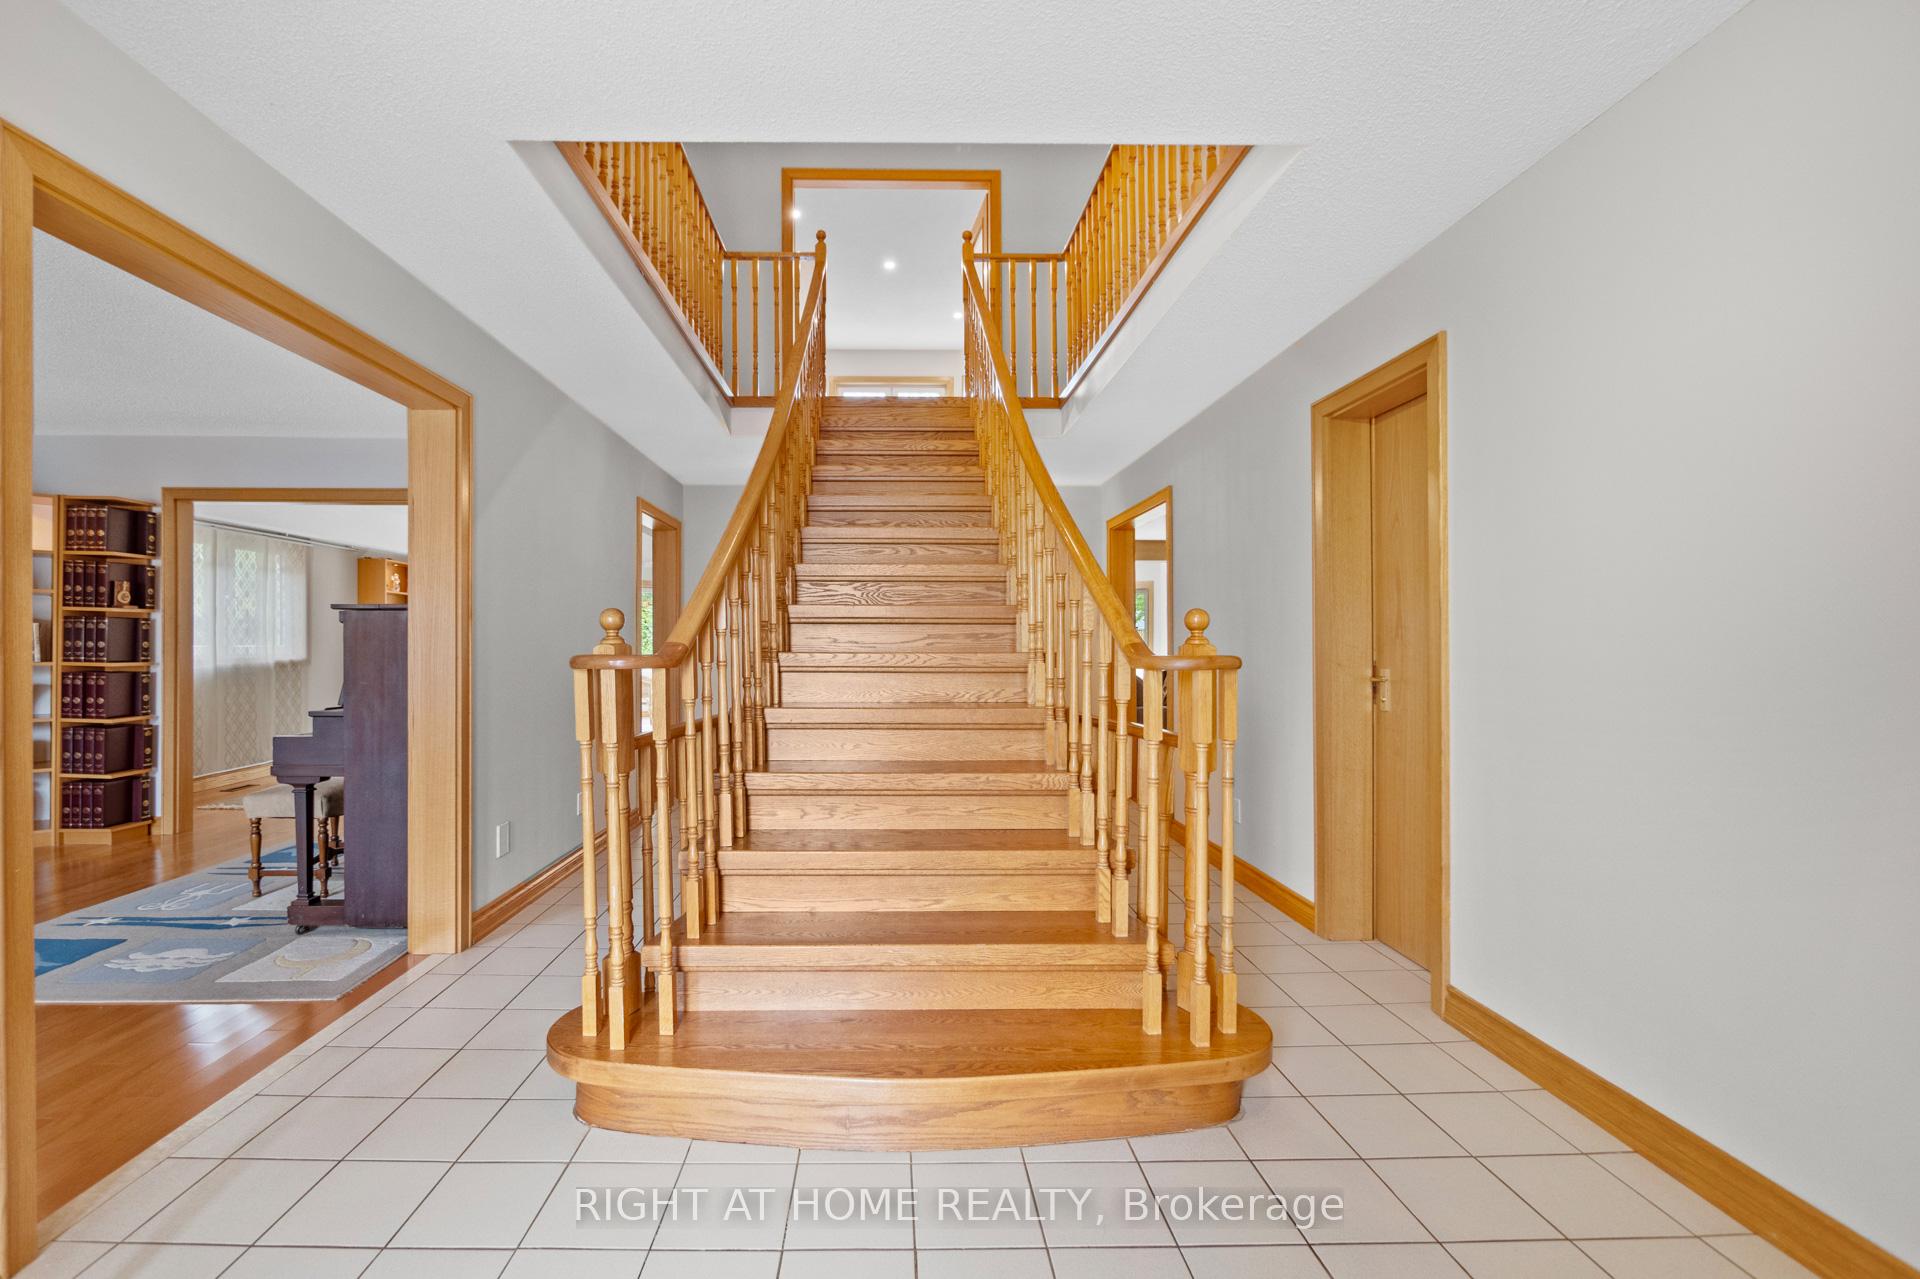
Welcome to Your Forever Home! This spacious (approx. 4500 sq. ft) and well-maintained home is ideal for growing families or multi-generational living, offering abundant space and modern features in the highly desirable North Galt neighbourhood. Enjoy a bright, family-sized kitchen with skylights, a walk-out to a newly built deck (2024), and a fenced garden perfect for entertaining. The main floor also features custom oak doors and trim, high-security energy-efficient European tilt-and-turn windows, stainless steel appliances, and a main floor laundry with direct access to the heated double garage. The lower level boasts high ceilings, a large rec room with a cozy gas fireplace, a built-in wet bar, new flooring, and three additional bedrooms ideal for a home office, gym, or guest space. A cold cellar and generous storage throughout complete this exceptional home. Don't miss your chance to make this your forever home! Close to Shades Mill Provincial Park with camping, swimming, & fishing
Ask about this home
A HOMEH agent will answer your questions about this home.
Around this home
Daily convenience, out of 100, from the distances below
Schools nearby
School rating, out of 10.
Helpful calculators
Your HOMEH agent

"I would see it this week."