

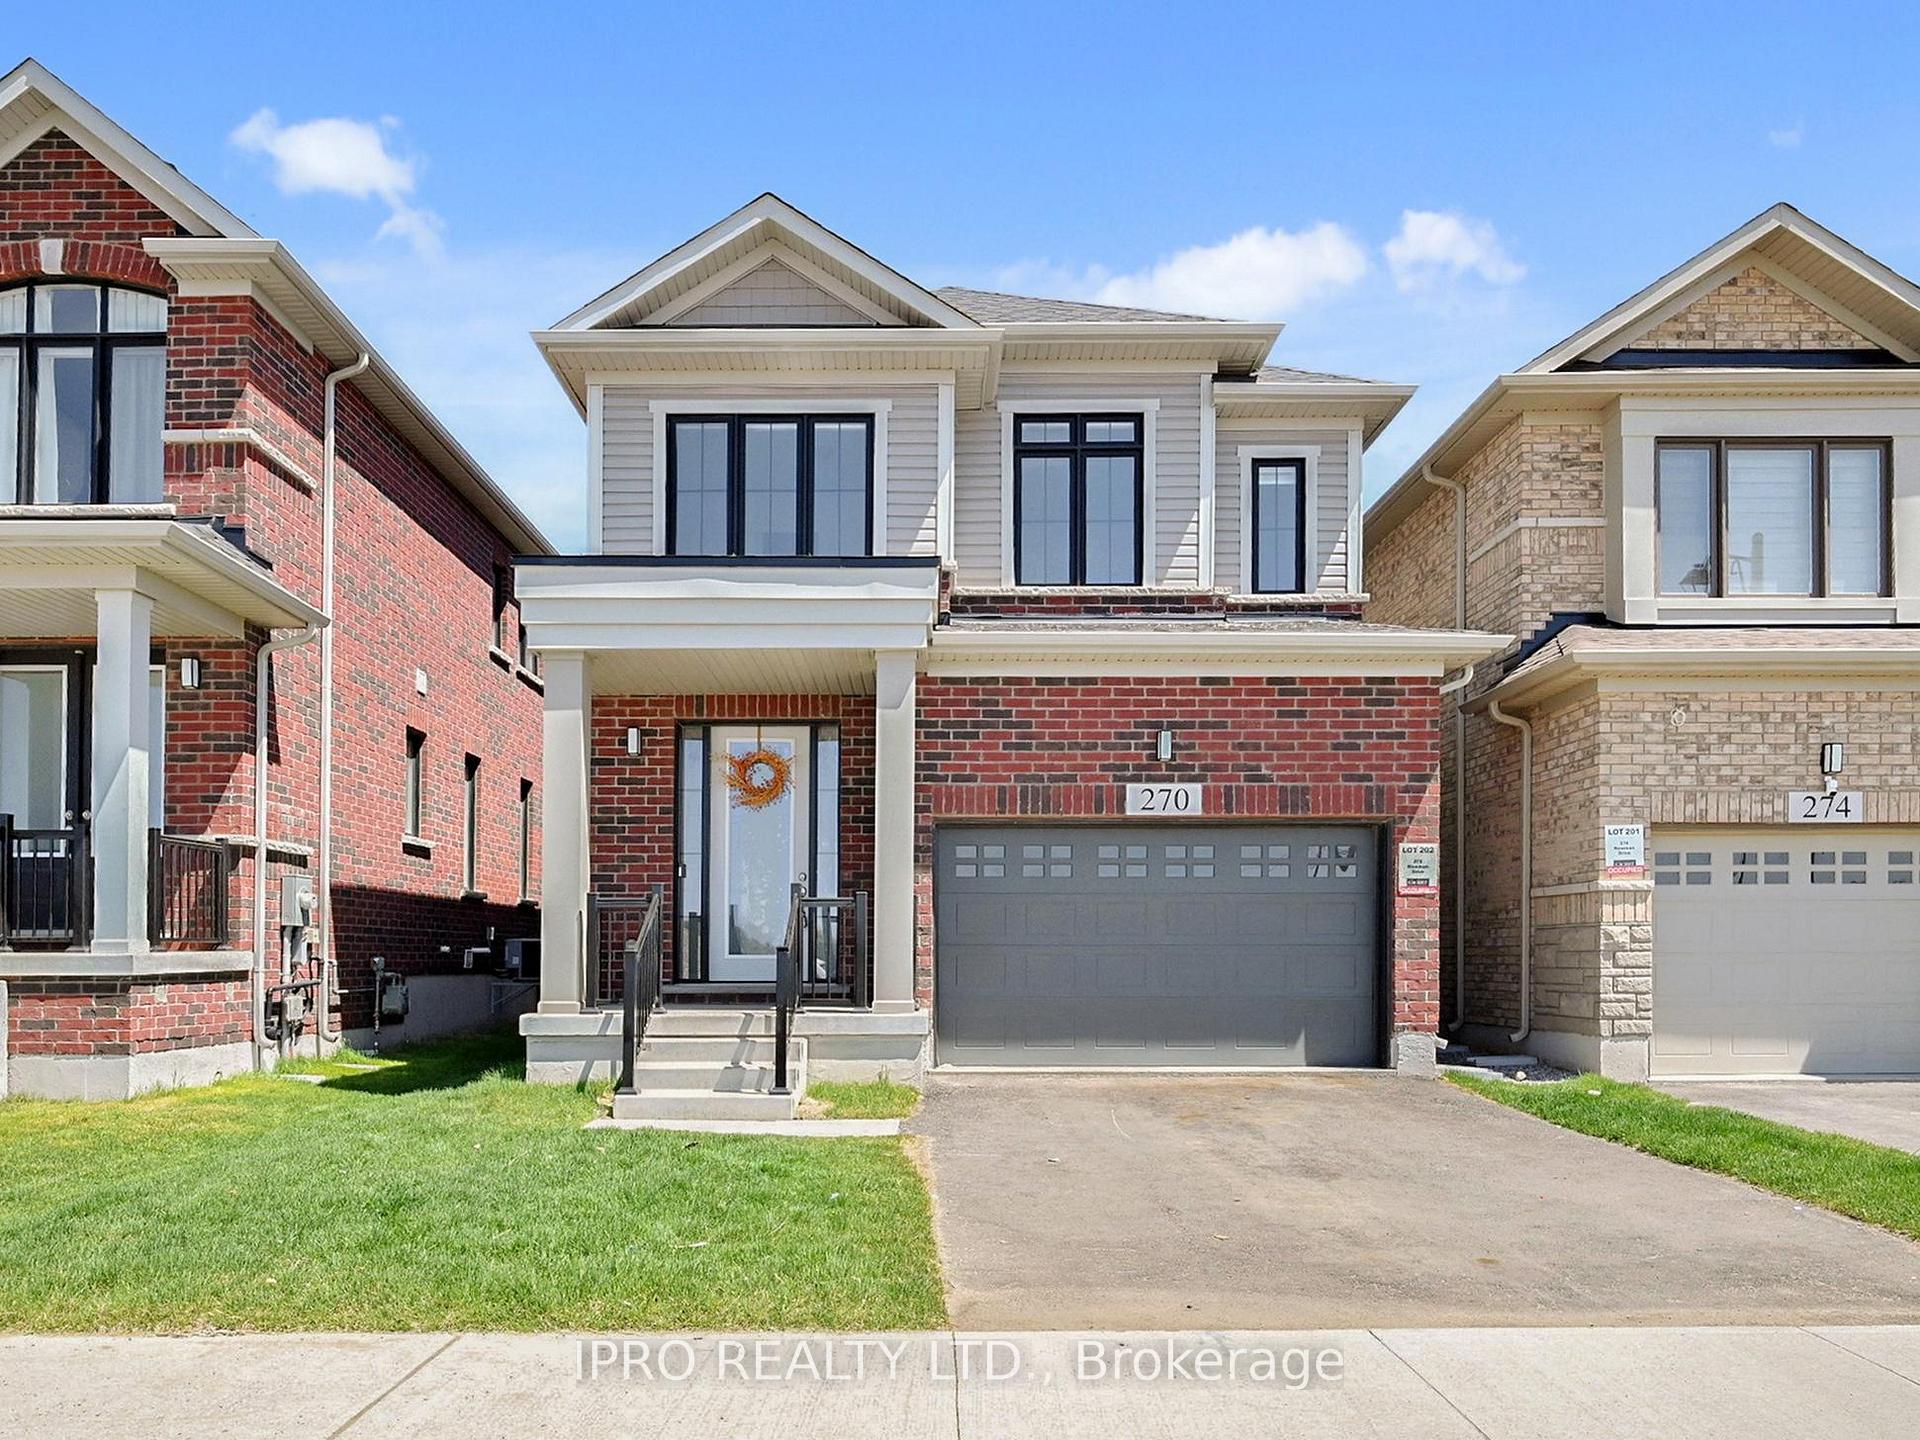
270 Newman Drive
270 Newman Drive
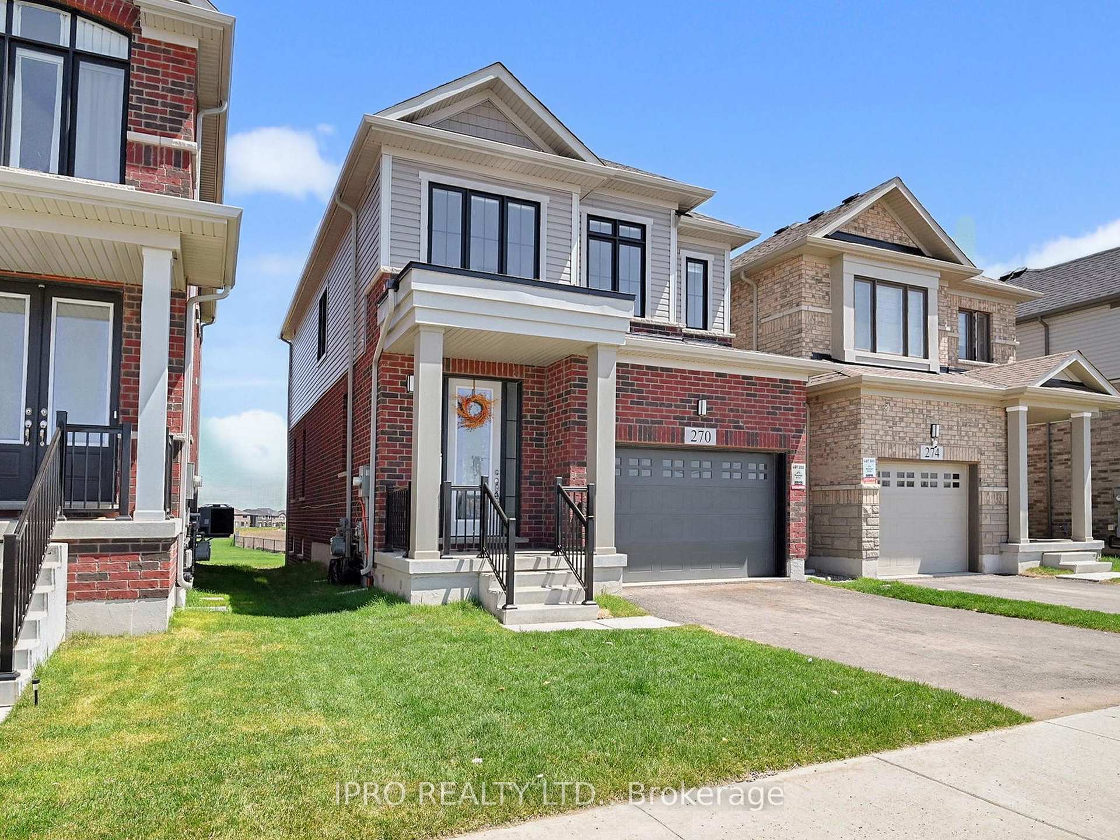
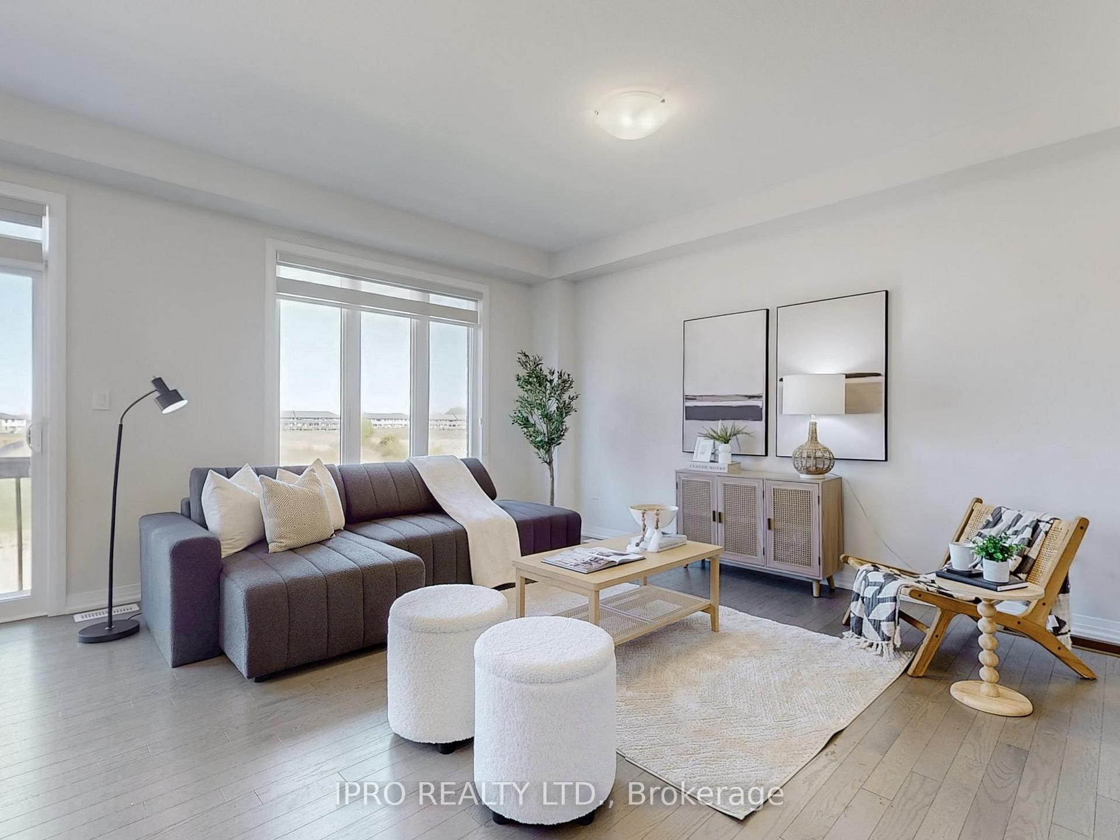
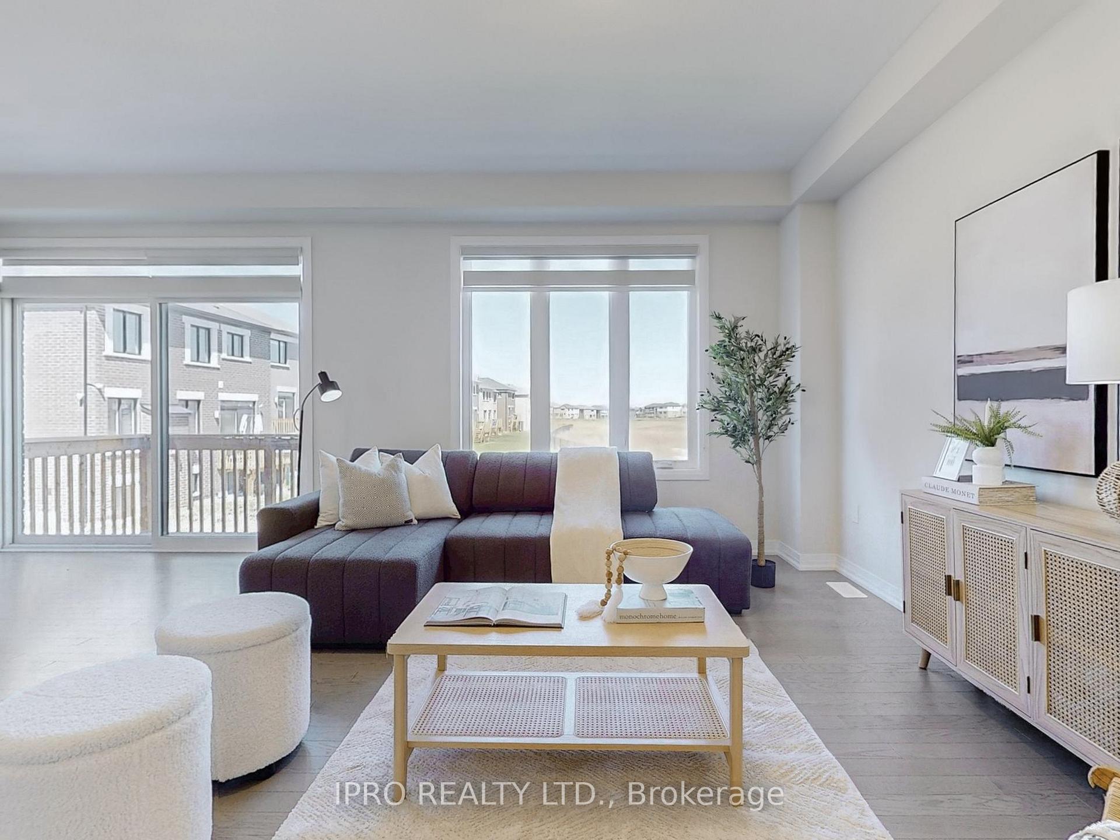
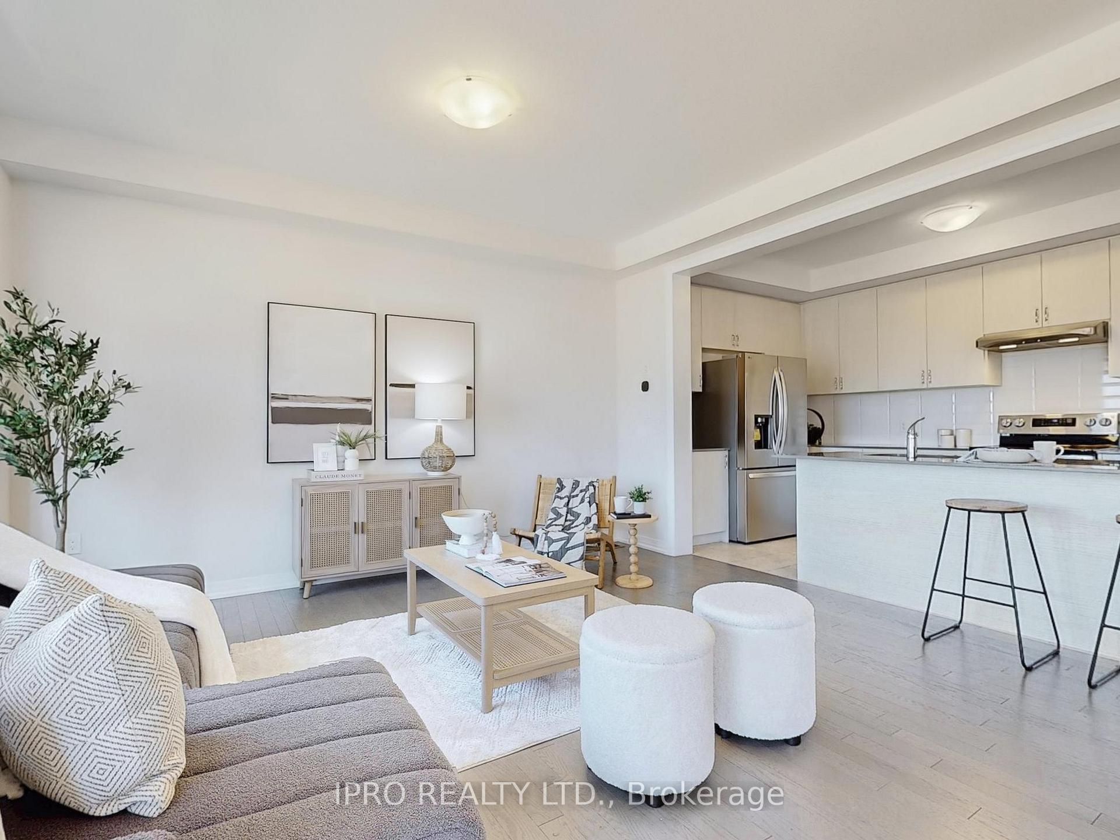 See all 28 photos
Property history
- $3,050TerminatedList: 2025-06-03|End: 2025-06-10|7 daysX12191107
- $899,000TerminatedList: 2025-05-26|End: 2025-06-10|15 daysX12174760
- $950,000TerminatedList: 2025-05-13|End: 2025-05-26|13 daysX12144530
Facts and features
- BasementWalk-out
- Price per sq ft~$514
- Water, sewerMunicipal
- HeatingForced air
- Central air
The homeDetached, 2-storey, 1,500–2,000 sq ft
- Type: Detached
- Style: 2-storey
- Living space: 1,500–2,000 sq ft
- Basement: Unfinished, walk-out
- Special designation: Landlease
- Waterfront: None
InsideUpper level, Water softener, water heater, Rooms above ground 3
- Laundry: Upper level
- Features: Water softener, water heater
- Rooms above ground: 3
- Bedrooms: 3
- Bathrooms: 3
- Kitchens: 1
Outside and lotBrick, aluminum siding, Asphalt shingle, Poured concrete
- Exterior: Brick, aluminum siding
- Roof: Asphalt shingle
- Foundation: Poured concrete
- Features: Deck
- Size: 29.53 × 98.43 ft
Parking1 Garage, Attached, Private
- Spaces: 1 Garage
- Garage: Attached
- Driveway: Private
Heating, water and powerForced air, gas, Central air, Municipal water
- Heating: Forced air, gas
- Cooling: Central air
- Water: Municipal water
- Sewer: Municipal sewer
Costs and taxesTaxes $5,868 a year, HST included in the price
- Taxes, 2025: $5,868 a year
- HST: HST included in the price
Listing detailsX12174760, Terminated, May 26, 2025
- MLS® number: X12174760
- Status: Terminated
- Listed on: May 26, 2025
- Days on market: 15
- Updated: Jun 10, 2025
- Possession: 2025-07-31 / Flexible
- Occupied by: Vacant
- Listing brokerage: IPRO REALTY LTD.
About this home
270 Newman Drive, Cambridge, ON N1S 0E1
Welcome to 270 Newman Drive, a beautifully upgraded 3-bedroom, 2.5-bath home located in a quiet, family-friendly neighbourhood in Cambridge.This modern residence features a bright open-concept layout with a stylish kitchen equipped with quartz countertops, stainless steel appliances,and upgraded cabinetry. The spacious primary bedroom includes an en-suite and walk-in closet, while the additional bedrooms offer comfort and flexibility. Builder upgrades throughout the home. Walkout basement provides added potential for future living space, a home office, or an in-lawsuit, with direct access to a private backyard. Ideally situated near top-rated schools, parks, shopping, and with easy access to Franklin Boulevard, Myers Road, and Highway 401, this move-in-ready home blends modern style with everyday functionality in a prime location.
Ask about this home
A HOMEH agent will answer your questions about this home.
Around this home
Daily convenience, out of 100, from the distances below
Schools nearby
School rating, out of 10.
Helpful calculators
Your HOMEH agent

"I would see it this week."