

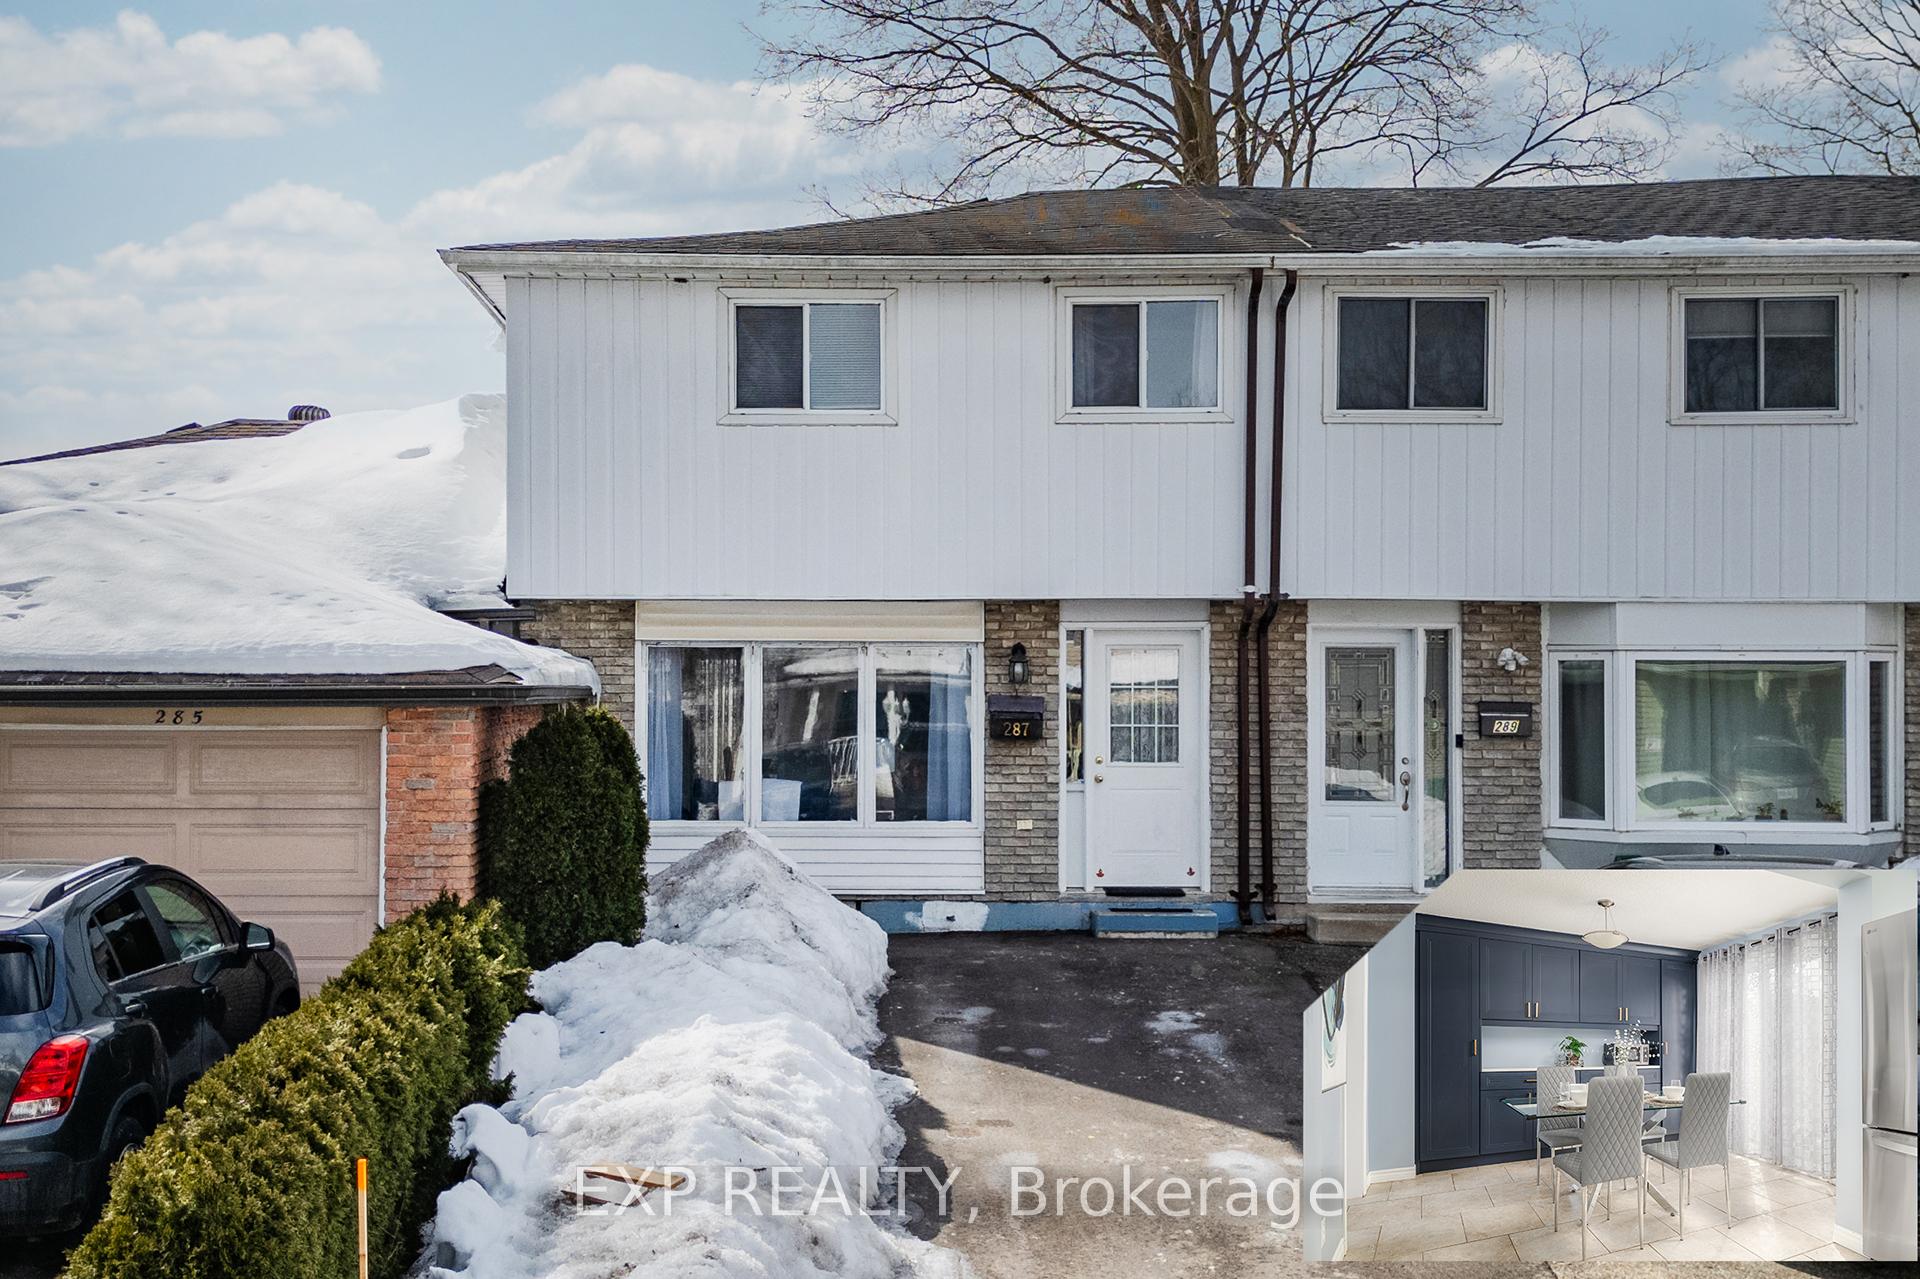
287 Linden Drive
287 Linden Drive
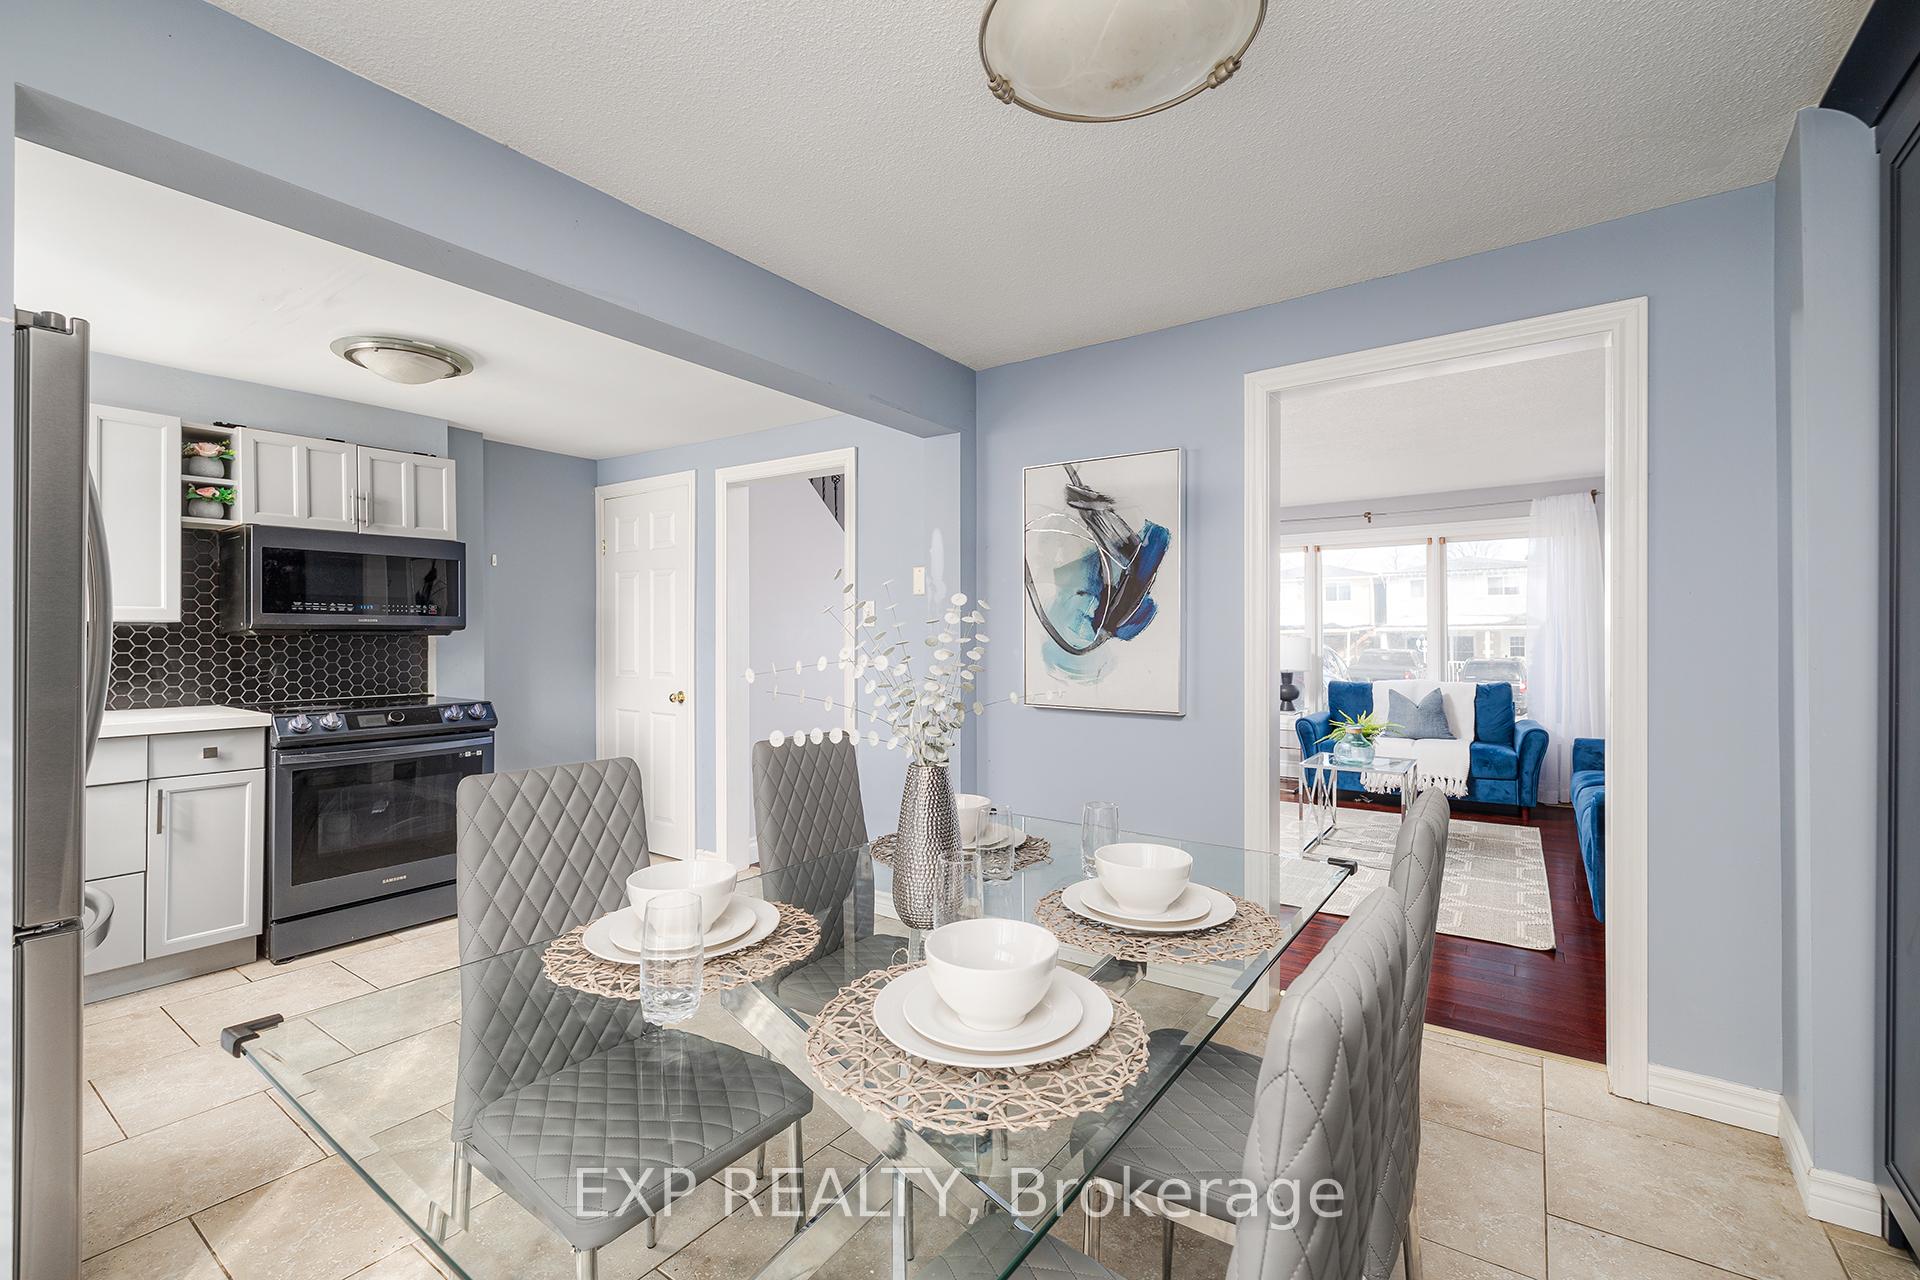 See all 22 photos
Property history
Facts and features
- BasementFinished
- Age of home51–99 years
- Water, sewerMunicipal
- HeatingForced air
- Central air
The homeFreehold Townhouse, 2-storey, Age 51–99 years
- Type: Freehold Townhouse
- Style: 2-storey
- Age: 51–99 years
- Living space: 700–1,100 sq ft
- Basement: Finished, full
InsideLower level, Other, Rooms above ground 6
- Laundry: Lower level
- Features: Other
- Rooms above ground: 6
- Rooms in the basement: 1
- Bedrooms: 3 + 1 in the basement
- Bathrooms: 2
- Kitchens: 1
Outside and lotBrick, aluminum siding, Asphalt shingle, Poured concrete
- Exterior: Brick, aluminum siding
- Roof: Asphalt shingle
- Foundation: Poured concrete
- Other structures: Gazebo, garden shed
- Size: 17.68 × 80.86 ft
- Zoning: RS1
Parking2 Parking, Mutual
- Spaces: 2 Parking
- Driveway: Mutual
Heating, water and powerForced air, gas, Central air, Municipal water
- Heating: Forced air, gas
- Cooling: Central air
- Water: Municipal water
- Sewer: Municipal sewer
Costs and taxesTaxes $2,261 a year, HST included in the price
- Taxes, 2024: $2,261 a year
- HST: HST included in the price
Included in the saleDryer, microwave, refrigerator, stove, washer, small gazebo and garden shed
- Included: Dryer, microwave, refrigerator, stove, washer, small gazebo and garden shed
NearbyGolf, park, place of worship, school, school bus route
- Close to: Golf, park, place of worship, school, school bus route
Listing detailsX11999172, Sold, Mar 4, 2025
- MLS® number: X11999172
- Status: Sold
- Listed on: Mar 4, 2025
- Days on market: 99
- Updated: Jun 11, 2025
- Possession: Flexible
- Occupied by: Owner
- Listing brokerage: eXp Realty
About this home
287 Linden Drive, Cambridge, ON N3H 4Y1
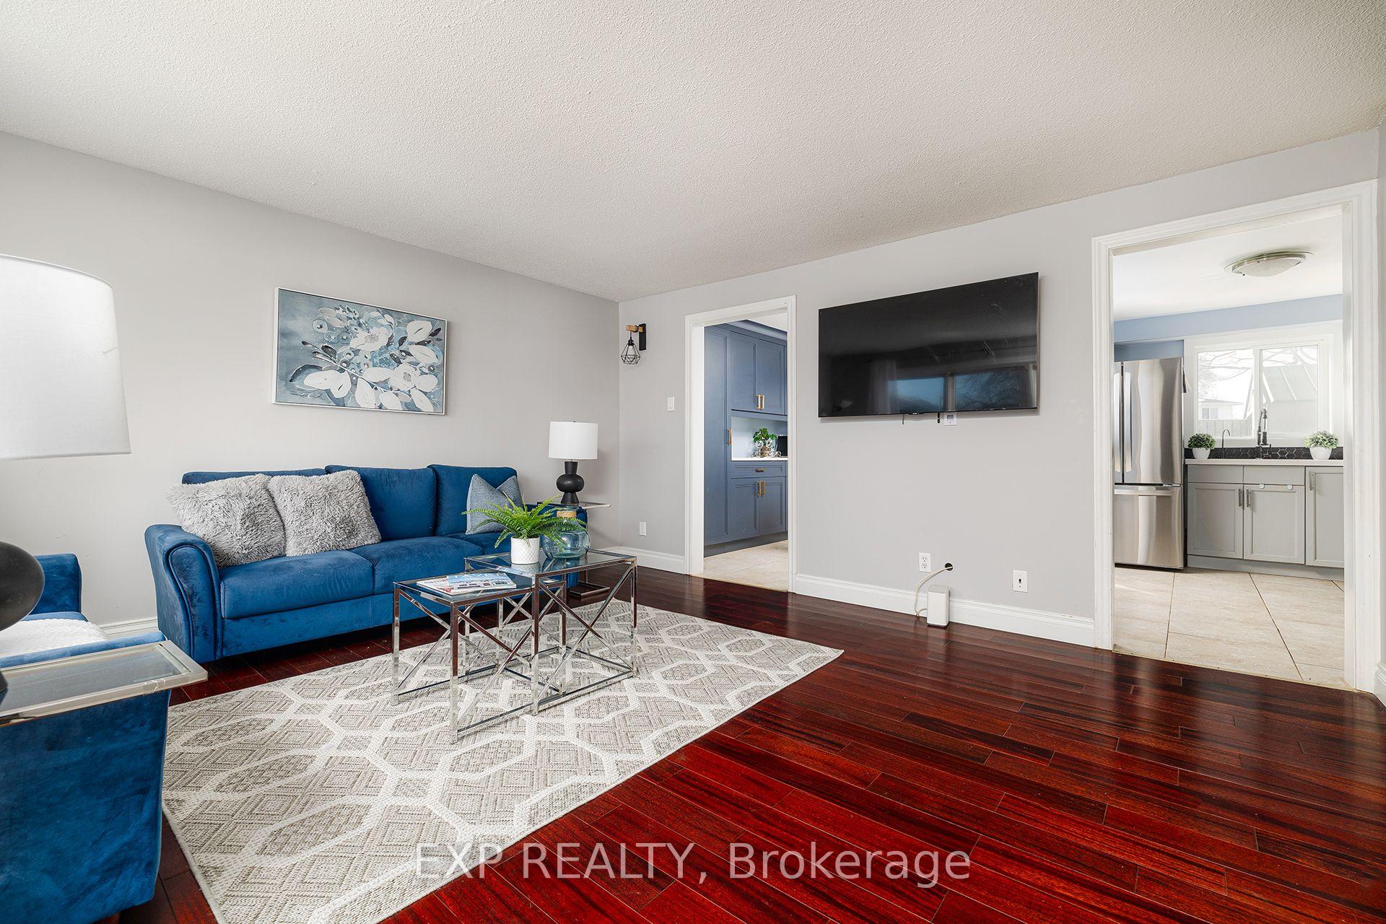
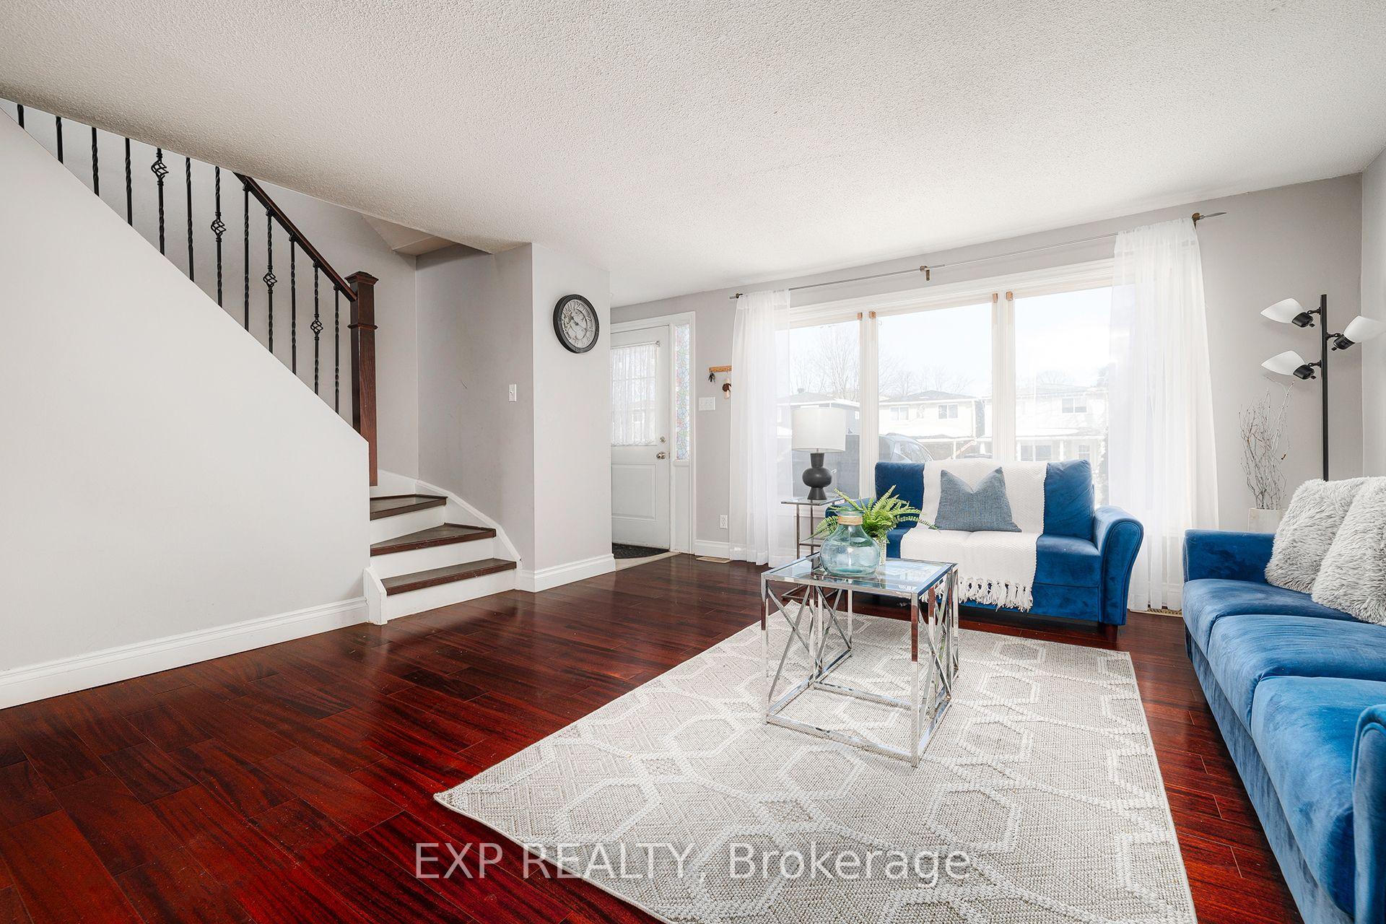
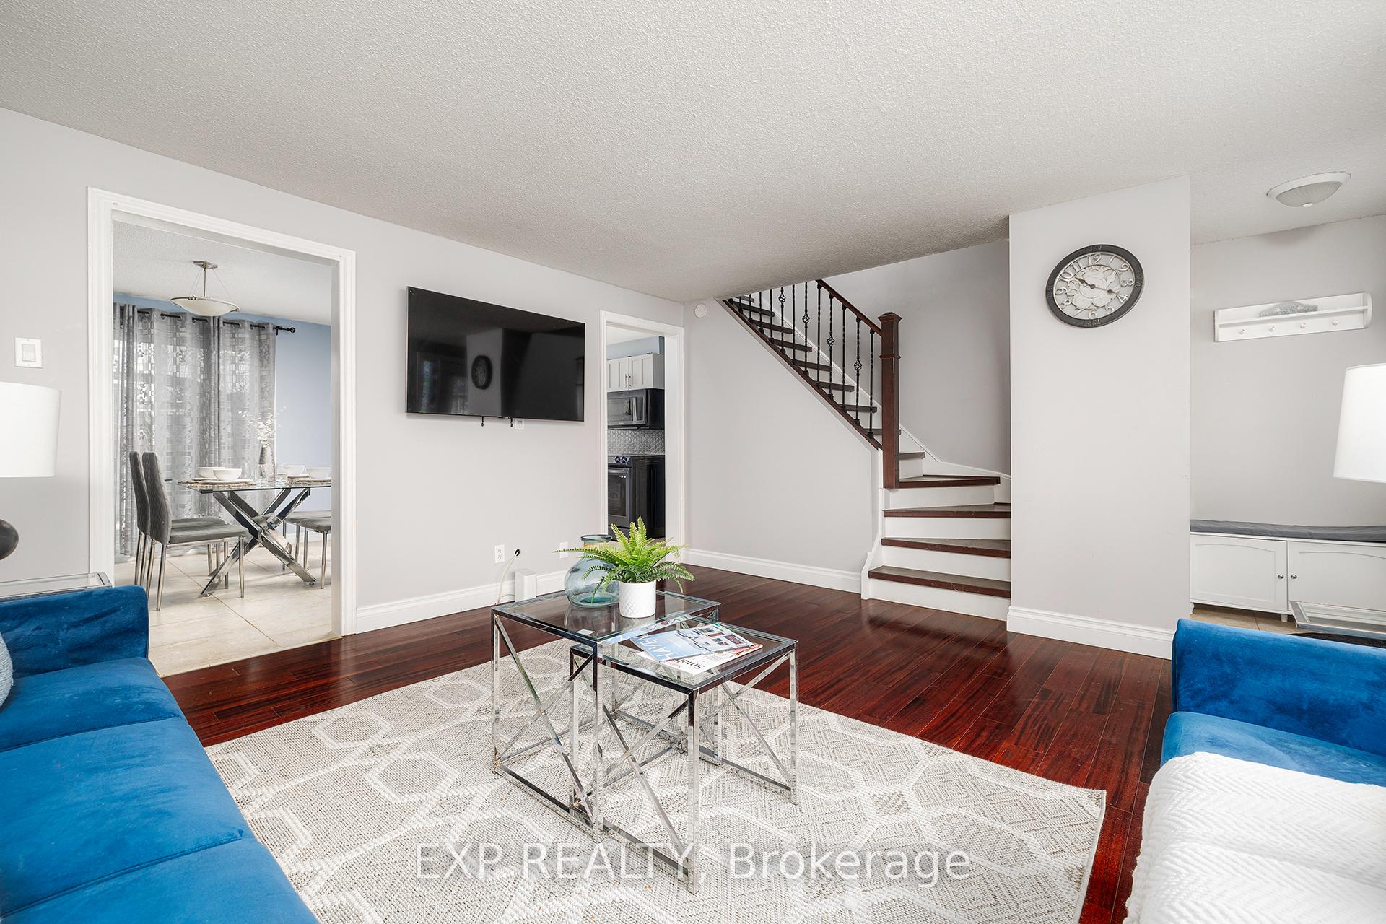
LOWEST PRICED FREEHOLD TOWNHOME IN ALL OF CAMBRIDGE! No POTL fees & no Condo Fees, this is a perfect home for first-time buyers and investors. This beautifully maintained freehold townhouse located right off the 401 (perfect for commuters) offers the perfect blend of convenience, comfort, and modern upgrades, making it ideal for families or those who love to entertain. The main floor features a spacious living room with beautiful hardwood flooring, a cozy dining area, and a kitchen with upgraded appliances. The home also includes a redone driveway with ample parking space. Upstairs, you'll find three bedrooms, including a spacious primary bedroom, and a 4-piece bathroom. The finished basement, currently used as a 4th bedroom, offers potential for a second kitchen - perfect for multi-generational living or additional rental income. The basement also features a 3-piece bath, a laundry area, and plenty of storage space. The large fenced backyard with a deck provides a private space for outdoor relaxation and entertaining, with no houses directly behind. Additional updates include central AC and heat, installed by the seller, and a roof replacement in 2013. The home is ideally located within walking distance of major amenities, including the 401, commercial plazas (like Costco and a movie theater), Conestoga College, hiking and biking trails, conservation areas, and a golf course, offering unmatched convenience. Don't miss the opportunity to make this move-in-ready home yours - book your showing today!
Ask about this home
A HOMEH agent will answer your questions about this home.
Around this home
Daily convenience, out of 100, from the distances below
Schools nearby
School rating, out of 10.
Helpful calculators
Your HOMEH agent

"I would see it this week."