

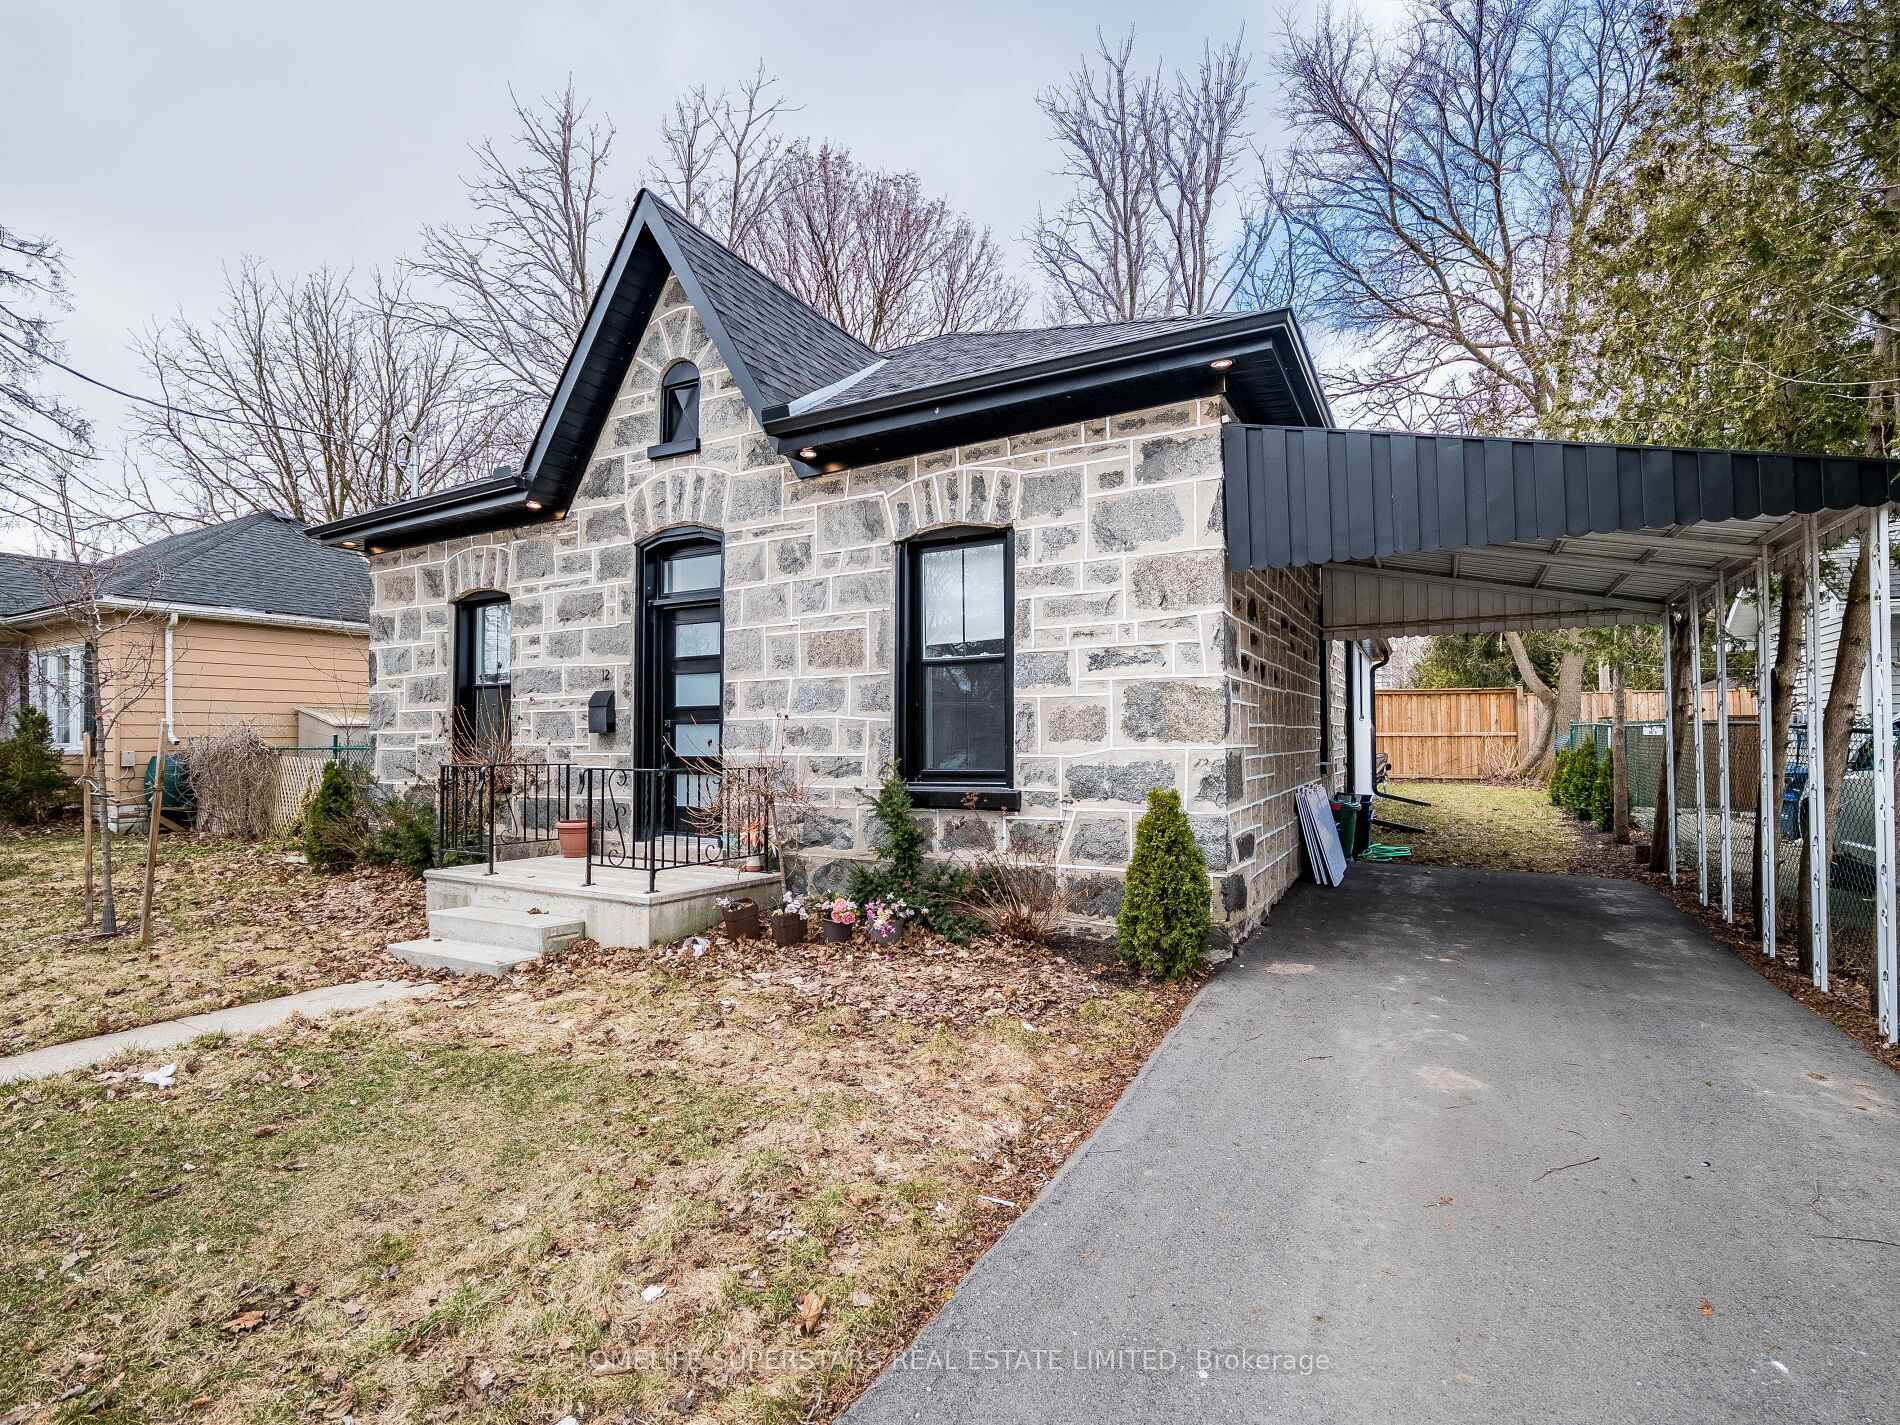
12 York Place
12 York Place
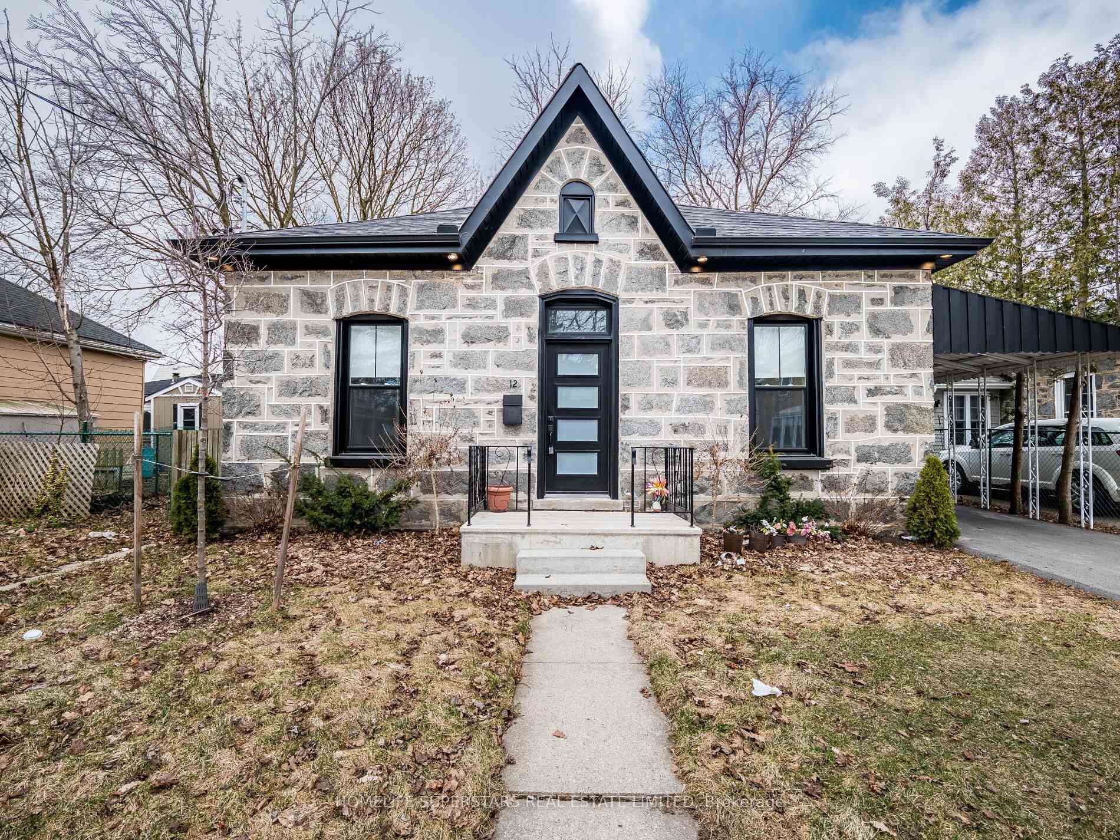
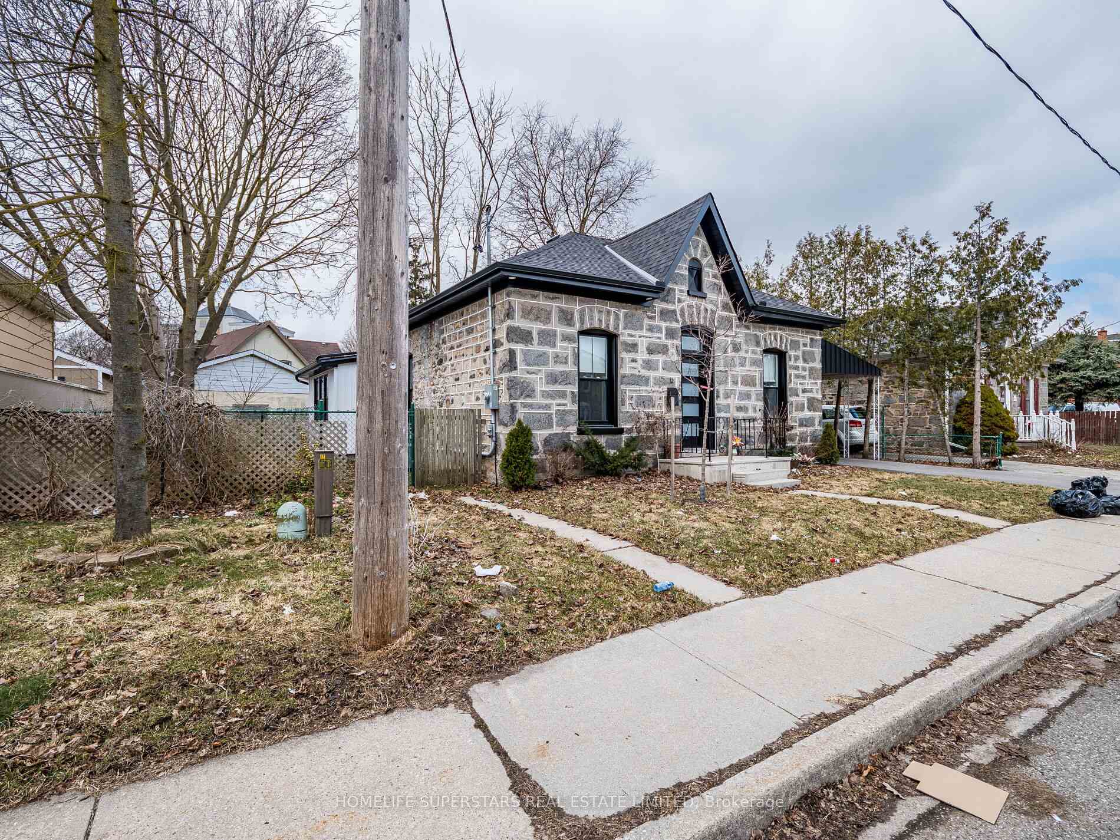
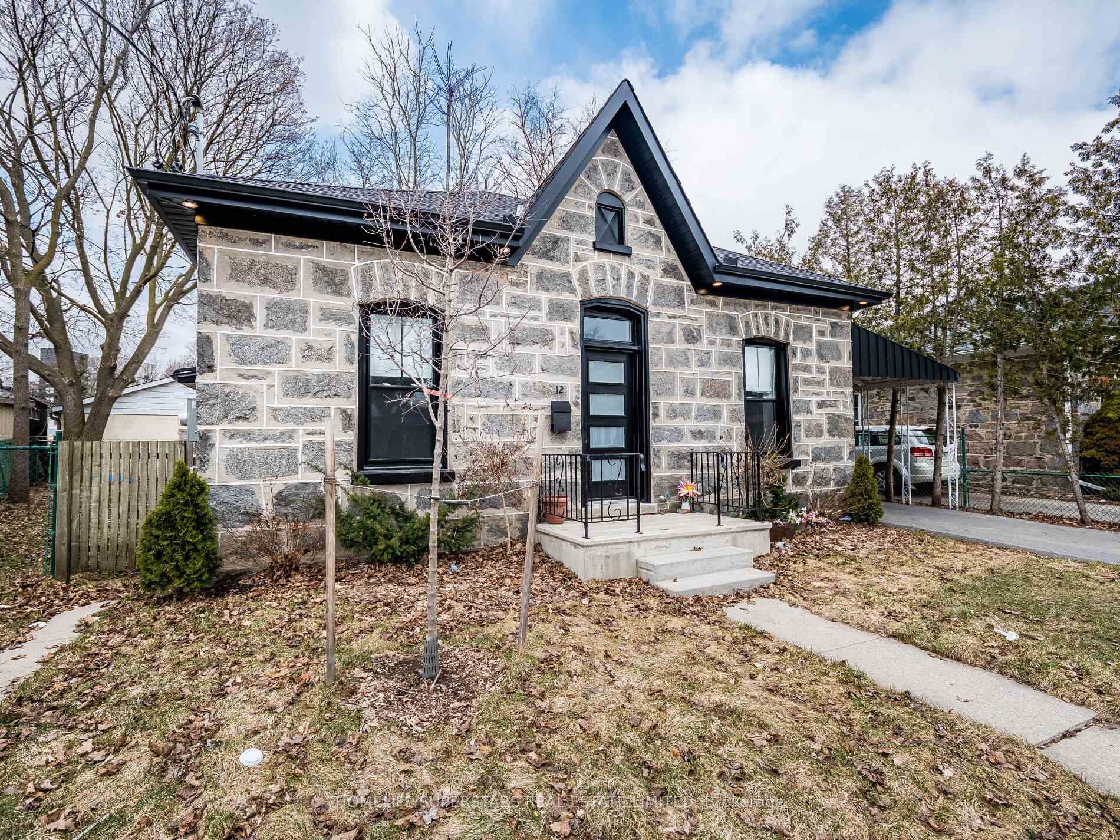
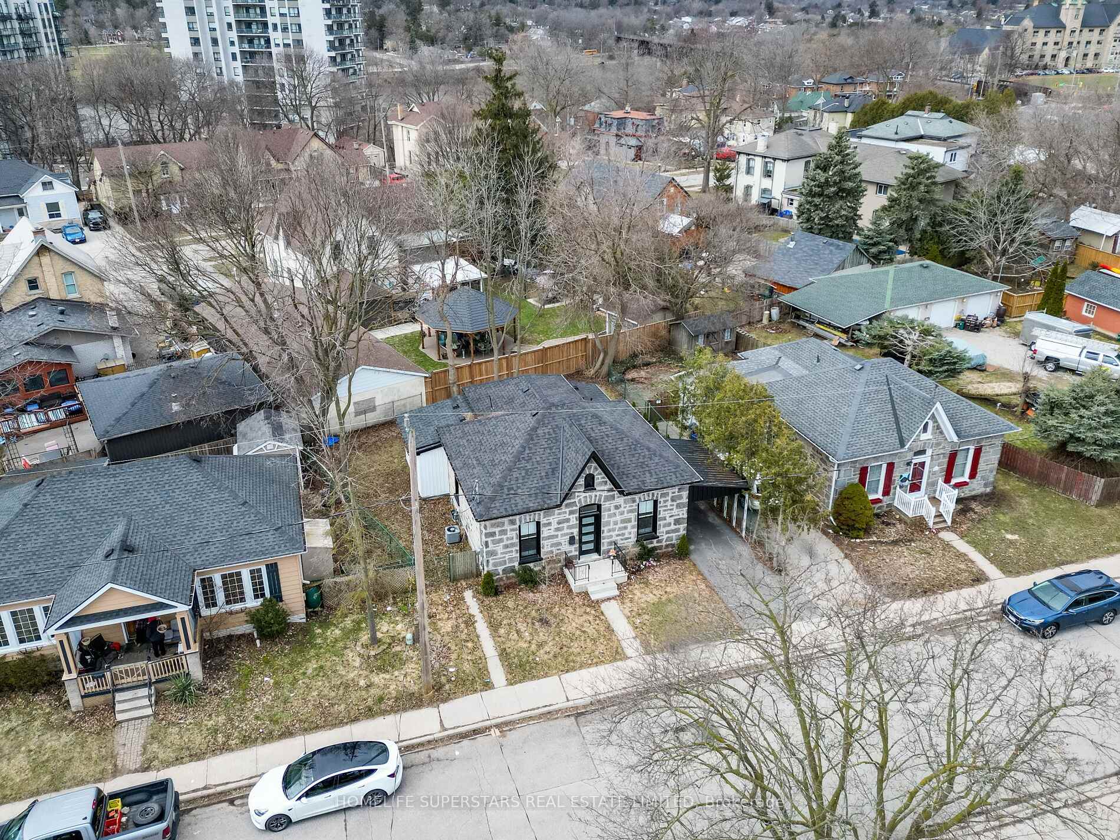 See all 34 photos
Property history
Facts and features
- BasementFull
- Water, sewerMunicipal
- HeatingForced air
- CoolingCentral air
- Central air
The homeDetached, Bungalow, 1,100–1,500 sq ft
- Type: Detached
- Style: Bungalow
- Living space: 1,100–1,500 sq ft
- Basement: Full, partial basement
InsideMain level, Carpet free, Rooms above ground 6
- Laundry: Main level
- Features: Carpet free
- Rooms above ground: 6
- Bedrooms: 3
- Bathrooms: 1
- Kitchens: 1
Outside and lotAluminum siding, stone, Asphalt shingle, Concrete, stone
- Exterior: Aluminum siding, stone
- Roof: Asphalt shingle
- Foundation: Concrete, stone
- Features: Privacy
- Size: 48.67 × 78 ft
- Zoning: Single Family Residence
Parking2 Parking, Covered
- Spaces: 2 Parking
- Driveway: Covered
Heating, water and powerForced air, gas, Central air, Municipal water
- Heating: Forced air, gas
- Cooling: Central air
- Water: Municipal water
- Sewer: Municipal sewer
- Natural gas: Available
- Hydro: Available
- Cable: Available
- Telephone: Available
Costs and taxesTaxes $3,219 a year, HST included in the price
- Taxes, 2025: $3,219 a year
- HST: HST included in the price
Included in the saleFridge, stove, washer dryer, dishwasher. water heater owned, water softener.
- Included: Fridge, stove, washer dryer, dishwasher. water heater owned, water softener.
NearbyFenced yard
- Close to: Fenced yard
Listing detailsX12164523, Sold, May 22, 2025
- MLS® number: X12164523
- Status: Sold
- Listed on: May 22, 2025
- Days on market: 14
- Updated: Jun 5, 2025
- Possession: 2025-06-30 / 30-59 days
- Occupied by: Vacant
- Listing brokerage: HOMELIFE SUPERSTARS REAL ESTATE LIMITED
About this home
12 York Place, Cambridge, ON N1R 3P7
Top to bottom renovated. Wow feelings for this home. Visit this home to feel the vibe. Tons of sunlight. Stainless steel appliances with adorable breakfast bar, adding both style and comfort. Conveniently located on the main floor, 4pcs bathroom is done in white with black fixtures and has a huge shower niche. Closet organizer in bedrooms for extra storage, Basement has tons of storage and all mechanics are new 2023. Roof, furnace, windows plumbing,electrical, insulation and so much more. This home is located to walking distance to down town Galt with Cambridge, close to walking trails, schools shopping and all other amenities. functionality to the heart of this home. Living area is an open concept and laundry is Captivating stone bungalow boastings curb appeal. Featuring tall ceilings and X- large windows in all bedrooms
Ask about this home
A HOMEH agent will answer your questions about this home.
Around this home
Daily convenience, out of 100, from the distances below
Schools nearby
School rating, out of 10.
Helpful calculators
Your HOMEH agent

"I would see it this week."