

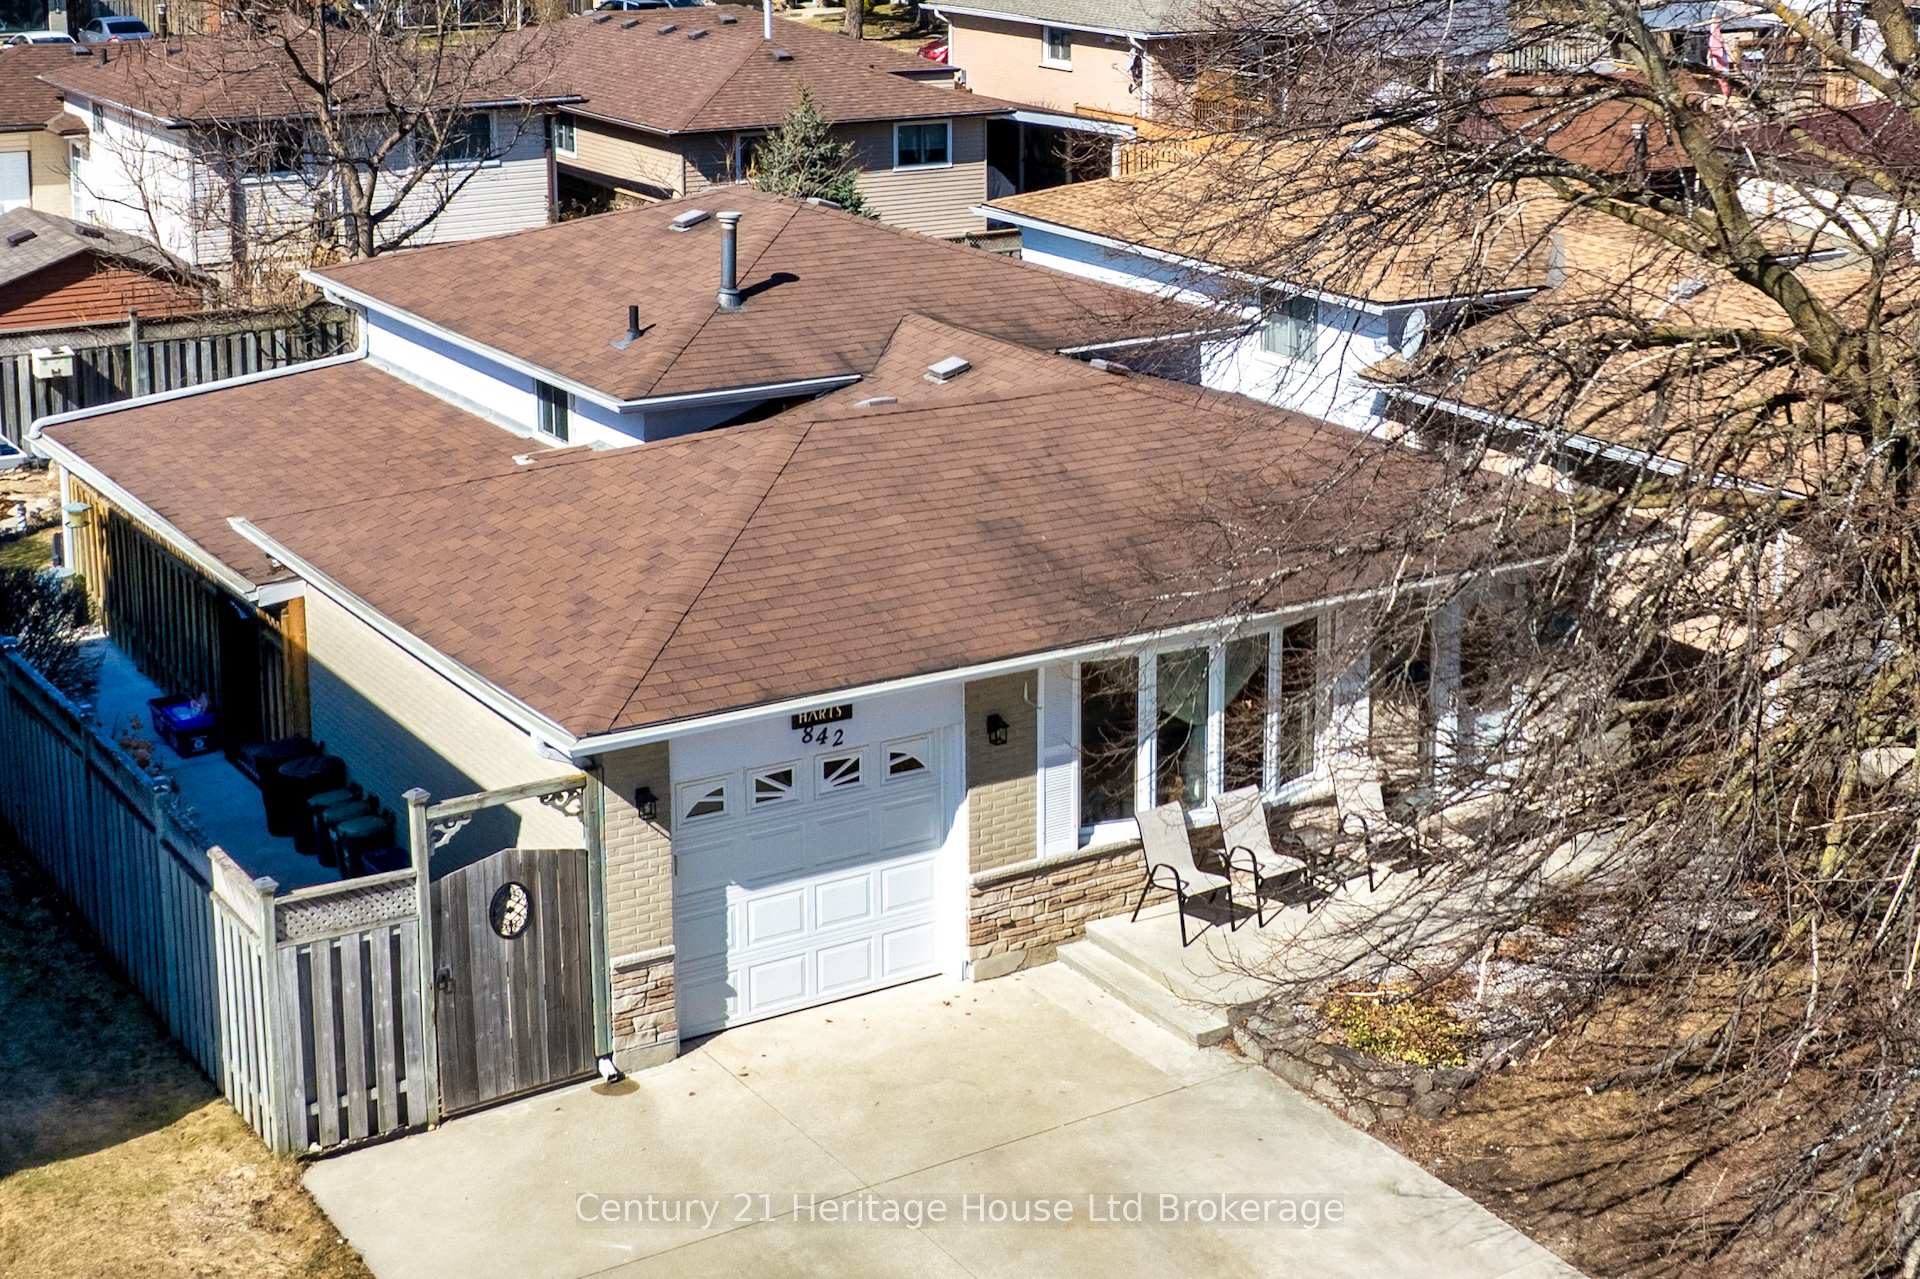
842 Shannon Drive
842 Shannon Drive
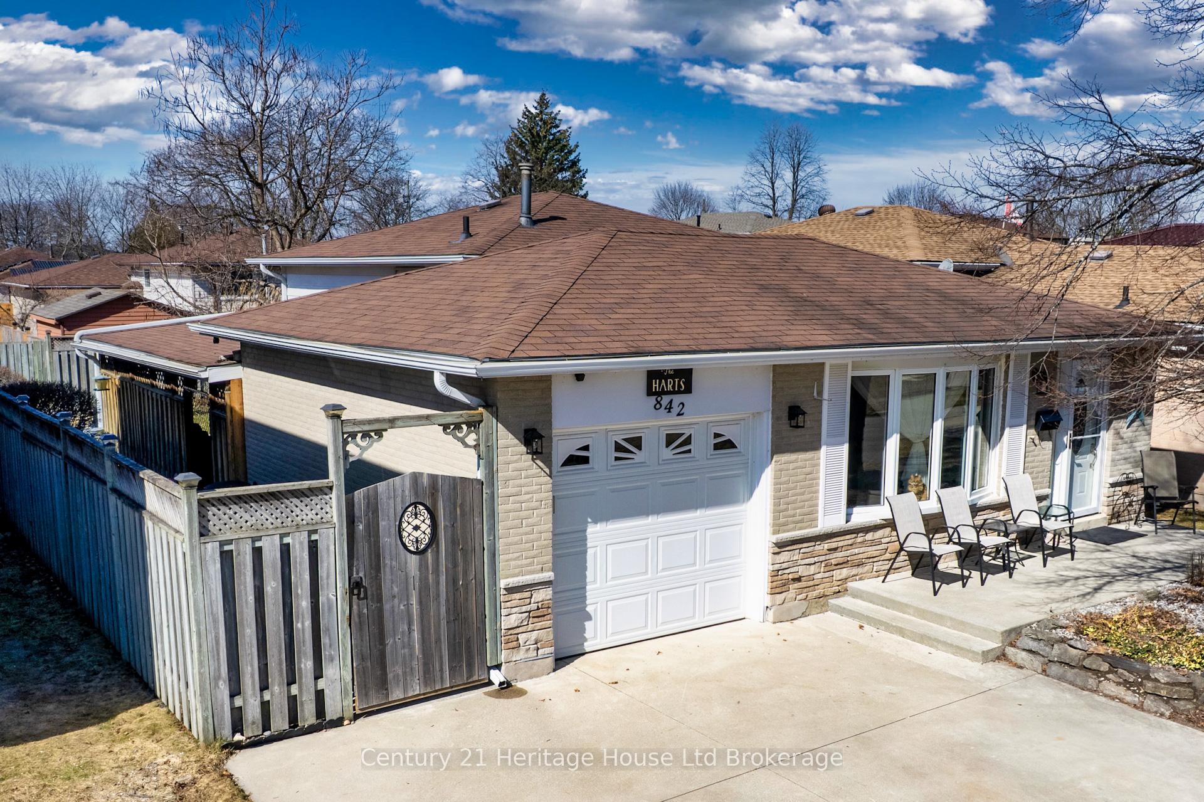
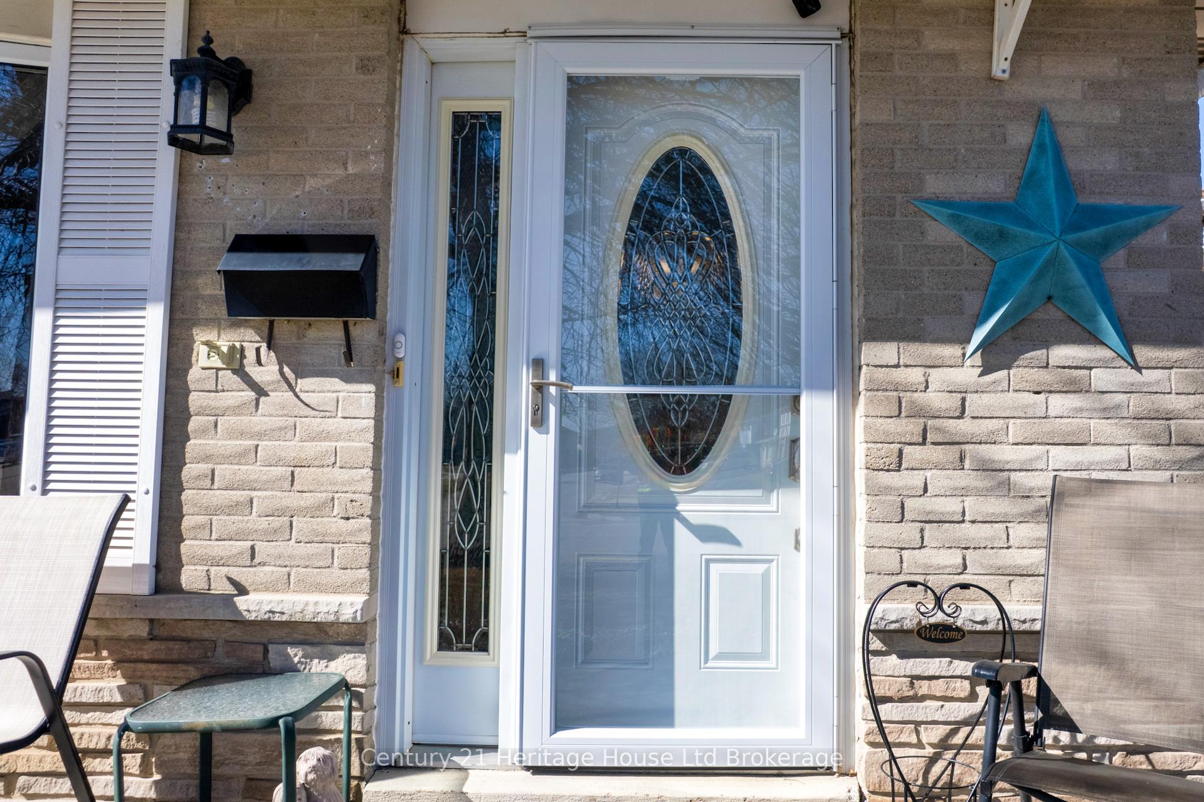
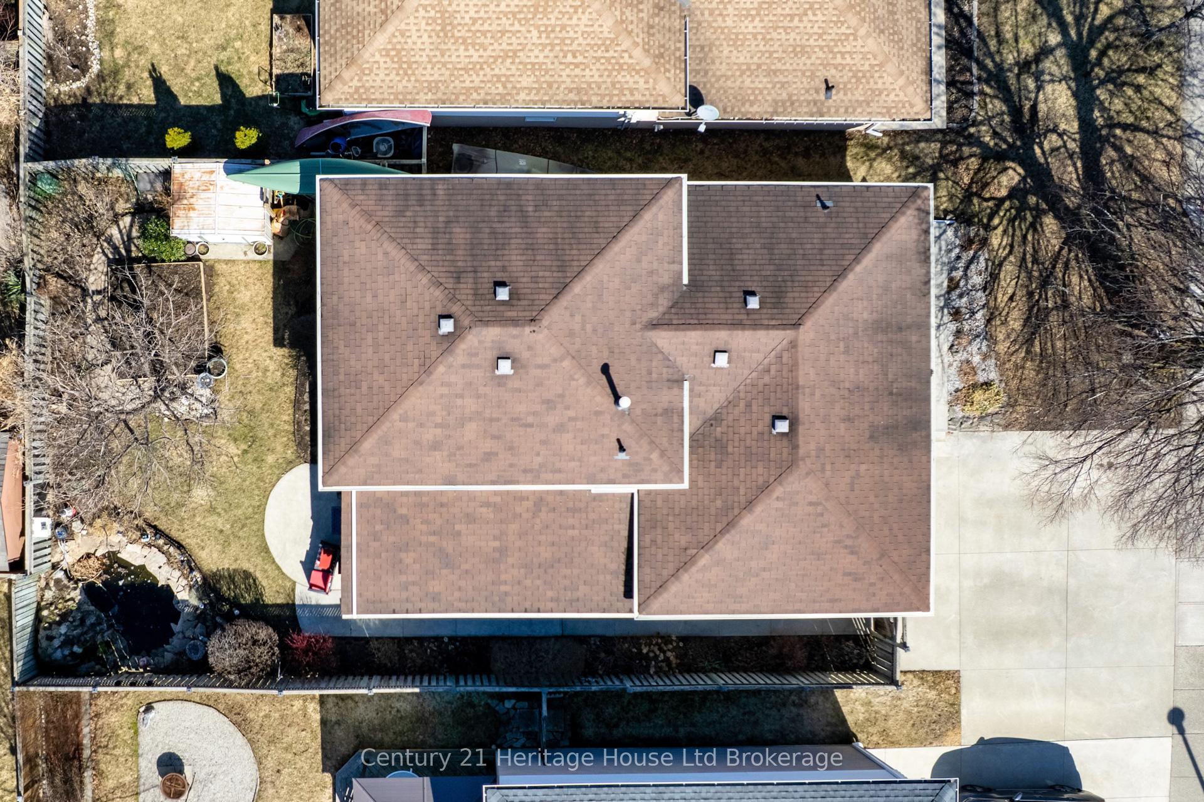
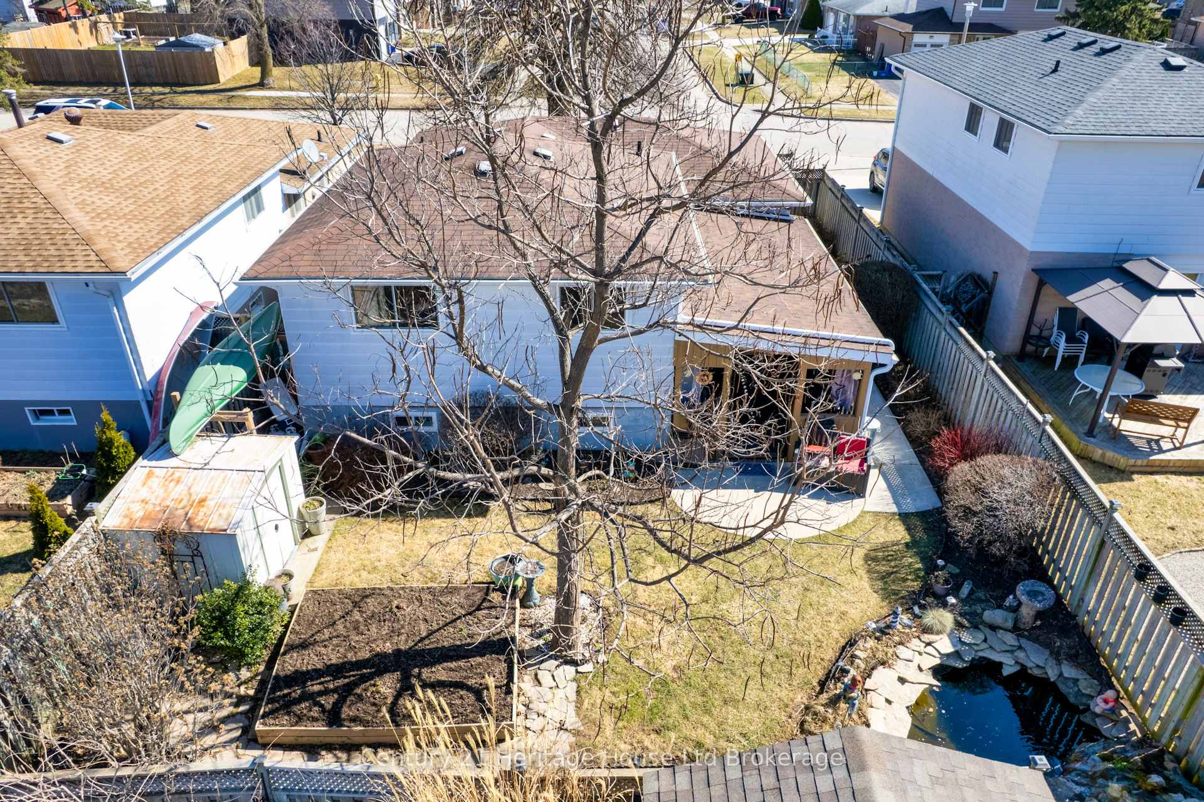 See all 46 photos
Property history
Facts and features
- BasementFinished
- Water, sewerMunicipal
- HeatingForced air
- CoolingCentral air
- Central air
The homeDetached, Backsplit 4, 1,500–2,000 sq ft
- Type: Detached
- Style: Backsplit 4
- Living space: 1,500–2,000 sq ft
- Basement: Finished
InsideCarpet free, Auto garage door remote, Carbon monoxide detectors, smoke detector
- Flooring: Carpet free
- Features: Auto garage door remote
- Security: Carbon monoxide detectors, smoke detector
- Rooms above ground: 11
- Rooms in the basement: 2
- Bedrooms: 3
- Bathrooms: 2
- Kitchens: 1
- Family room: Yes
Outside and lotAluminum siding, stone, Asphalt shingle, Poured concrete
- Exterior: Aluminum siding, stone
- Roof: Asphalt shingle
- Foundation: Poured concrete
- Features: Deck, landscaped, porch
- Other structures: Garden shed
- Size: 45.08 × 100 ft
Parking1 Garage, Attached, Private double
- Spaces: 1 Garage
- Garage: Attached
- Driveway: Private double
Heating, water and powerForced air, gas, Central air, Municipal water
- Heating: Forced air, gas
- Cooling: Central air
- Water: Municipal water
- Sewer: Municipal sewer
- Natural gas: Yes
- Hydro: Yes
- Cable: Available
- Telephone: Available
Costs and taxesTaxes $4,356 a year, HST included in the price, Water heater, water softener
- Taxes, 2024: $4,356 a year
- HST: HST included in the price
- Rental items: Water heater, water softener
- Under contract: Hot water heater, water softener
NearbyFenced yard, park, place of worship, public transit, school, school bus route
- Close to: Fenced yard, park, place of worship, public transit, school, school bus route
Listing detailsX12036639, Sold, Mar 21, 2025
- MLS® number: X12036639
- Status: Sold
- Listed on: Mar 21, 2025
- Days on market: 76
- Updated: Jun 5, 2025
- Possession: Flexible
- Occupied by: Owner
- Listing brokerage: Century 21 Heritage House Ltd Brokerage
About this home
842 Shannon Drive, Cambridge, ON N3H 4Y7
Welcome to your dream home! This beautifully designed 3-bedroom, 2-bathroom residence is located in the highly sought-after neighborhood of Langs Farm(Preston) in Cambridge. With almost 2000 square feet of finished living space, this completely finished, 4-level backsplit, is a perfect blend of modern amenities and classic charm. The open-concept living room & dining rooms are perfect for entertaining family and friends. Enjoy cooking in the stylish eat-in kitchen with it's endless counter space. Three generous bedrooms & luxurious bath await on the upper level. The lower level features a 2nd spa-like bath & large family room. Step down a few more steps & what's this?? A REC ROOM!! Does this home ever end? Step outside to the gigantic covered deck that extends your living space, ideal for summer barbecues and evening relaxation. The fully fenced yard even has a pond! Located near schools, parks, shopping centers & public transit, it is easy to enjoy everything the area has to offer. The concrete drive & front porch will last for maintenance-free years! Don't miss out on this amazing opportunity!
Ask about this home
A HOMEH agent will answer your questions about this home.
Around this home
Daily convenience, out of 100, from the distances below
Schools nearby
School rating, out of 10.
Helpful calculators
Your HOMEH agent

"I would see it this week."