
 See all 27 photos
Property history

This listing has ended. It is no longer available.
Property not available for sale or for rent.
Ask about this home
A HOMEH agent will answer your questions about this home.Ask HOMEH
About this home
120 Masterson Crescent, Cambridge
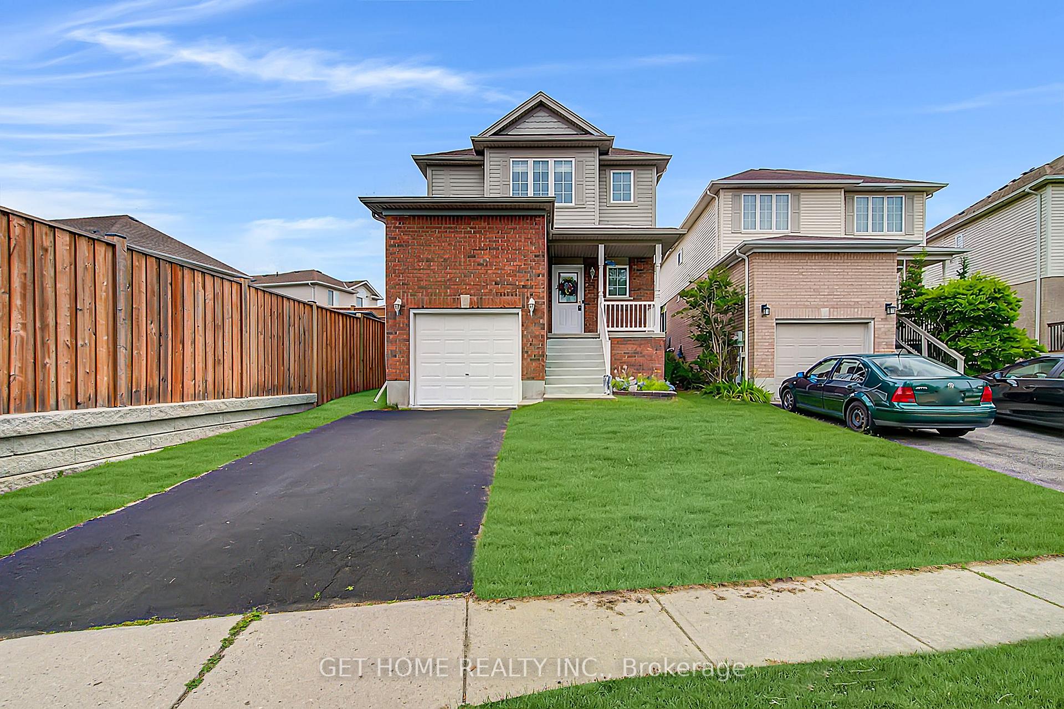
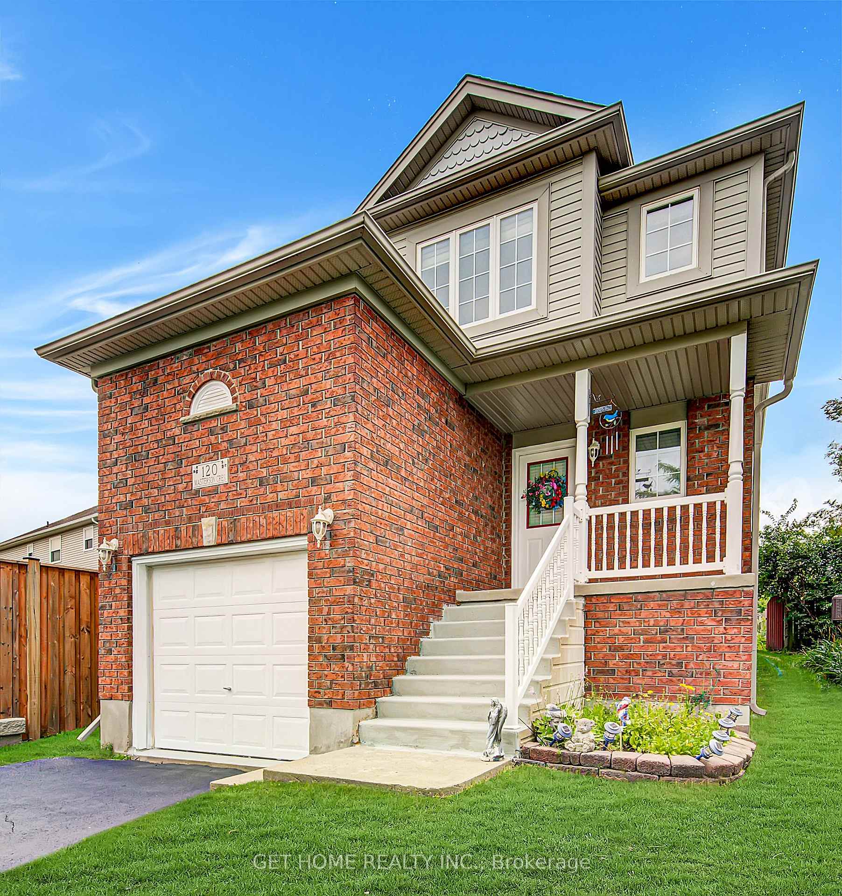
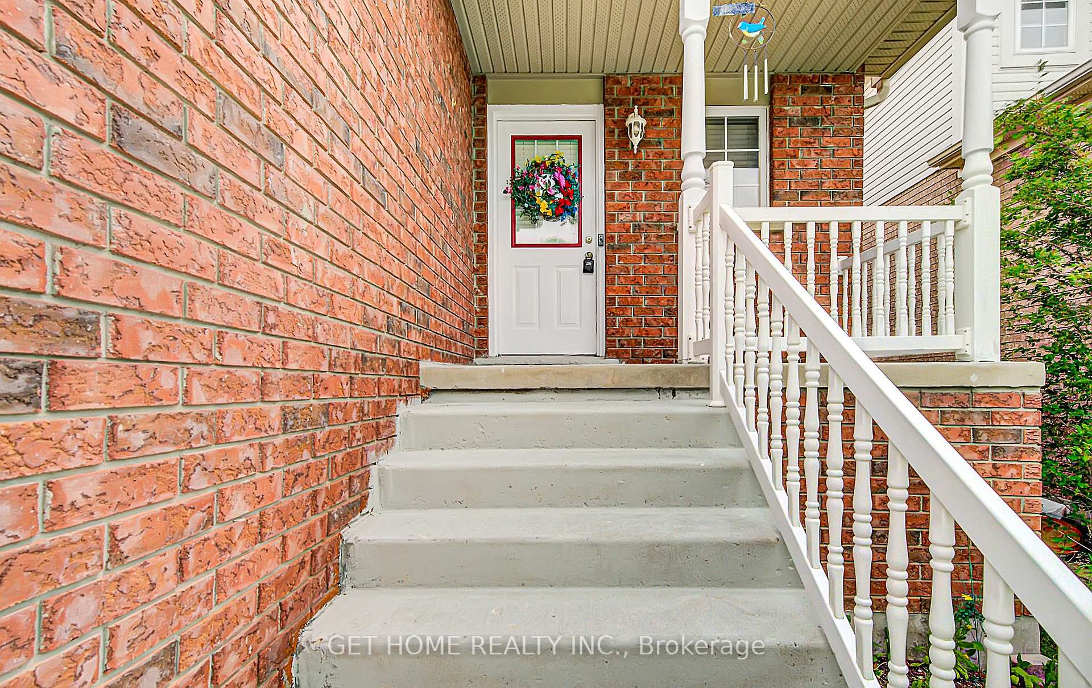
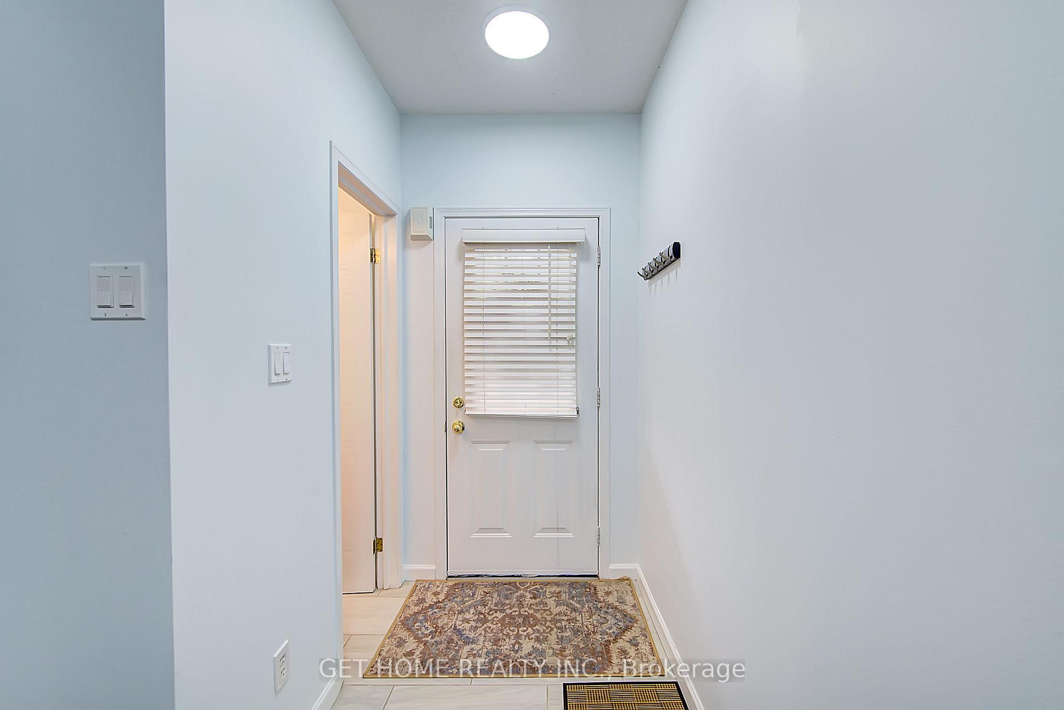
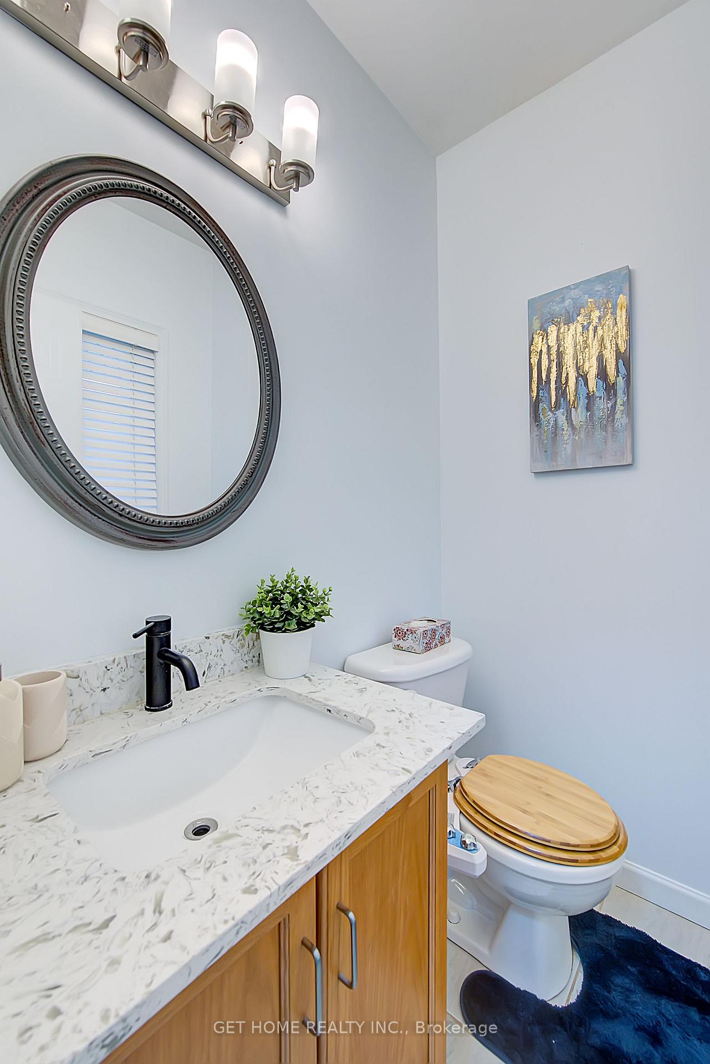
Welcome to 120 Masterson Crescent, Cambridge - A Truly Turnkey Gem!Nestled in a peaceful, highly sought-after neighborhood, this beautifully maintained single-family home offers the perfect blend of modern comfort and commuter-friendly convenience. Situated just minutes from Highway 401 and top-rated schools-including Cambridge's French Elementary, public, Catholic, and private options-you are also within walking distance to local places of worship (churches, gurdwaras, and mosques).Step inside to discover a bright, freshly painted interior illuminated by elegant pot lights. The open-concept layout boasts a spacious eat-in kitchen featuring rich wood cabinetry, sleek stainless steel appliances, and premium stone countertops, alongside a generous dining area ideal for hosting. Step outside to a huge fully fenced backyard complete with a expansive wooden deck-perfect for outdoor dining and entertaining!The upper level features three large, light-filled bedrooms, including a primary suite with convenient cheater ensuite access.Recent Capital Upgrades & Improvements:2026: Freshly painted indoor walls throughout & new washroom flooring2025: New clothes dryer2023: High-efficiency Furnace & AC units2023: Upgraded kitchen & washroom stone countertops2022: Modern pot lights added in kitchen & living room2019: Custom garage loft for extra storage spaceWith freshly cleaned carpets and pristine maintenance throughout, there is absolutely nothing left to do but move in and enjoy. Do not miss your chance to own this immaculate, turn-key home!
Facts & features
Ask about this home
A HOMEH agent will answer your questions about this home.
Rooms
9 rooms · 2 bathrooms
- Bathroom—
- Family room10′9″ × 16′172 sq.ft.
- Kitchen9′ × 11′6″104 sq.ft.
- Dining room9′ × 11′6″104 sq.ft.
- Bedroom 310′5″ × 12′5″129 sq.ft.
- Bathroom—
- Bedroom 210′6″ × 12′5″130 sq.ft.
- Primary bedroom17′4″ × 13′8″237 sq.ft.
- Other10′ × 20′200 sq.ft.
Around this home
Schools nearby
School rating, out of 10.
Listing details
Helpful tools
Your HOMEH agent
"I would see it this week."
Ask HOMEH about this home
Price, neighbourhood, monthly cost. Ask anything.
HOMEH Intelligent Agent is an AI, not a licensed representative. Check anything important with your agent.