

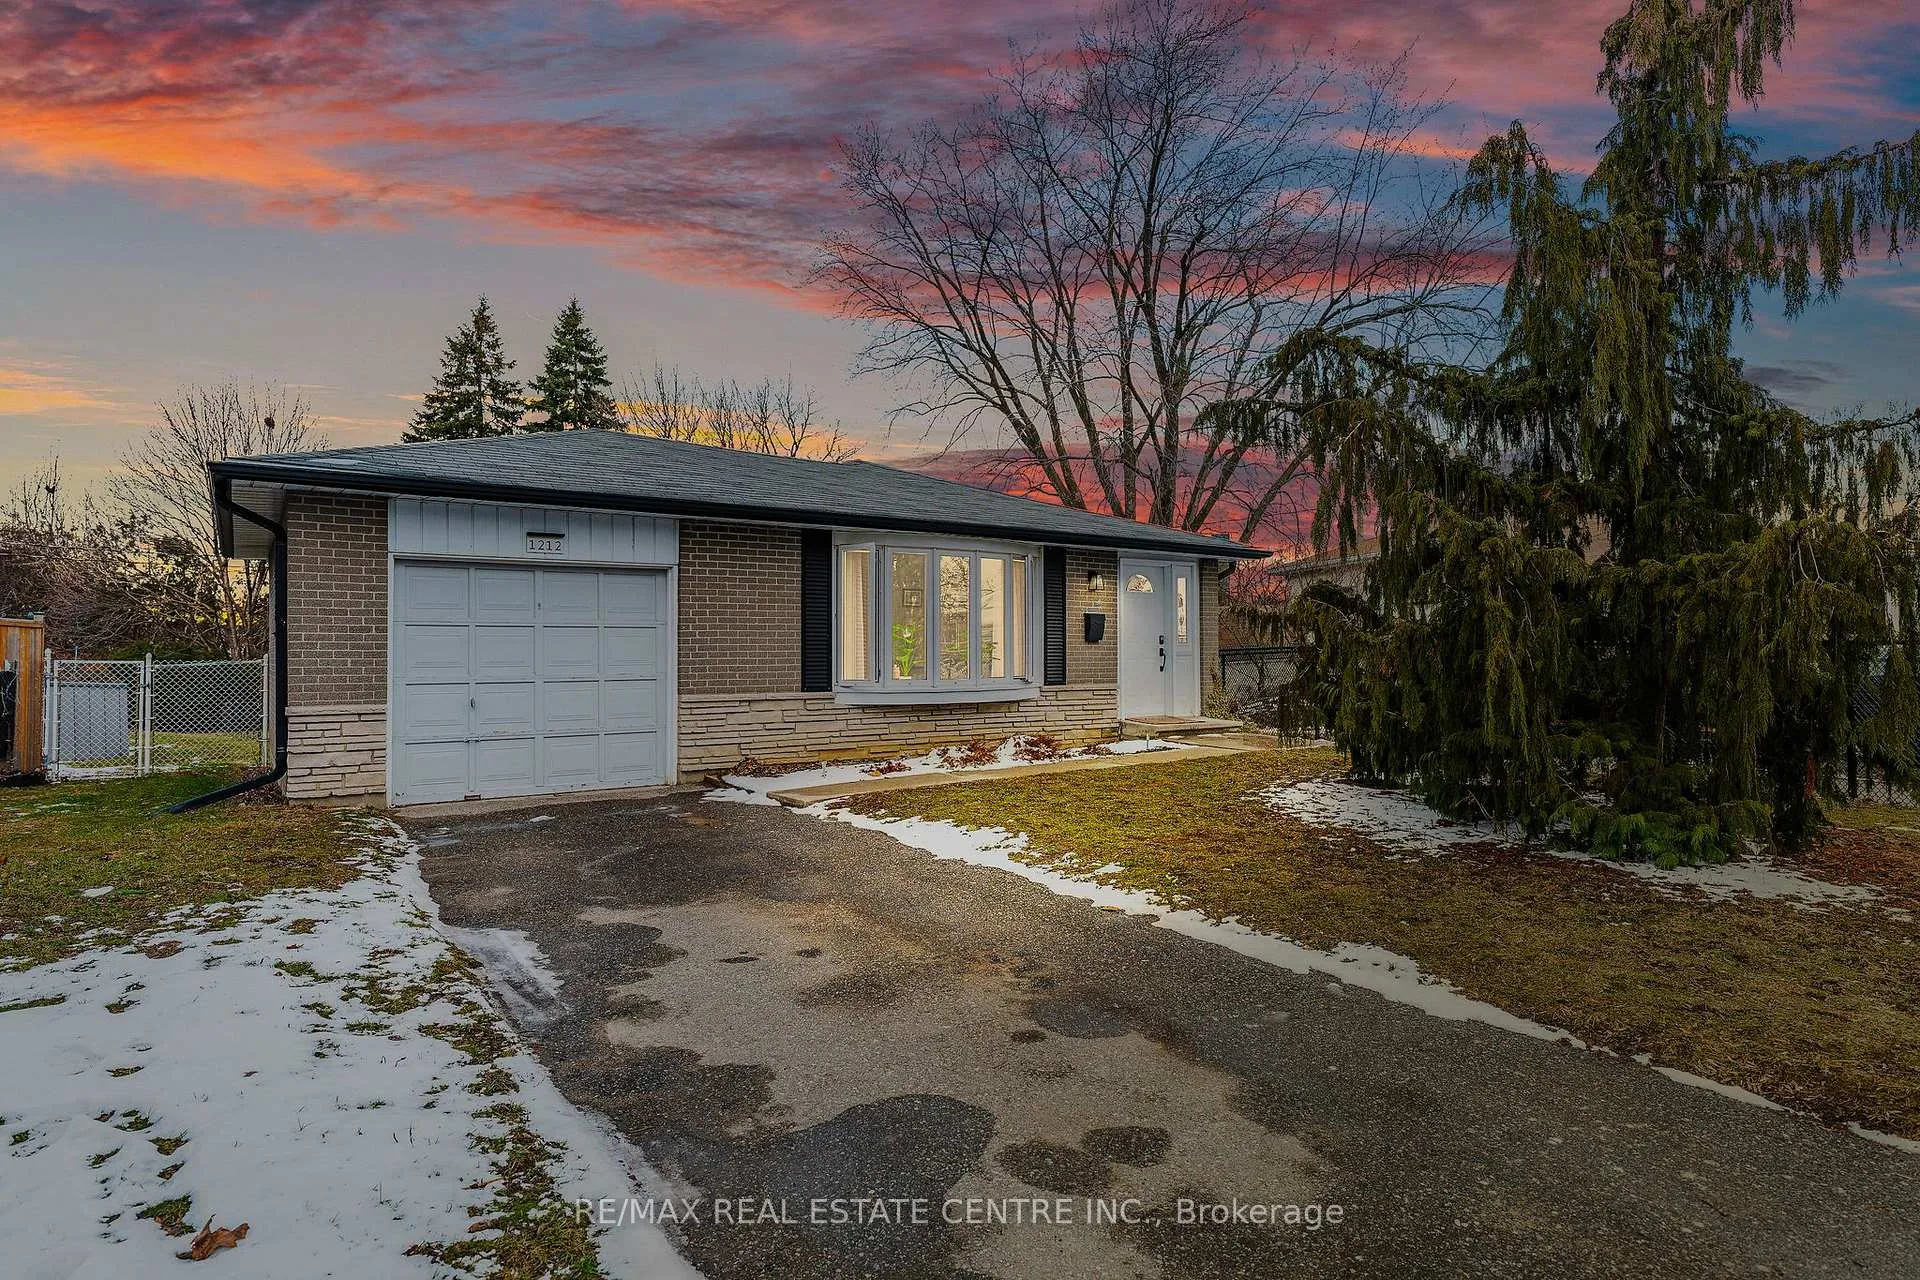
1212 Mary Avenue
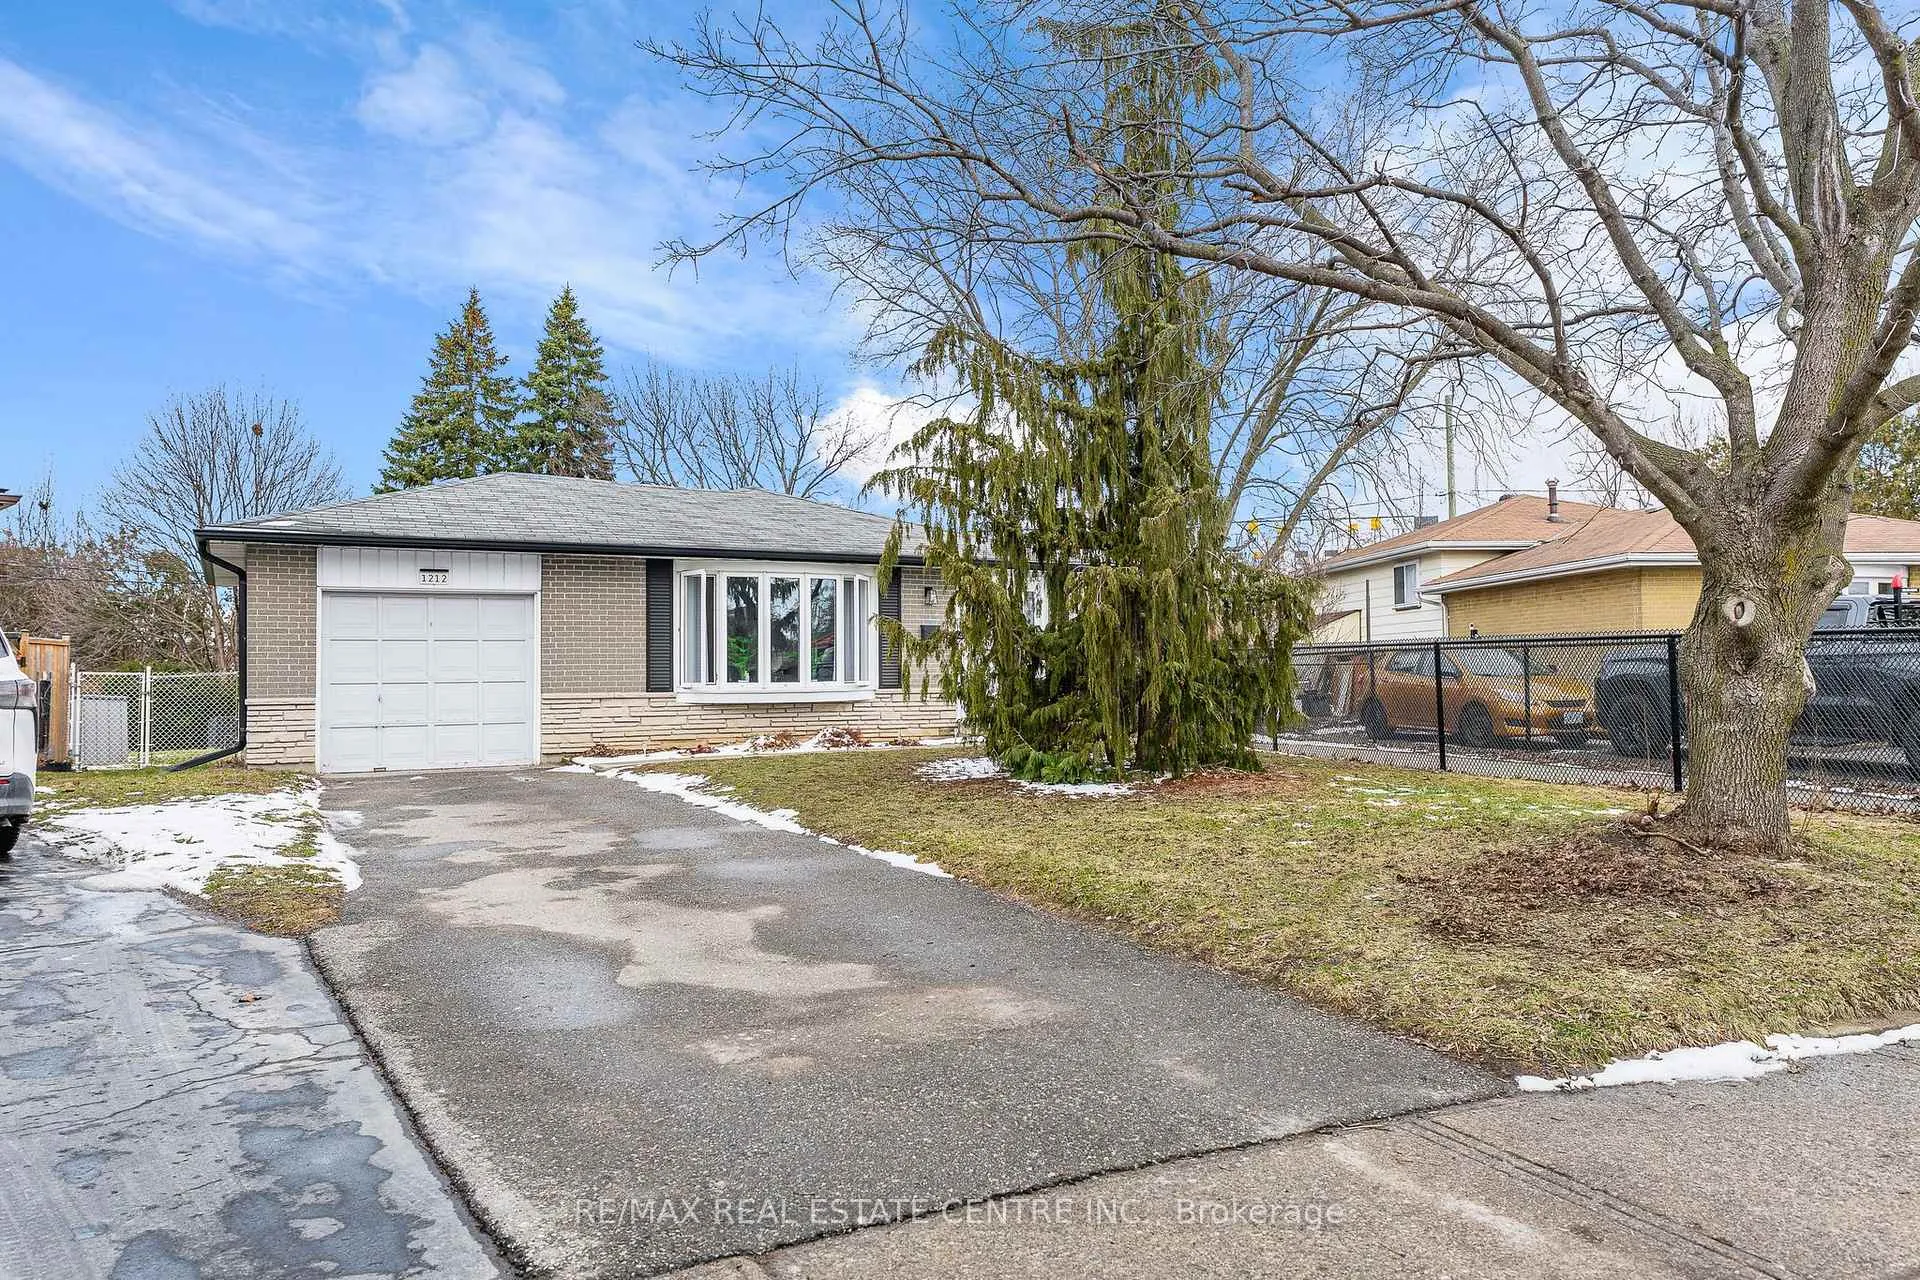
1212 Mary Avenue
 See all 50 photos
Property history
Facts and features
- BasementFinished
- Water, sewerMunicipal
- Lot shapeIrregular
- HeatingForced air
- Separate entrance
- Fireplace
- Central air
The homeDetached, Bungalow, 700–1,100 sq ft
- Type: Detached
- Style: Bungalow
- Living space: 700–1,100 sq ft
- Basement: Finished, separate entrance, development potential
- View: Clear, park/greenbelt
InsideFireplace Yes, natural gas, Lower level, Auto garage door remote, primary bedroom - main floor, carpet free
- Fireplace: Yes, natural gas
- Laundry: Lower level
- Features: Auto garage door remote, primary bedroom - main floor, carpet free
- Rooms above ground: 7
- Rooms in the basement: 5
- Bedrooms: 3 + 2 in the basement
- Bathrooms: 2
- Kitchens: 1
- Family room: Yes
Outside and lotBrick, stone, Asphalt shingle, Poured concrete
- Exterior: Brick, stone
- Roof: Asphalt shingle
- Foundation: Poured concrete
- Features: Deck, canopy, privacy
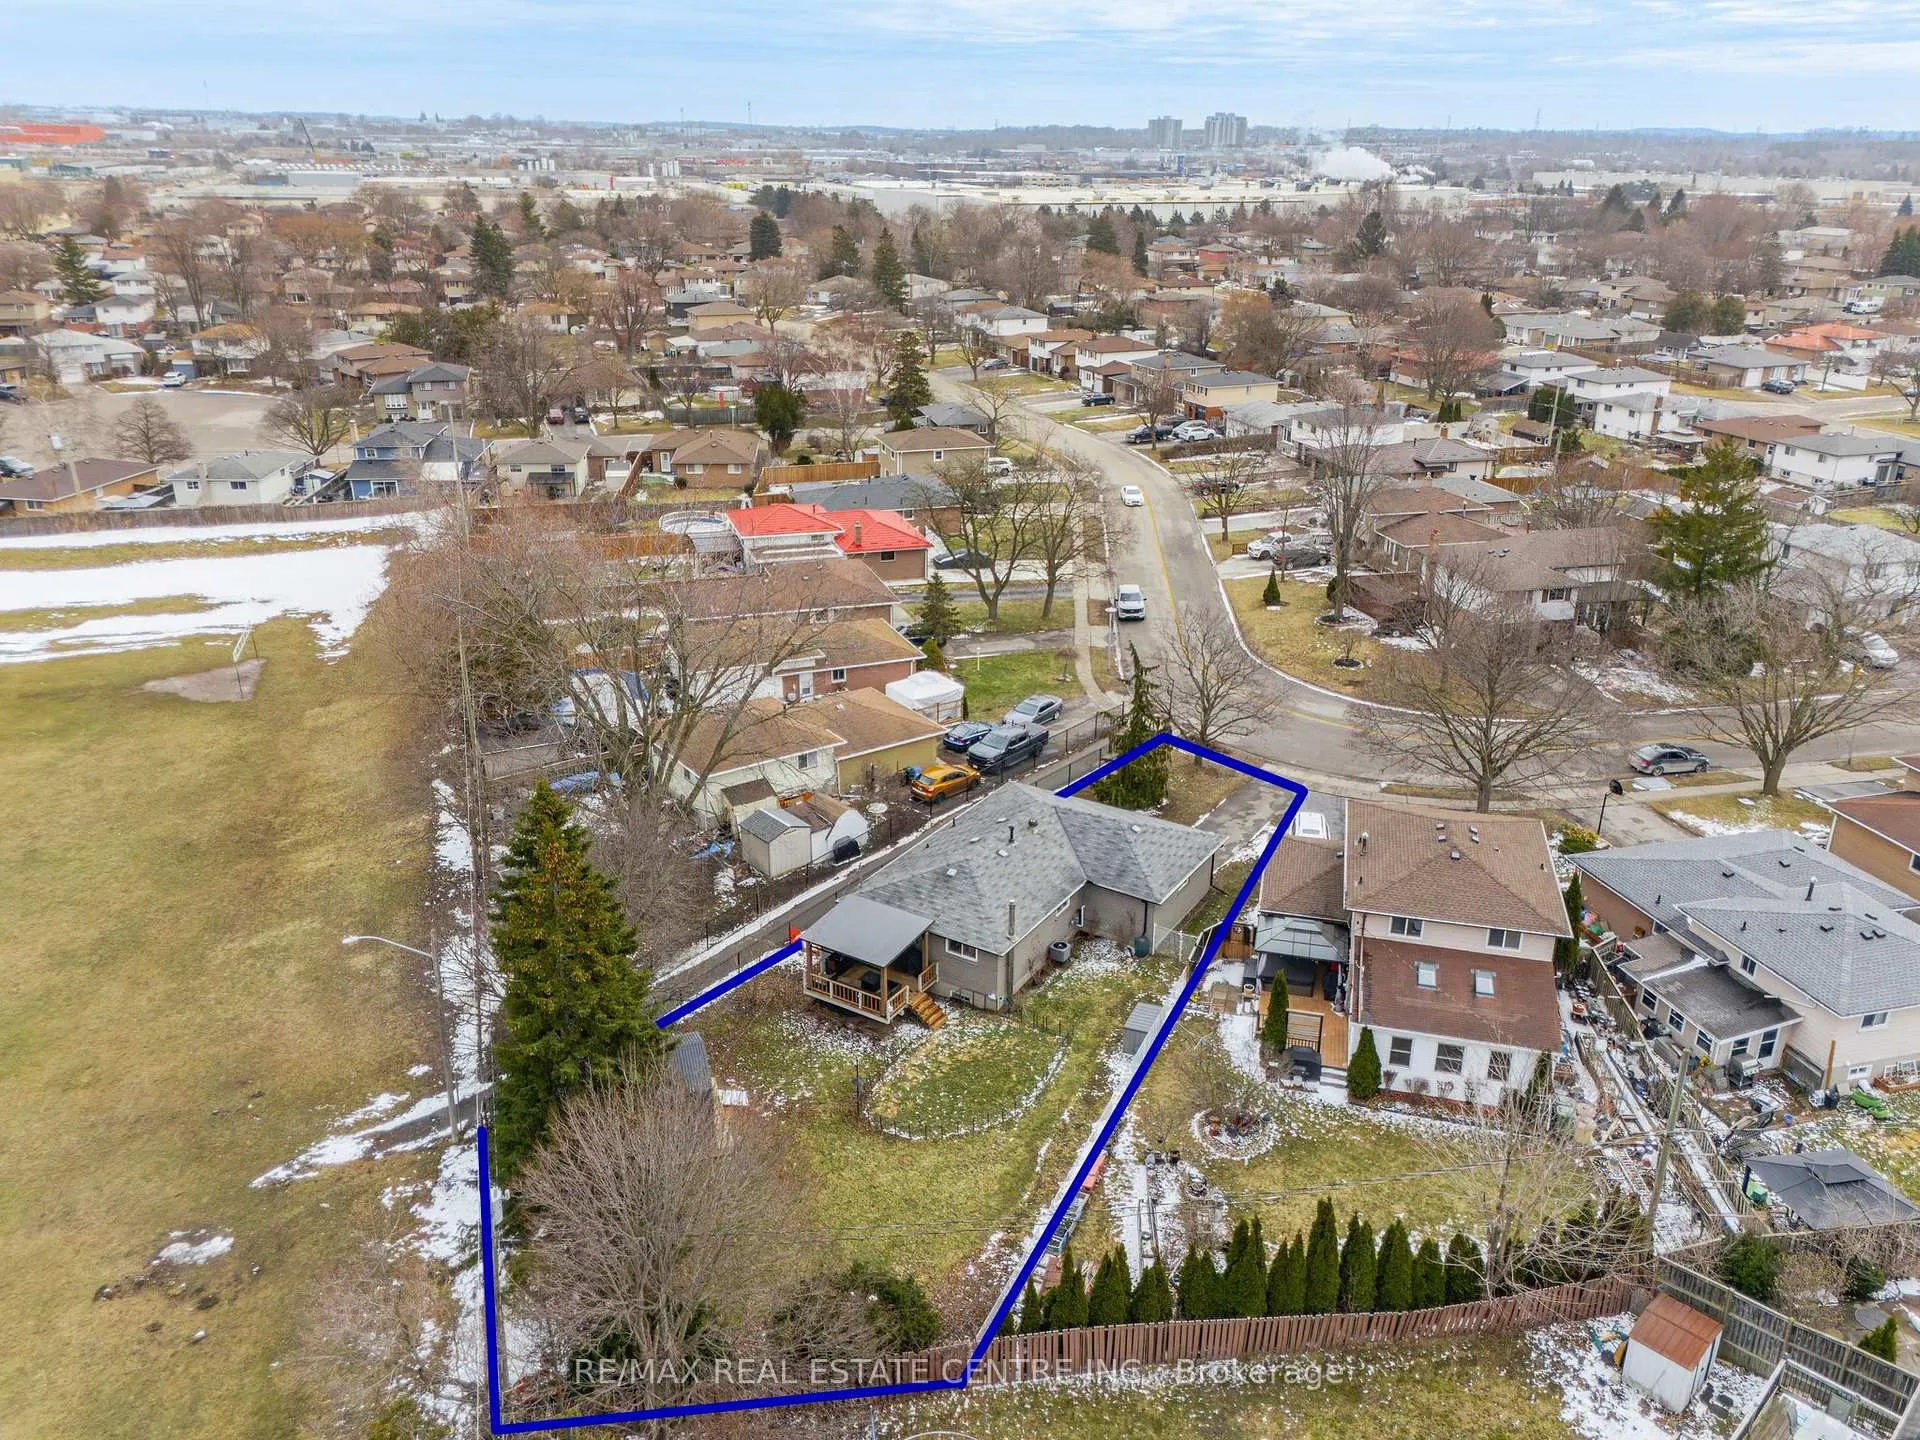
- Size: 38.17 × 128.18 ft
- Shape: Irregular
- Zoning: R5
Parking1 Garage, Built-in, Private
- Spaces: 1 Garage
- Garage: Built-in
- Driveway: Private
Heating, water and powerForced air, gas, Central air, Municipal water
- Heating: Forced air, gas
- Cooling: Central air
- Water: Municipal water
- Sewer: Municipal sewer
Costs and taxesTaxes $4,498 a year, HST included in the price, Culligan water softener and r/o ($69.38/month). reliance water heater ($25.63/month)
- Taxes, 2025: $4,498 a year
- HST: HST included in the price
- Rental items: Culligan water softener and r/o ($69.38/month). reliance water heater ($25.63/month)
Included in the saleSs fridge, stove, dishwasher, microwave, washer & dryer. basement: fridge and chest freezer, furnace, ac, curtains/rods, tv mounts, gazebo, man cave/workshop., Deck furniture, bbq, outdoor fireplace, book shelves in rec rm, small garbage bin/shed in yard, safe, tools, building materials, dart board. in garage: boat, large chest freezer.
- Included: Ss fridge, stove, dishwasher, microwave, washer & dryer. basement: fridge and chest freezer, furnace, ac, curtains/rods, tv mounts, gazebo, man cave/workshop.
- Not included: Deck furniture, bbq, outdoor fireplace, book shelves in rec rm, small garbage bin/shed in yard, safe, tools, building materials, dart board. in garage: boat, large chest freezer.
NearbyFenced yard, clear view, park, river/stream, hospital
- Close to: Fenced yard, clear view, park, river/stream, hospital
Listing detailsX12909844, Sold, Mar 23, 2026
- MLS® number: X12909844
- Status: Sold
- Listed on: Mar 23, 2026
- Days on market: 21
- Updated: Apr 13, 2026
- Possession: 2026-06-18 / Flexible
- Occupied by: Owner
- Listing brokerage: RE/MAX REAL ESTATE CENTRE INC.
About this home
1212 Mary Avenue, Cambridge, ON N3H 4N7
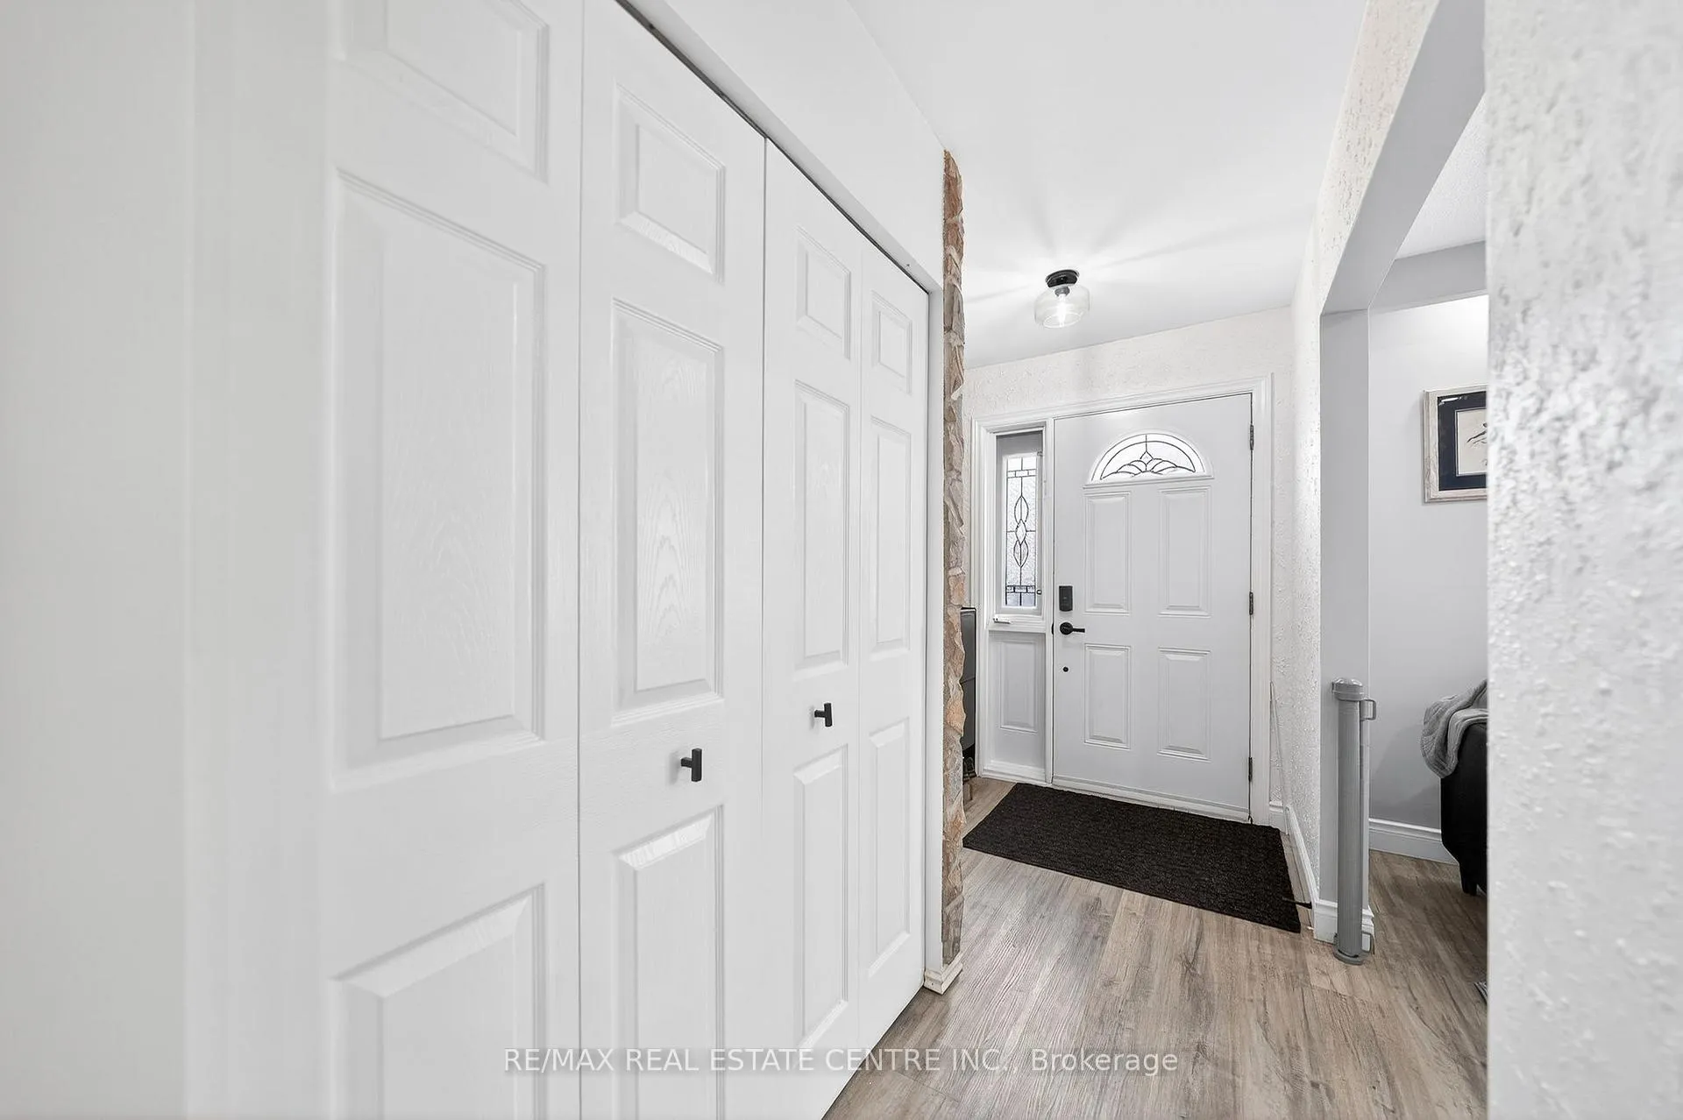
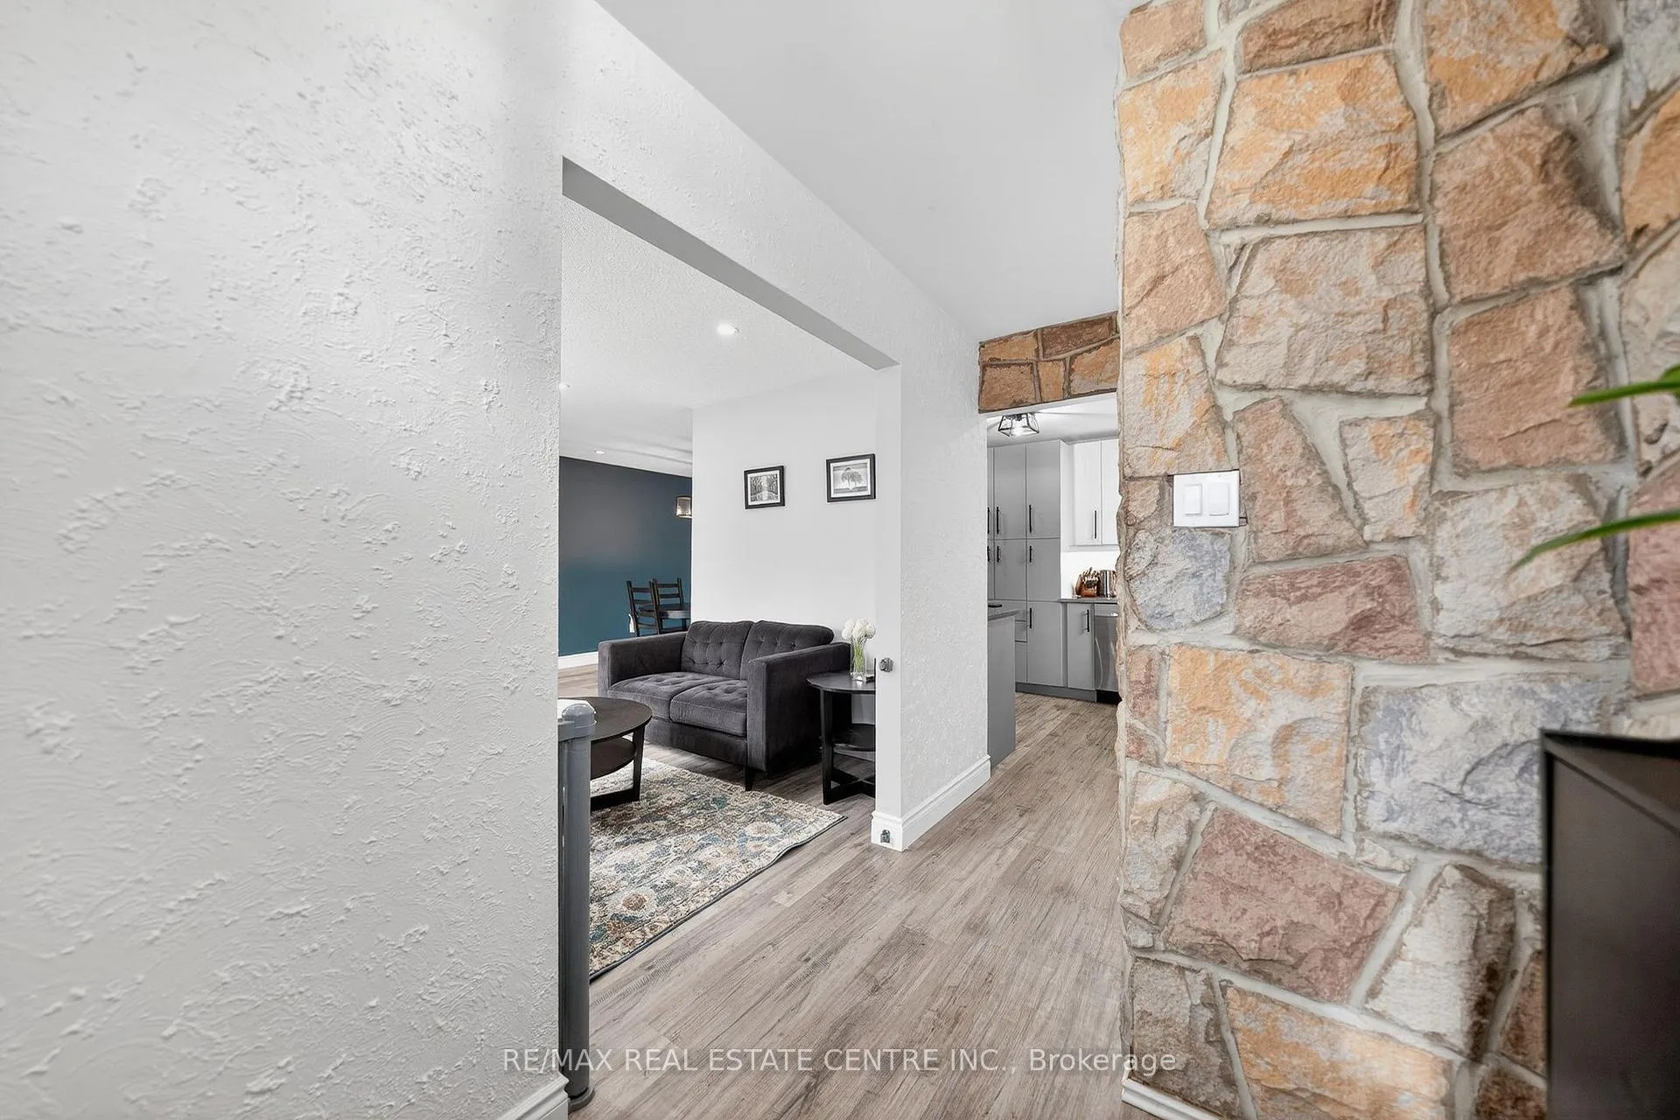
ONE-FLOOR LIVING | NO REAR NEIGHBOURS | IN-LAW POTENTIAL A home tells a story-and this one is ready for its next chapter. Set on a quiet, family-friendly street in desirable Preston, this beautifully updated bungalow offers the perfect blend of comfort, flexibility, and lifestyle. Backing onto no rear neighbours, you'll enjoy rare privacy while still being just minutes from everyday essentials. Enjoy your morning coffee or evening time unwinding under your protected deck, listening to sounds of nature in your special retreat. Thoughtfully updated in 2022, the heart of the home is a stunning custom kitchen featuring quartz countertops, stylish backsplash, stainless steel appliances, and modern finishes throughout. New flooring, baseboards, lighting, and a fully updated electrical system (including panel), and new furnace & A/C mean peace of mind for years to come. Designed for effortless main-floor living, the layout includes 3 bedrooms (one currently used as a home office with walkout to a covered deck), a new 4-piece bath (2026), a full dining room, and a bright, welcoming living space. The separate side entrance opens up incredible potential in the lower level-ideal for multi-generational living or future income opportunities. Featuring a spacious rec room with gas fireplace, laundry, 3-piece bath, and additional rooms, the space is ready for your vision. Step outside to a private backyard retreat, complete with a covered deck and an impressive 14' x 25' detached shed-perfect for a workshop, studio, hobby space, or ultimate retreat. Located just minutes from Riverside Park, Cambridge Memorial Hospital, Cambridge Centre, and quick access to Highway 401, this home offers unmatched convenience in a quiet, established neighbourhood. Whether you're upsizing, downsizing, or investing-this is a home that adapts to your lifestyle.
Ask about this home
A HOMEH agent will answer your questions about this home.
Around this home
Daily convenience, out of 100, from the distances below
Schools nearby
School rating, out of 10.
Helpful calculators
Your HOMEH agent

"Priced 6% over the Hestimate. I would see it this week."