

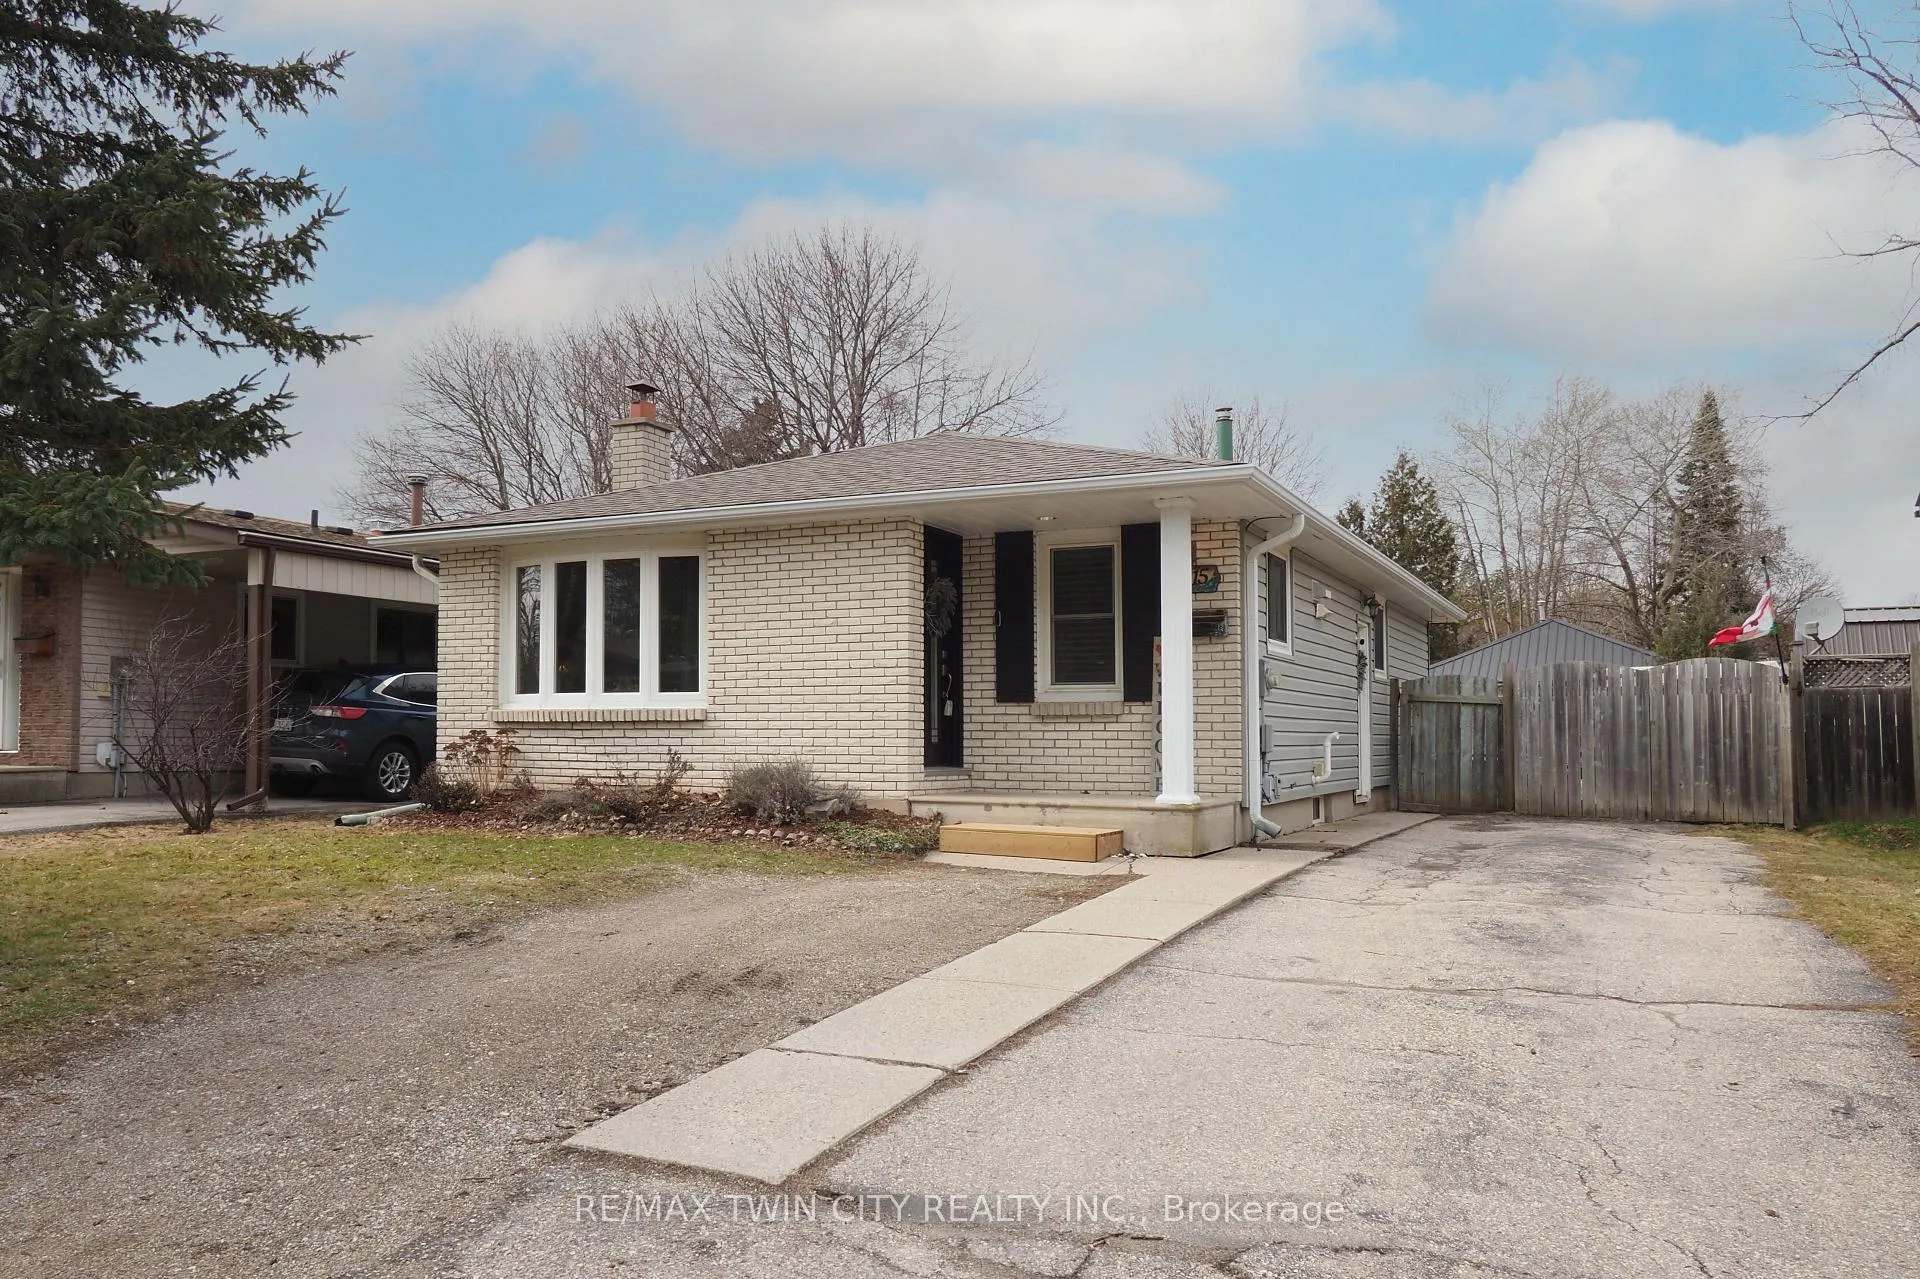
15 Milton Avenue W
15 Milton Avenue W
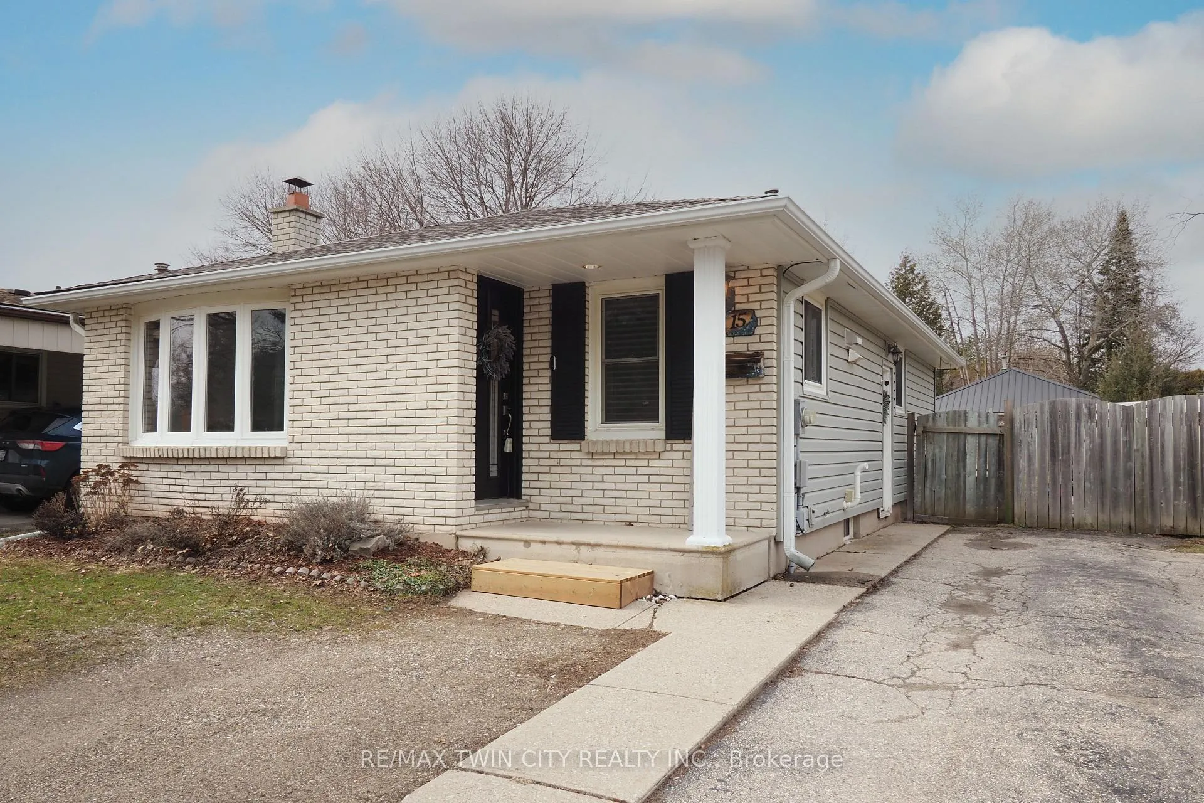
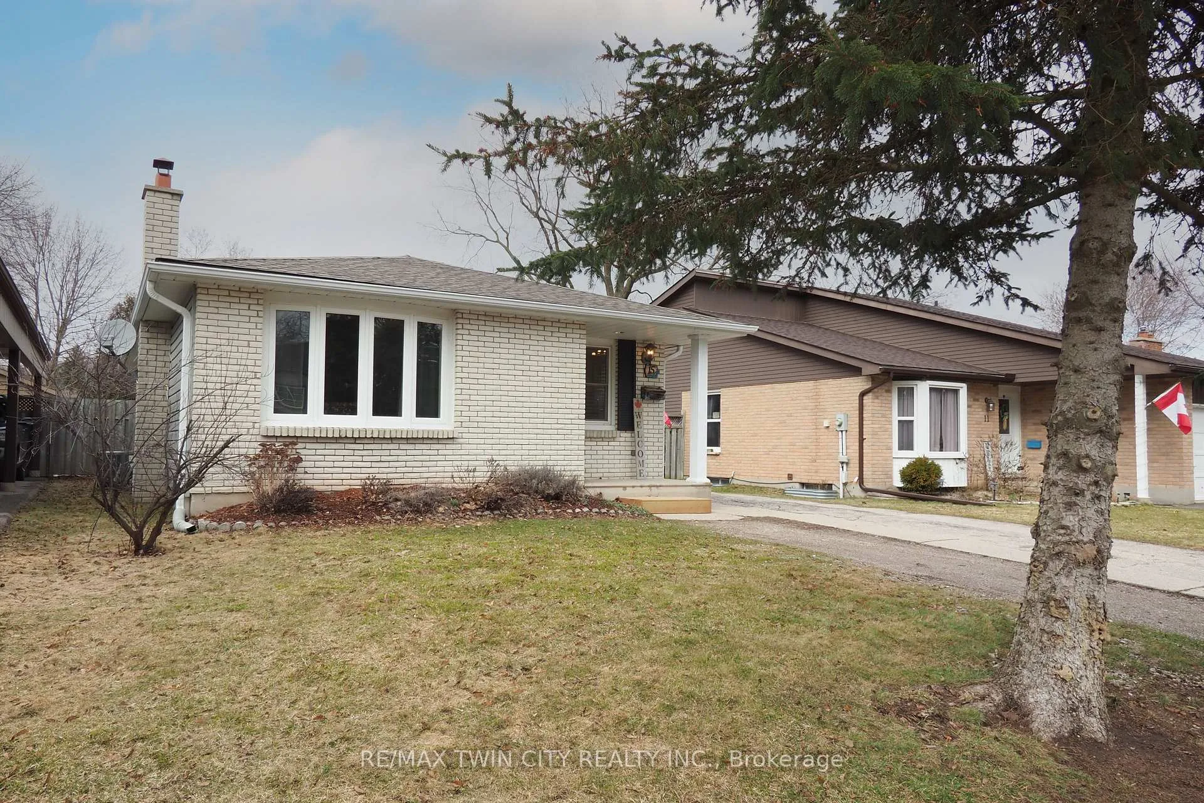
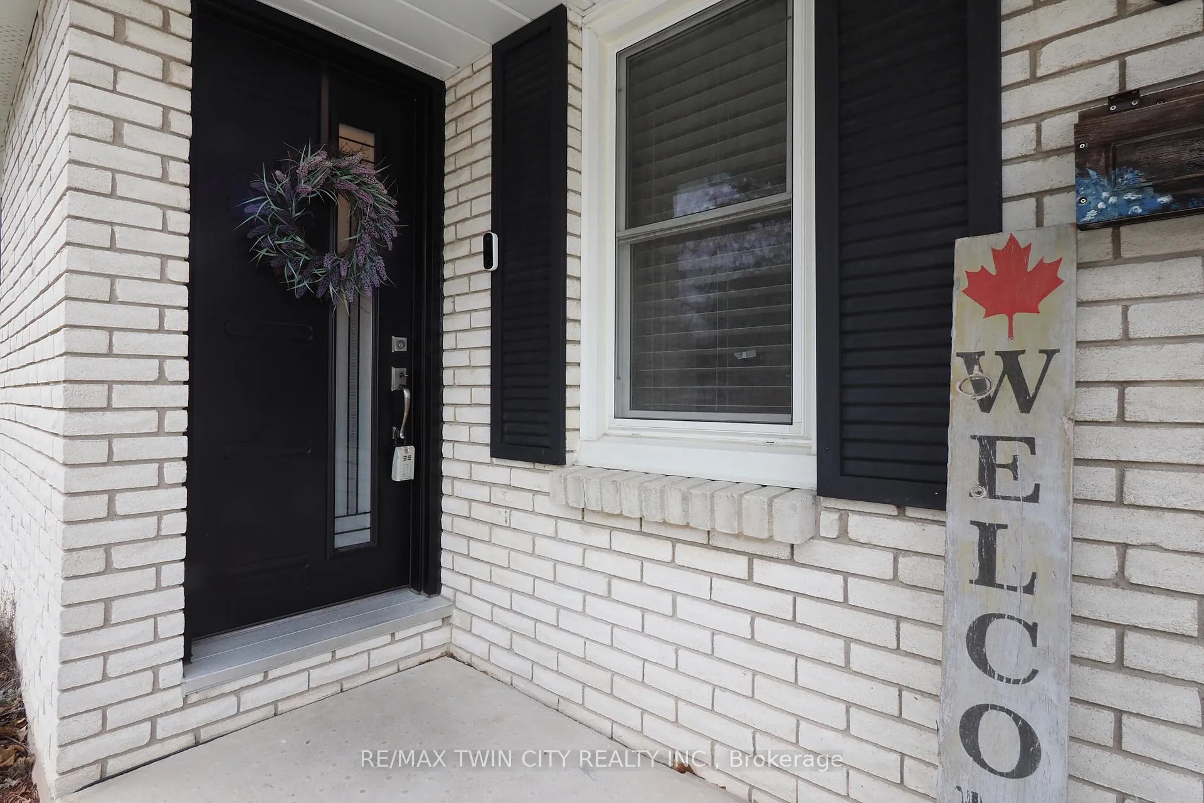
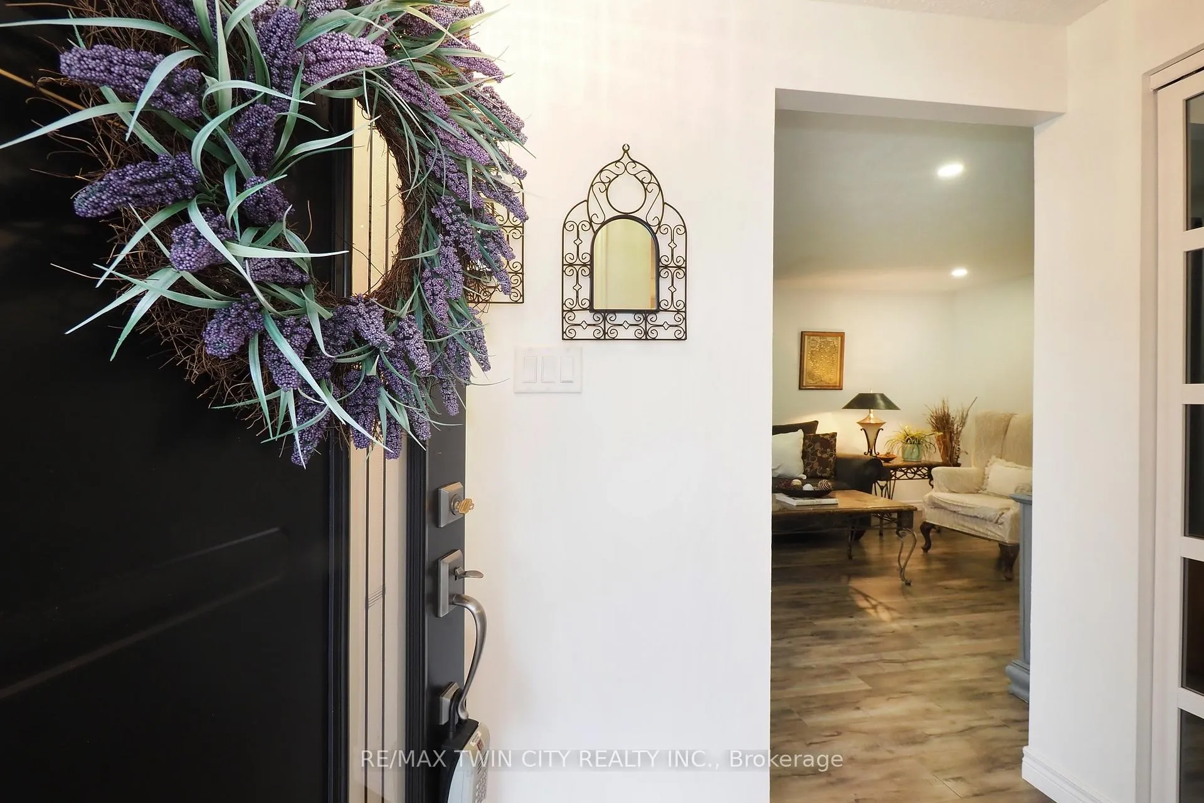 See all 39 photos
Property history
Facts and features
- BasementFinished
- Age of home51–99 years
- Water, sewerMunicipal
- HeatingForced air
- Fireplace
- Central air
The homeDetached, Bungalow, Age 51–99 years
- Type: Detached
- Style: Bungalow
- Age: 51–99 years
- Living space: 700–1,100 sq ft
- Basement: Finished
InsideFireplace Yes, electric, Lower level, In-law capability, primary bedroom - main floor
- Fireplace: Yes, electric
- Laundry: Lower level
- Features: In-law capability, primary bedroom - main floor
- Rooms above ground: 5
- Rooms in the basement: 2
- Bedrooms: 3 + 1 in the basement
- Bathrooms: 2
- Kitchens: 1
Outside and lotVinyl siding, brick veneer, Asphalt shingle, Poured concrete
- Exterior: Vinyl siding, brick veneer
- Roof: Asphalt shingle
- Foundation: Poured concrete
- Features: Deck
- Other structures: Fence - full, garden shed
- Size: 44.73 × 113.6 ft
- Zoning: R5
Parking3 Parking
- Spaces: 3 Parking
Heating, water and powerForced air, gas, Central air, Municipal water
- Heating: Forced air, gas
- Cooling: Central air
- Water: Municipal water
- Sewer: Municipal sewer
Costs and taxesTaxes $4,235 a year, HST included in the price, Hot water heater, water softener
- Taxes, 2025: $4,235 a year
- HST: HST included in the price
- Rental items: Hot water heater, water softener
- Under contract: Hot water heater, water softener
Included in the saleDryer, microwave, refrigerator, stove, washer, Shelf on wall in main floor bathroom, growth board in upstairs hallway, wine fridge in basement.
- Included: Dryer, microwave, refrigerator, stove, washer
- Not included: Shelf on wall in main floor bathroom, growth board in upstairs hallway, wine fridge in basement.
NearbyFenced yard, library, park, public transit, school, place of worship
- Close to: Fenced yard, library, park, public transit, school, place of worship
Listing detailsX12912944, Sold, Mar 24, 2026
- MLS® number: X12912944
- Status: Sold
- Listed on: Mar 24, 2026
- Days on market: 17
- Updated: Apr 10, 2026
- Possession: 60-89 days
- Occupied by: Owner
- Listing brokerage: RE/MAX TWIN CITY REALTY INC.
About this home
15 Milton Avenue W, Cambridge, ON N3C 2Y3
Welcome to Silver Heights in Hespeler, one of Cambridge's most loved neighbourhoods for families, commuters, and those looking to enjoy a quieter pace without giving up convenience. Here, you are just a short walk to both public and Catholic schools, close to Victoria Park and Forbes Park, and moments from the vibrant downtown Hespeler core with its restaurants, local charm, and nightlife. Quick access to Highway 401 and an easy drive to both Kitchener and Guelph in about 15 minutes, this is a location that truly balances community, lifestyle, and everyday practicality. This versatile bungalow offers broad appeal for first-time buyers looking to enter the market, move-up buyers wanting more functional space, or downsizers and retirees seeking comfortable living in an established area. The home has been thoughtfully updated over the years and offers a warm, welcoming feel from the moment you step inside. The main floor features a bright living room, three bedrooms, and an inviting eat-in kitchen that was renovated in 2019. The main bathroom was updated in 2017, while newer flooring installed in 2019 carries through the kitchen, living room, and hallway, creating a fresh and cohesive look. A side entrance adds flexibility and opens the door to the possibility of a private future in-law suite setup in the basement. Downstairs, the finished lower level provides even more living space with a large recreation room renovated in 2021, perfect for relaxing, entertaining, or giving family members room to spread out. There is also a fourth bedroom with a walk-in closet, a stylish three-piece bathroom renovated in 2022, and a utility room with plenty of storage space. Major updates add further peace of mind, including a newer furnace installed in 2023 and central air conditioning added in 2025. Set in a mature neighbourhood with parks, schools, commuter access, and the spirit of Hespeler all around you, this is a home that offers both comfort today and flexibility for tomorrow.
Ask about this home
A HOMEH agent will answer your questions about this home.
Around this home
Daily convenience, out of 100, from the distances below
Schools nearby
School rating, out of 10.
Helpful calculators
Your HOMEH agent

"I would see it this week."