

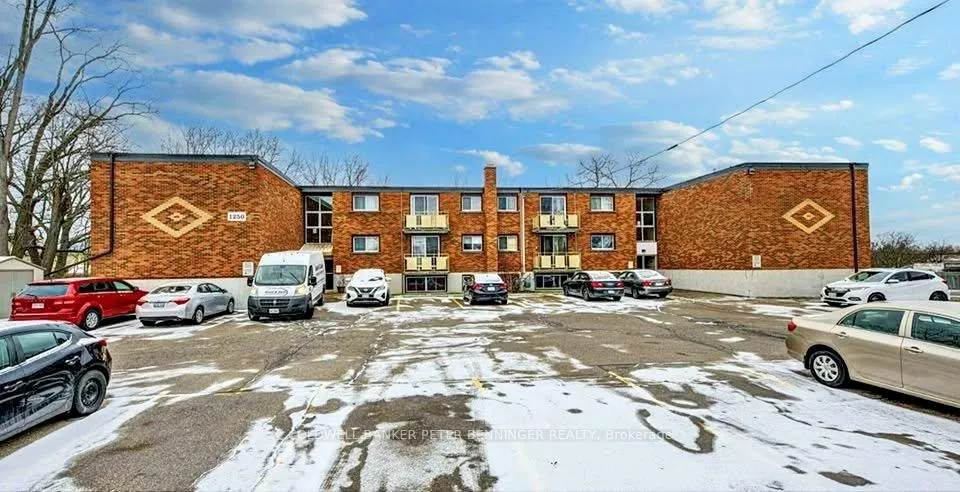
Unit 20, 1250 Duke Street
Condo Apartment Expired
1/13Unit 20, 1250 Duke Street
Condo Apartment Expired
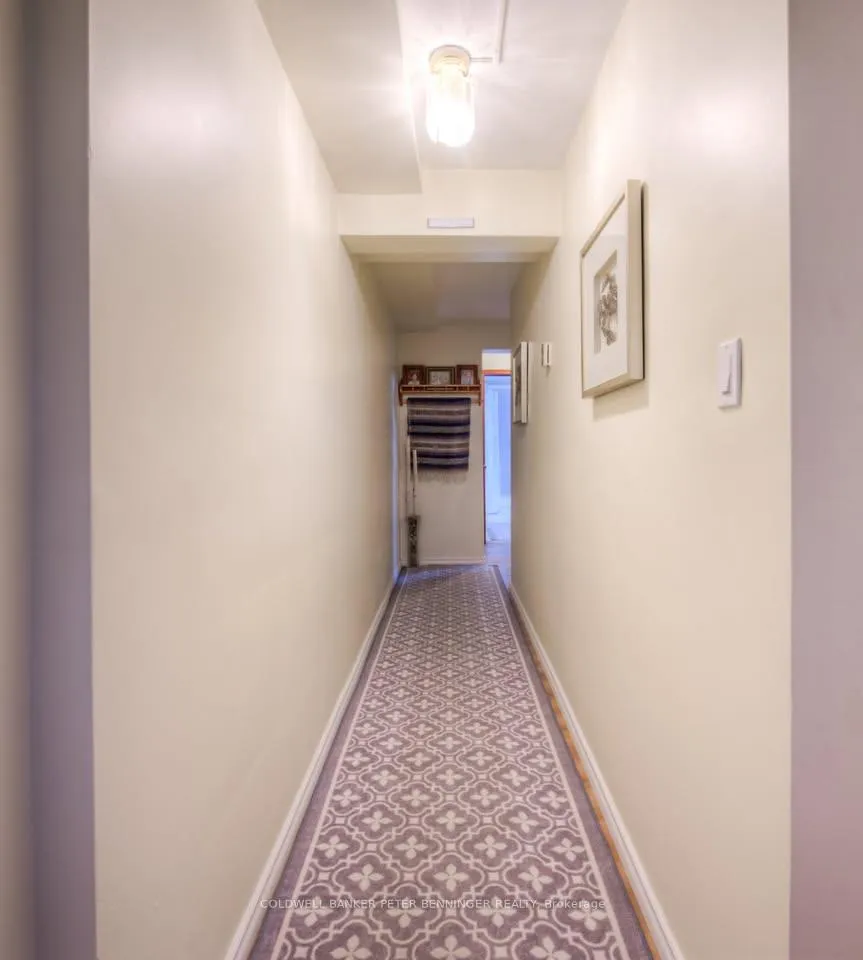
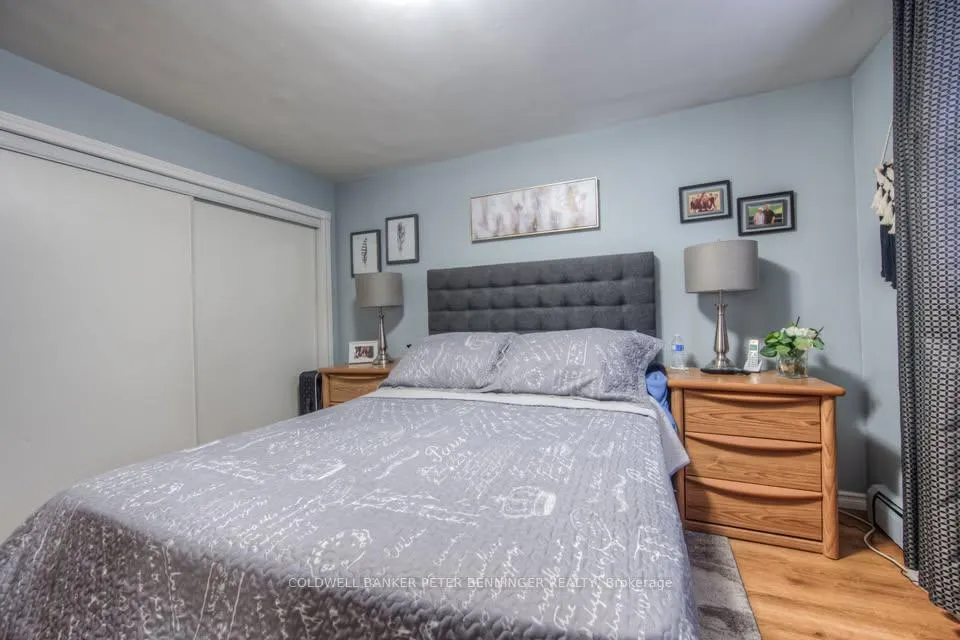
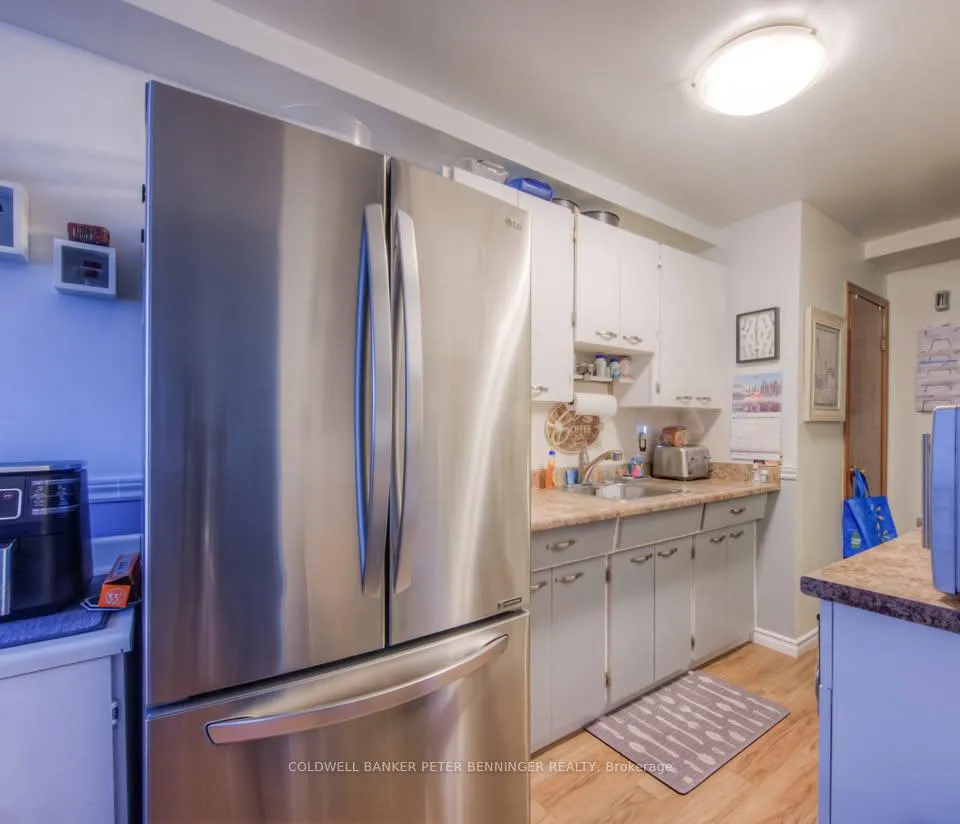
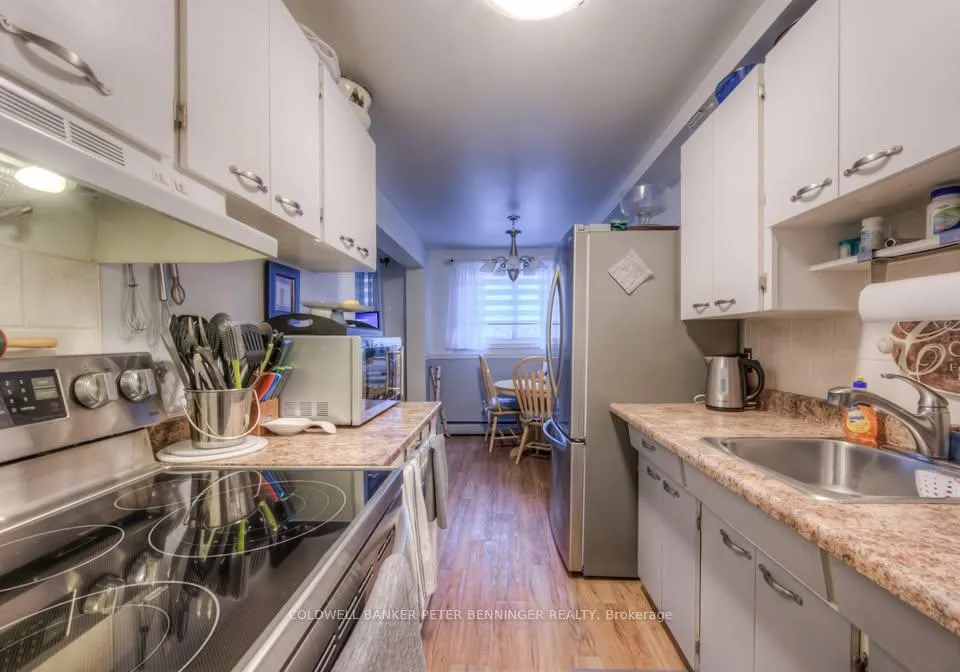 See all 13 photos
3 Bedrooms
1 Bathroom
1 Parking
1K–1.2K sq.ft
Entire Home
— Unit
Property history
- $2,199ExpiredList: 2026-01-24|End: 2026-07-31|188 daysX12727520
- $2,399ExpiredList: 2025-05-23|End: 2025-07-24|62 daysX12169317
Facts and features
- ExposureNorth
- LaundryCoin operated
- LockerNone
- BalconyOpen
The homeCondo Apartment, Apartment, 1,000–1,199 sq ft
- Type: Condo Apartment
- Style: Apartment
- Living space: 1,000–1,199 sq ft
- Basement: None
- Exposure: North
InsideCoin operated, Other, Rooms above ground 5
- Laundry: Coin operated
- Features: Other
- Rooms above ground: 5
- Bedrooms: 3
- Bathrooms: 1
- Kitchens: 1
OutsideBrick, Open
- Exterior: Brick
- Balcony: Open
Parking and locker1 Parking, Parking type Owned, Surface
- Spaces: 1 Parking
- Parking type: Owned
- Driveway: Surface
- Locker: None
Building1250 Duke Street, Condo corporation 0, Pets Allowed
- Name: 1250 Duke Street
- Condo corporation: 0
- Pets: Allowed
Heating, water and powerWater, gas
- Heating: Water, gas
Rent and termsRent $2,199 a month, Entire property, Unfurnished
- Rent: $2,199 a month
- Space for rent: Entire property
- Furnished: Unfurnished
- Lease: 12 months
- Rent includes: Water, hydro, heat
- Deposit: Required
- Credit check: Required
- Employment letter: Required
- Rental application: Required
- References: Required
Listing detailsX12727520, Expired, Jan 24, 2026
- MLS® number: X12727520
- Status: Expired
- Listed on: Jan 24, 2026
- Days on market: 188
- Updated: Jul 31, 2026
- Possession: 2026-01-24 / Immediate
- Occupied by: Vacant
- Listing brokerage: Coldwell Banker Peter Benninger Realty
About this home
Unit 20, 1250 Duke Street, Cambridge, ON N3H 3V7
Other
AMAZING LOCATION! Move-in ready 3-Bedroom Unit with balcony available immediately offering complete privacy and independence. Perfectlysituated close to Downtown, Shopping Plaza, public transit, beautiful parks and trails, Mall all just steps away. Rent includes all utilities. Photosare from similar unit. Parking available for $50/ per month/ Car.
Read more
Ask about this home
A HOMEH agent will answer your questions about this home.
Ask a question
Know more about 1250 Duke Street
Condo building · 1250 Duke Street
1250 Duke Street is a condo. No units are on the market here right now.
No similar units for rent in 1250 Duke Street right now.
Around this home
KING ST E TO MONTROSE ST N
Errands
Parks
Schools
Daily convenience, out of 100, from the distances below
ParkOtto Klotz Park · 5 within 1 km7 min walk449 m
GroceryEsso Snack Mart1 min walk65 m
SchoolGrand View Public School7 min walk440 m
PharmacyShoppers Drug Mart6 min walk380 m
Cafés & foodTommy's pizza & wings · 11 within 1 km1 min walk89 m
Gym & rec centreRebuild Fitness and Physiotherapy1 min walk61 m
LibraryCambridge Public Library - Preston18 min walk1.1 km
WalkDriveStraight-line distance, open map data
Grocery0.1 km
Park0.4 km
Coffee0.3 km
Dining0.3 km
Gym0.1 km
Schools nearby
School rating, out of 10.
Grand View Public Schoolelementary · Public · 0.4 km
6.3/10Fair
St Michael Catholic Elementary Schoolelementary · Catholic · 0.6 km
5.7/10Fair
Langs (7th Inning & Spark)elementary · Public · 0.7 km
—
Contact agent
Helpful calculators
Rent vs buy
Affordability
Mortgage
Down payment
Stress test
CMHC insurance
Your HOMEH agent

NimaHOMEH agent · Cambridge
"I would see it this week."
Ask Nima