

831 Hamilton Street
831 Hamilton Street
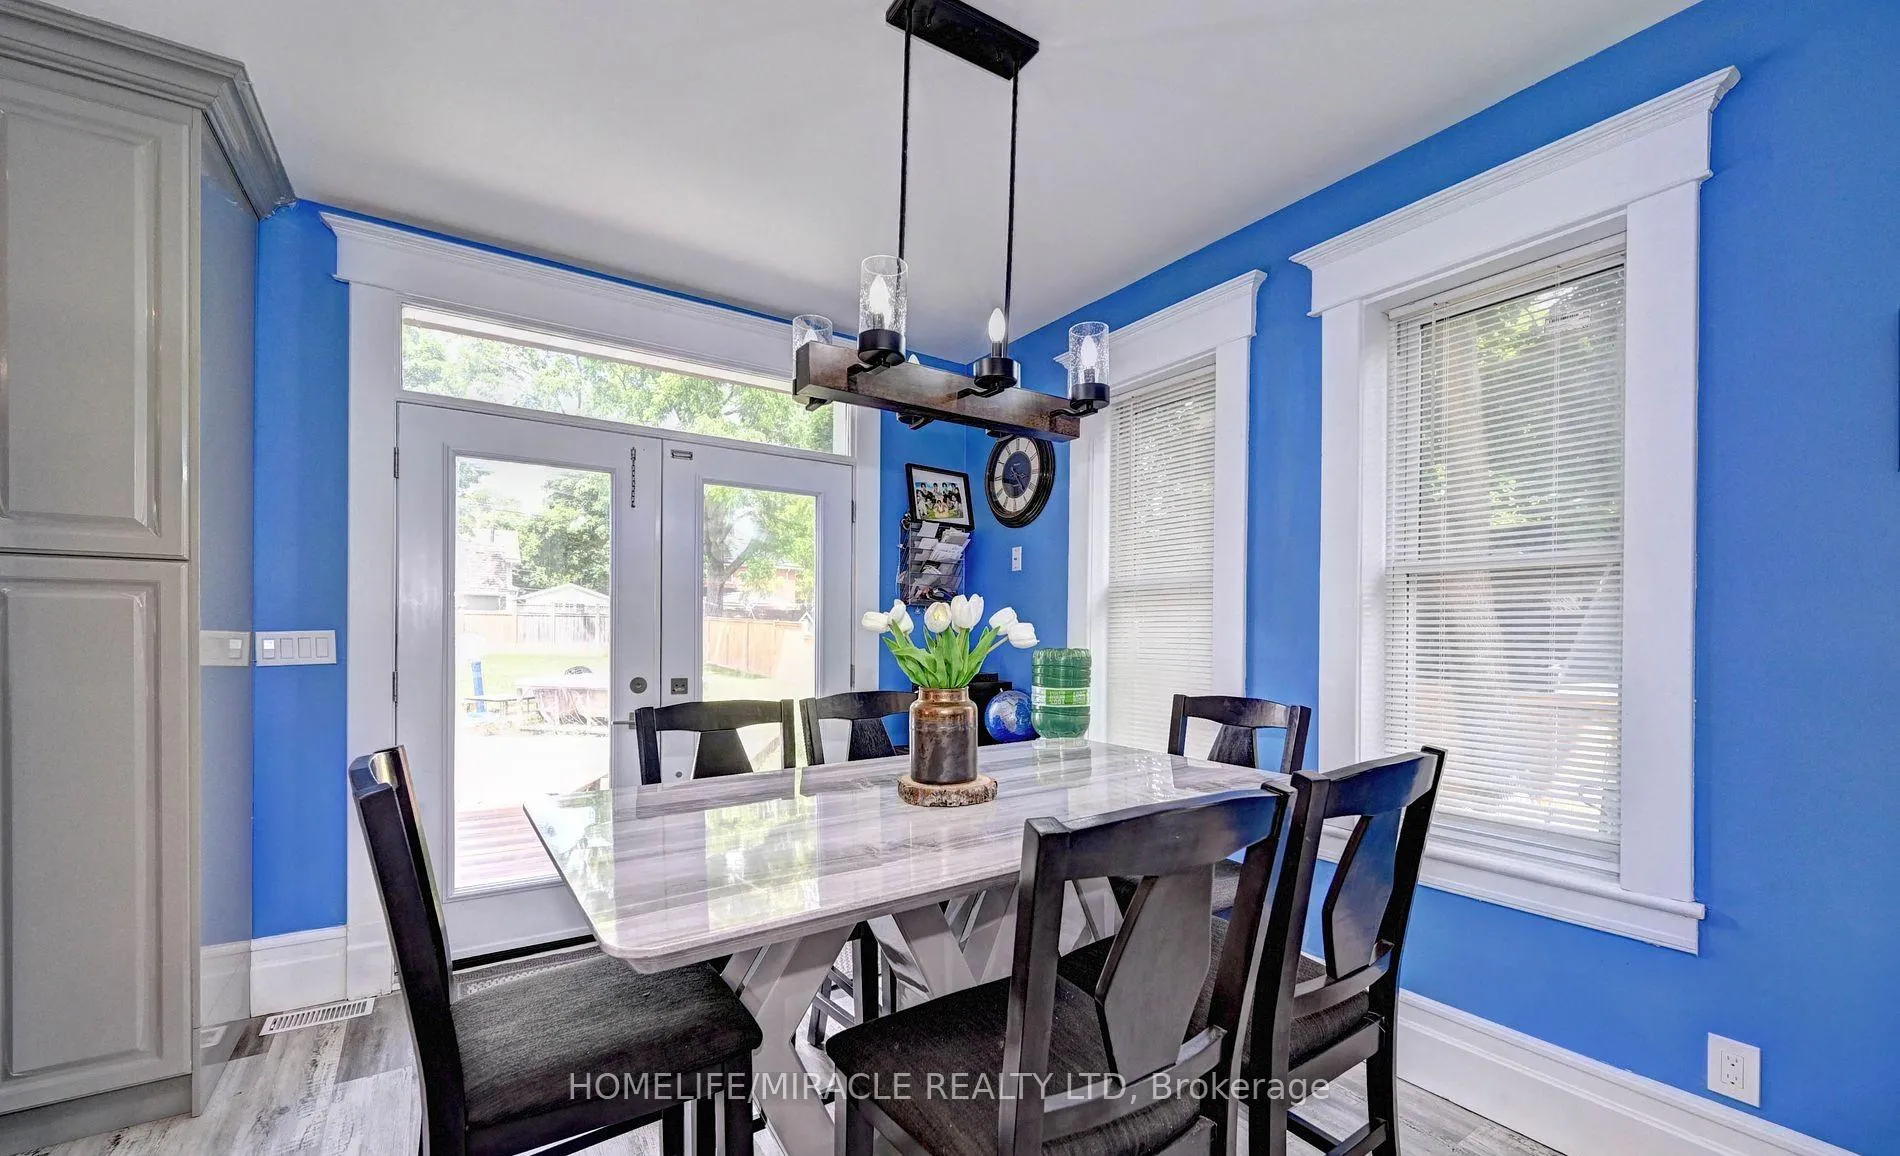 See all 44 photos
Property history
Facts and features
- BasementApartment
- Water, sewerMunicipal
- HeatingForced air
- CoolingCentral air
- Second kitchen
- Separate entrance
- Hardwood floors
- Central air
The homeDetached, 2 1/2 storey, 2,000–2,500 sq ft
- Type: Detached
- Style: 2 1/2 storey
- Living space: 2,000–2,500 sq ft
- Basement: Separate entrance, apartment
- View: City
InsideHardwood, Upper level, Carpet free, accessory apartment, in-law suite, water heater, water meter
- Flooring: Hardwood
- Laundry: Upper level
- Features: Carpet free, accessory apartment, in-law suite, water heater, water meter
- Security: Smoke detector
- Rooms above ground: 7
- Rooms in the basement: 2
- Bedrooms: 3 + 1 in the basement
- Bathrooms: 4
- Kitchens: 2
- Family room: Yes
Outside and lotBrick, Shingles, Concrete
- Exterior: Brick
- Roof: Shingles
- Foundation: Concrete
- Size: 66.65 × 165.67 ft
Parking1 Garage, Detached, Private
- Spaces: 1 Garage
- Garage: Detached
- Driveway: Private
Heating, water and powerForced air, gas, Central air, Municipal water
- Heating: Forced air, gas
- Cooling: Central air
- Water: Municipal water
- Sewer: Municipal sewer
Costs and taxesTaxes $6,061 a year, HST included in the price, Hwt
- Taxes, 2024: $6,061 a year
- HST: HST included in the price
- Rental items: Hwt
- Under contract: Hot water tank-gas
Included in the saleBuilt in counter cooktop stove, built in wall oven, fridge, dishwasher and newer washer and dryer.
- Included: Built in counter cooktop stove, built in wall oven, fridge, dishwasher and newer washer and dryer.
NearbyFenced yard, library, park, public transit, school
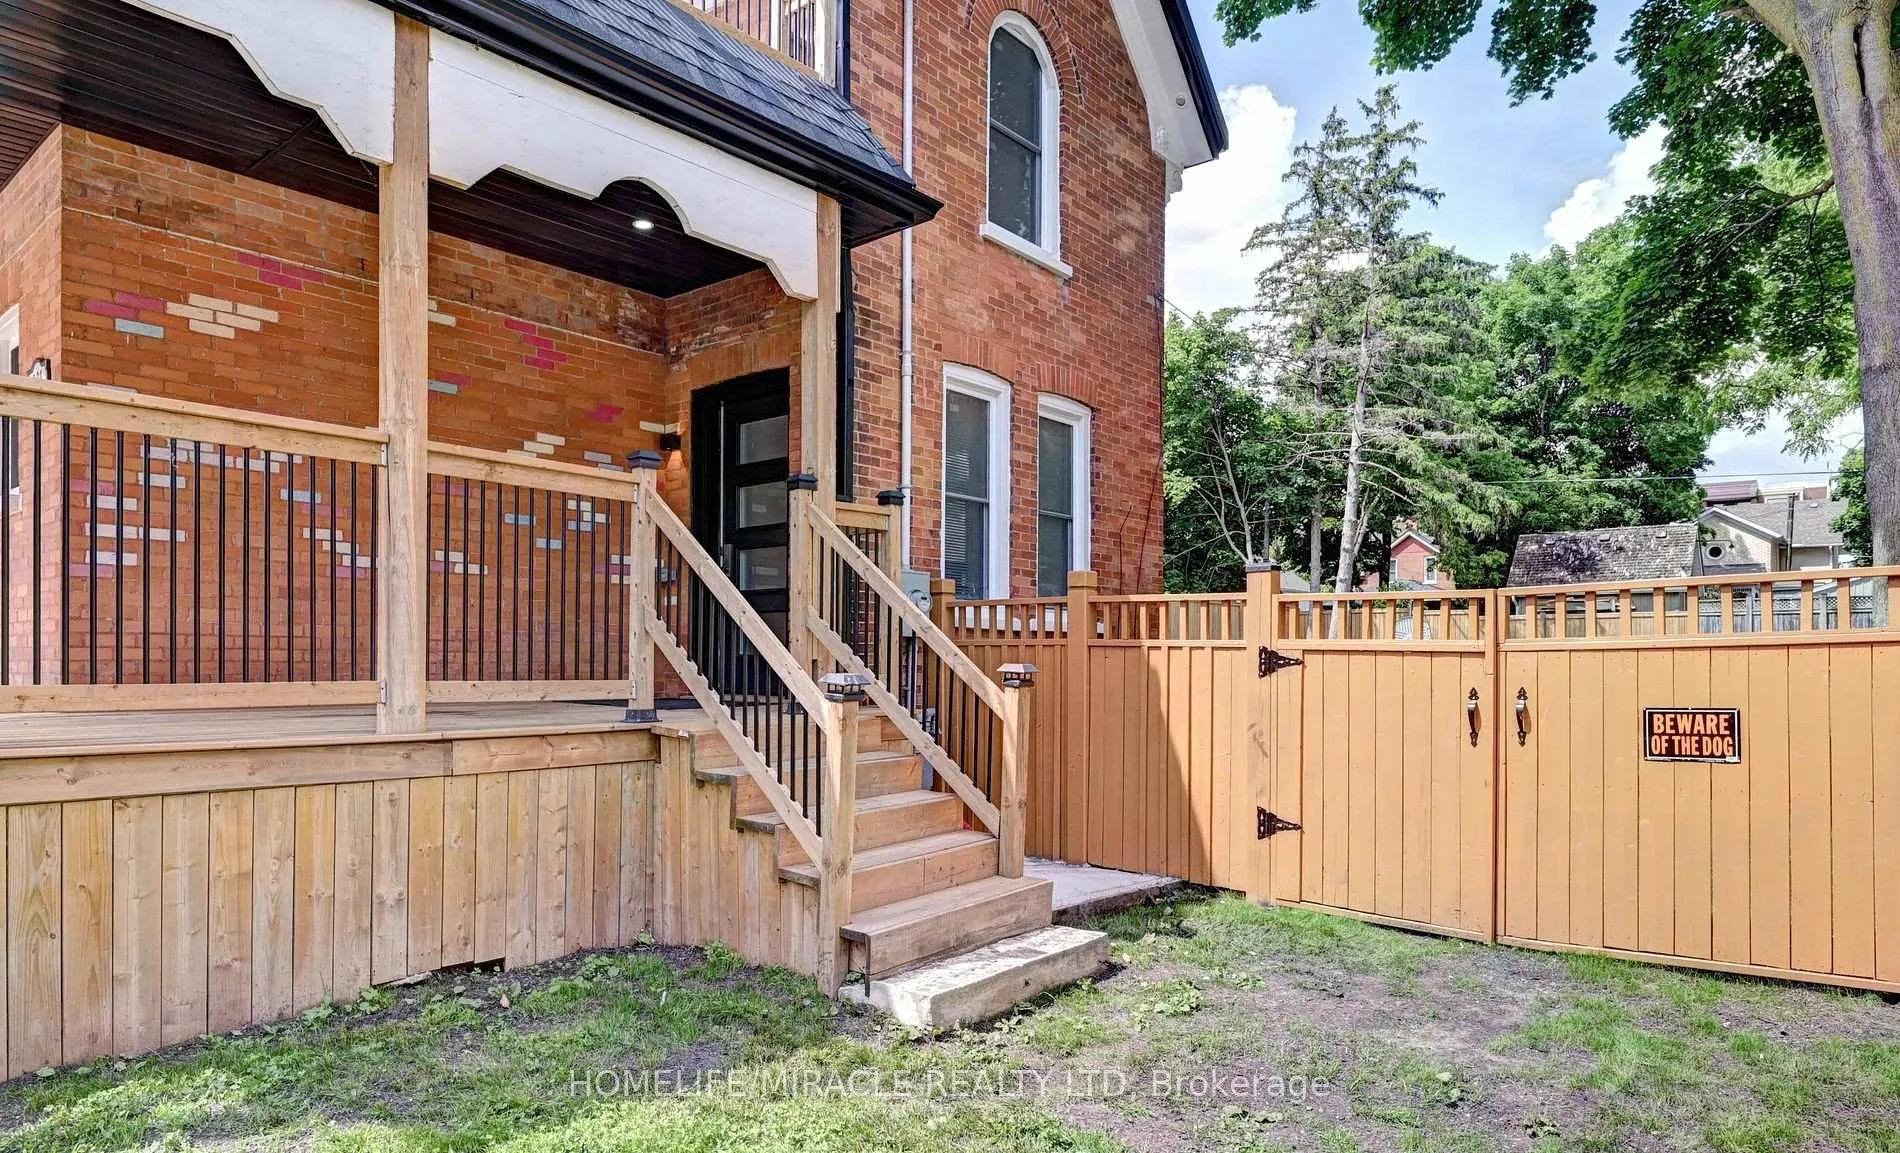
- Close to: Fenced yard, library, park, public transit, school
Listing detailsX12470260, Sold, Oct 17, 2025
- MLS® number: X12470260
- Status: Sold
- Listed on: Oct 17, 2025
- Days on market: 95
- Updated: Jan 20, 2026
- Possession: 2025-12-31 / Flexible
- Occupied by: Owner
- Listing brokerage: HOMELIFE/MIRACLE REALTY LTD
About this home
831 Hamilton Street, Cambridge, ON N3H 3E7
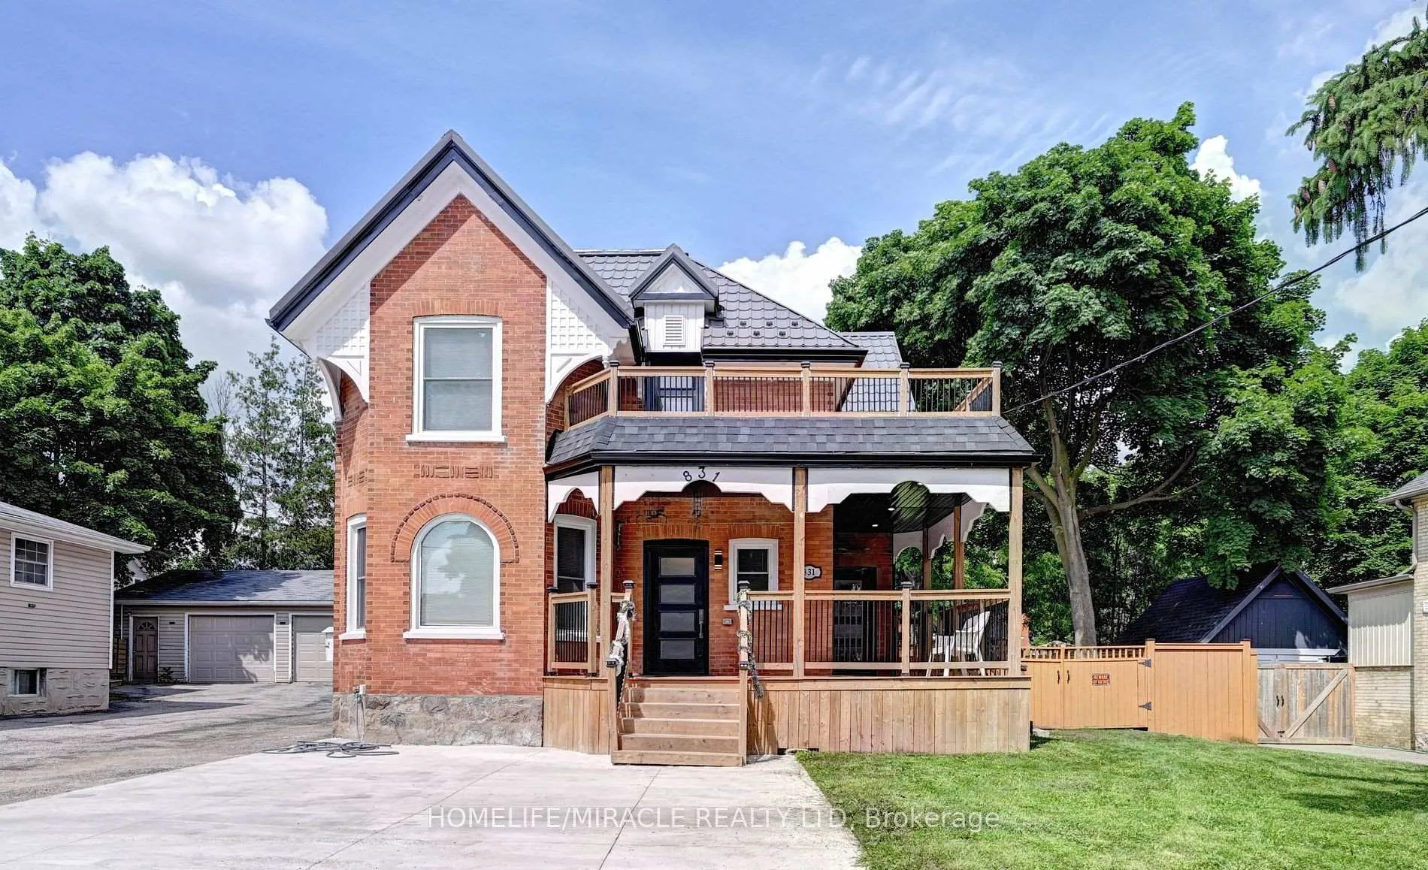
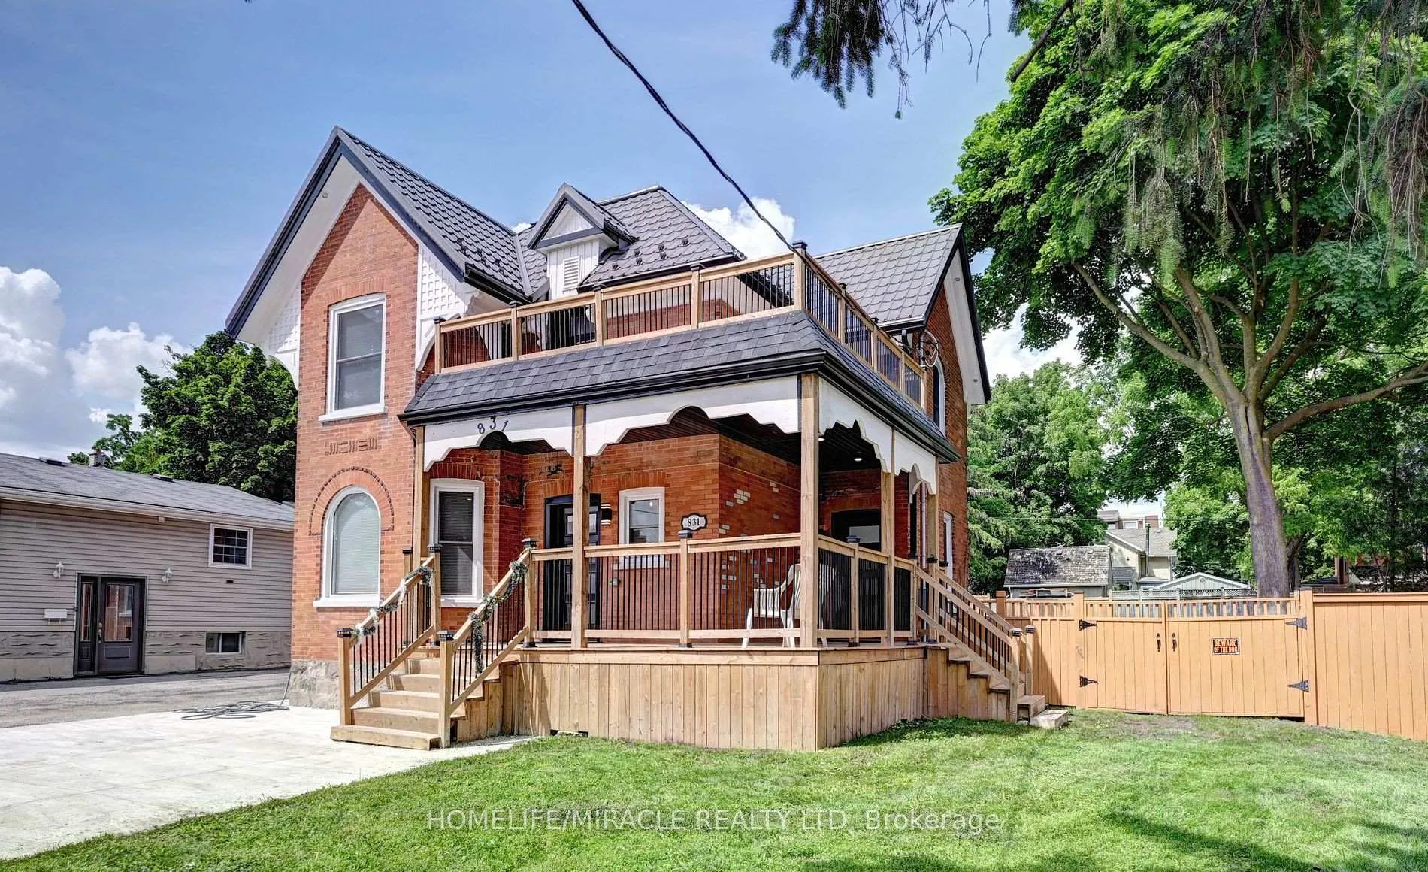
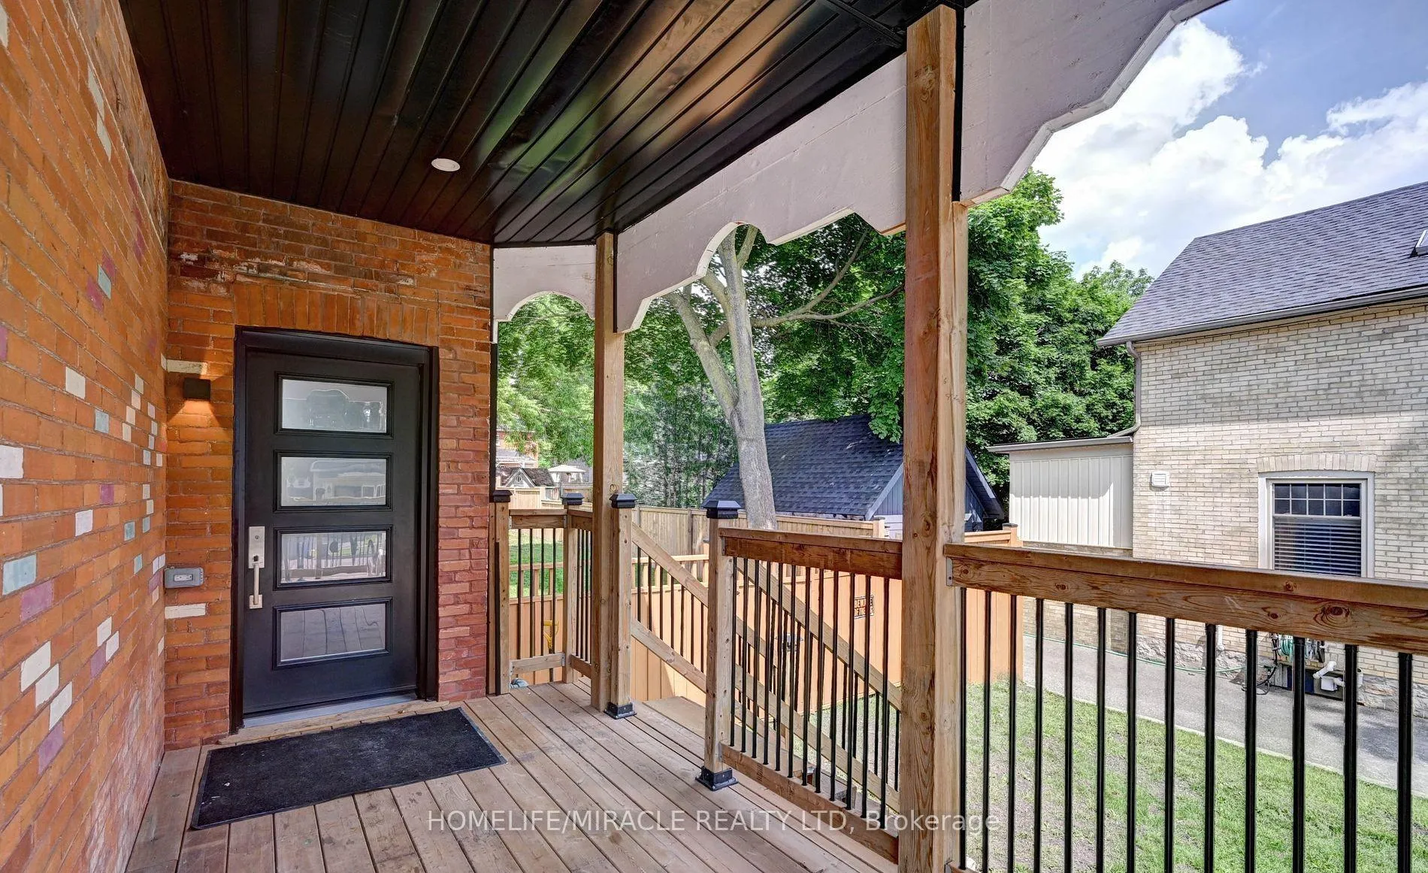
A Magnificent Home Out Of Designer's Magazine On A Huge Lot Of 66 X 165 Feet!! More Than 130K Spent On High End Renovation. It has newer steel tiled roof with opening skylights, all newer doors and windows, spray foam insulation throughout the shell of the home, sound proofing on each floor, fully drywalled and painted on all 4 levels, new flooring throughout, 200A service and electrical all ESA approved, extensive pot lighting, all new ABS and PEX plumbing, new bathroom fixtures including a steam shower with jets in the primary bathroom and claw bathtub in the main bathroom, newer furnace/central air/hot water tank, repointed stone and brickwork. All the work that has been completed to date was done with City Permits which are stamped and engineered approved. The finish basement with 4 large windows has a 3pc in bathroom. Newly made detached garage with remote opener. Finished Basement With Separate Private Entrance. Also A Great Location For Those Looking For Quick Access To Hwy 401. Within Walking Distance Of Schools, Shopping.
Ask about this home
A HOMEH agent will answer your questions about this home.
Around this home
Daily convenience, out of 100, from the distances below
Schools nearby
School rating, out of 10.
Helpful calculators
Your HOMEH agent

"I would see it this week."