

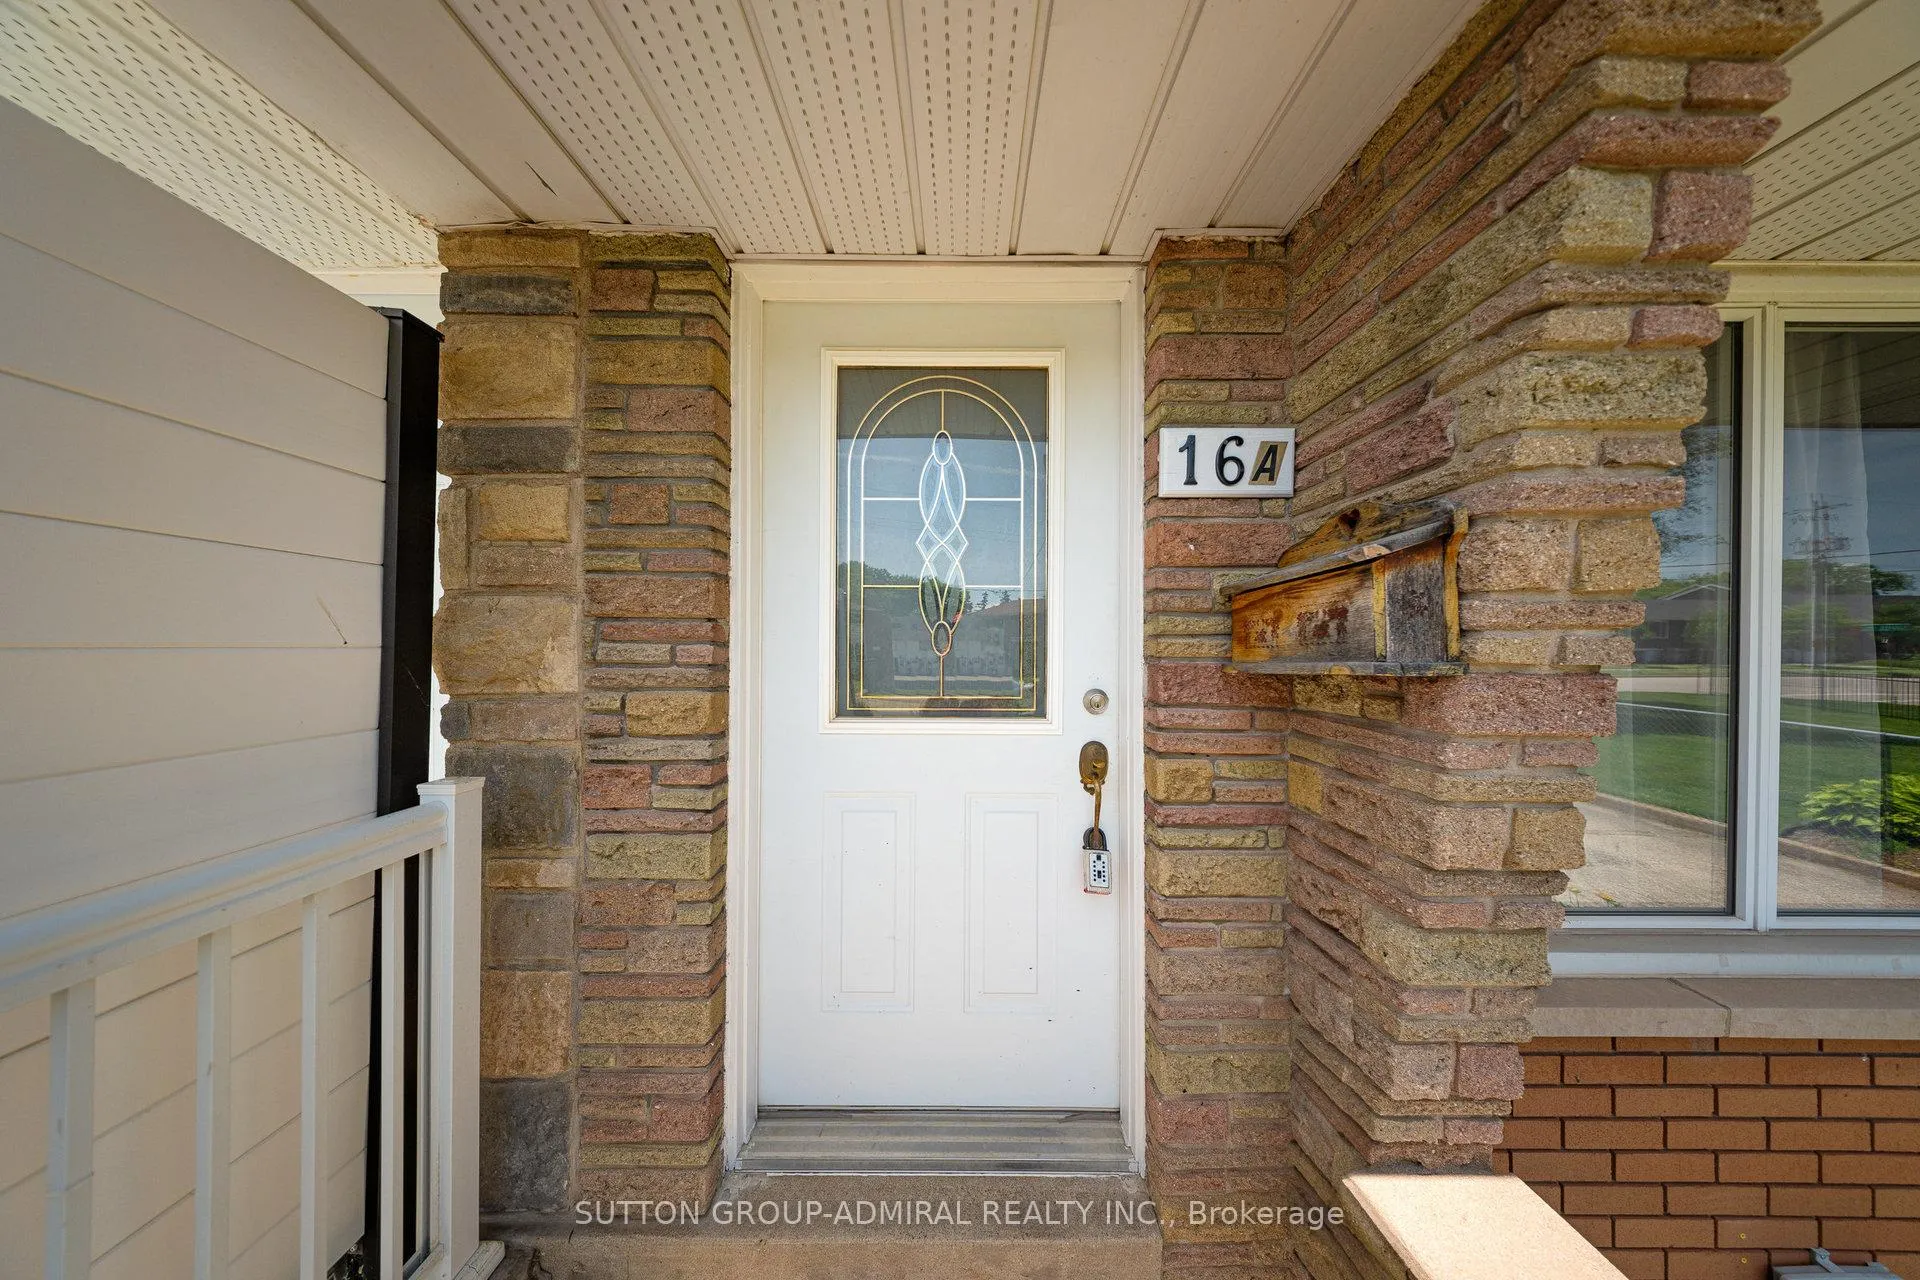
16A Linnwood Avenue
Semi-Detached Sold
1/3216A Linnwood Avenue
Semi-Detached Sold
 See all 32 photos
Asked for: $549,900Sold Jul 10, 2025
2+1 Bedrooms
2 Bathrooms
0 Garage
700–1.1K sq.ft
30.5×162.16 ft
$3,208/yr
Property history
Facts and features
- BasementApartment
- Water, sewerMunicipal
- HeatingForced air
- CoolingCentral air
What stands out
- Second kitchen
- Separate entrance
- Central air
The homeSemi-Detached, Bungalow, 700–1,100 sq ft
- Type: Semi-Detached
- Style: Bungalow
- Living space: 700–1,100 sq ft
- Basement: Separate entrance, apartment
- View: Clear
InsideTile, Lower level, In-law suite
- Flooring: Tile
- Laundry: Lower level
- Features: In-law suite
- Rooms above ground: 9
- Bedrooms: 2 + 1 in the basement
- Bathrooms: 2
- Kitchens: 2
Outside and lotBrick, Asphalt shingle, Concrete block
Outside
- Exterior: Brick
- Roof: Asphalt shingle
- Foundation: Concrete block
- Size: 30.5 × 162.16 ft
Parking3 Parking, Private
- Spaces: 3 Parking
- Driveway: Private
Heating, water and powerForced air, gas, Central air, Municipal water
- Heating: Forced air, gas
- Cooling: Central air
- Water: Municipal water
- Sewer: Municipal sewer
Costs and taxesTaxes $3,208 a year, HST included in the price, Hwt
- Taxes, 2025: $3,208 a year
- HST: HST included in the price
- Rental items: Hwt
Included in the saleFridge, stove, b/i, fridge, stove, washer + dryer, water softener and basement stove as-is. roof 03/2025.
- Included: Fridge, stove, b/i, fridge, stove, washer + dryer, water softener and basement stove as-is. roof 03/2025.
Listing detailsX12247955, Sold, Jun 26, 2025
- MLS® number: X12247955
- Status: Sold
- Listed on: Jun 26, 2025
- Days on market: 14
- Updated: Jul 10, 2025
- Possession: Flexible
- Occupied by: Owner
- Listing brokerage: SUTTON GROUP-ADMIRAL REALTY INC.
About this home
16A Linnwood Avenue, Cambridge, ON N1R 1V1
In-Law SuiteClear
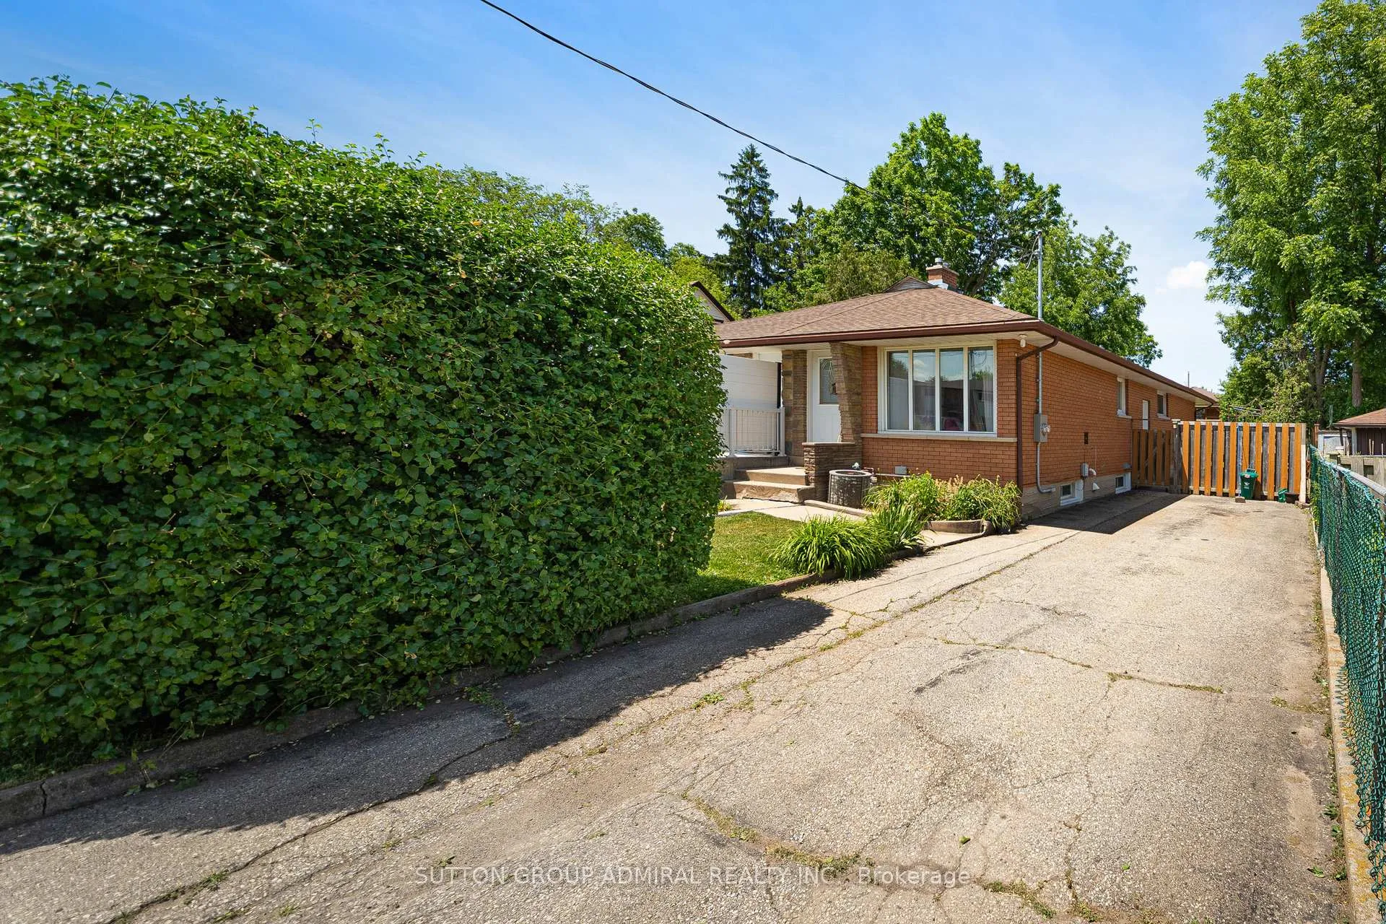
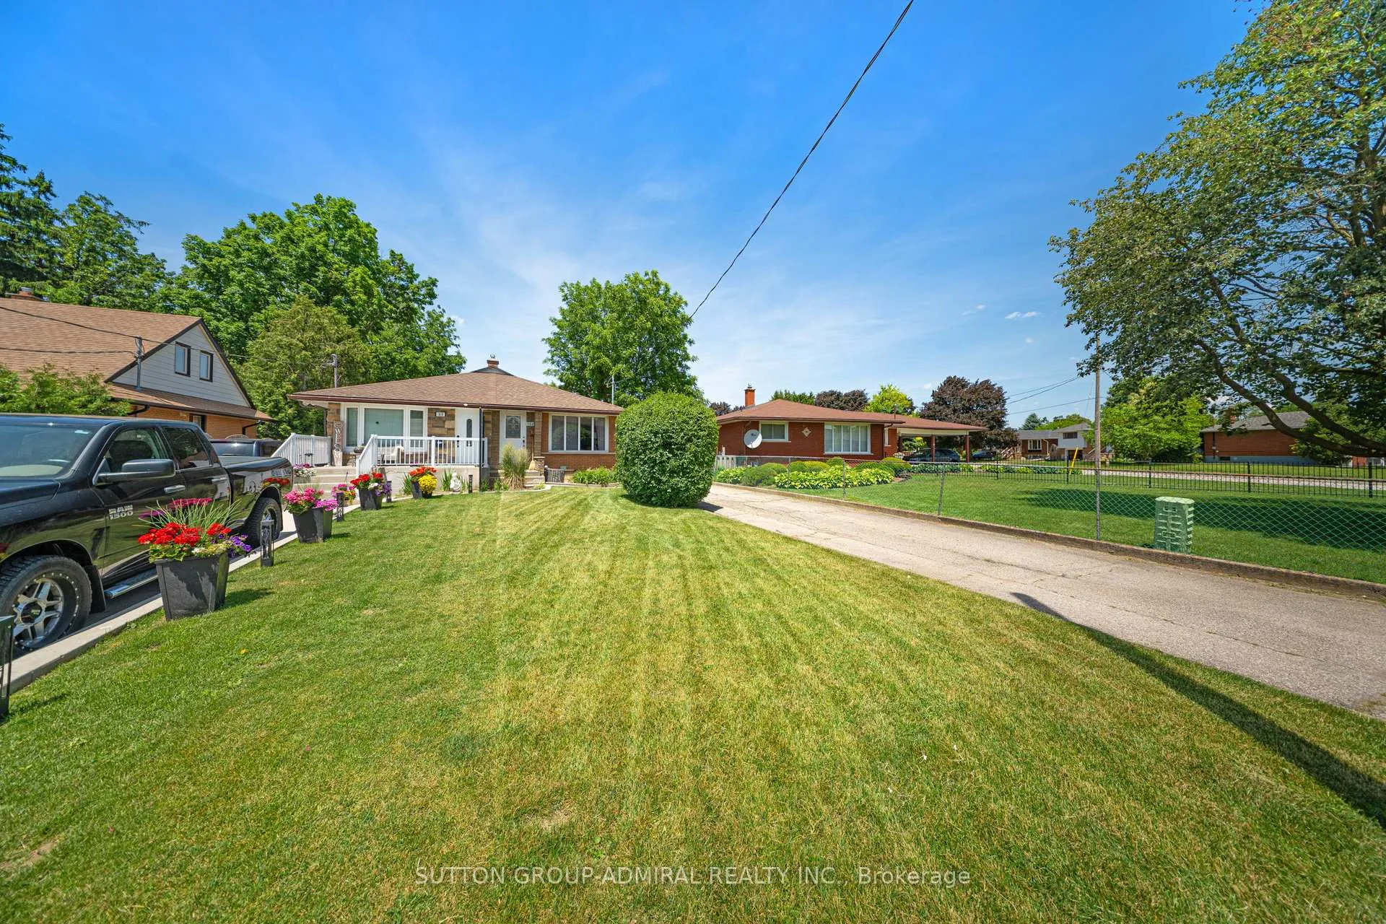
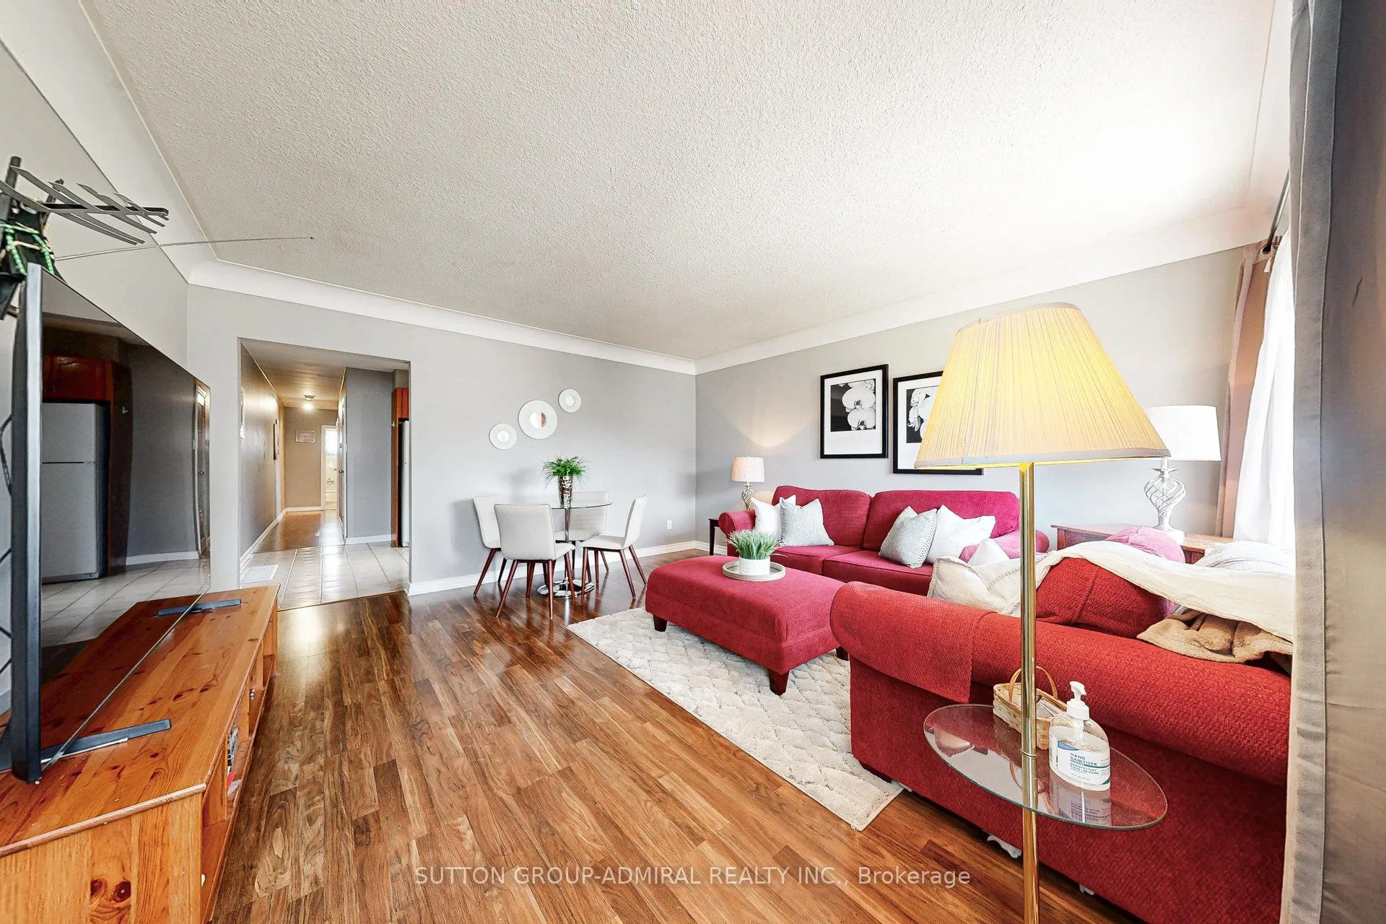
First time buyer/investor opportunity in East Galt/Alison park. Semi - detached two bedroom, with spacious living/dining combo and large kitchen, plus one bedroom separate entrance basement apartment. Extra long driveway with opportunity for expansion to support double wide parking. Extra long lot affords opportunity for backyard oasis or potential ARU.
Read more
Ask about this home
A HOMEH agent will answer your questions about this home.
Ask a question
Thinking of selling your home?See what your home is worth today.
Around this home
Dundas/Main
Errands
Parks
Schools
Daily convenience, out of 100, from the distances below
ParkSoper Park · 1 within 1 km10 min walk626 m
GroceryBulk Barn8 min walk463 m
SchoolSt Anne Catholic Elementary School6 min walk340 m
PharmacyShoppers Drug Mart8 min walk477 m
Cafés & foodPapa John's · 15 within 1 km9 min walk540 m
Gym & rec centreAnytime Fitness7 min walk450 m
WalkDriveStraight-line distance, open map data
Grocery0.5 km
Park0.6 km
Coffee0.8 km
Dining0.7 km
Gym0.5 km
Schools nearby
School rating, out of 10.
St Anne Catholic Elementary Schoolelementary · Catholic · 0.3 km
4.4/10Low
Ontario Muslim Academyelementary · Private · 0.5 km
9.3/10Excellent
Central Public Schoolelementary · Public · 1.1 km
4.7/10Low
Contact agent
Helpful calculators
Mortgage
Affordability
Closing costs
Land transfer tax
Property tax
Down payment
CMHC insurance
Stress test
Cashback Rebate
Your HOMEH agent

NimaHOMEH agent · Cambridge
"I would see it this week."
Ask Nima