

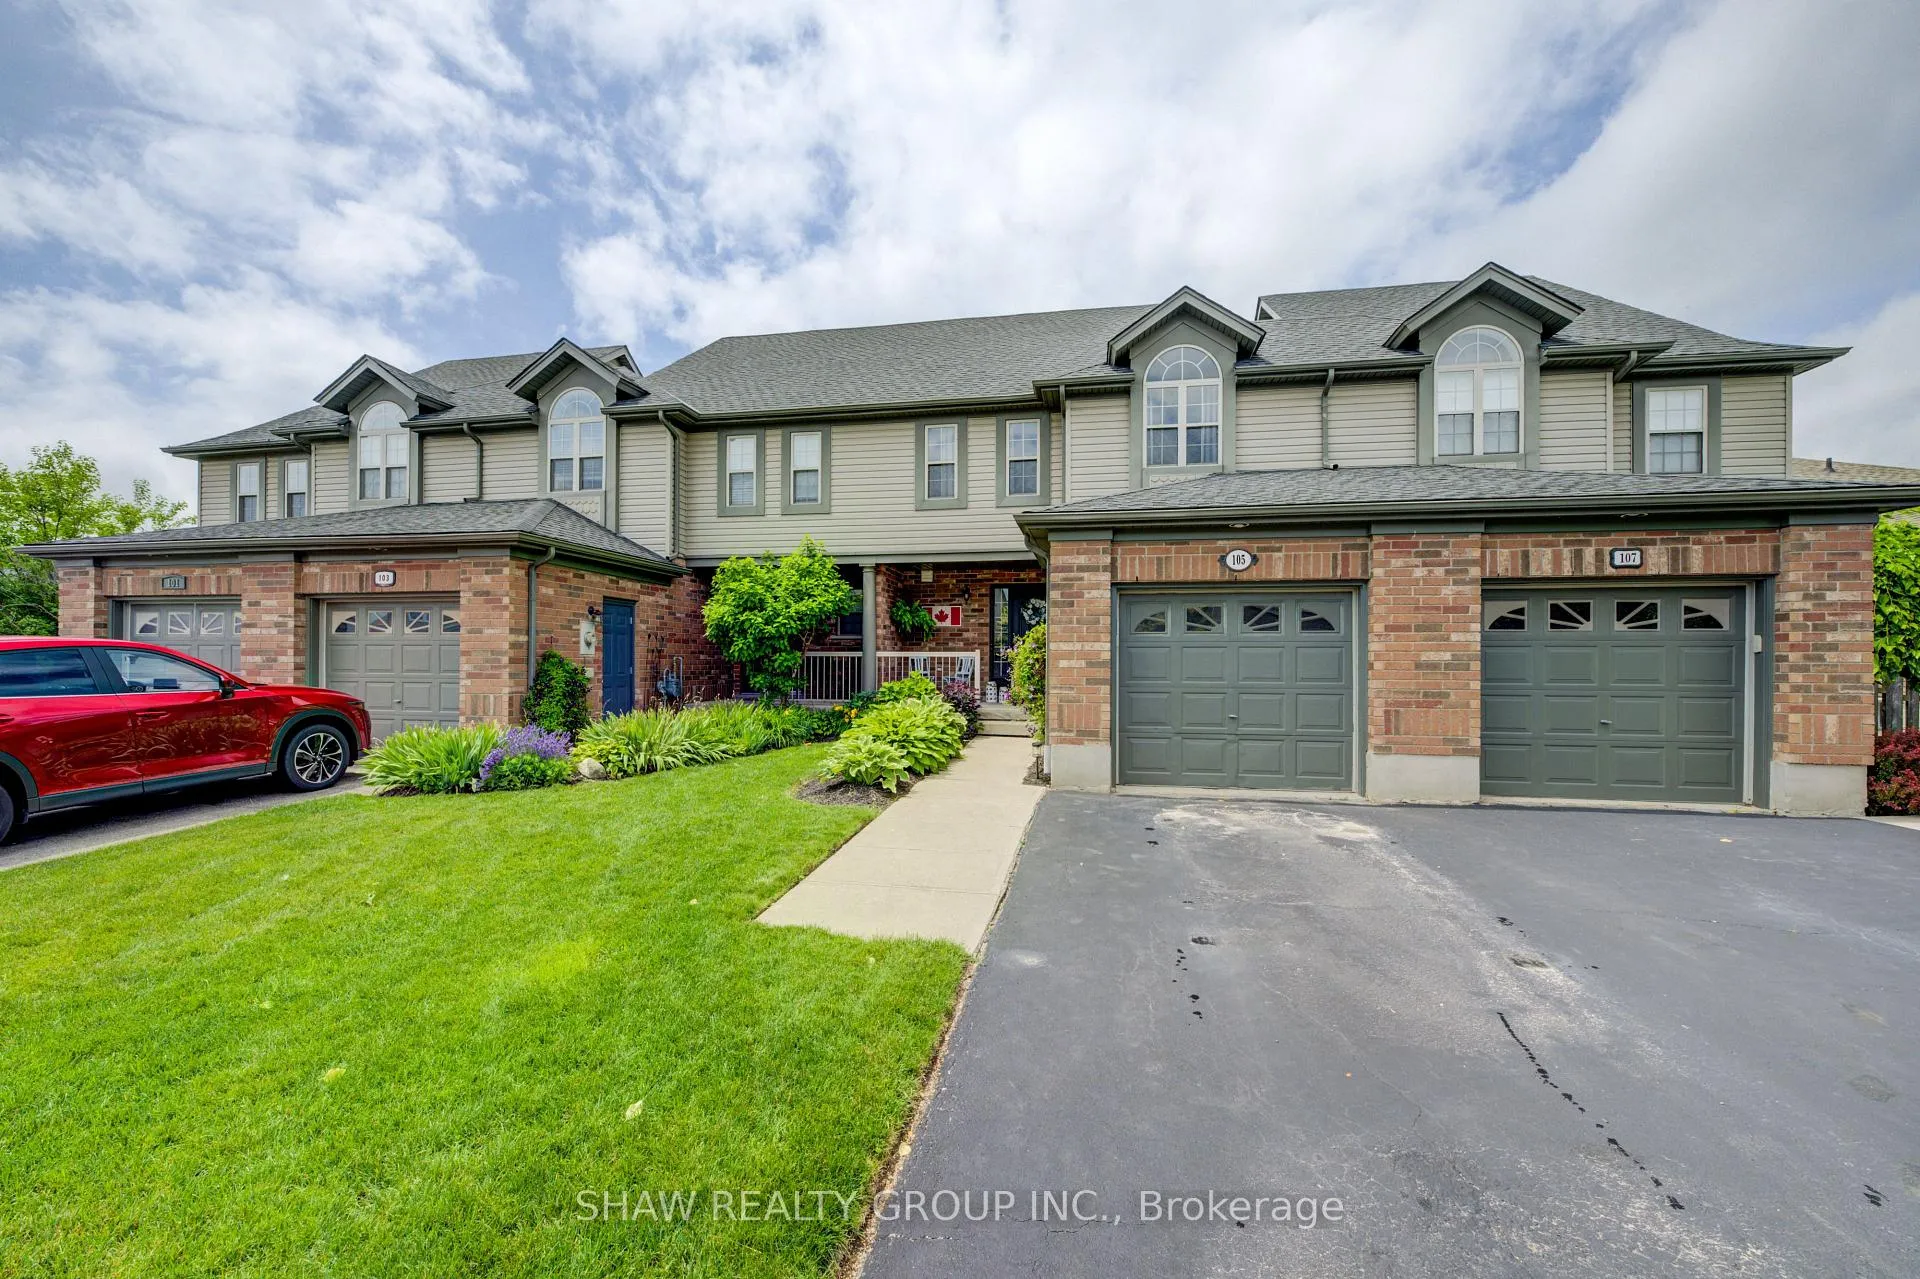
105 Northcliffe Crescent
105 Northcliffe Crescent
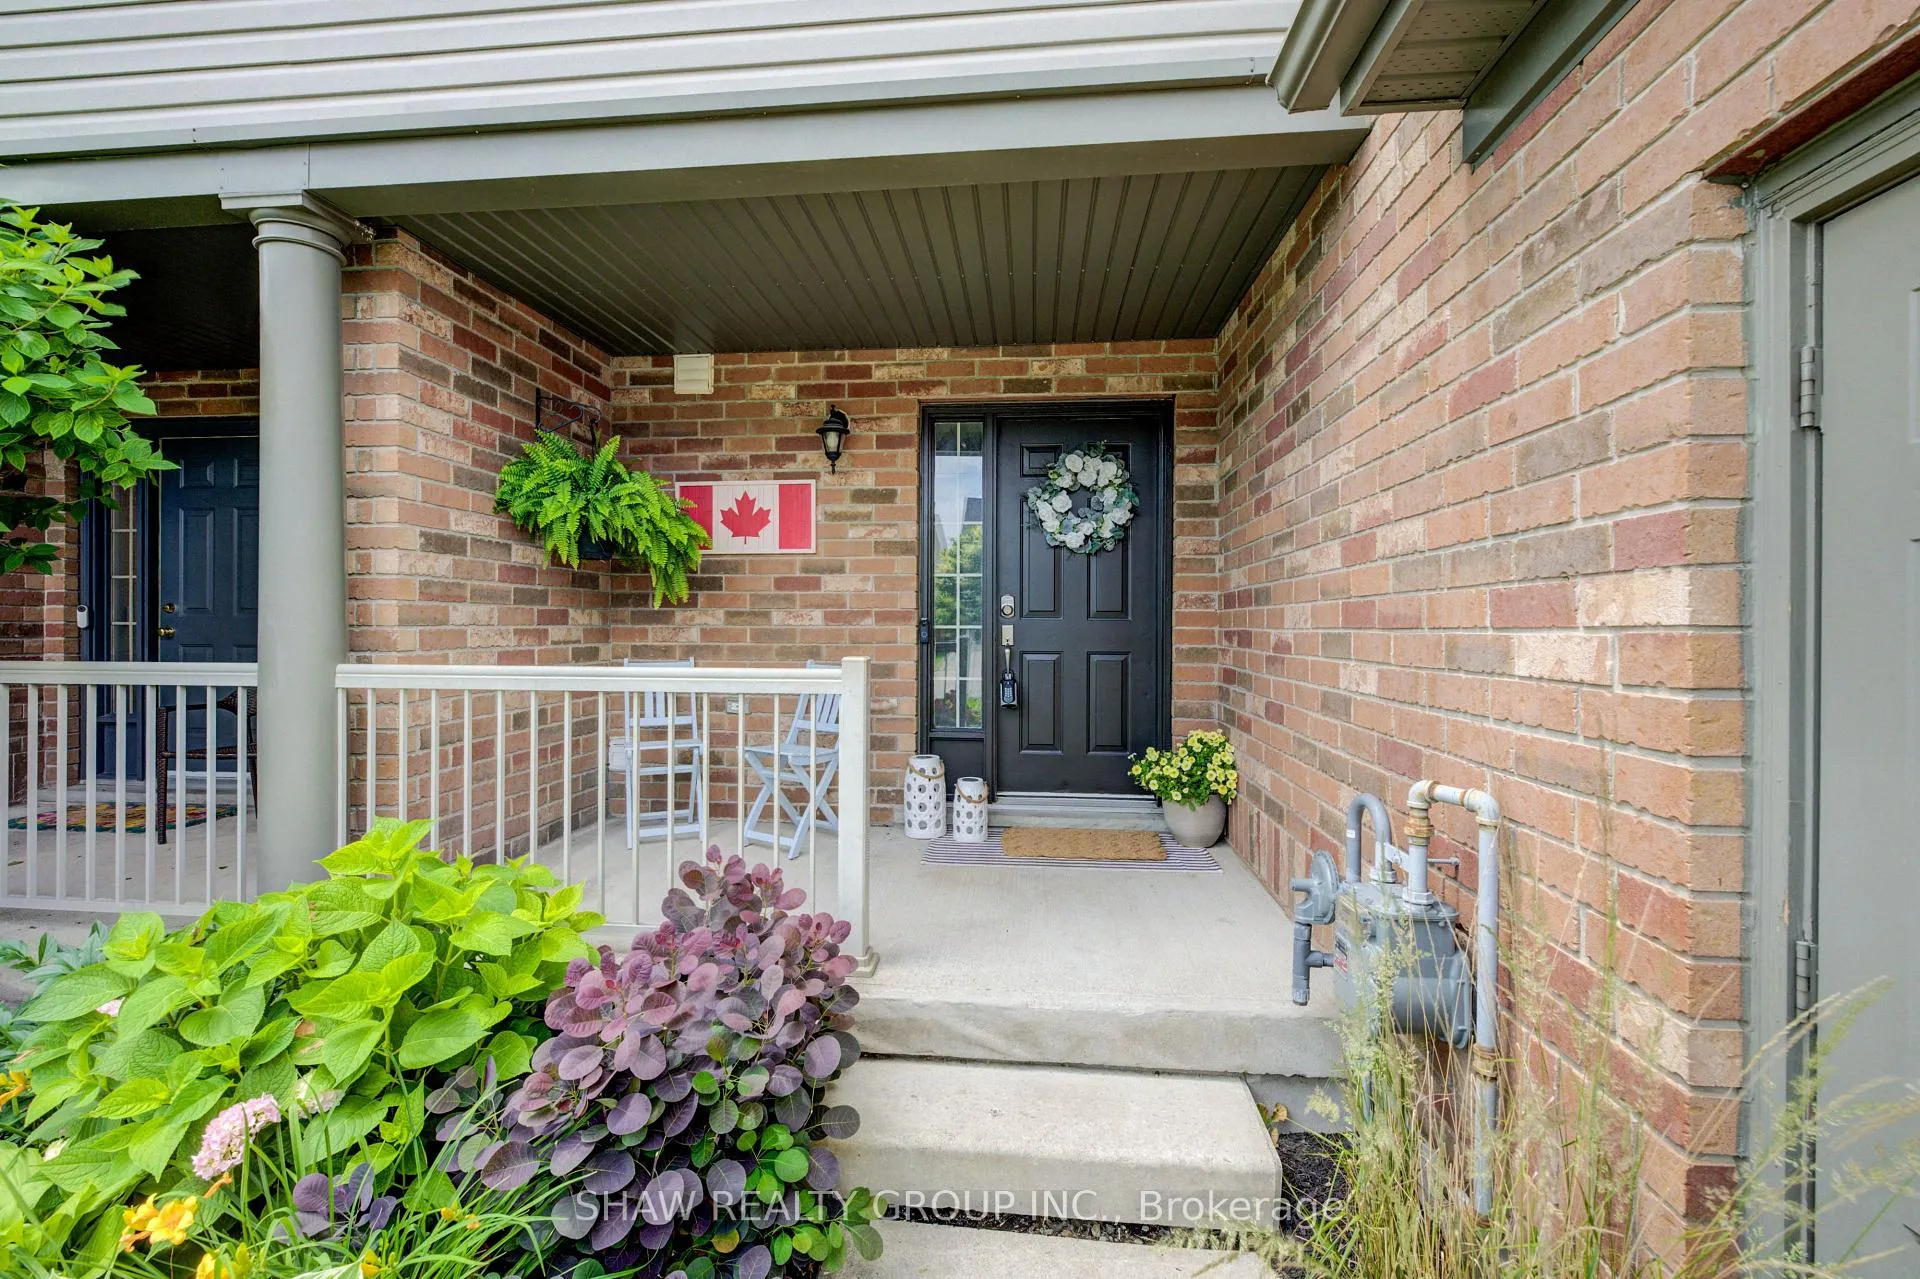 See all 42 photos
Property history
Facts and features
- BasementPart finished
- Water, sewerMunicipal
- HeatingForced air
- CoolingCentral air
- Central air
The homeFreehold Townhouse, 2-storey, 1,100–1,500 sq ft
- Type: Freehold Townhouse
- Style: 2-storey
- Living space: 1,100–1,500 sq ft
- Basement: Partially finished
InsideWater softener, water heater owned, Rooms above ground 9, Rooms in the basement 4
- Features: Water softener, water heater owned
- Rooms above ground: 9
- Rooms in the basement: 4
- Bedrooms: 3
- Bathrooms: 2
- Kitchens: 1
Outside and lotVinyl siding, brick, Asphalt shingle, Poured concrete
- Exterior: Vinyl siding, brick
- Roof: Asphalt shingle
- Foundation: Poured concrete
- Size: 23 × 115 ft
- Zoning: RM4
Parking1 Garage, Attached
- Spaces: 1 Garage
- Garage: Attached
Heating, water and powerForced air, gas, Central air, Municipal water
- Heating: Forced air, gas
- Cooling: Central air
- Water: Municipal water
- Sewer: Municipal sewer
Costs and taxesTaxes $4,051 a year, HST No HST, Air conditioner, furnace
- Taxes, 2024: $4,051 a year
- HST: No HST
- Rental items: Air conditioner, furnace
Included in the saleBuilt-in microwave, dishwasher, dryer, refrigerator, washer, Bathroom mirror, bar stools, cellar deep freezer
- Included: Built-in microwave, dishwasher, dryer, refrigerator, washer
- Not included: Bathroom mirror, bar stools, cellar deep freezer
Listing detailsX12253570, Sold, Jun 30, 2025
- MLS® number: X12253570
- Status: Sold
- Listed on: Jun 30, 2025
- Days on market: 14
- Updated: Jul 14, 2025
- Possession: 2025-09-15 / 60-89 days
- Occupied by: Owner
- Listing brokerage: SHAW REALTY GROUP INC.
About this home
105 Northcliffe Crescent, Cambridge, ON N3C 4M7
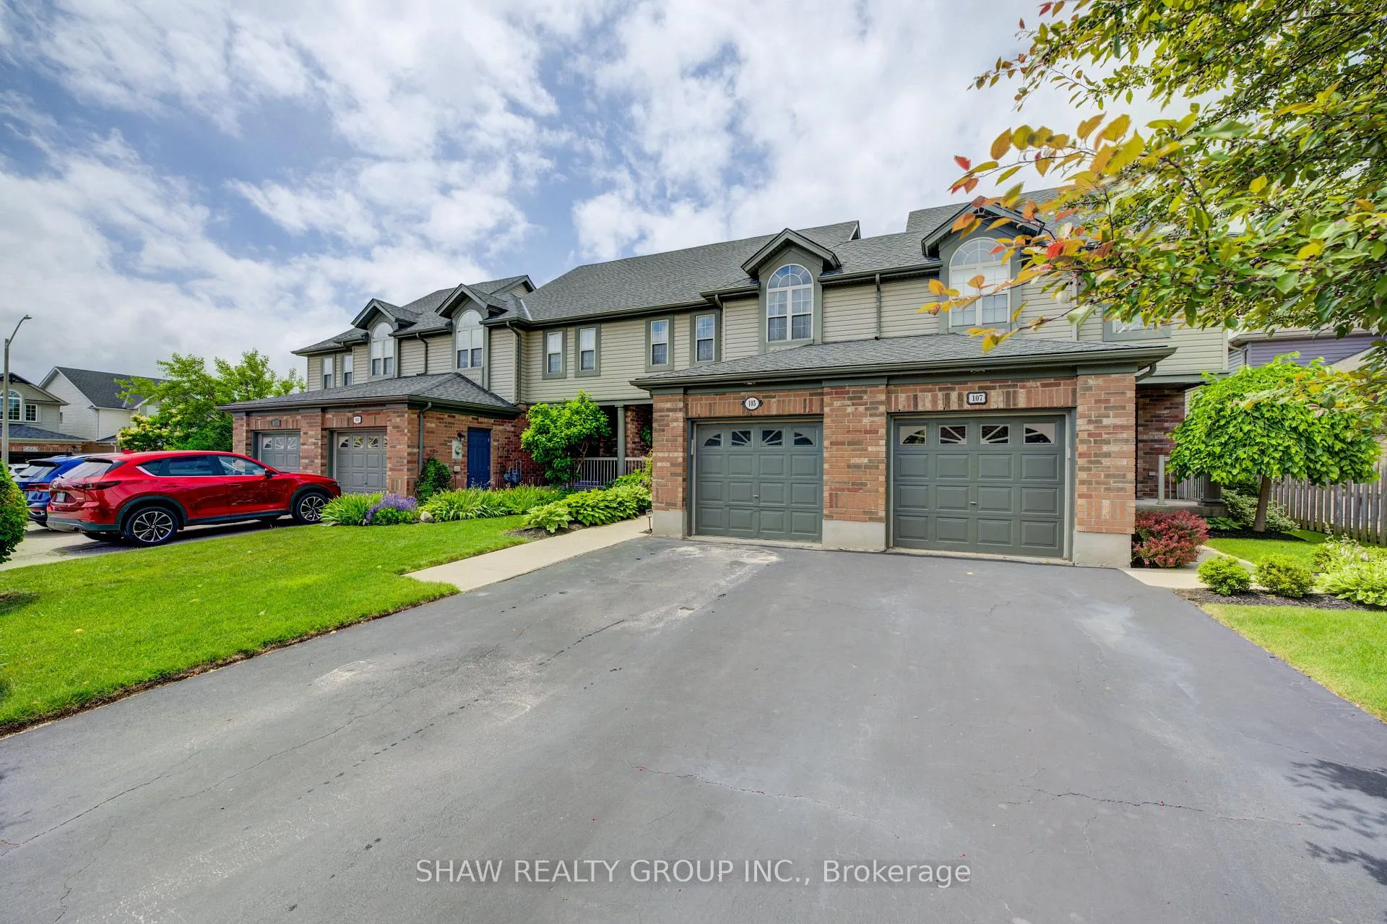
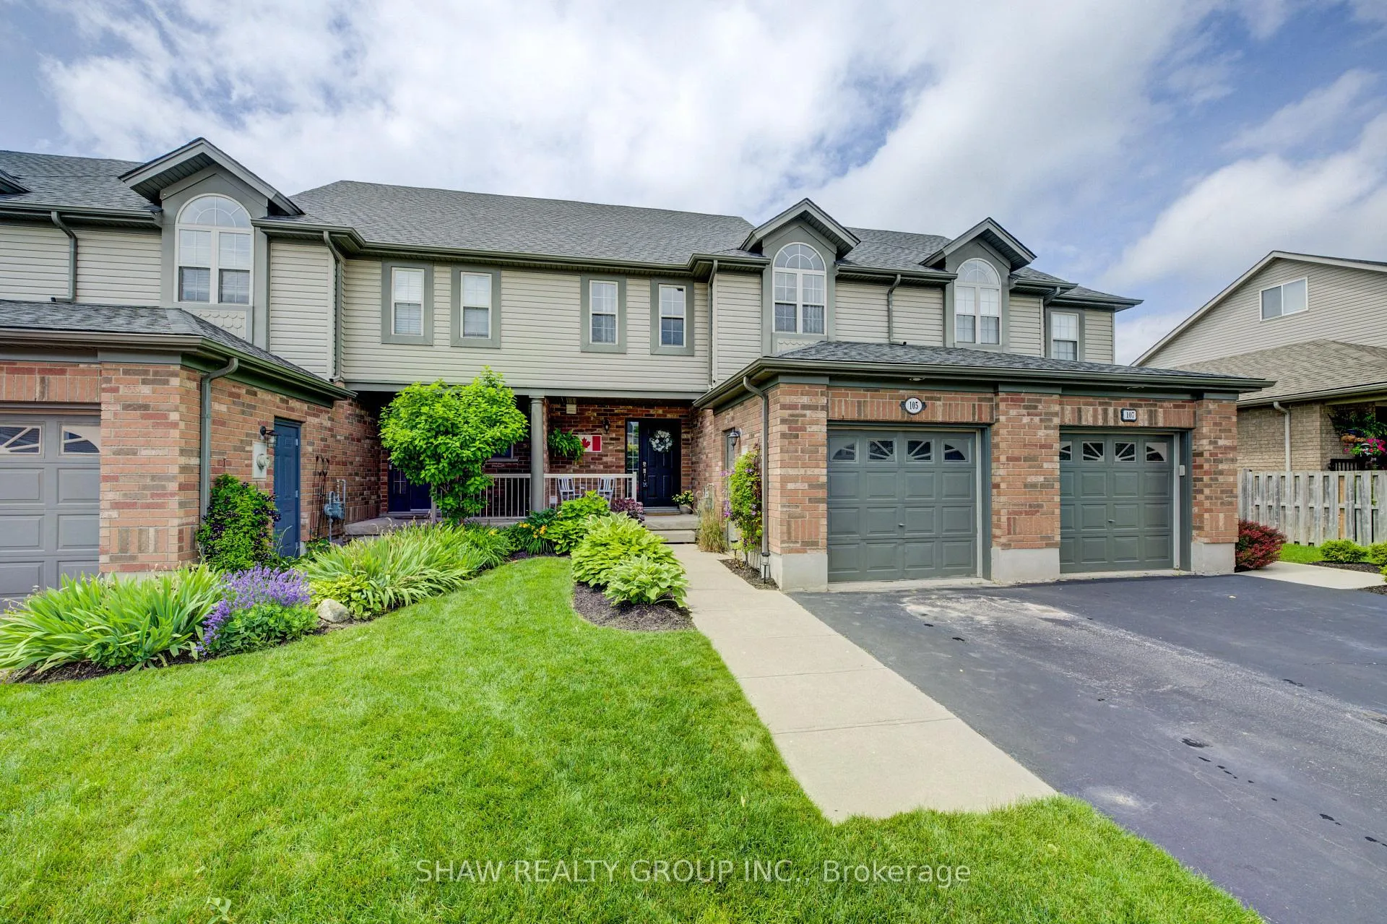
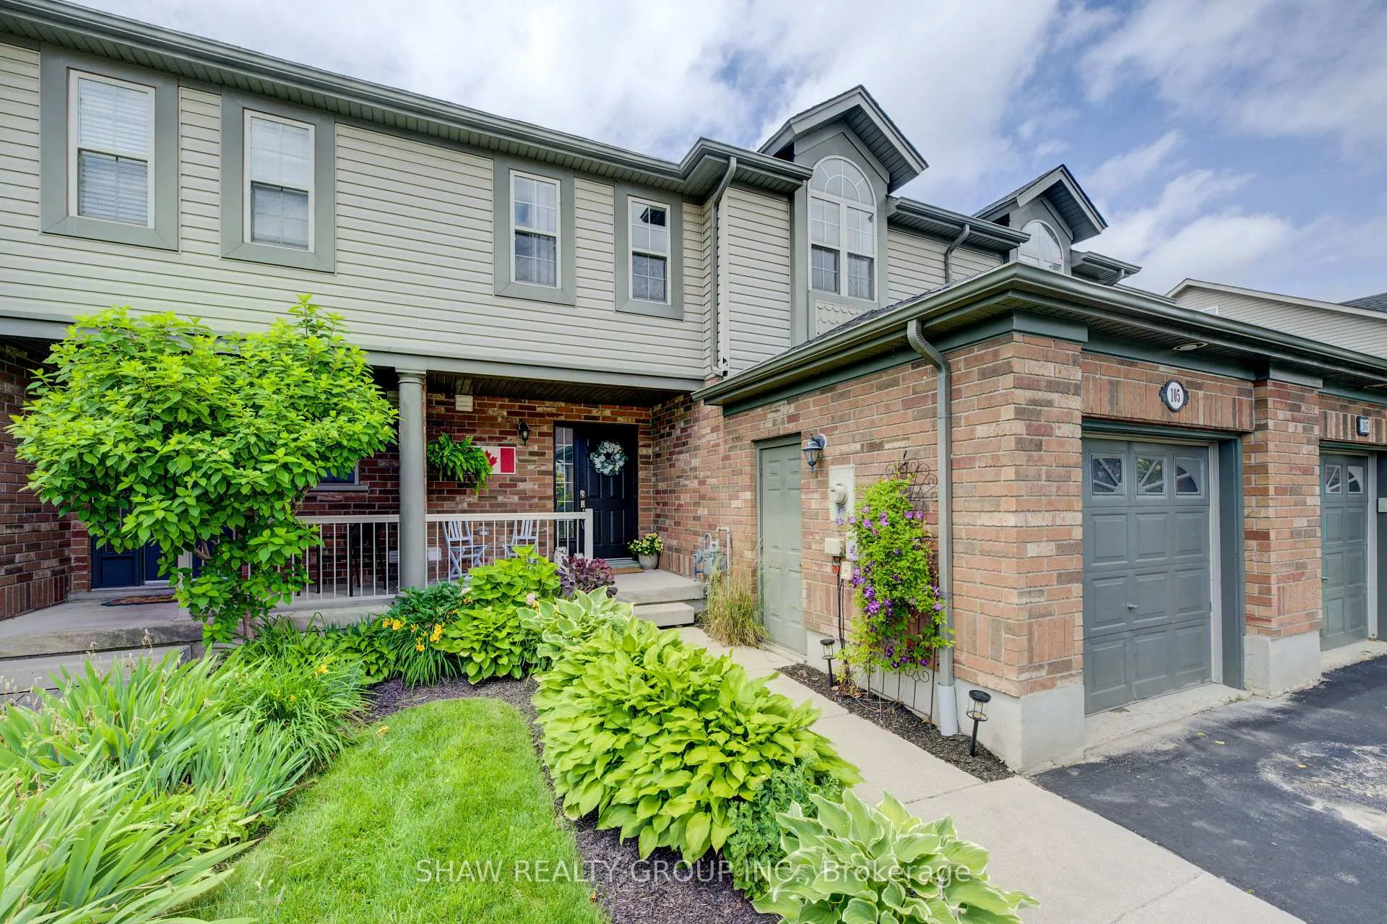
Welcome to your dream townhouse! This delightful 2-storey freehold home showcases true pride of ownership from the moment you walk in. With 3 spacious bedrooms and inviting living spaces, its the perfect blend of comfort and style. Here are 6 reasons why youll fall in love with this home:#1: INTERIOR FEATURES: Thoughtfully designed for modern living, the main floor flows seamlessly from the well-appointed kitchen into the dining area, creating an open, engaging space ideal for daily life and entertaining. Theres also a convenient main floor bathroom. The finished basement offers a cozy rec room and a bathroom rough-in, giving you the option to add even more functionality. Upstairs you'll be greeted by a generous landing space with 3 bedrooms. The primary bedroom features a spacious walk-in closet, perfectly illuminated by natural light from the window. #2: BACKYARD RETREAT: Step outside to a fully fenced, beautifully manicured backyardyour private oasis for relaxation or play. #3: FREEHOLD OWNERSHIP: Enjoy the freedom of no condo fees. #4: RECENT UPGRADES: Peace of mind with updates that include the roof (2018), washer & dryer (2019), and dishwasher (2021). #5: LOTS OF PARKING: Enjoy 1 garage space and 2 driveway spots, so youll never have to worry about parking. And if you ever need to, its a quiet street with plenty of room to park temporarily. The garage also includes a walkthrough door for easy access to the backyard #6: PRIME LOCATION: Ideally located close to the 401, Hespeler Village, a variety of schools, and just minutes from all the amenities you could need. This home combines modern updates with a fantastic locationperfect for families or anyone seeking a stylish, move-in-ready space.
Ask about this home
A HOMEH agent will answer your questions about this home.
Around this home
Daily convenience, out of 100, from the distances below
Schools nearby
School rating, out of 10.
Helpful calculators
Your HOMEH agent

"I would see it this week."