

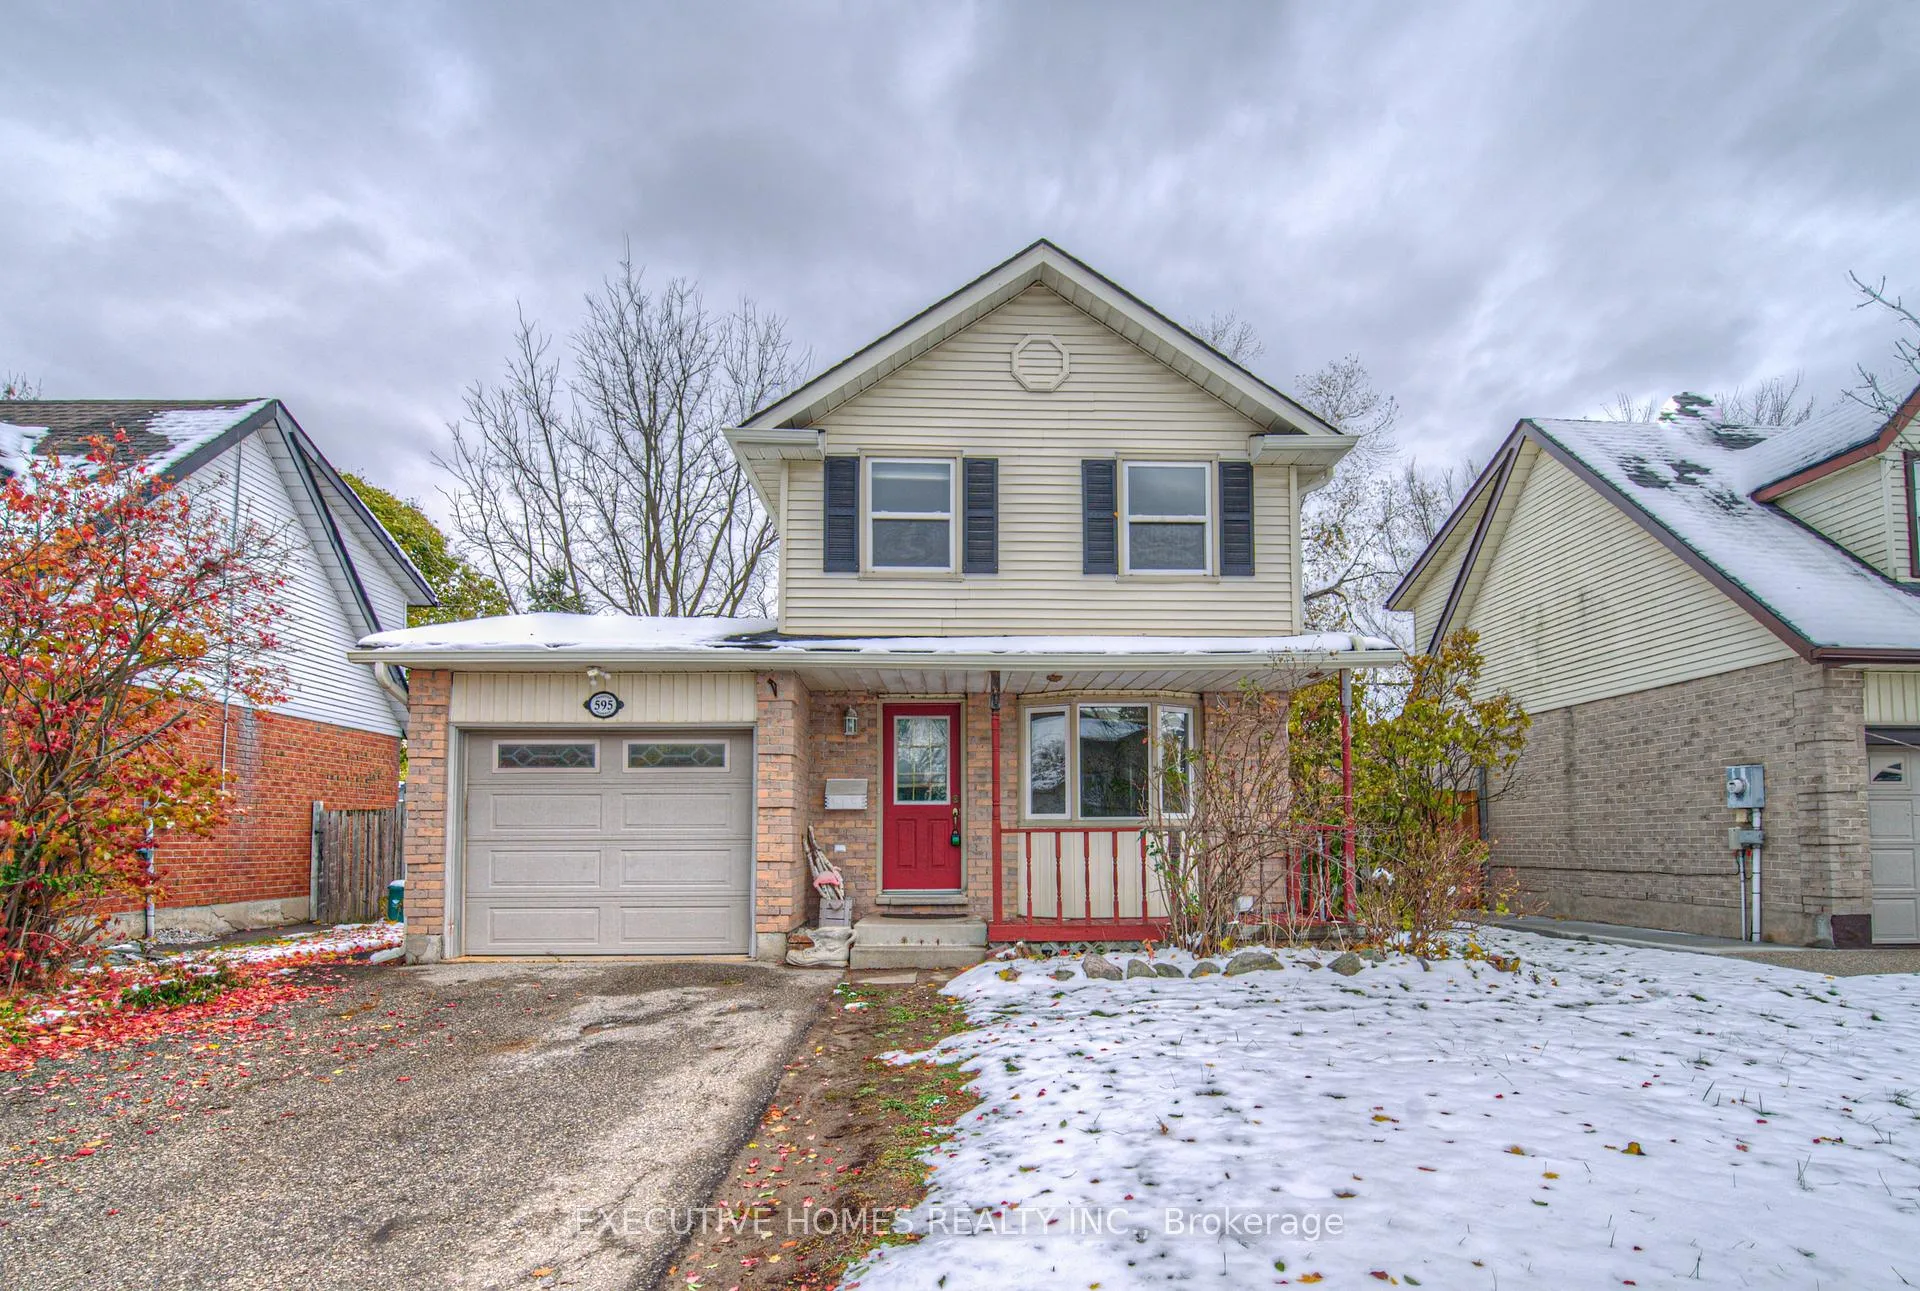
595 Preston Parkway
595 Preston Parkway
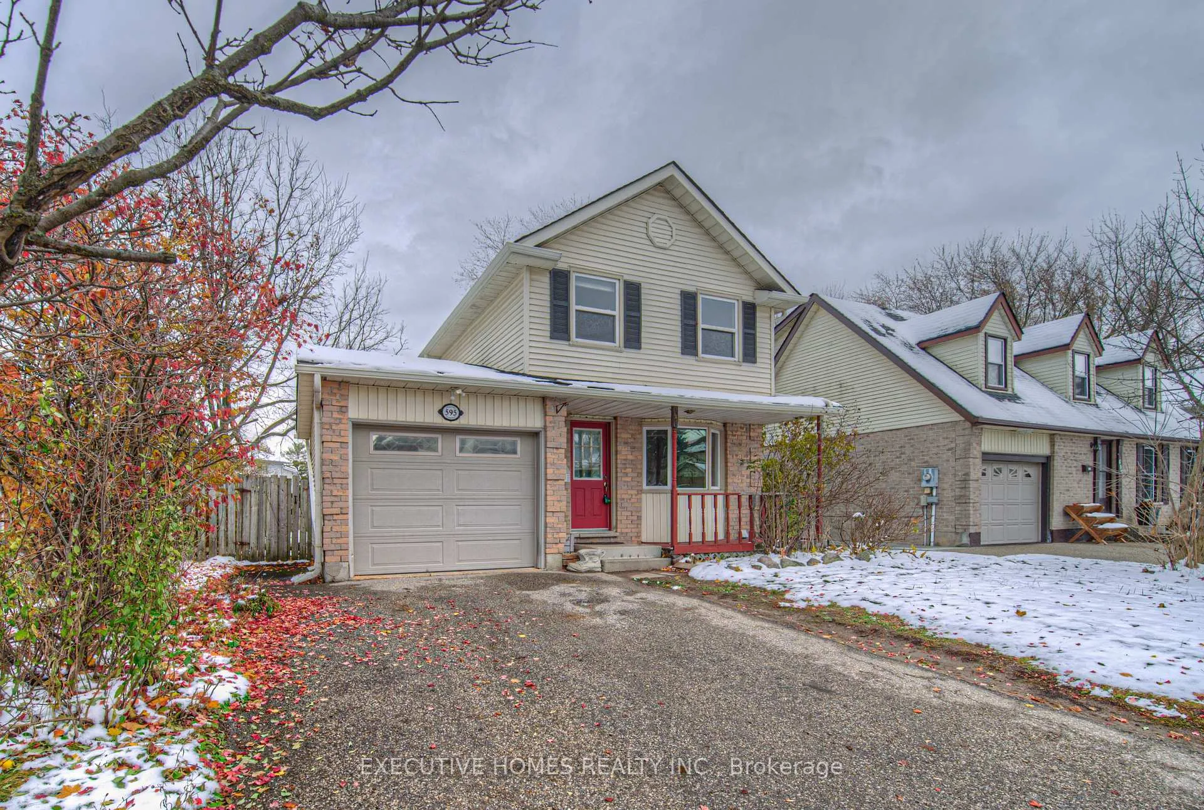
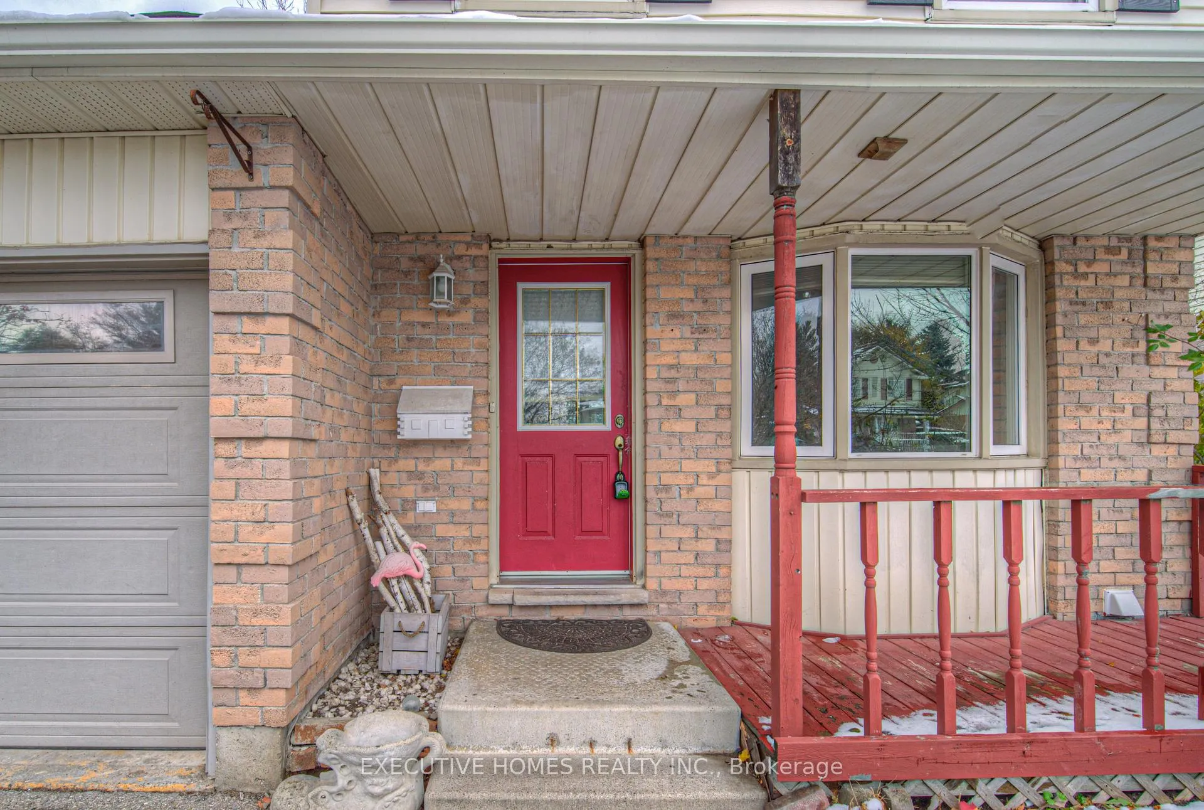
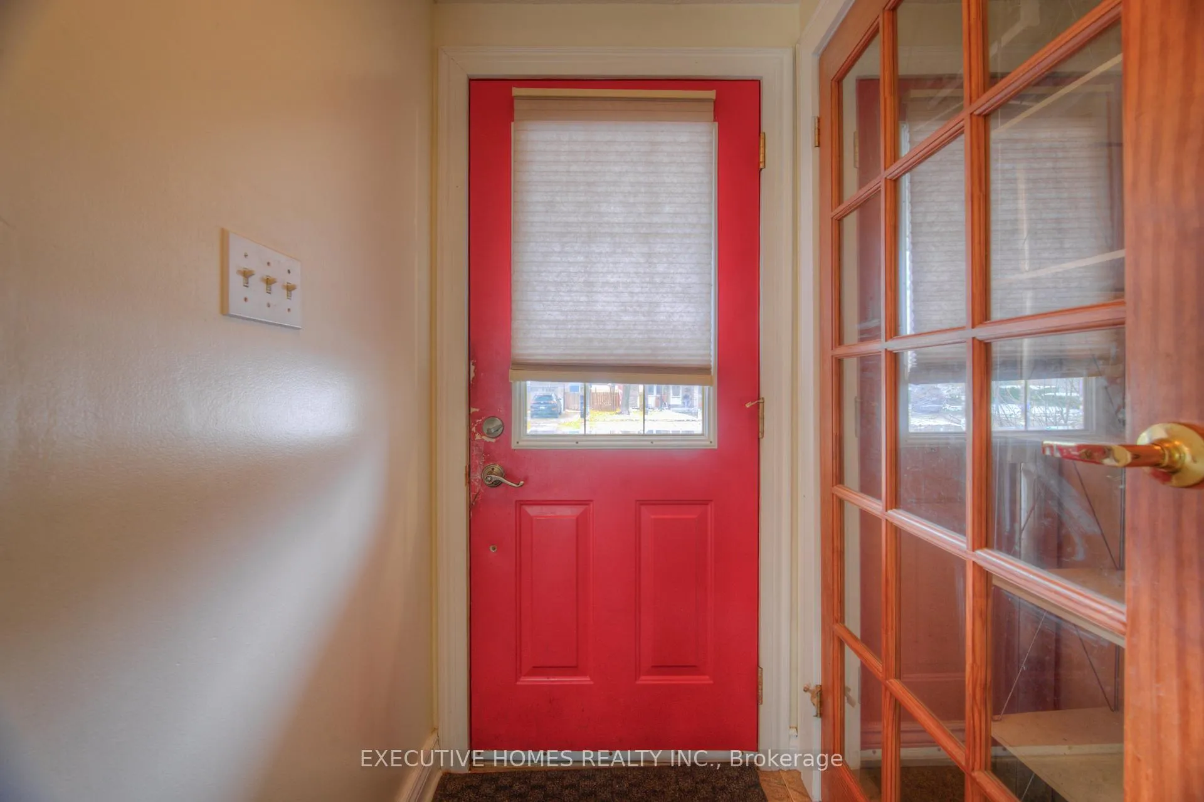
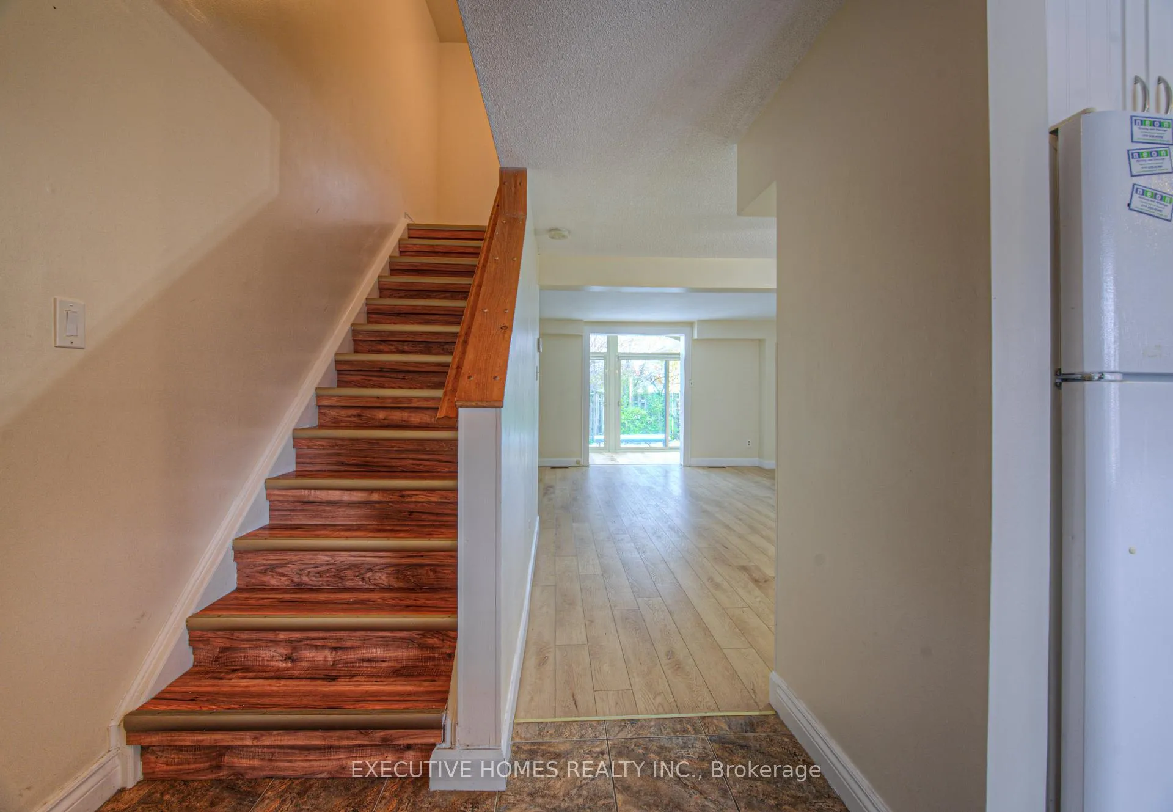 See all 40 photos
Property history
Facts and features
- BasementOther
- Water, sewerMunicipal
- HeatingForced air
- CoolingCentral air
- Central air
The homeDetached, 2-storey, 1,100–1,500 sq ft
- Type: Detached
- Style: 2-storey
- Living space: 1,100–1,500 sq ft
- Basement: Other
InsideLower level, Other, Rooms above ground 4
- Laundry: Lower level
- Features: Other
- Rooms above ground: 4
- Bedrooms: 3
- Bathrooms: 2
- Kitchens: 1
- Family room: Yes
Outside and lotBrick, Shingles, Concrete
- Exterior: Brick
- Roof: Shingles
- Foundation: Concrete
- Size: 49 × 86.92 ft
- Zoning: R5
Parking1 Garage, Attached
- Spaces: 1 Garage
- Garage: Attached
Heating, water and powerForced air, gas, Central air, Municipal water
- Heating: Forced air, gas
- Cooling: Central air
- Water: Municipal water
- Sewer: Municipal sewer
Costs and taxesTaxes $3,621 a year, HST included in the price
- Taxes, 2024: $3,621 a year
- HST: HST included in the price
Listing detailsX12309920, Sold, Jul 26, 2025
- MLS® number: X12309920
- Status: Sold
- Listed on: Jul 26, 2025
- Days on market: 145
- Updated: Dec 18, 2025
- Possession: 60-89 days
- Occupied by: Vacant
- Listing brokerage: EXECUTIVE HOMES REALTY INC.
About this home
595 Preston Parkway, Cambridge, ON N3H 5J9
Extend your living space outdoors with this charming 2-storey, carpet-free home featuring a stunning all-season sunroom with patio doors that lead to a beautifully stamped concrete patio in a fully fenced backyard. Nestled in a well-established Preston neighborhood, this lovingly maintained home is just minutes from major highways, Costco, and Toyota. The bright, open-concept main floor showcases a fabulous kitchen, perfect for modern living. Upstairs, you'll find three spacious bedrooms and a 4-piece bathroom. The basement offers a cozy games room, 2-piece bath, and laundry area. With parking for four vehicles in the driveway plus an attached single-car garage, this home offers both comfort and convenience.
Ask about this home
A HOMEH agent will answer your questions about this home.
Around this home
Daily convenience, out of 100, from the distances below
Schools nearby
School rating, out of 10.
Helpful calculators
Your HOMEH agent

"Priced 4% over the Hestimate. I would see it this week."