

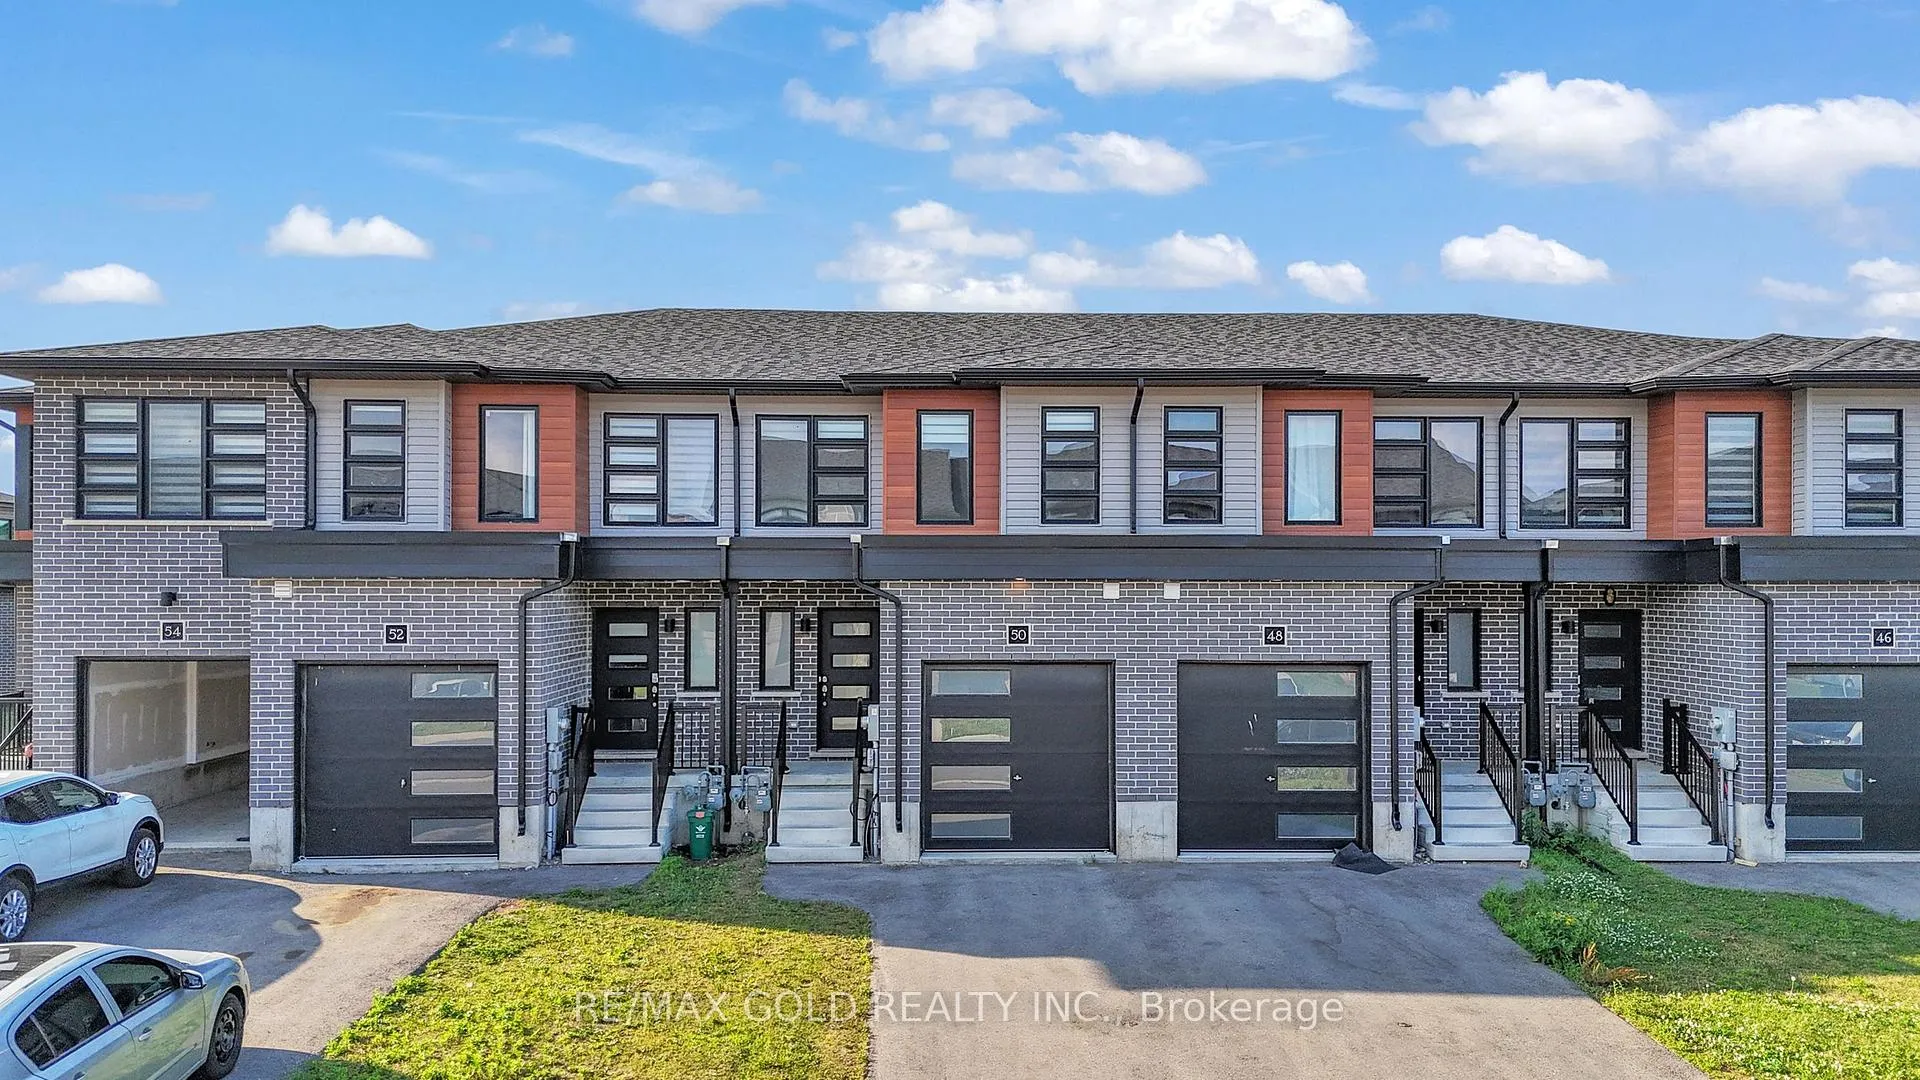
50 Wilkinson Avenue
50 Wilkinson Avenue
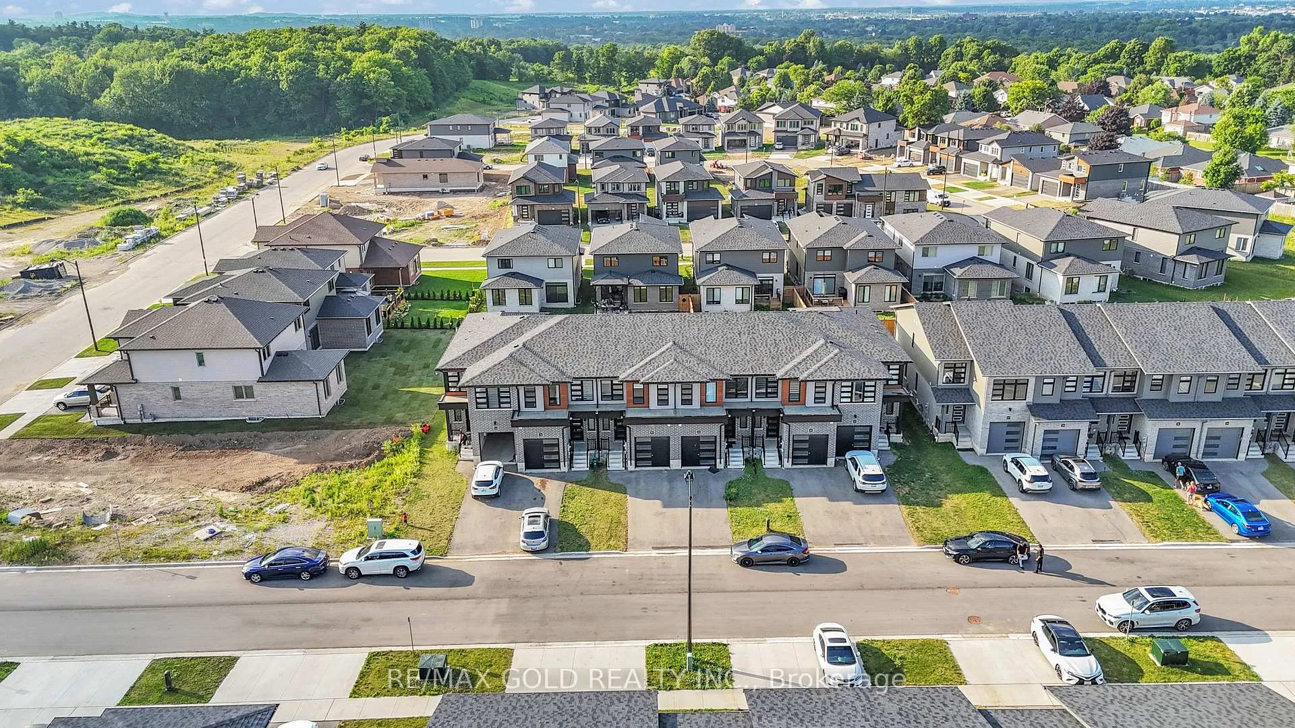
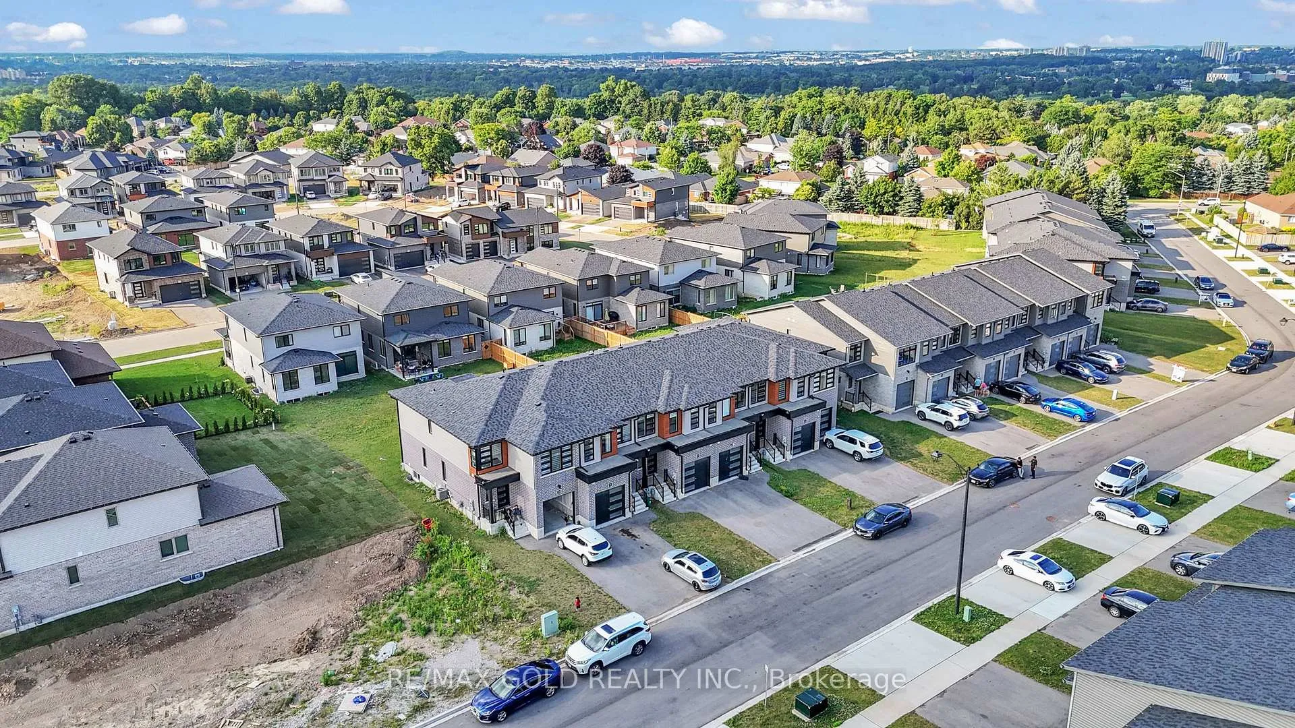
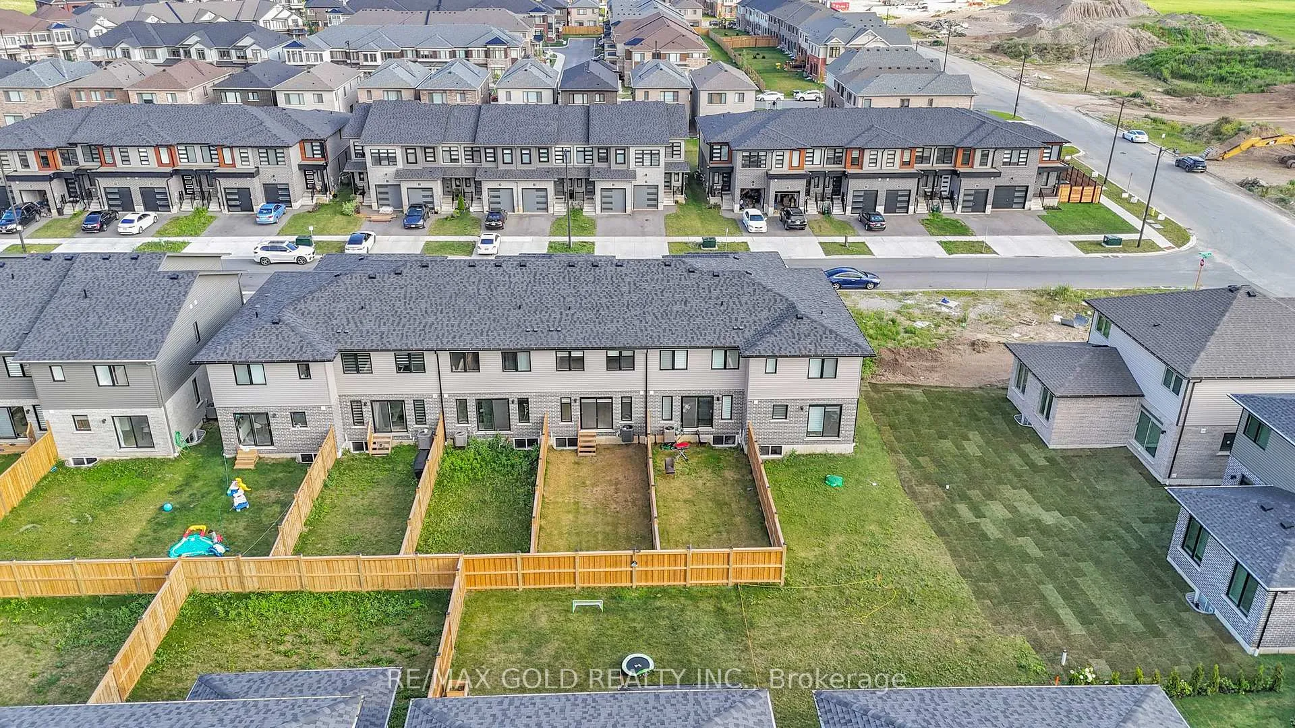
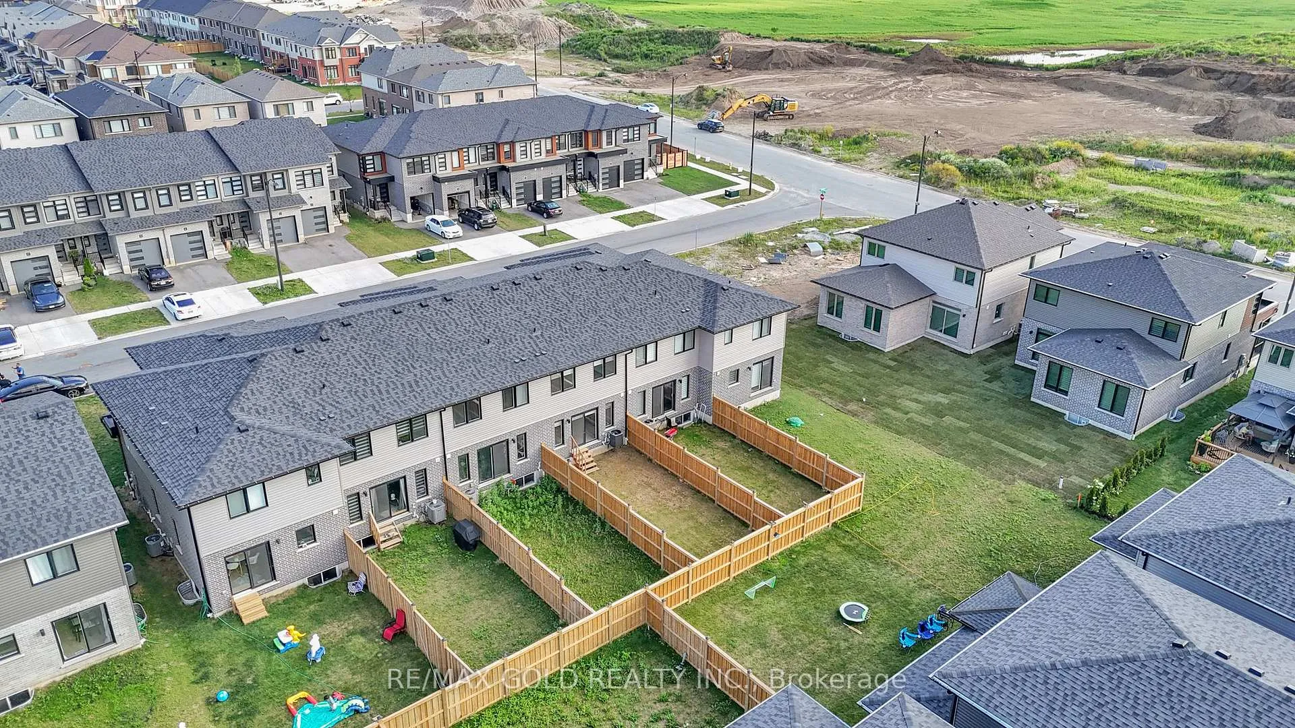 See all 49 photos
Property history
Facts and features
- BasementFull
- Age of home0–5 years
- Water, sewerMunicipal
- HeatingForced air
- Central air
The homeFreehold Townhouse, 2-storey, Age 0–5 years
- Type: Freehold Townhouse
- Style: 2-storey
- Age: 0–5 years
- Living space: 1,100–1,500 sq ft
- Basement: Full
InsideBroadloom, Ceramic, Rooms above ground 7, Bedrooms 3
- Flooring: Broadloom, Ceramic
- Rooms above ground: 7
- Bedrooms: 3
- Bathrooms: 3
- Kitchens: 1
Outside and lotAluminum siding, brick front, Unknown, Unknown
- Exterior: Aluminum siding, brick front
- Roof: Unknown
- Foundation: Unknown
- Size: 18.08 × 111.12 ft
Parking1 Garage, Attached, Private
- Spaces: 1 Garage
- Garage: Attached
- Driveway: Private
Heating, water and powerForced air, gas, Central air, Municipal water
- Heating: Forced air, gas
- Cooling: Central air
- Water: Municipal water
- Sewer: Municipal sewer
Costs and taxesTaxes $4,214 a year, HST included in the price
- Taxes, 2025: $4,214 a year
- HST: HST included in the price
Included in the saleAll elf, furnace. dishwasher, stove, range hood, refrigerator, smoke detector, washer, dryer, fully fence, extended driveway.
- Included: All elf, furnace. dishwasher, stove, range hood, refrigerator, smoke detector, washer, dryer, fully fence, extended driveway.
Listing detailsX12369293, Sold, Aug 28, 2025
- MLS® number: X12369293
- Status: Sold
- Listed on: Aug 28, 2025
- Days on market: 117
- Updated: Dec 23, 2025
- Possession: Immediate
- Occupied by: Vacant
- Listing brokerage: RE/MAX GOLD REALTY INC.
About this home
50 Wilkinson Avenue, Cambridge, ON N1S 0C5
Welcome to your dream Freehold townhouse nestled in a Westwood Village Preserve! Quiet Friendly Neighborhood Area where modern elegance meets functionality. This stunning 3-bedroom,3-washroom townhouse boasts a contemporary exterior that sets the tone for the luxurious living. Step inside to discover a spacious layout bathed in natural light, The main floor features high-quality laminate flooring, providing both durability and style, with oak handrail on the stairs. Unleash your creativity in the unfinished basement featuring large windows, offering endless possibilities. Experience luxury comfort and convenience all in one place. Located within the highly sought-after boundaries of Blair Road PS (JK-6),St. Andrew's PS(7-8), and Southwood SS(9-12). Ideally situated in close proximity to Cambridge Memorial Hospital, Downtown Cambridge, Grand River & Scenic Trails
Ask about this home
A HOMEH agent will answer your questions about this home.
Around this home
Daily convenience, out of 100, from the distances below
Schools nearby
School rating, out of 10.
Helpful calculators
Your HOMEH agent

"I would see it this week."