

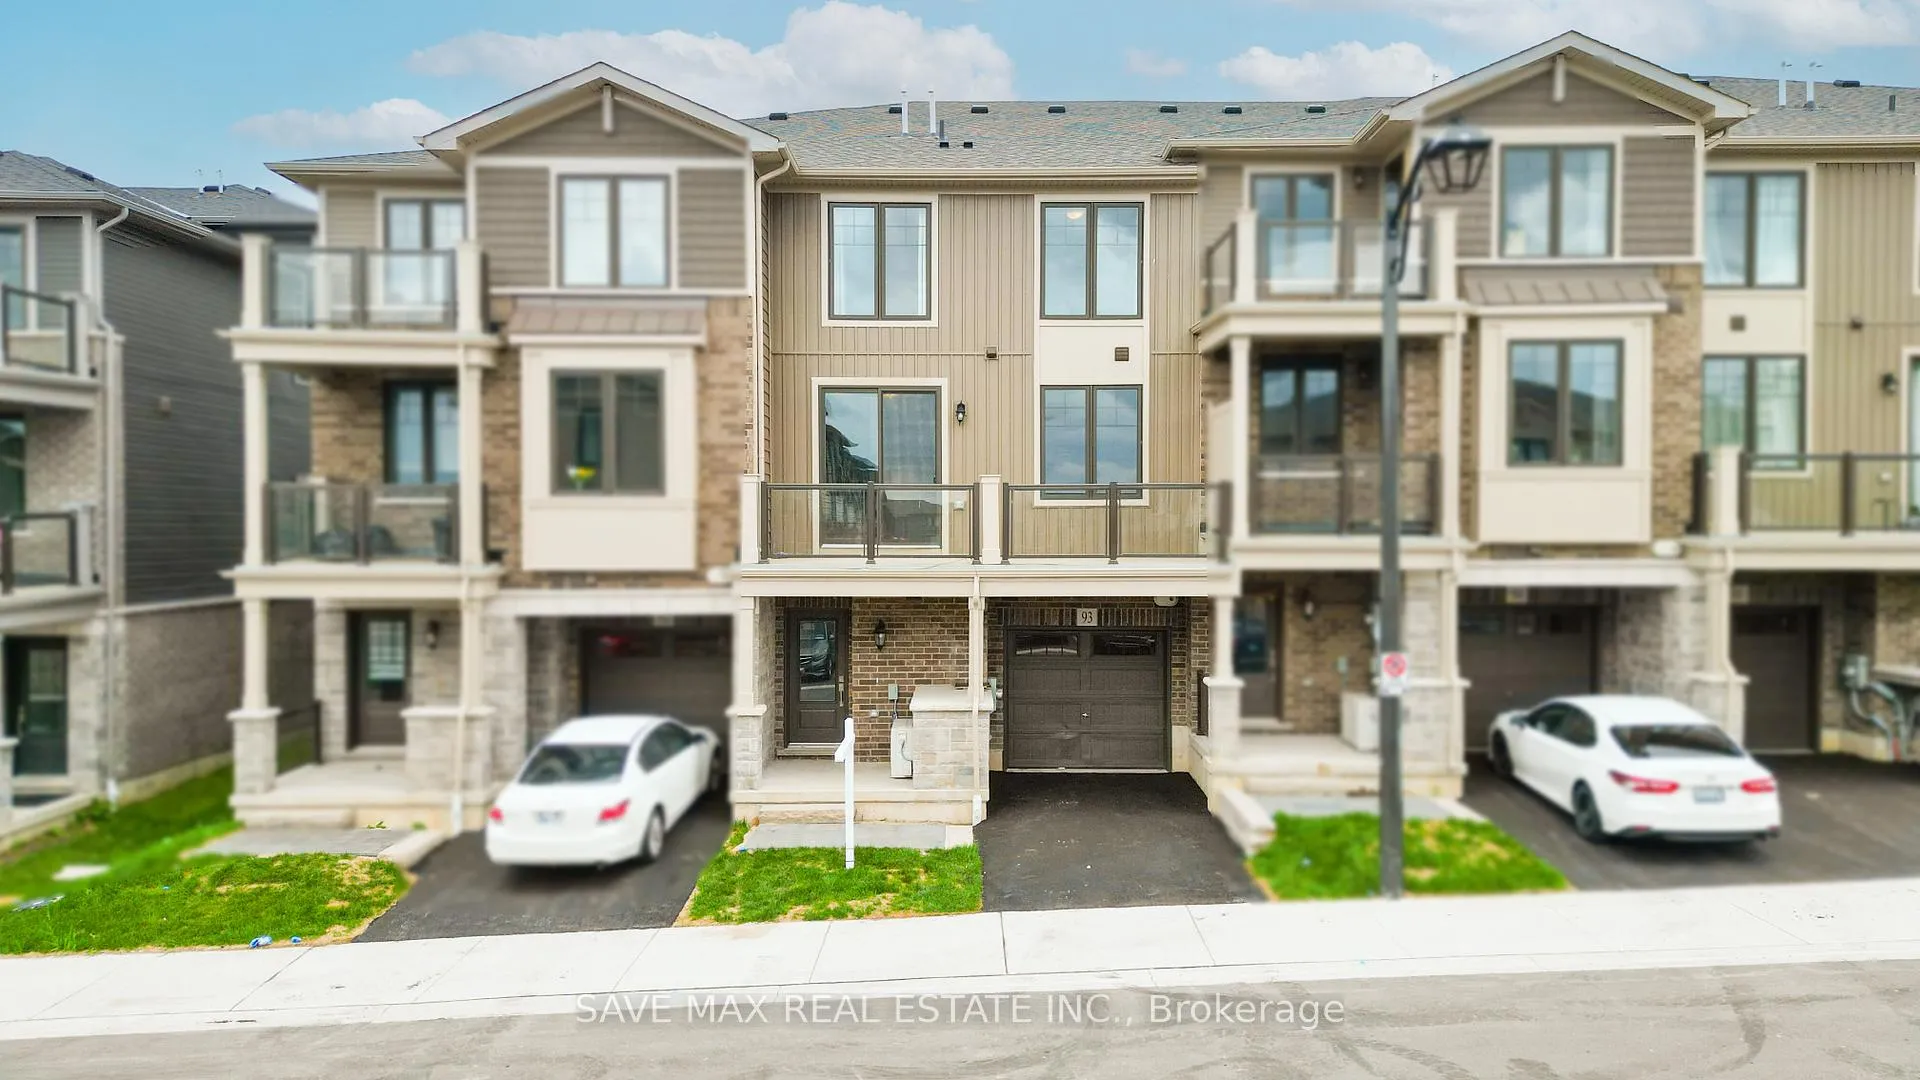
Unit 93, 10 Birmingham Drive
Unit 93, 10 Birmingham Drive
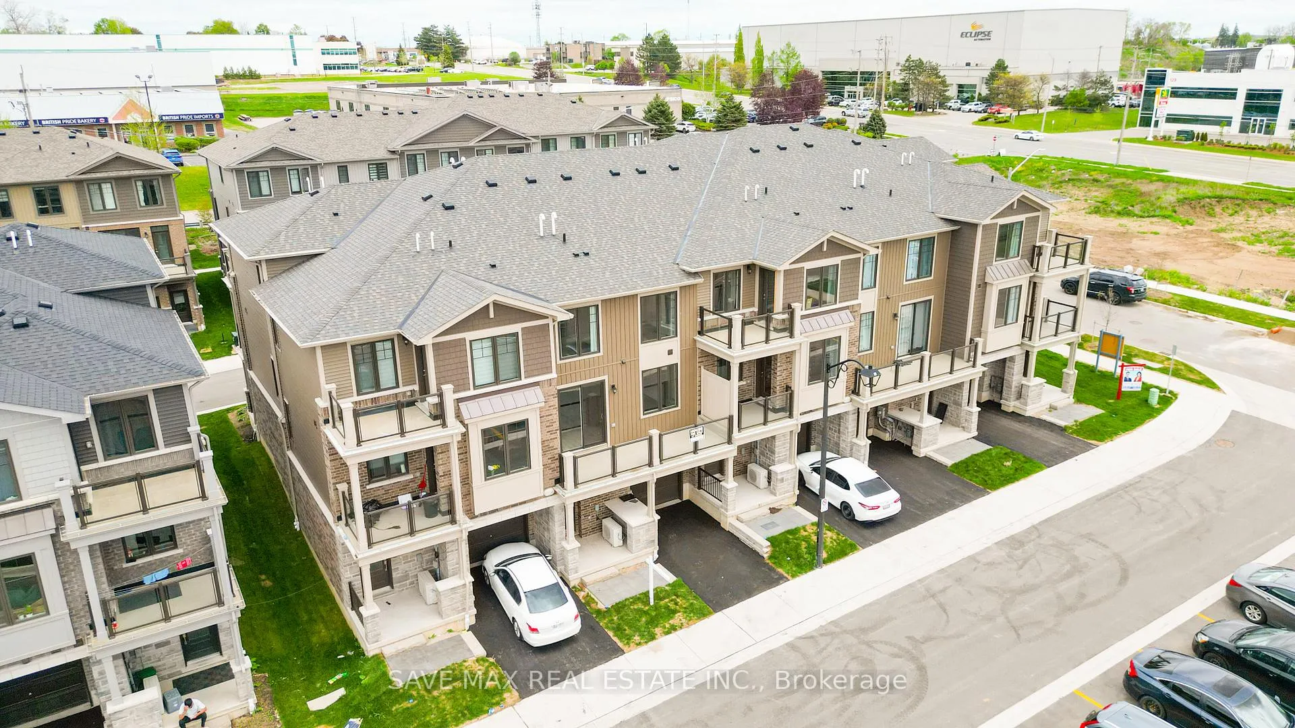
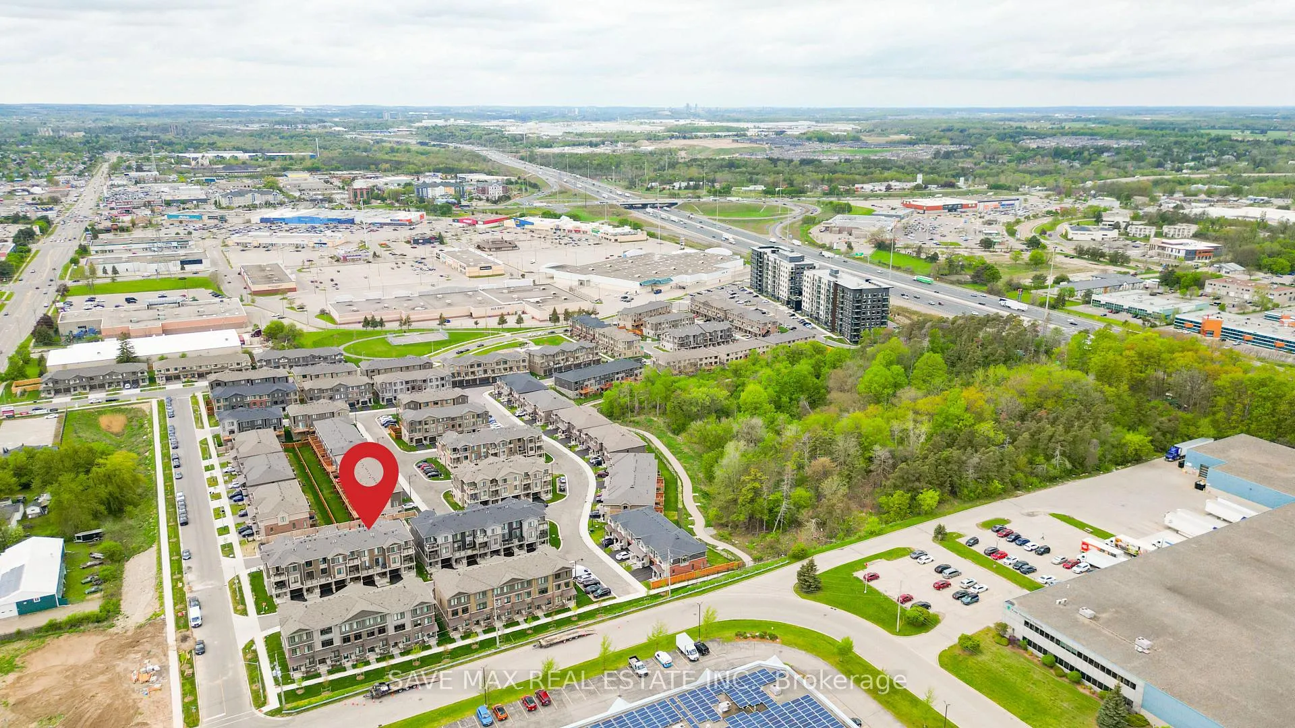
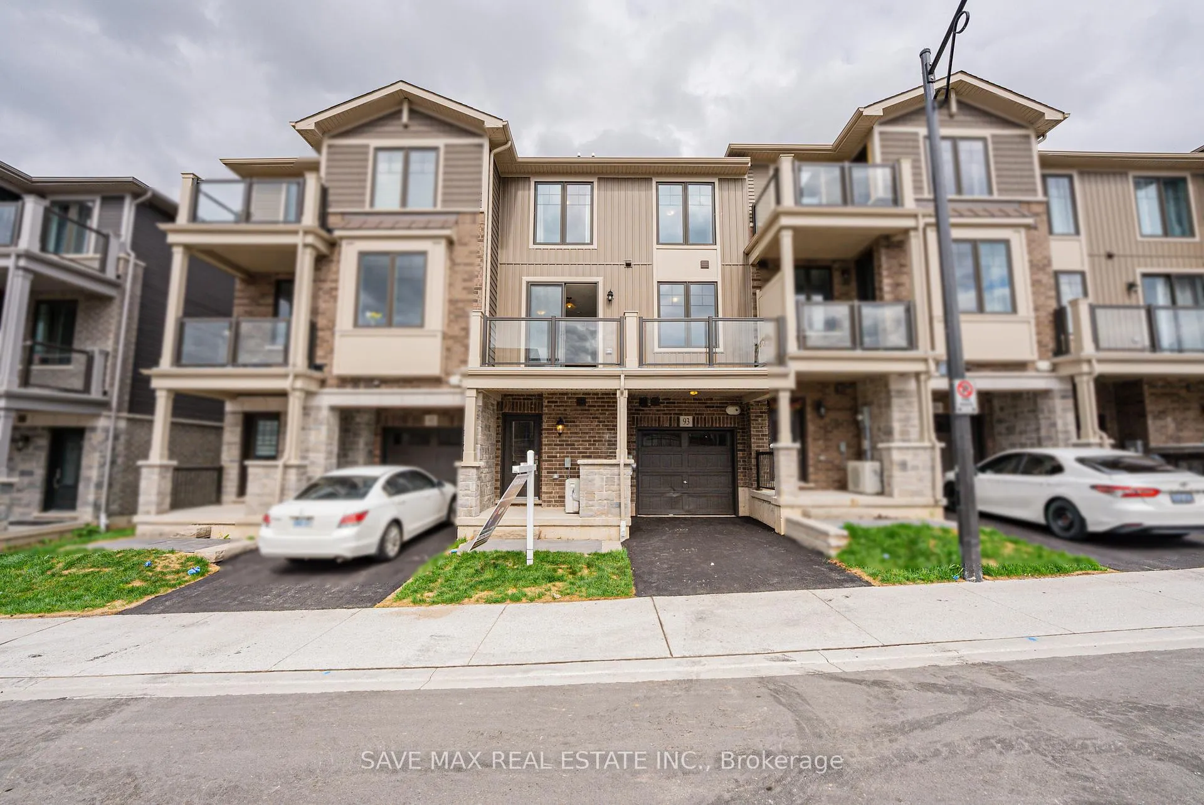
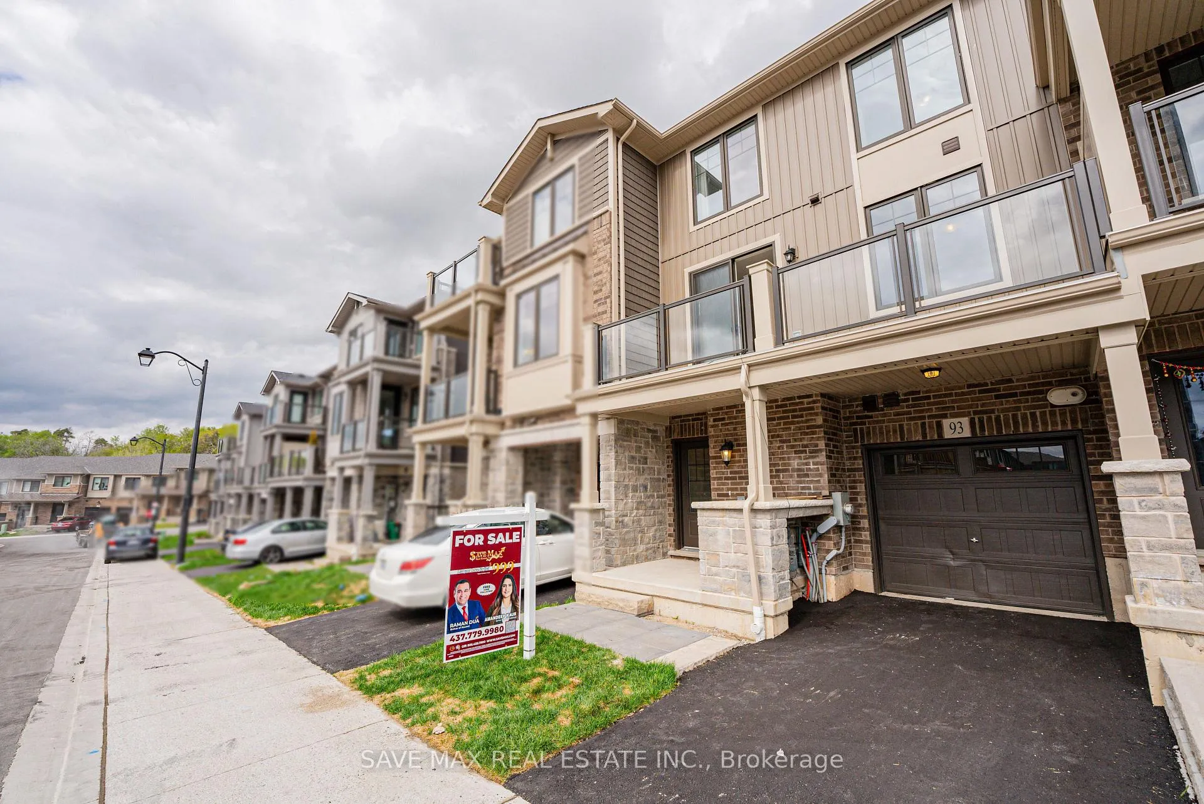 See all 32 photos
Property history
Facts and features
- BasementNone
- Age of home0–5 years
- Water, sewerMunicipal
- HeatingForced air
- Central air
The homeFreehold Townhouse, 2-storey, Age 0–5 years
- Type: Freehold Townhouse
- Style: 2-storey
- Age: 0–5 years
- Living space: 1,100–1,500 sq ft
- Basement: None
InsideWater softener, Rooms above ground 7, Bedrooms 2
- Features: Water softener
- Rooms above ground: 7
- Bedrooms: 2
- Bathrooms: 2
- Kitchens: 1
Outside and lotVinyl siding, Asphalt shingle, Unknown
- Exterior: Vinyl siding
- Roof: Asphalt shingle
- Foundation: Unknown
- Size: 21.03 × 41.86 ft
Parking1 Garage, Attached
- Spaces: 1 Garage
- Garage: Attached
Heating, water and powerForced air, gas, Central air, Municipal water
- Heating: Forced air, gas
- Cooling: Central air
- Water: Municipal water
- Sewer: Other
Costs and taxesTaxes $4,080 a year, HST included in the price, Hot water tank, water softener, hvac system, approximately $85/month rent. potl fee $176/month.
- Taxes, 2024: $4,080 a year
- HST: HST included in the price
- Rental items: Hot water tank, water softener, hvac system, approximately $85/month rent. potl fee $176/month.
- Under contract: Hot water heater
Included in the saleN/a
- Not included: N/a
Listing detailsX12155603, Sold, May 16, 2025
- MLS® number: X12155603
- Status: Sold
- Listed on: May 16, 2025
- Days on market: 83
- Updated: Aug 7, 2025
- Possession: Flexible
- Occupied by: Vacant
- Listing brokerage: SAVE MAX REAL ESTATE INC.
About this home
Unit 93, 10 Birmingham Drive, Cambridge, ON N1R 0C6
ep into a beautifully designed townhouse where contemporary elegance meets everyday comfort. The open-concept layout seamlessly connects the living, dining, and kitchen areas, bathed in natural light to create a bright, airy ambiance that's both inviting and private.t the heart of the home, the sleek, modern kitchen is equipped with stainless steel appliances, making it a dream for any home chef. For added convenience, an attached garage and private driveway provide ample parking and storage. Perfectly situated with easy access to Hwy 401, few steps to Outlets, Walmart and local amenities, this townhouse delivers a harmonious blend of style, function, and low-maintenance living.
Ask about this home
A HOMEH agent will answer your questions about this home.
Around this home
Daily convenience, out of 100, from the distances below
Schools nearby
School rating, out of 10.
Helpful calculators
Your HOMEH agent

"I would see it this week."