

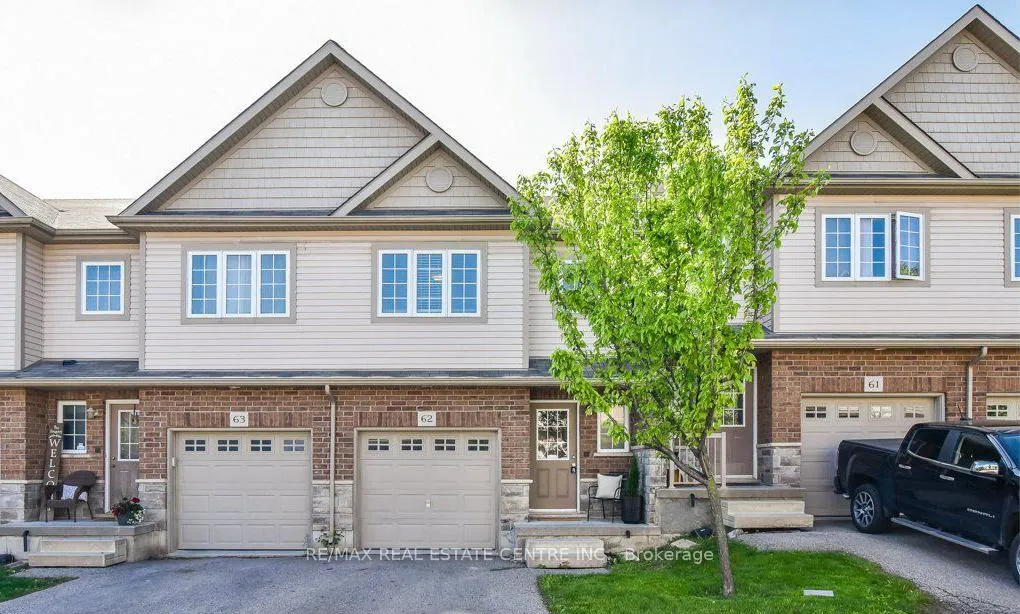
Unit 62, 355 Fisher Mills Road
Unit 62, 355 Fisher Mills Road
 See all 3 photos
Property history
Facts and features
- BasementUnfinished
- Water, sewerMunicipal
- HeatingForced air
- CoolingCentral air
- Central air
The homeFreehold Townhouse, 2-storey, 1,100–1,500 sq ft
- Type: Freehold Townhouse
- Style: 2-storey
- Living space: 1,100–1,500 sq ft
- Basement: Full, unfinished
InsideOther, Rooms above ground 2, Bedrooms 3
- Features: Other
- Rooms above ground: 2
- Bedrooms: 3
- Bathrooms: 2
- Kitchens: 1
Outside and lotBrick, vinyl siding, Asphalt shingle, Poured concrete
- Exterior: Brick, vinyl siding
- Roof: Asphalt shingle
- Foundation: Poured concrete
- Size: 18.04 × 86.15 ft
Parking1 Garage, Attached, Private
- Spaces: 1 Garage
- Garage: Attached
- Driveway: Private
Heating, water and powerForced air, gas, Central air, Municipal water
- Heating: Forced air, gas
- Cooling: Central air
- Water: Municipal water
- Sewer: Municipal sewer
Costs and taxesTaxes $3,551 a year, HST included in the price
- Taxes, 2025: $3,551 a year
- HST: HST included in the price
Included in the saleAll appliances, all window coverings, all light fixtures., Hot water heater
- Included: All appliances, all window coverings, all light fixtures.
- Not included: Hot water heater
Listing detailsX12737400, Sold, Jan 24, 2026
- MLS® number: X12737400
- Status: Sold
- Listed on: Jan 24, 2026
- Days on market: 5
- Updated: Jan 29, 2026
- Possession: Flexible
- Occupied by: Owner
- Listing brokerage: RE/MAX REAL ESTATE CENTRE INC.
About this home
Unit 62, 355 Fisher Mills Road, Cambridge (Silver Heights), ON N3C 4N5
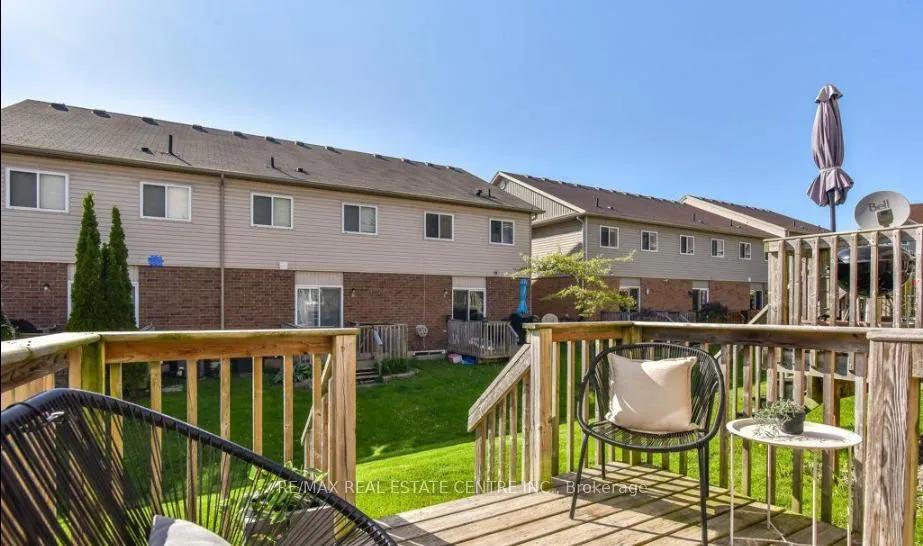
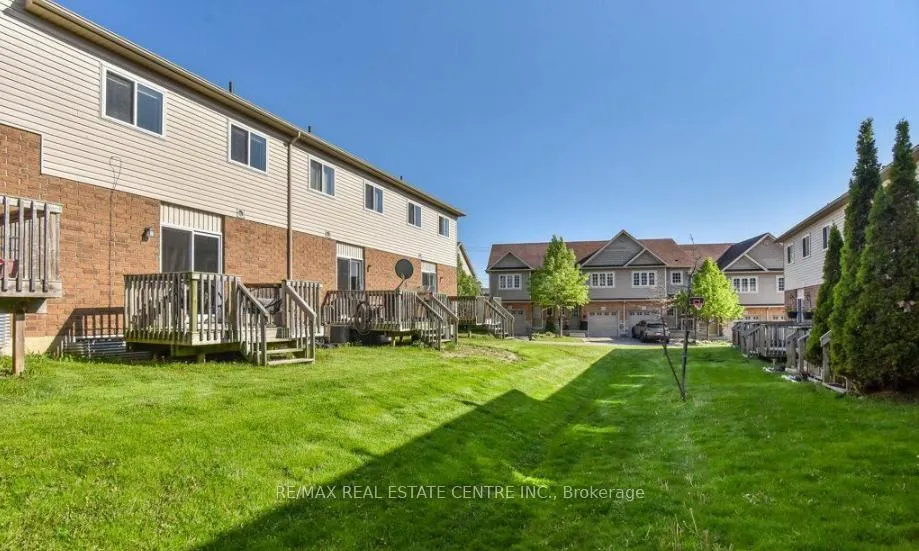
Amazing Opportunity! This beautiful, turnkey townhouse is ready for a new owner. This is the place to be if you are looking for a wonderful community. Neighbors watch out for one another and kids play together. It is an amazing spot! This townhome complex is well maintained and still manages a low condo fee. Walking into this home you will be immediately impressed by how beautiful and well taken care of it is. The main floor offers a spacious kitchen, dining and living area! The kitchen is upgraded and comes complete with stainless steel appliances and under mount cabinet lighting. Off the living room are some sliders out to the deck, perfect for summer night bbqs. Upstairs, you will find 3 generous bedrooms and a lovely 4 pc bath. The primary bedroom is very spacious with a massive walk-in closet. This property will also accommodate a quick close if needed. Reach out and visit this property! You are sure to be extremely impressed!
Ask about this home
A HOMEH agent will answer your questions about this home.
Around this home
Daily convenience, out of 100, from the distances below
Schools nearby
School rating, out of 10.
Helpful calculators
Your HOMEH agent

"I would see it this week."