

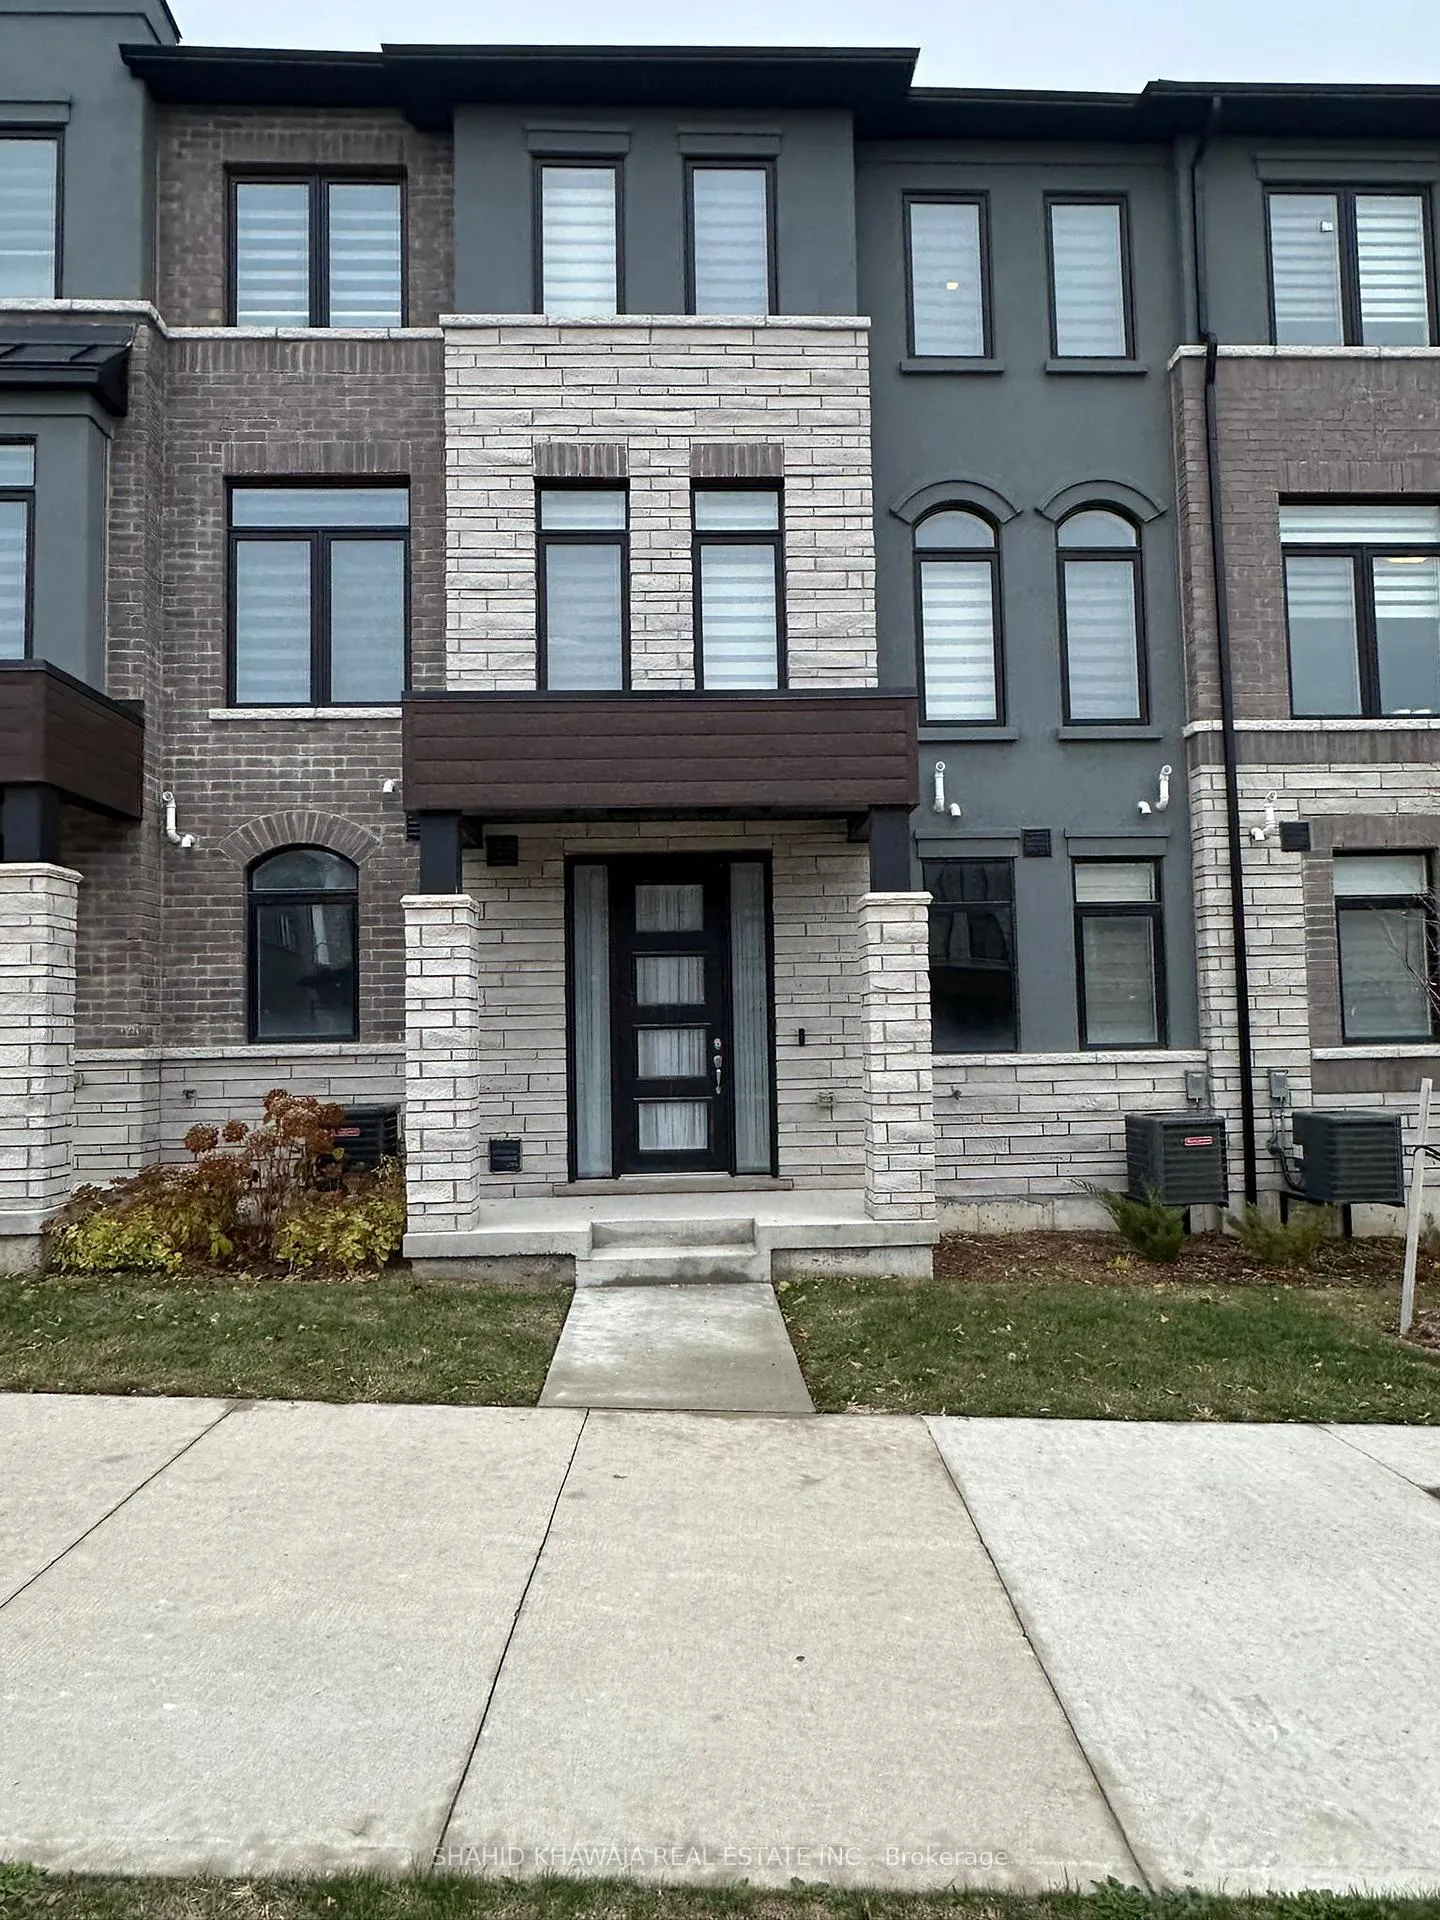
Unit 9, 290 Equestrian Way
Unit 9, 290 Equestrian Way
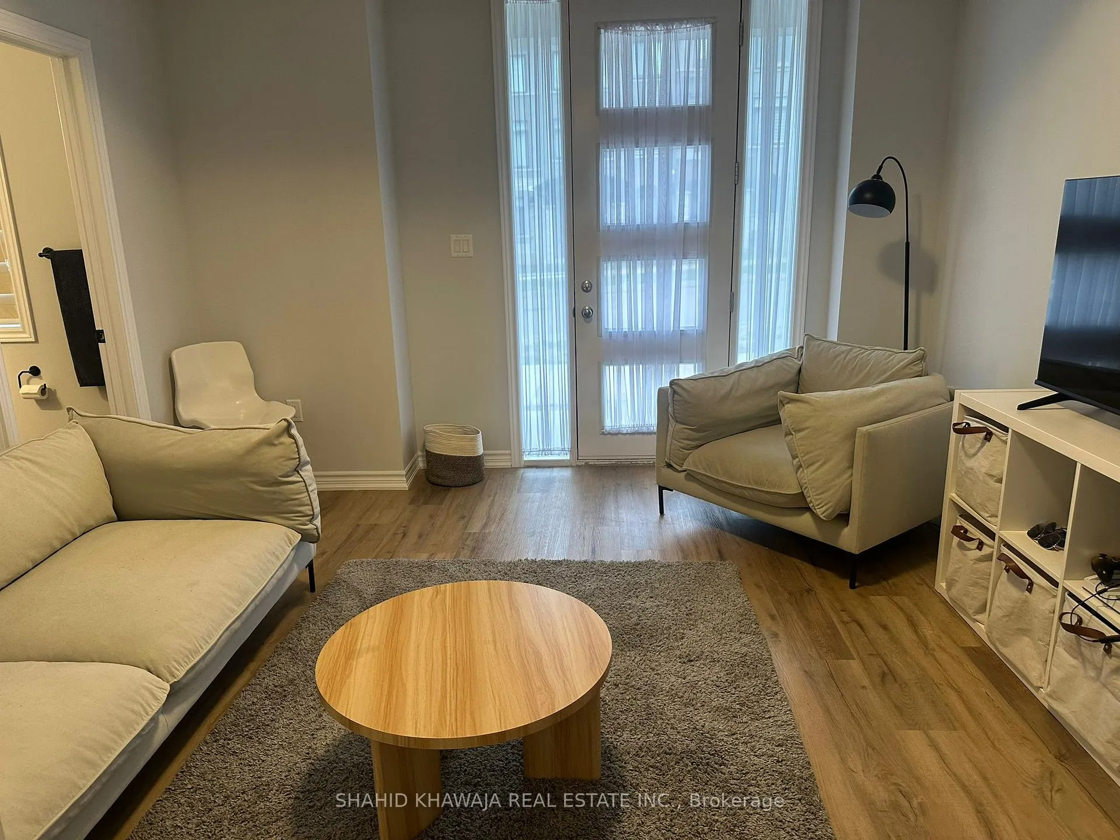
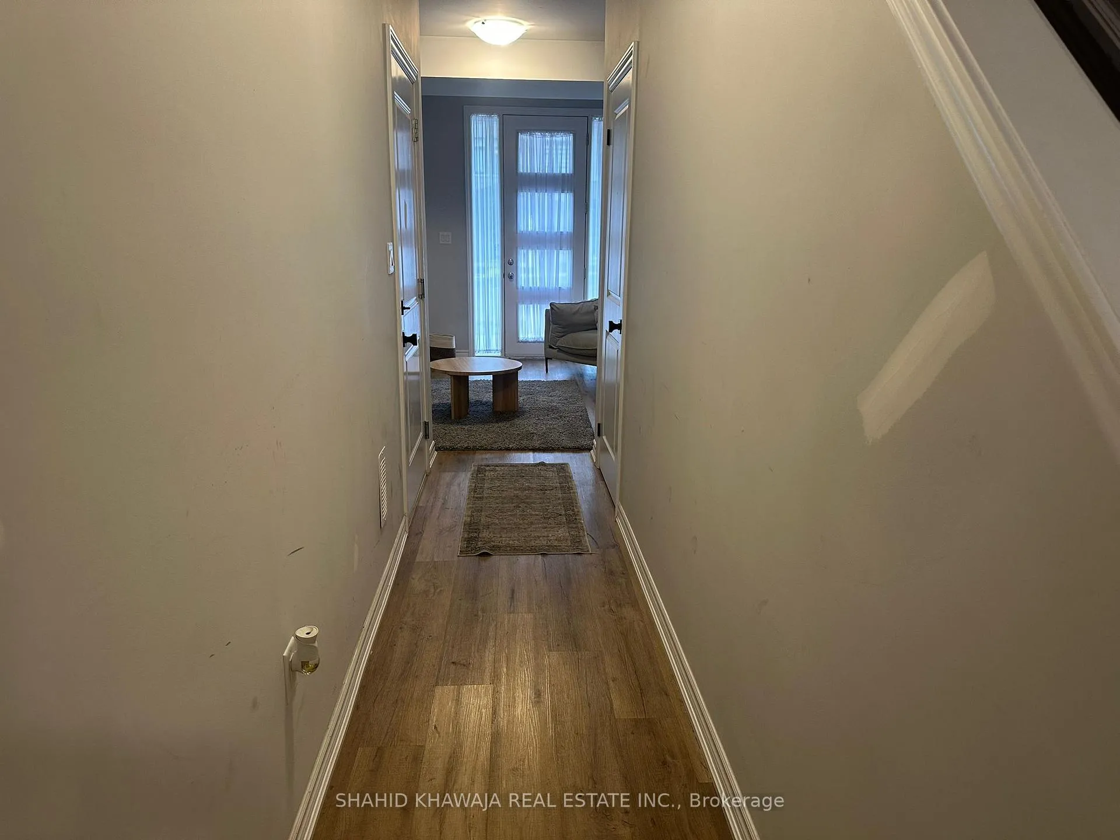
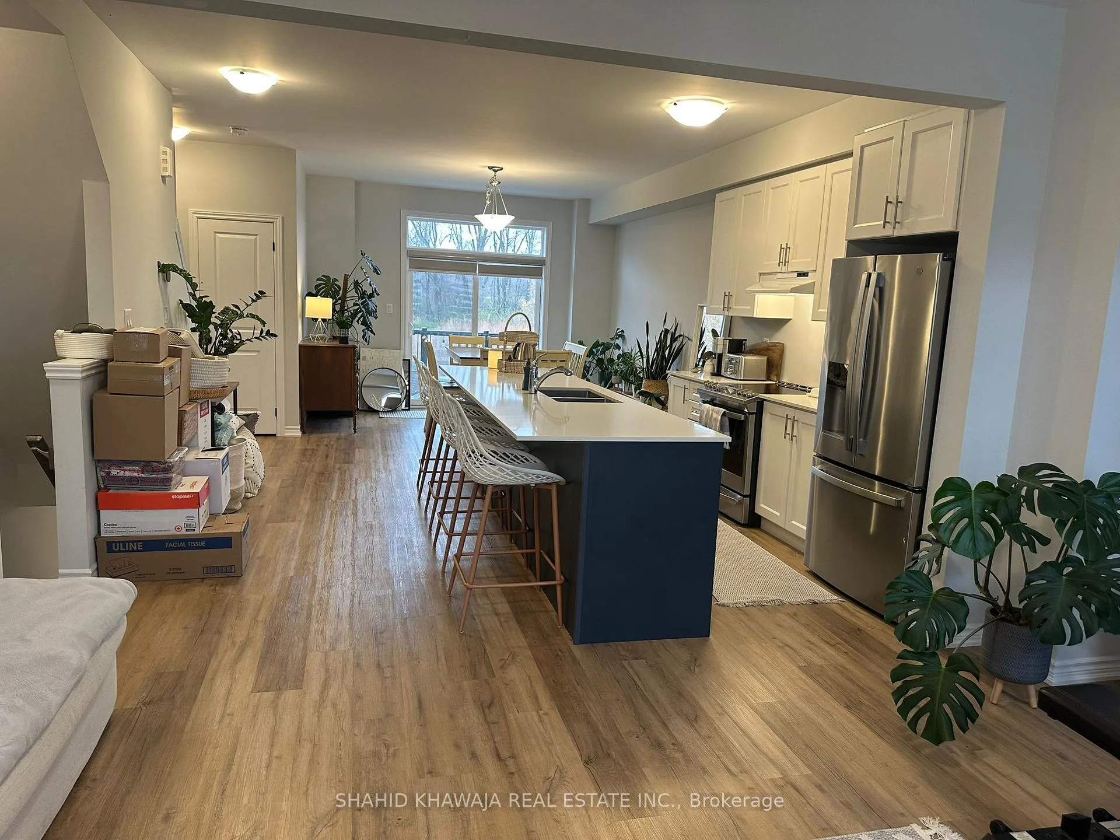
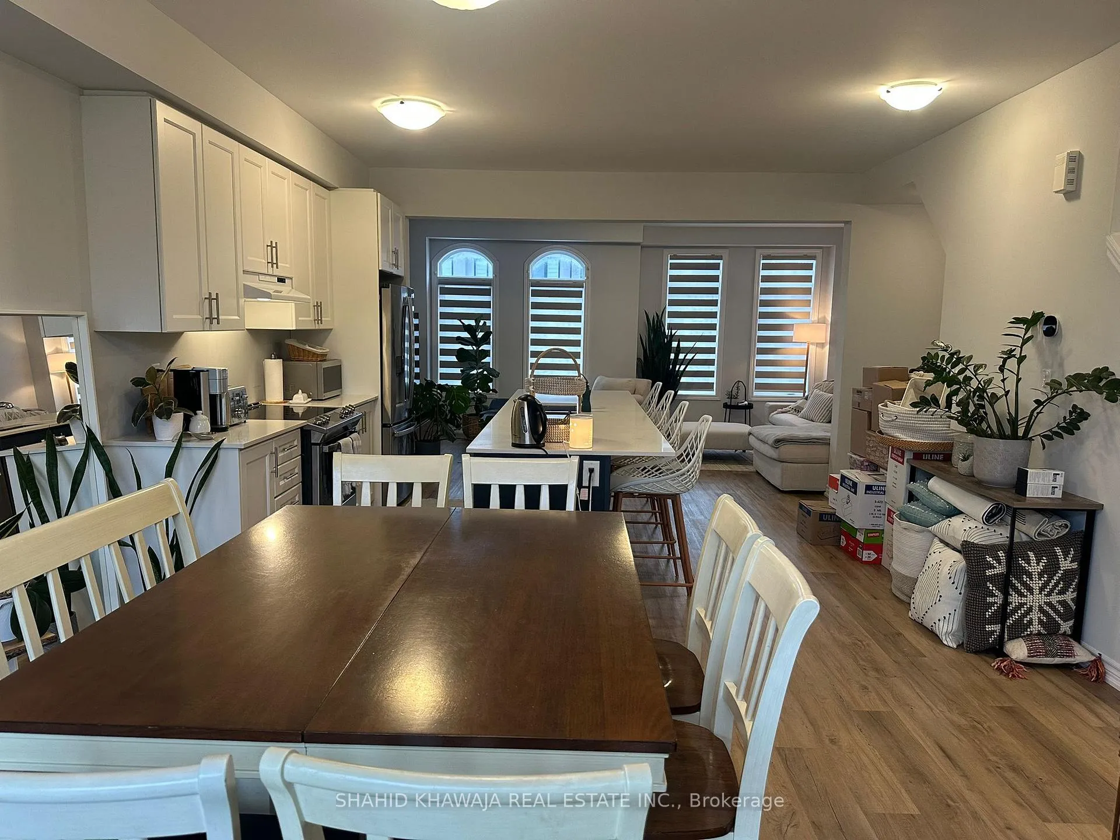 See all 18 photos
Property history
Facts and features
- BasementFull
- Lot size20 ft frontage
- Lease term12 months
- FurnishedUnfurnished
- Separate entrance
- Fireplace
- Central air
The homeFreehold Townhouse, 3-storey, 1,500–2,000 sq ft
- Type: Freehold Townhouse
- Style: 3-storey
- Living space: 1,500–2,000 sq ft
- Basement: Full, separate entrance
InsideFireplace Yes, Inside, Other
- Fireplace: Yes
- Laundry: Inside
- Features: Other
- Rooms above ground: 11
- Bedrooms: 3 + 1 in the basement
- Bathrooms: 4
- Kitchens: 1
- Family room: Yes
Outside and lotBrick, Asphalt shingle, Poured concrete
- Exterior: Brick
- Roof: Asphalt shingle
- Foundation: Poured concrete
- Size: 19.69 ft frontage
Parking1 Garage, Attached
- Spaces: 1 Garage
- Garage: Attached
Heating, water and powerForced air, gas, Central air, Municipal water
- Heating: Forced air, gas
- Cooling: Central air
- Water: Municipal water
- Sewer: Municipal sewer
Rent and termsRent $2,600 a month, Entire property, Unfurnished
- Rent: $2,600 a month
- Space for rent: Entire property
- Furnished: Unfurnished
- Lease: 12 months
- Paid: Monthly
- Rent includes: Central air conditioning, common elements, parking
- Deposit: Required
- Credit check: Required
- Employment letter: Required
- Rental application: Required
- References: Required
IncludedS/s fridge, s/s stove, washer and dryer, and all elf's.
- Included: S/s fridge, s/s stove, washer and dryer, and all elf's.
Listing detailsX12710766, Rented, Jan 19, 2026
- MLS® number: X12710766
- Status: Rented
- Listed on: Jan 19, 2026
- Days on market: 14
- Updated: Feb 2, 2026
- Possession: Immediate
- Occupied by: Vacant
- Listing brokerage: SHAHID KHAWAJA REAL ESTATE INC.
About this home
Unit 9, 290 Equestrian Way, Cambridge, ON N3E 0E7
Beautiful 3 Storey Townhome Located In High Demand Area Of Cambridge** This Home Offers Office Space On Main Floor W/ Very Modern, Functional & Open Concept Layout** 3+1 Bedroom & 4 washroom Townhouse!! Has a gorgeous greenspace view in the back. Close to 2000 sqft** Two entrances to the house from front & back as well as from the garage door. Luxury upgrades all around the house - huge quartz counter top in the kitchen, quartz counter top in the washrooms, huge balcony, Stainless steel appliances, & many more. Water softener also installed. Close to all amenities, schools, malls & 401.
Ask about this home
A HOMEH agent will answer your questions about this home.
Around this home
Daily convenience, out of 100, from the distances below
Schools nearby
School rating, out of 10.
Helpful calculators
Your HOMEH agent

"I would see it this week."